
217 Cusack Drive Sydney, Nova Scotia B1P 3W8



$265,000
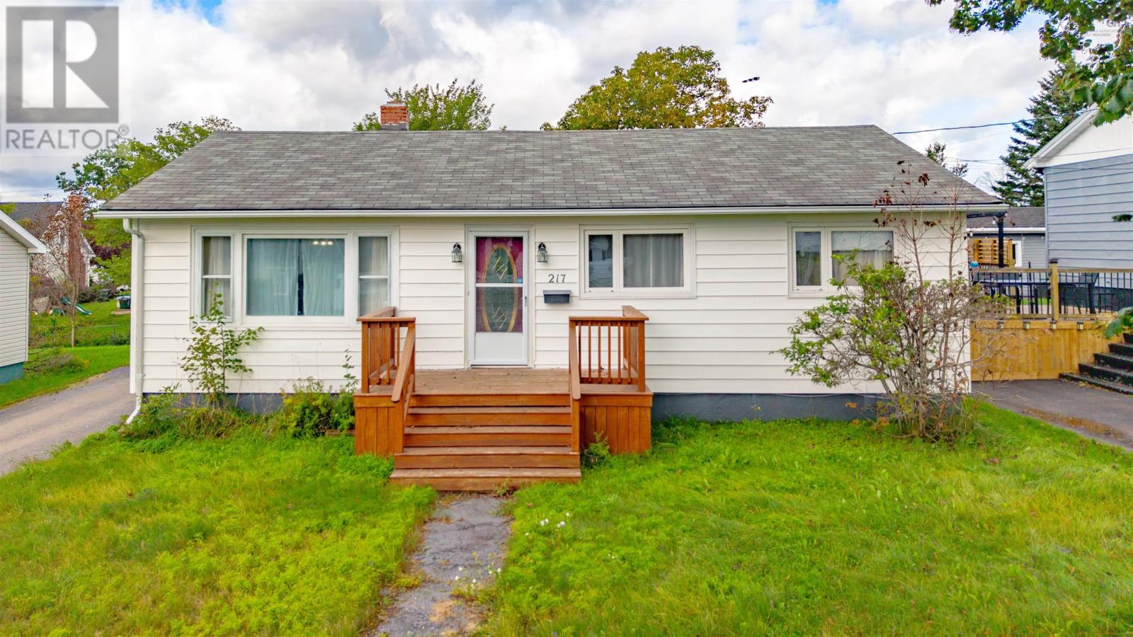
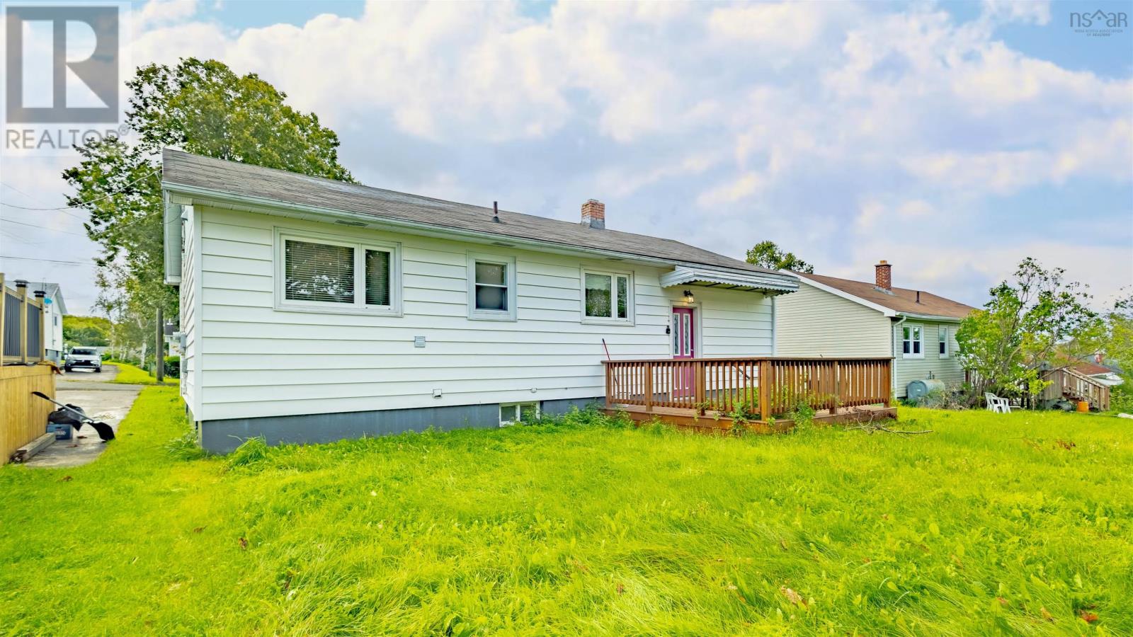
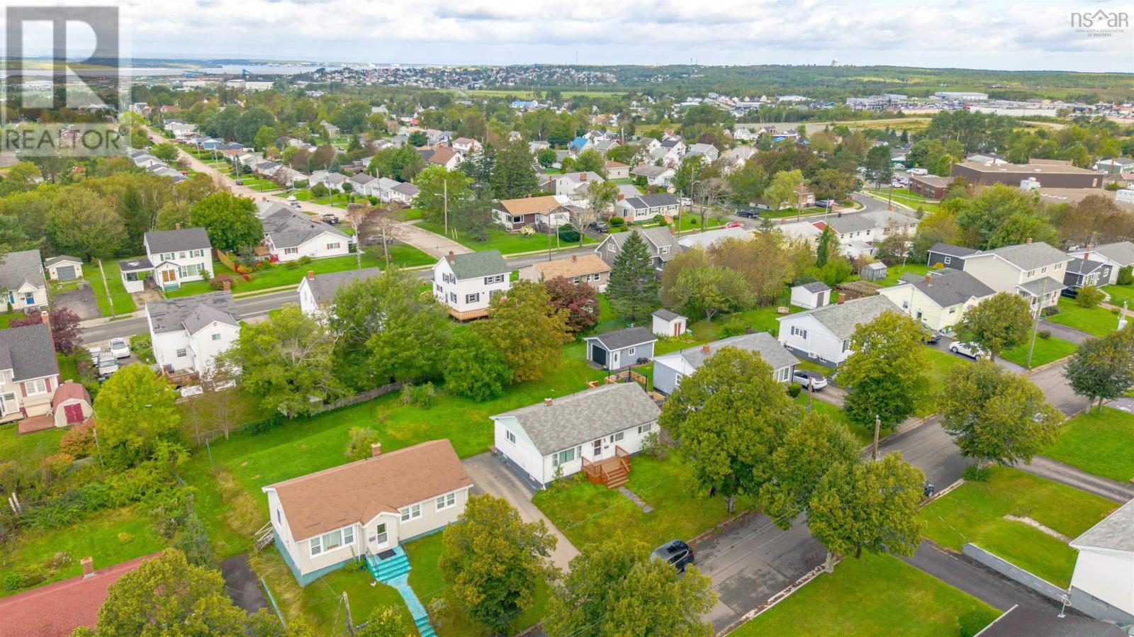
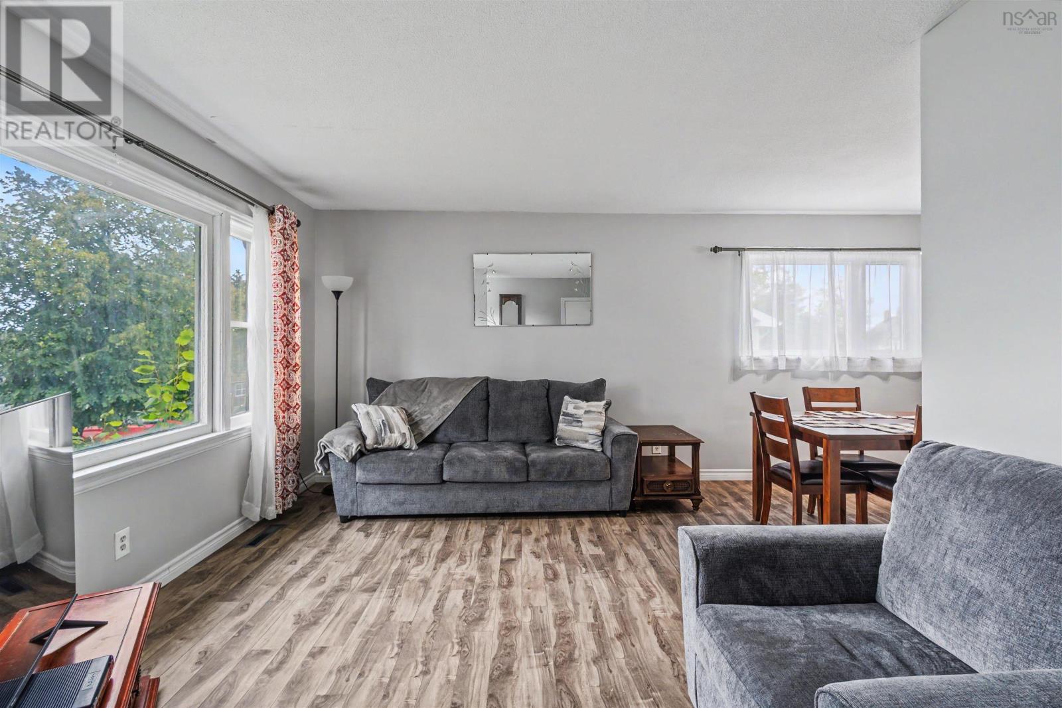
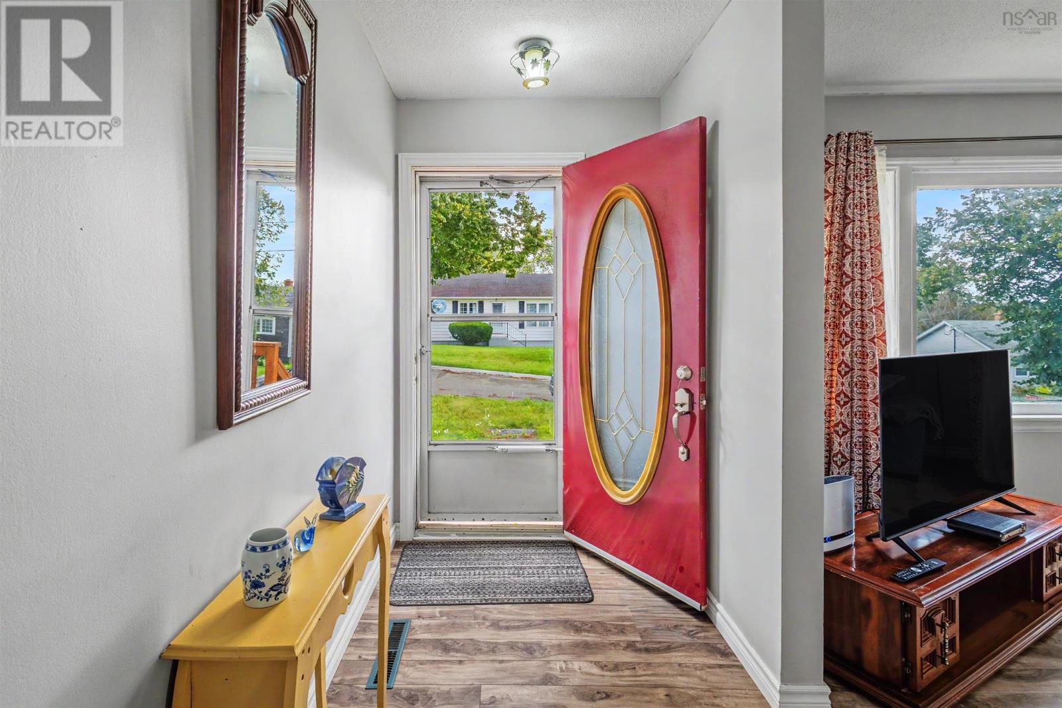
Welcome to 217 Cusack Drive, a well-located 4-bedroom, 2-bathroom home situated on a quiet dead-end street in Sydneys desirable Ashby neighbourhood. Offering a comfortable layout, plenty of natural light, and a private outdoor setting, this property provides a great combination of peaceful residential living and convenient access to the city. Inside, the home features a spacious living area with large windows that fill the space with natural light and provide views of the surrounding greenery. With four bedrooms and two bathrooms, the home offers plenty of flexibility for families, first-time buyers, or those looking for additional space for a home office or guests. Outside, the landscaped backyard provides an inviting space for entertaining, gardening, or simply relaxing and enjoying the privacy of the property. The quiet dead-end street adds to the peaceful setting while still keeping you close to everything Sydney has to offer. Conveniently located just minutes from schools, parks, shopping, dining, and downtown Sydney, with the NSCC Sydney Waterfront Campus nearby. Cape Breton Regional Hospital and Cape Breton University are also just a short drive away. If you're looking for a comfortable home in an established Sydney neighbourhood with a quiet setting and convenient location, 217 Cusack Drive is well worth a look. Please note: the basement bedroom window currently does not meet egress requirements. (id:45785)
Property Details
| MLS® Number | 202623234 |
| Property Type | Single Family |
| Community Name | Sydney |
| Amenities Near By | Golf Course, Park, Playground, Public Transit, Shopping, Place Of Worship, Beach |
| Community Features | Recreational Facilities, School Bus |
Building
| Bathroom Total | 2 |
| Bedrooms Above Ground | 3 |
| Bedrooms Below Ground | 1 |
| Bedrooms Total | 4 |
| Appliances | Oven - Electric, Dryer, Washer, Microwave |
| Architectural Style | 2 Level, Bungalow |
| Constructed Date | 1959 |
| Construction Style Attachment | Detached |
| Exterior Finish | Vinyl |
| Flooring Type | Carpeted, Hardwood, Laminate, Tile |
| Foundation Type | Poured Concrete |
| Heating Fuel | Oil |
| Heating Type | Forced Air, Furnace |
| Stories Total | 1 |
| Size Interior | 1,565 Ft2 |
| Total Finished Area | 1565 Sqft |
| Type | House |
| Utility Water | Municipal Water |
Parking
| Paved Yard |
Land
| Acreage | No |
| Land Amenities | Golf Course, Park, Playground, Public Transit, Shopping, Place Of Worship, Beach |
| Landscape Features | Landscaped |
| Sewer | Municipal Sewage System |
| Size Irregular | 0.1452 |
| Size Total | 0.1452 Ac |
| Size Total Text | 0.1452 Ac |
Rooms
| Level | Type | Length | Width | Dimensions |
|---|---|---|---|---|
| Basement | Family Room | 23.7x10.4 | ||
| Basement | Laundry Room | 10.6x9.5 | ||
| Basement | Bedroom | 11.5x9 | ||
| Basement | 3pc Bathroom | 4x5 | ||
| Basement | Utility Room | 14x12.5 | ||
| Main Level | Living Room | 14x11.5 | ||
| Main Level | Dining Room | 8.8x8.5 | ||
| Main Level | Kitchen | 14.5x12 | ||
| Main Level | Foyer | 11.5x5 | ||
| Main Level | Primary Bedroom | 12x10 | ||
| Main Level | Bedroom | 12x9 | ||
| Main Level | Bedroom | 10x9 | ||
| Main Level | 3pc Bathroom | 8x5 |
https://www.realtor.ca/real-estate/30275259/217-cusack-drive-sydney-sydney
Contact Us
Contact us for more information
Keith Buckland
https://keithbuckland.com/
https://www.facebook.com/KeithBucklandRealEstate/
https://www.linkedin.com/in/keith-buckland/
https://www.instagram.com/keiththerealtor/
602 George Street
Sydney, Nova Scotia B1P 1K9

The trademarks REALTOR®, REALTORS®, and the REALTOR® logo are controlled by The Canadian Real Estate Association (CREA) and identify real estate professionals who are members of CREA. The trademarks MLS®, Multiple Listing Service® and the associated logos are owned by The Canadian Real Estate Association (CREA) and identify the quality of services provided by real estate professionals who are members of CREA. The trademark DDF® is owned by The Canadian Real Estate Association (CREA) and identifies CREA's Data Distribution Facility (DDF®)
October 08 2026 06:41:21
Nova Scotia Association of REALTORS®
RE/MAX Park Place Inc.