
22 Selena Court Port Williams, Nova Scotia B0P 1T0

$429,900
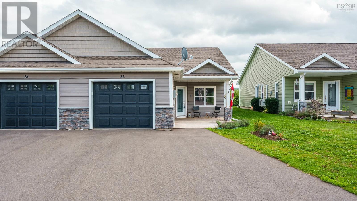
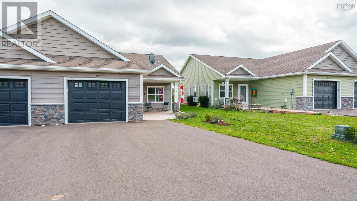
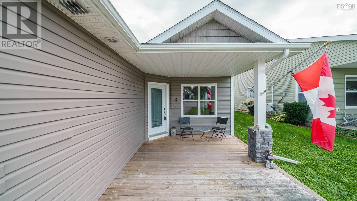
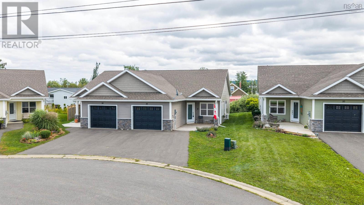
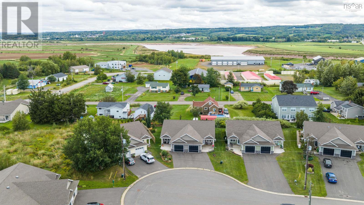
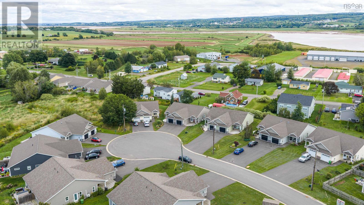
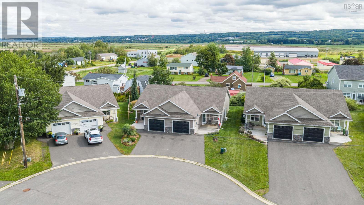
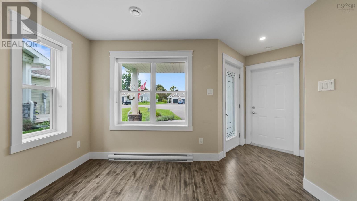
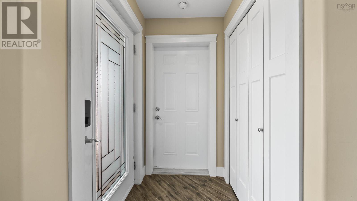
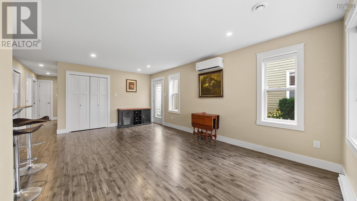
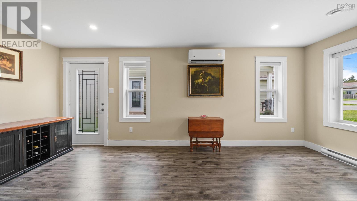
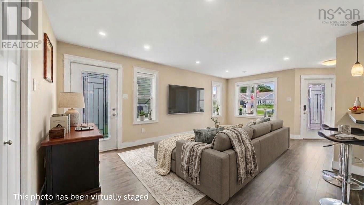
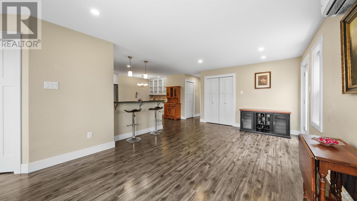
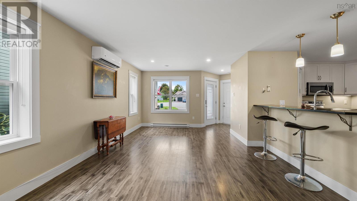
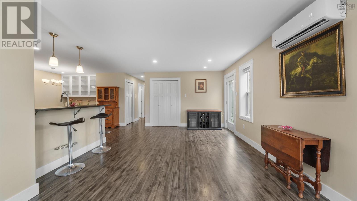
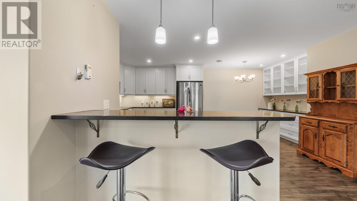
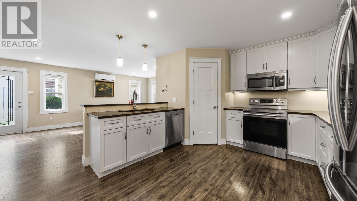
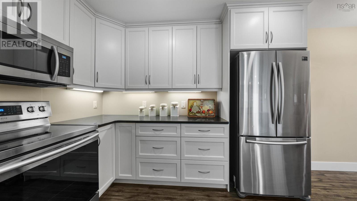
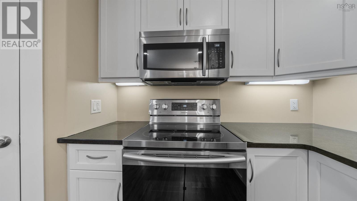
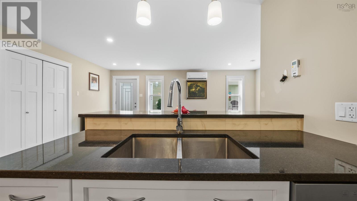
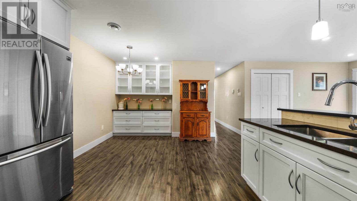
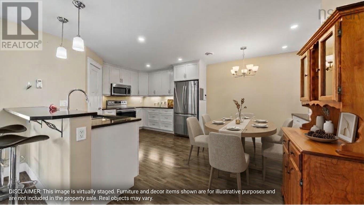
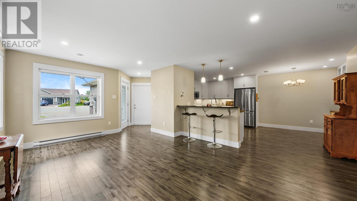
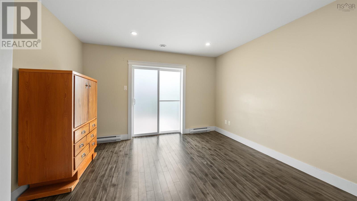
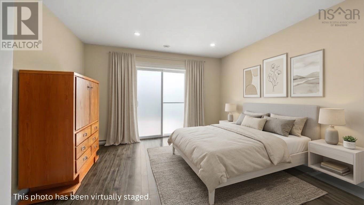
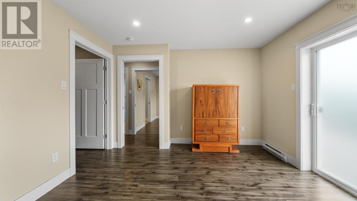
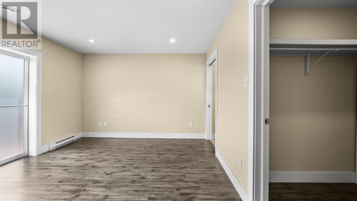
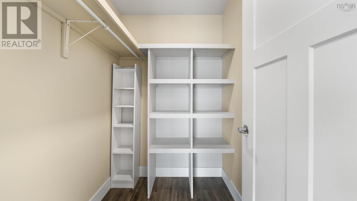
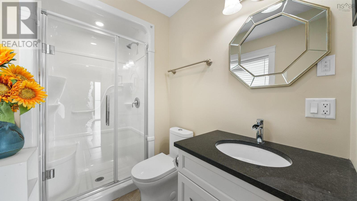
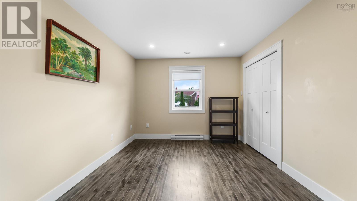
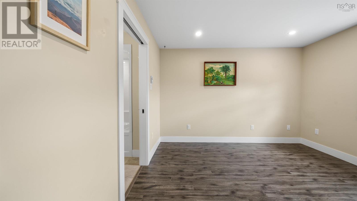
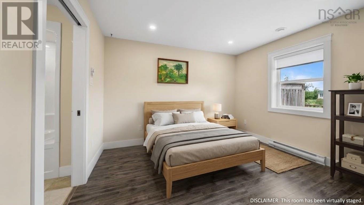
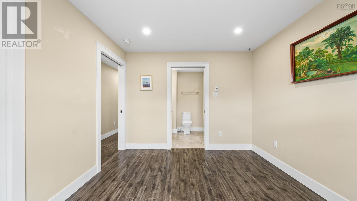
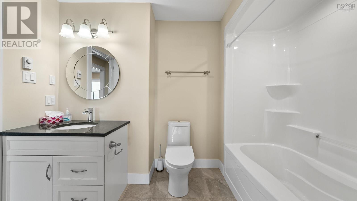
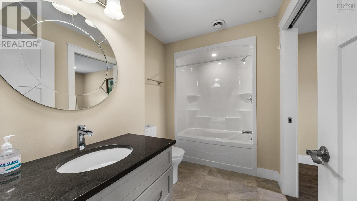
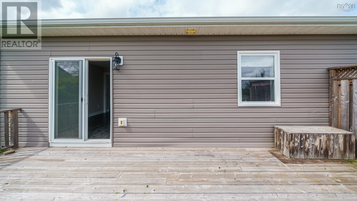
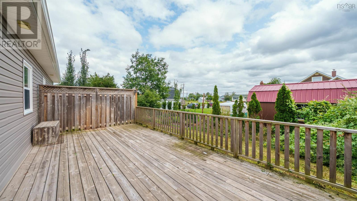
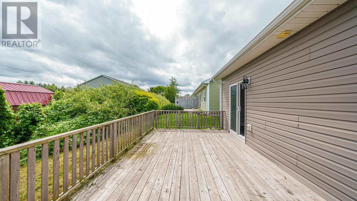
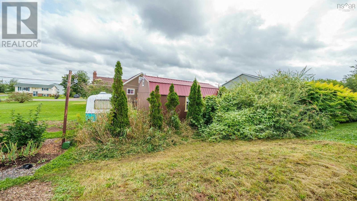
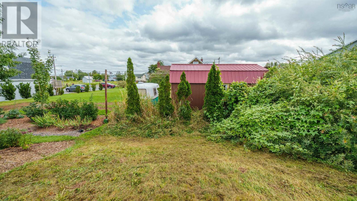
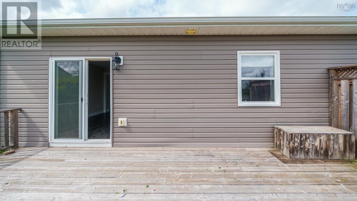
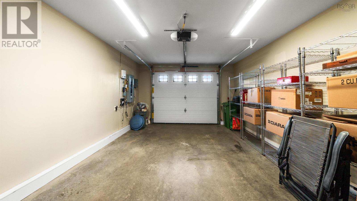
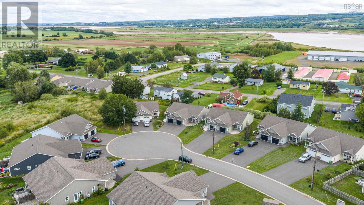
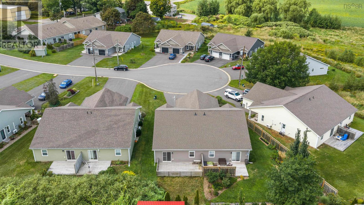
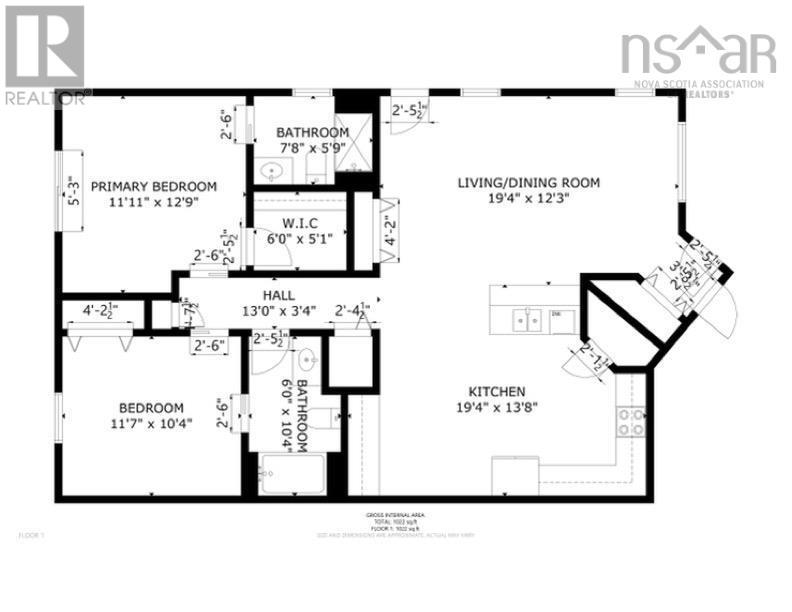
Picture pulling into a quiet, friendly cul-de-sac and stepping onto your welcoming covered porchthe ideal spot for a sunny morning coffee. Inside, this bright, charm-filled 2-bedroom, 2-bath home surprises you with its airy open-concept design and the effortless comfort of complete single-level living. At the heart of the home is a spacious kitchen designed to keep life easy and organized, featuring an eat-in dining area, a sit-up breakfast bar, a large corner pantry, and ample cabinetry for all your cookware and storage. Tucked conveniently nearby, you'll find stackable laundry right where you need it. The primary suite serves as your own private retreat, complete with a full ensuite, a generous walk-in closet, and direct patio door access to the back deck. Across the home, the spacious second bedroom sits right beside its own dedicated full bath, offering fantastic privacy for guests or family. Outside, the large back deck comes equipped with recently added railings, creating a secure outdoor oasis for pets and sunny weekend relaxation. Rounding out the property is a single attached garage for easy parking and extra storage, plus the added peace of mind of a generator-ready setup. Living in Port Williams means soaking in the best of Valley lifeyoure just minutes from local farm markets, Wolfville, Kentville, and the regional hospital. Sweet, light-filled, and completely move-in ready, this home is ready for its next chapter! Book your private showing today! (id:45785)
Property Details
| MLS® Number | 202623064 |
| Property Type | Single Family |
| Community Name | Port Williams |
| Amenities Near By | Golf Course, Park, Playground, Public Transit, Shopping, Place Of Worship, Beach |
| Community Features | School Bus |
Building
| Bathroom Total | 2 |
| Bedrooms Above Ground | 2 |
| Bedrooms Total | 2 |
| Basement Type | None |
| Constructed Date | 2019 |
| Construction Style Attachment | Semi-detached |
| Cooling Type | Air Conditioned, Wall Unit |
| Exterior Finish | Vinyl |
| Flooring Type | Ceramic Tile, Laminate |
| Foundation Type | Poured Concrete |
| Heating Fuel | Electric |
| Heating Type | Baseboard Heaters, Heat Pump, Ductless |
| Stories Total | 1 |
| Size Interior | 1,022 Ft2 |
| Total Finished Area | 1022 Sqft |
| Type | House |
| Utility Water | Municipal Water |
Parking
| Garage | |
| Attached Garage | |
| Paved Yard |
Land
| Acreage | No |
| Land Amenities | Golf Course, Park, Playground, Public Transit, Shopping, Place Of Worship, Beach |
| Sewer | Municipal Sewage System |
| Size Irregular | 0.0899 |
| Size Total | 0.0899 Ac |
| Size Total Text | 0.0899 Ac |
Rooms
| Level | Type | Length | Width | Dimensions |
|---|---|---|---|---|
| Main Level | Living Room | 19.4 x 12.3 | ||
| Main Level | Kitchen | 19.4 x 13.8 | ||
| Main Level | 3pc Bathroom | 6 x 10.4 | ||
| Main Level | Bedroom | 11.7 x 10.4 | ||
| Main Level | Primary Bedroom | 11.11 x 12.9 | ||
| Main Level | 3pc Ensuite Bath | 7.8 x 5.9 |
https://www.realtor.ca/real-estate/30266987/22-selena-court-port-williams-port-williams
Contact Us
Contact us for more information
Jamie Greenough
311 Main Street
Wolfville, Nova Scotia B4P 1C7

The trademarks REALTOR®, REALTORS®, and the REALTOR® logo are controlled by The Canadian Real Estate Association (CREA) and identify real estate professionals who are members of CREA. The trademarks MLS®, Multiple Listing Service® and the associated logos are owned by The Canadian Real Estate Association (CREA) and identify the quality of services provided by real estate professionals who are members of CREA. The trademark DDF® is owned by The Canadian Real Estate Association (CREA) and identifies CREA's Data Distribution Facility (DDF®)
September 13 2026 02:24:13
Nova Scotia Association of REALTORS®
Engel & Volkers (Wolfville)