
23 Landry Crescent Mira Road, Nova Scotia B1M 1C2

$275,000
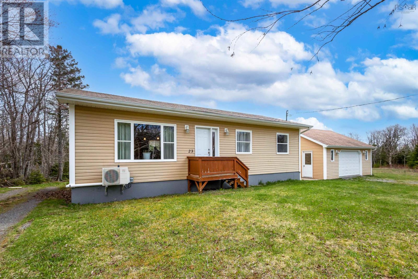
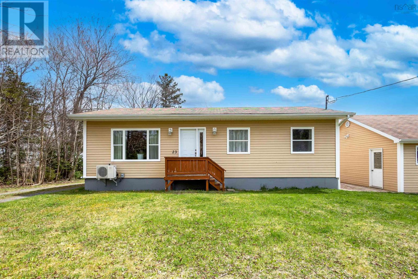
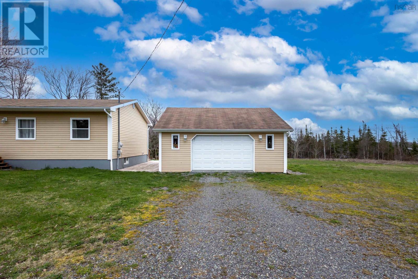
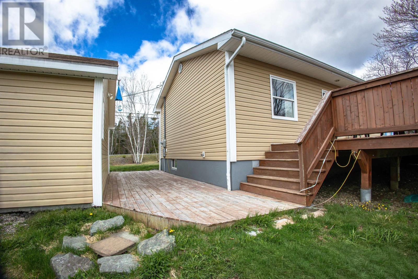
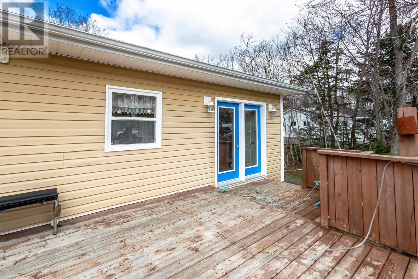
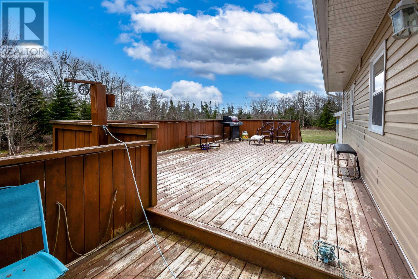
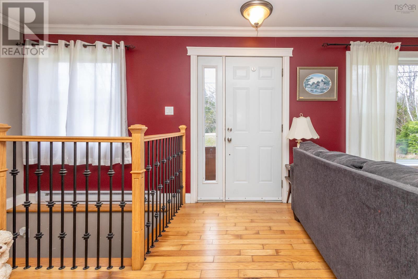
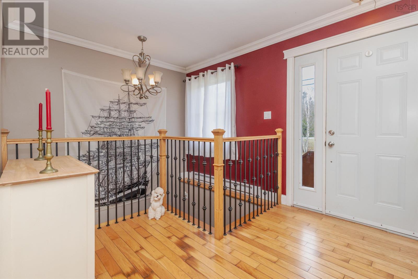
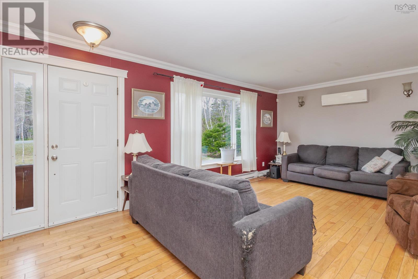
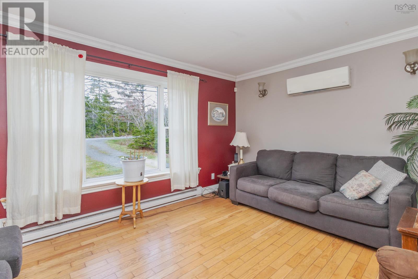
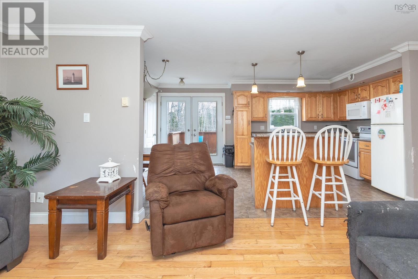
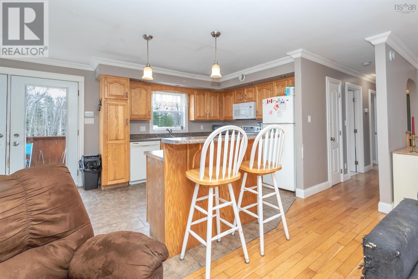
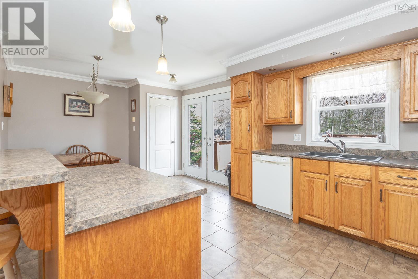
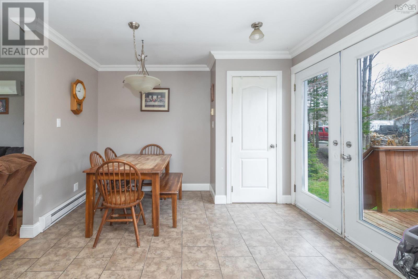
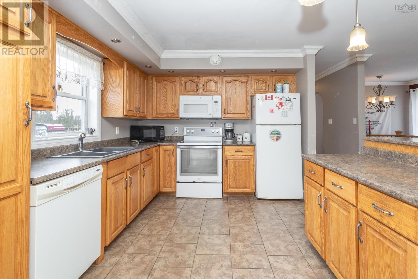
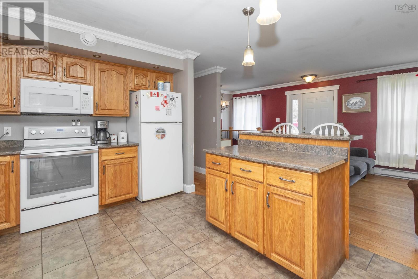
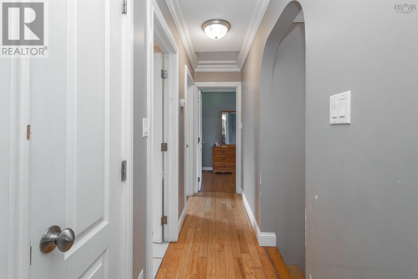
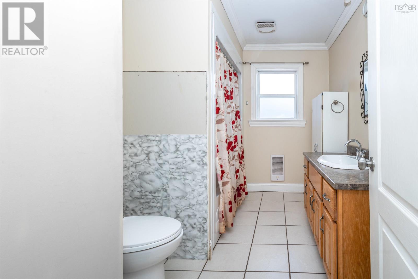
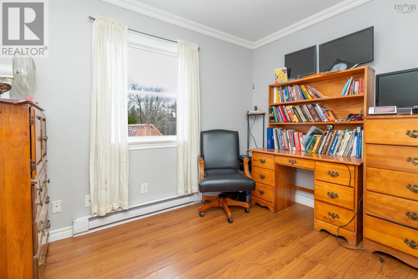
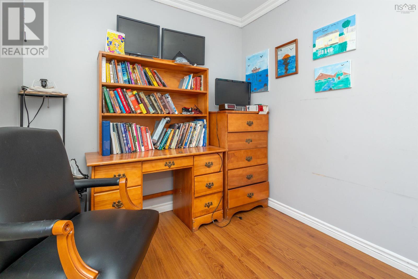
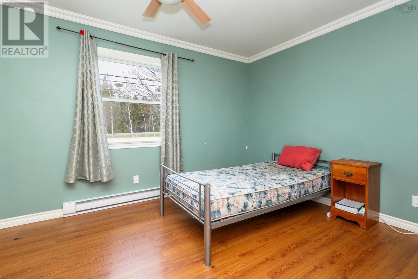
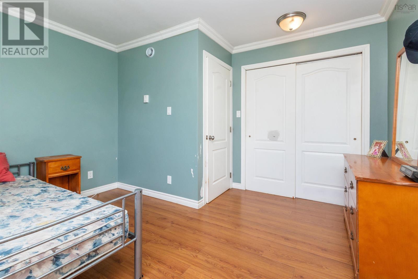
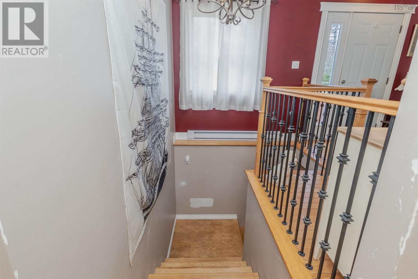
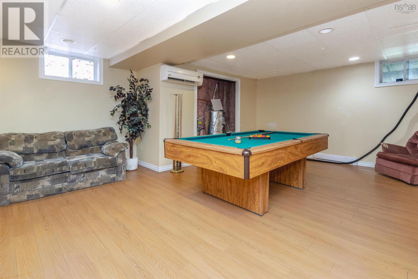
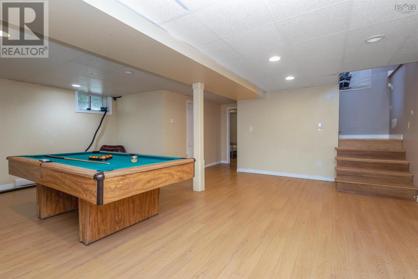
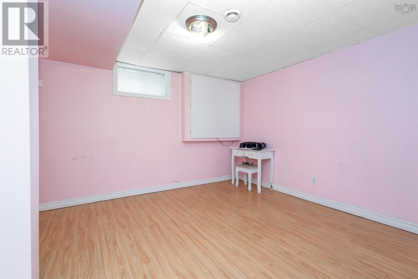
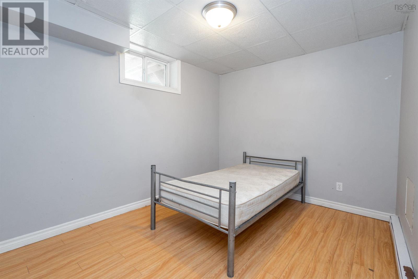
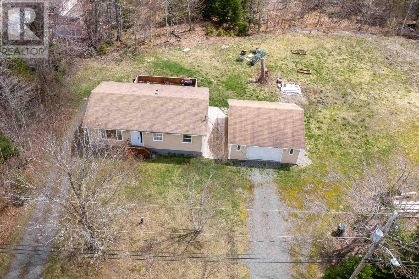
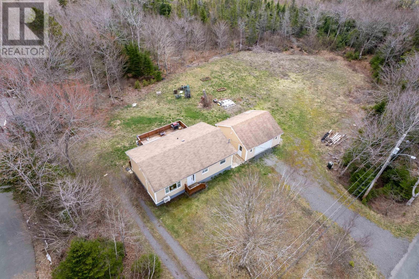
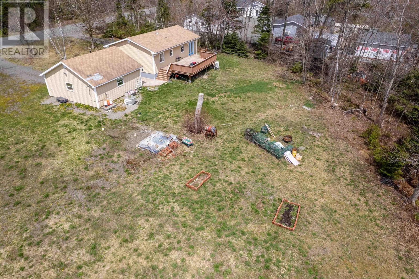
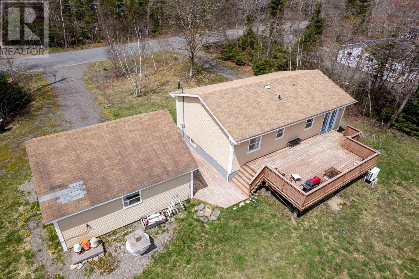
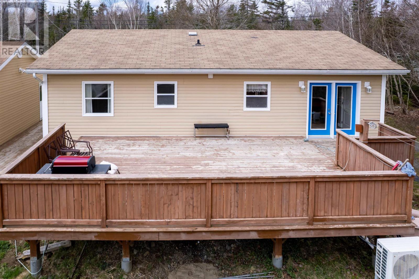
Set on over an acre of land in a peaceful country setting less than 15 minutes from Sydney, this property offers space, functionality and plenty of possibilities. The main level features an inviting open-concept living area, along with two bedrooms and a four piece bathroom designed for comfortable every day living. The lower level offers a large rec room plus two additional den/office spaces providing flexibility for a home office, guest space or the potential for extra bedrooms with the addition of egress windows. Outside enjoy a large back patio and a spacious 24x24 wired garage with plenty of room for storage, projects, or a place to park your vehicles. With a generous lot size, versatile layout and a convenient location, this property offers a great opportunity to create a space that suits your lifestyle. (id:45785)
Property Details
| MLS® Number | 202611603 |
| Property Type | Single Family |
| Community Name | Mira Road |
| Amenities Near By | Park, Playground, Place Of Worship, Beach |
| Features | Sump Pump |
Building
| Bathroom Total | 1 |
| Bedrooms Above Ground | 2 |
| Bedrooms Total | 2 |
| Appliances | Refrigerator |
| Architectural Style | Bungalow |
| Construction Style Attachment | Detached |
| Cooling Type | Air Conditioned |
| Exterior Finish | Vinyl |
| Flooring Type | Hardwood, Laminate, Tile |
| Foundation Type | Poured Concrete |
| Heating Fuel | Electric |
| Heating Type | Baseboard Heaters, Heat Pump, Ductless |
| Stories Total | 1 |
| Size Interior | 1,890 Ft2 |
| Total Finished Area | 1890 Sqft |
| Type | House |
| Utility Water | Drilled Well |
Parking
| Garage | |
| Detached Garage | |
| Gravel |
Land
| Acreage | Yes |
| Land Amenities | Park, Playground, Place Of Worship, Beach |
| Sewer | Septic System |
| Size Irregular | 1.1808 |
| Size Total | 1.1808 Ac |
| Size Total Text | 1.1808 Ac |
Rooms
| Level | Type | Length | Width | Dimensions |
|---|---|---|---|---|
| Basement | Recreational, Games Room | 21.10x22 | ||
| Basement | Den | 11x8.9 | ||
| Basement | Den | 11.5x11.2 | ||
| Basement | Laundry Room | 6.4x10.4 | ||
| Main Level | Living Room | 19 x 12.7 | ||
| Main Level | Eat In Kitchen | 20.6x10.4 | ||
| Main Level | Primary Bedroom | 12.8x6.7+9.3x5.5 | ||
| Main Level | Bedroom | 10.4x7.7 | ||
| Main Level | 4pc Bathroom | 9.11x7.4 |
https://www.realtor.ca/real-estate/29781941/23-landry-crescent-mira-road-mira-road
Contact Us
Contact us for more information
Laura Macphail
208 Charlotte Street
Sydney, Nova Scotia B1P 1C5

The trademarks REALTOR®, REALTORS®, and the REALTOR® logo are controlled by The Canadian Real Estate Association (CREA) and identify real estate professionals who are members of CREA. The trademarks MLS®, Multiple Listing Service® and the associated logos are owned by The Canadian Real Estate Association (CREA) and identify the quality of services provided by real estate professionals who are members of CREA. The trademark DDF® is owned by The Canadian Real Estate Association (CREA) and identifies CREA's Data Distribution Facility (DDF®)
October 08 2026 01:17:28
Nova Scotia Association of REALTORS®
Coldwell Banker Boardwalk Realty