
23 Snowden Avenue Amherst, Nova Scotia B4H 2N1



$299,000
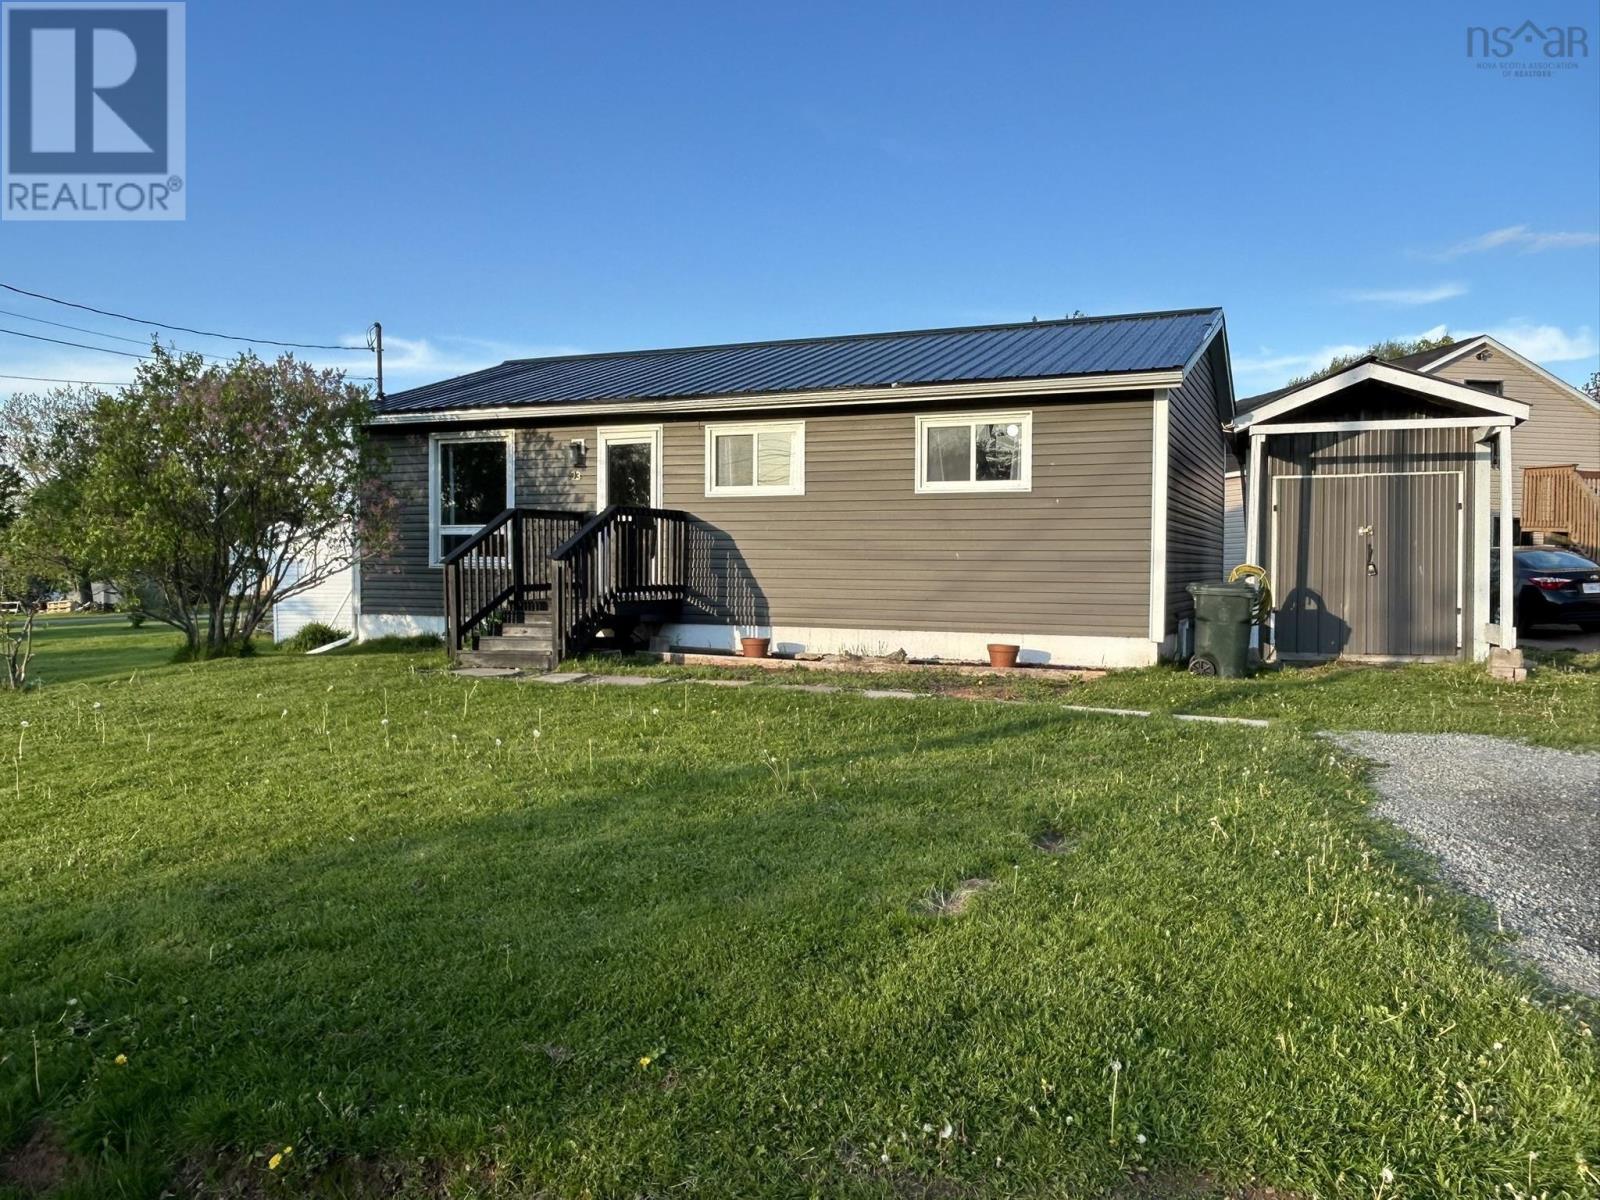
This 3 Bedroom, 2 bath home has had abundant renovations, including a brand new full bathroom in the basement. Roof and a brand new lower-floor family room were also added in May of 2026. All basement windows except one are brand new. There's a new pergola and sundeck out back, and the heat pumps are only 6 years old. The back-up heat is an ultra low-cost ethanol fireplace, which is insurable as your secondary heat source. Living room, kitchen and dining area are open concept. Downstairs, is a large roughed-in laundry room, and the other basement rooms are completely finished, including an office, a 3rd bedroom and a family room! It's also next door the area's main tennis courts and a splash-pad park for the kids, all at the end of a quite cul-de-sac near Highland Market and Elementary School. (id:45785)
Property Details
| MLS® Number | 202612626 |
| Property Type | Single Family |
| Community Name | Amherst |
| Amenities Near By | Golf Course, Park, Playground, Shopping, Place Of Worship |
| Community Features | Recreational Facilities, School Bus |
| Structure | Shed |
Building
| Bathroom Total | 2 |
| Bedrooms Above Ground | 2 |
| Bedrooms Below Ground | 1 |
| Bedrooms Total | 3 |
| Appliances | Range - Electric, Dishwasher, Dryer - Electric, Washer, Freezer - Chest, Microwave, Refrigerator |
| Architectural Style | Bungalow |
| Basement Development | Partially Finished |
| Basement Type | Full (partially Finished) |
| Constructed Date | 1974 |
| Construction Style Attachment | Detached |
| Cooling Type | Heat Pump |
| Exterior Finish | Vinyl |
| Fireplace Present | Yes |
| Flooring Type | Laminate, Vinyl Plank |
| Foundation Type | Poured Concrete |
| Stories Total | 1 |
| Size Interior | 1,524 Ft2 |
| Total Finished Area | 1524 Sqft |
| Type | House |
| Utility Water | Municipal Water |
Parking
| Gravel |
Land
| Acreage | No |
| Land Amenities | Golf Course, Park, Playground, Shopping, Place Of Worship |
| Sewer | Municipal Sewage System |
| Size Irregular | 0.1997 |
| Size Total | 0.1997 Ac |
| Size Total Text | 0.1997 Ac |
Rooms
| Level | Type | Length | Width | Dimensions |
|---|---|---|---|---|
| Basement | Family Room | 19.7 x 12.2 | ||
| Basement | Bedroom | 10.7 x 10.7 | ||
| Basement | Den | 13.5 x 10.6 | ||
| Basement | Bath (# Pieces 1-6) | 9. x 8 | ||
| Basement | Laundry Room | 12. x 8 | ||
| Main Level | Bath (# Pieces 1-6) | 10 x 5 | ||
| Main Level | Kitchen | 23.5 x 14 | ||
| Main Level | Dining Room | 12.4 x 9 | ||
| Main Level | Primary Bedroom | 12.4 x 11.5 | ||
| Main Level | Bedroom | 10.3 x 9.4 |
https://www.realtor.ca/real-estate/29824682/23-snowden-avenue-amherst-amherst
Contact Us
Contact us for more information

The trademarks REALTOR®, REALTORS®, and the REALTOR® logo are controlled by The Canadian Real Estate Association (CREA) and identify real estate professionals who are members of CREA. The trademarks MLS®, Multiple Listing Service® and the associated logos are owned by The Canadian Real Estate Association (CREA) and identify the quality of services provided by real estate professionals who are members of CREA. The trademark DDF® is owned by The Canadian Real Estate Association (CREA) and identifies CREA's Data Distribution Facility (DDF®)
May 29 2026 04:33:30
Nova Scotia Association of REALTORS®
RE/MAX Fairlane Realty