
2395 St. Margarets Bay Road Timberlea, Nova Scotia B3T 1J3

$624,900
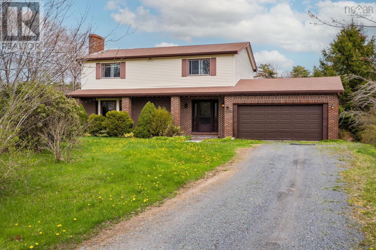
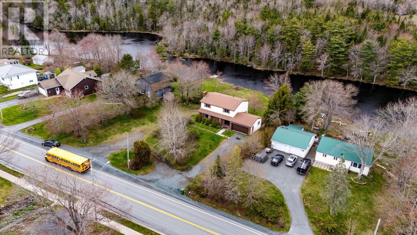
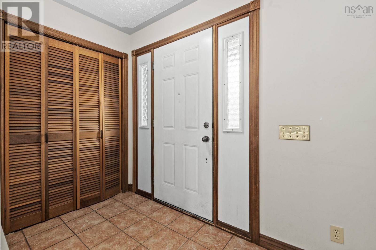
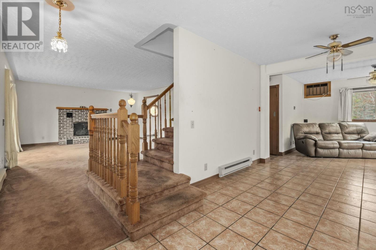
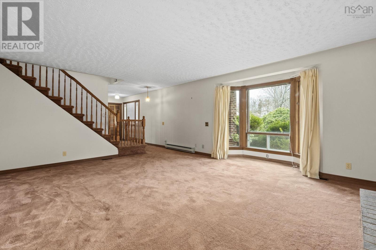
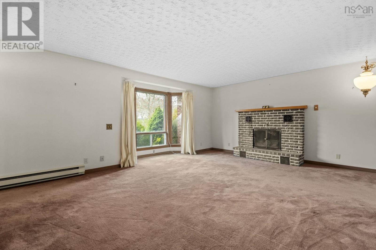
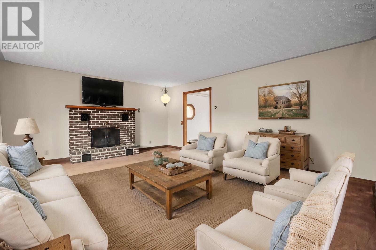
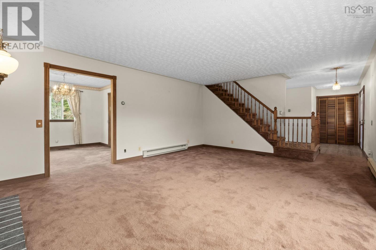
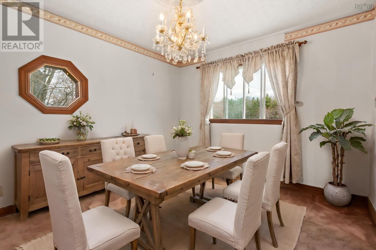
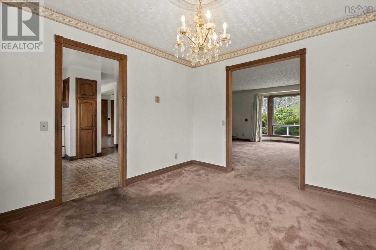
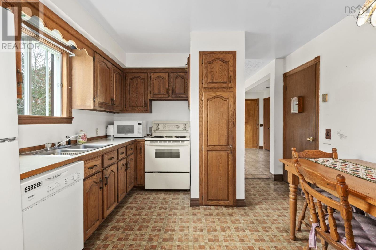
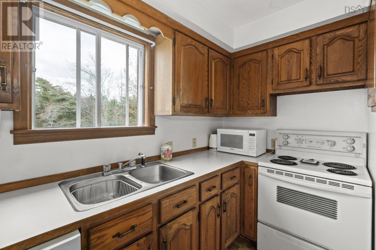
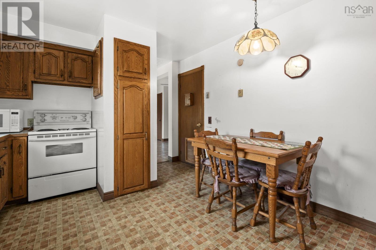
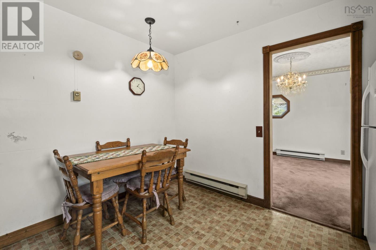
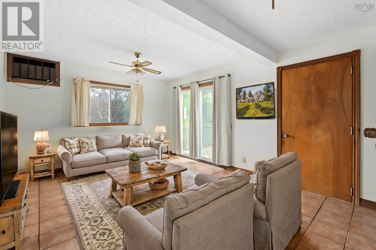
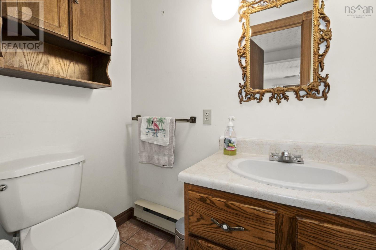
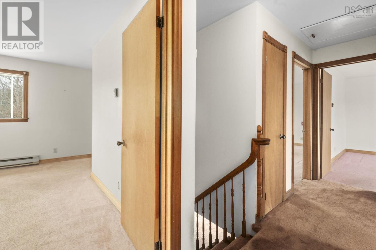
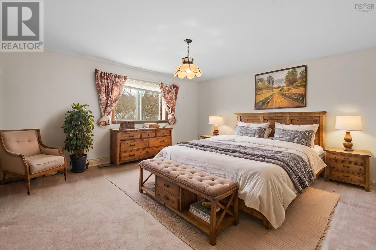
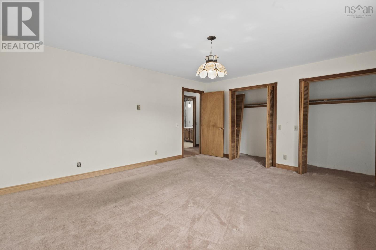
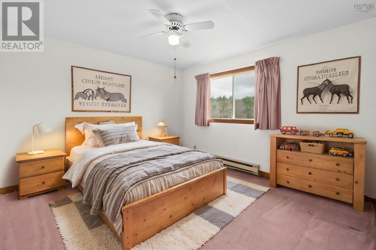
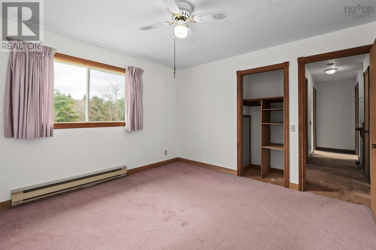
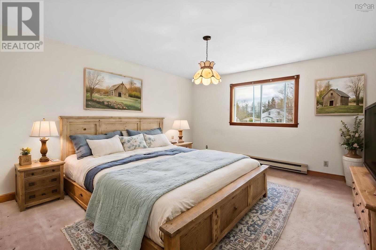
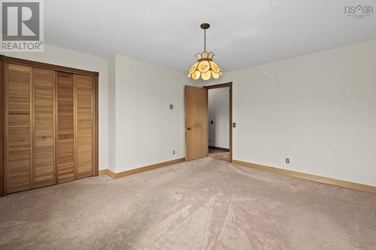
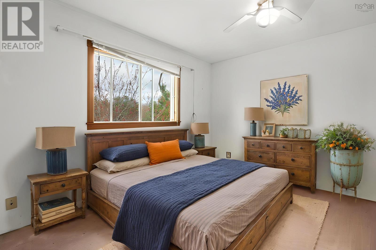
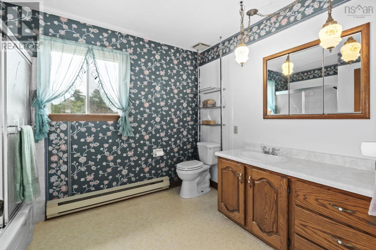
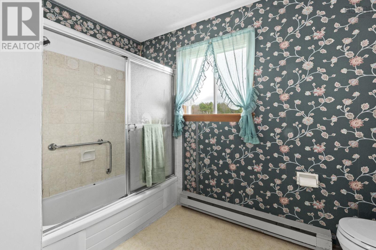
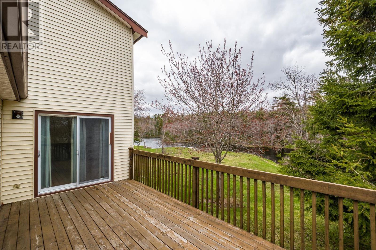
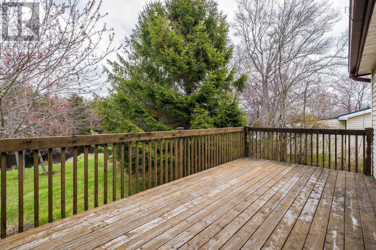
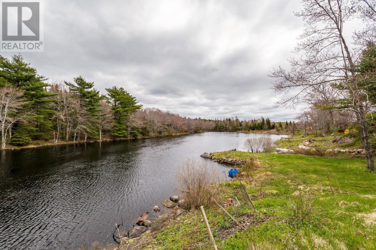
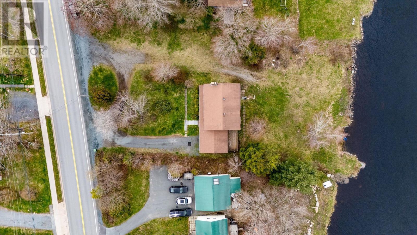
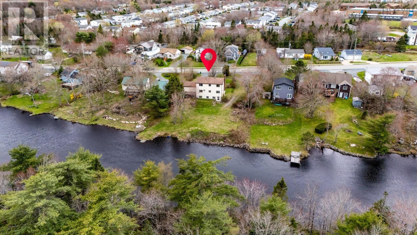
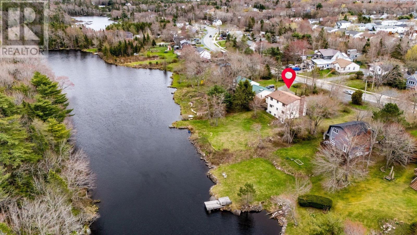
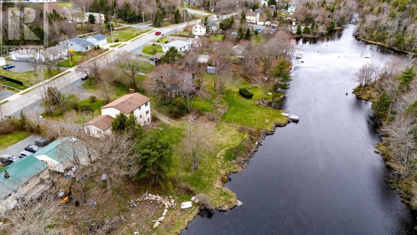
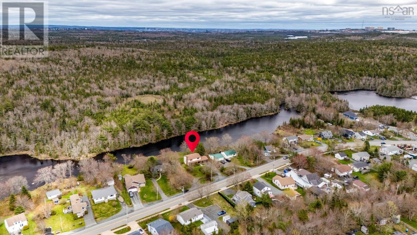
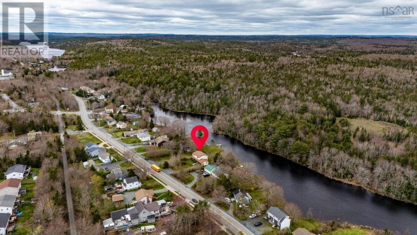
Welcome to 2395 St. Margarets Bay Road in the heart of Timberlea; a spacious riverfront home bursting with potential. Set on a level, landscaped lot with direct riverfront access (125 feet), this property offers a rare opportunity to enjoy waterfront living while being just minutes from everyday conveniences. Inside, the main level features a spacious living room featuring a large bay window that fills the space with natural light. A formal dining room provides the perfect setting for family gatherings, while the bright and functional kitchen offers three included appliances, and plenty of room for future customization and additional cabinetry. Just off the kitchen, the cozy family room opens to the rear deck overlooking the tranquil riverfront; an ideal spot for morning coffee. A 2-piece bath completes the main floor. Upstairs, youll find four generously sized bedrooms, all larger than standard rooms, offering plenty of space for growing families. The massive 4-piece bathroom provides excellent functionality today with ample room to add a second sink or further modern updates. Downstairs, the unfinished basement offers abundant dry storage, workshop space, and laundry facilities. Located on the metro transit route and within walking distance to local parks, trails, and lakes, this home combines size, location, and waterfront potential in one compelling package. Just a short 5-minute drive to Bayers Lake Business Park and all its amenities, this is an incredible opportunity for someone looking to invest in a larger home with great bones and endless possibilities. (id:45785)
Property Details
| MLS® Number | 202611238 |
| Property Type | Single Family |
| Neigbourhood | Greenwood Heights |
| Community Name | Timberlea |
| Amenities Near By | Golf Course, Park, Playground, Public Transit, Shopping, Place Of Worship |
| Community Features | Recreational Facilities, School Bus |
| Features | Level |
| View Type | River View |
| Water Front Type | Waterfront On River |
Building
| Bathroom Total | 2 |
| Bedrooms Above Ground | 4 |
| Bedrooms Total | 4 |
| Appliances | Stove, Dishwasher, Dryer, Washer, Refrigerator |
| Basement Type | Unknown |
| Constructed Date | 1985 |
| Construction Style Attachment | Detached |
| Exterior Finish | Brick, Vinyl |
| Flooring Type | Carpeted, Ceramic Tile, Vinyl |
| Foundation Type | Poured Concrete |
| Half Bath Total | 1 |
| Heating Fuel | Electric, Oil |
| Heating Type | Baseboard Heaters |
| Stories Total | 2 |
| Size Interior | 2,024 Ft2 |
| Total Finished Area | 2024 Sqft |
| Type | House |
| Utility Water | Municipal Water |
Parking
| Garage | |
| Attached Garage | |
| Gravel |
Land
| Acreage | No |
| Land Amenities | Golf Course, Park, Playground, Public Transit, Shopping, Place Of Worship |
| Landscape Features | Landscaped |
| Sewer | Municipal Sewage System |
| Size Irregular | 0.6352 |
| Size Total | 0.6352 Ac |
| Size Total Text | 0.6352 Ac |
Rooms
| Level | Type | Length | Width | Dimensions |
|---|---|---|---|---|
| Second Level | Primary Bedroom | 16 x 14.3 | ||
| Second Level | Bedroom | 12 x 12 | ||
| Second Level | Bedroom | 11.11 x 12 | ||
| Second Level | Bedroom | 14 x 14.3 | ||
| Second Level | 4pc Bathroom | 10.2 8.3 | ||
| Basement | Laundry Room | 16.8 x 8.9 | ||
| Basement | Storage | 34.4 x 26.5 - NF | ||
| Basement | Storage | 19.2 x 20.6 - NF | ||
| Main Level | Living Room | 24 x 17 | ||
| Main Level | Dining Room | 10.3 x 11.4 | ||
| Main Level | Kitchen | 12.11 x 11.4 | ||
| Main Level | Family Room | 12.7 x 23.4 | ||
| Main Level | 2pc Bathroom | 5.8 x 3.8 |
https://www.realtor.ca/real-estate/29768495/2395-st-margarets-bay-road-timberlea-timberlea
Contact Us
Contact us for more information
Ian Angus
(902) 876-5054
www.ianangus.ca/
84 Chain Lake Drive
Beechville, Nova Scotia B3S 1A2

The trademarks REALTOR®, REALTORS®, and the REALTOR® logo are controlled by The Canadian Real Estate Association (CREA) and identify real estate professionals who are members of CREA. The trademarks MLS®, Multiple Listing Service® and the associated logos are owned by The Canadian Real Estate Association (CREA) and identify the quality of services provided by real estate professionals who are members of CREA. The trademark DDF® is owned by The Canadian Real Estate Association (CREA) and identifies CREA's Data Distribution Facility (DDF®)
August 31 2026 01:14:36
Nova Scotia Association of REALTORS®
Royal LePage Atlantic