
24 Deepwood Crescent Clayton Park, Nova Scotia B3M 2Y5

$579,000
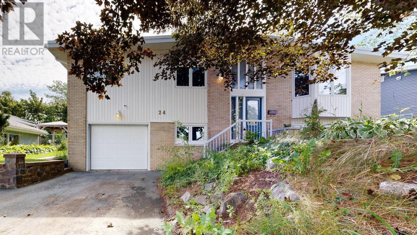
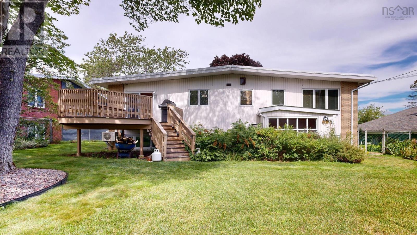
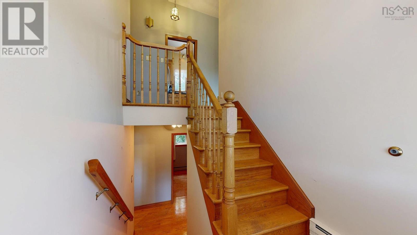
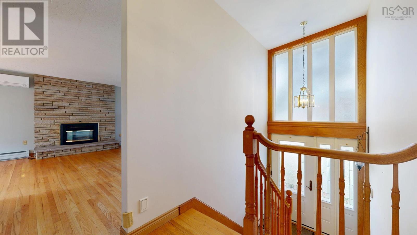
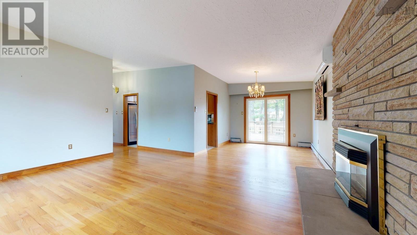
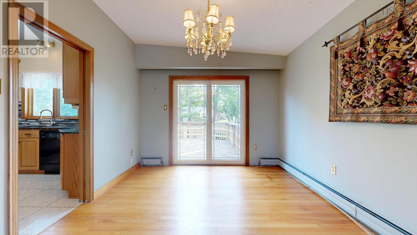
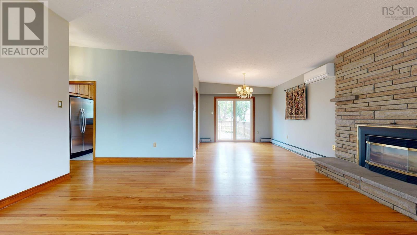
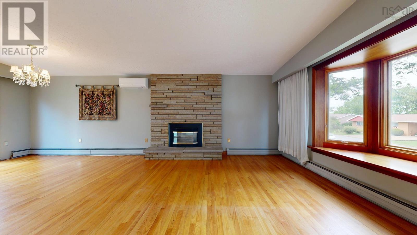
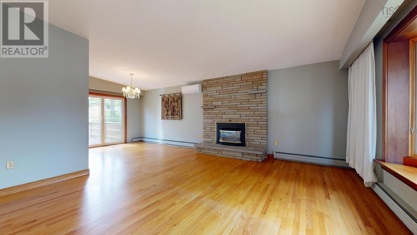
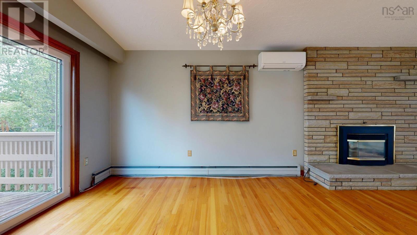
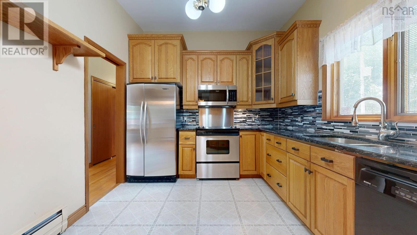
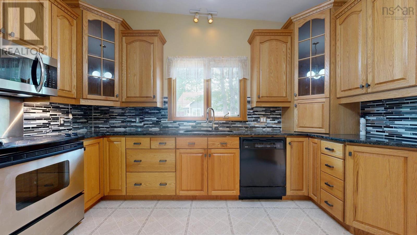
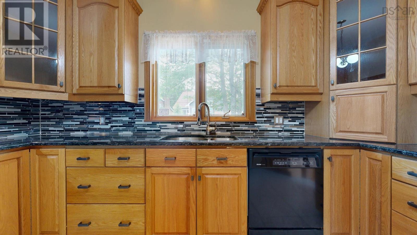
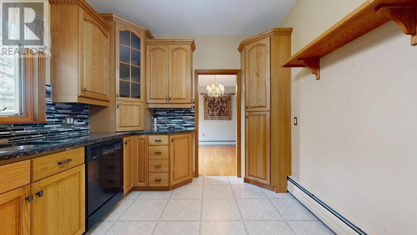
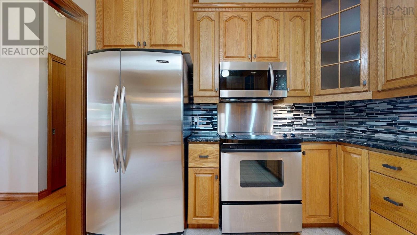
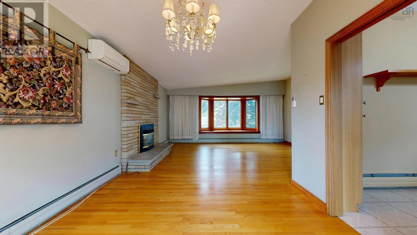
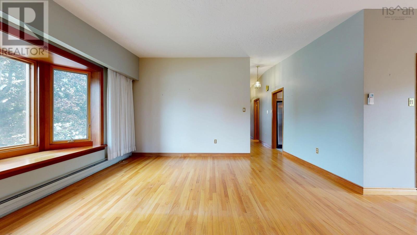
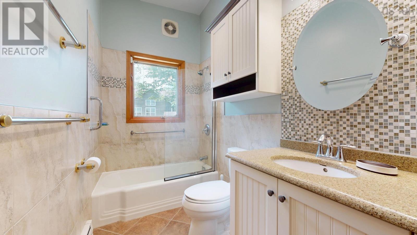
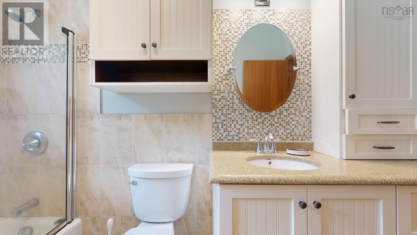
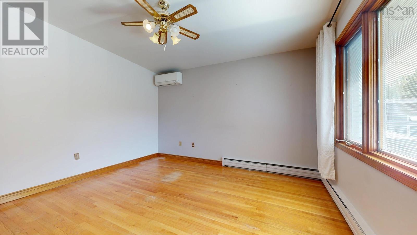
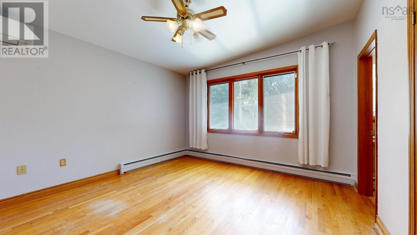
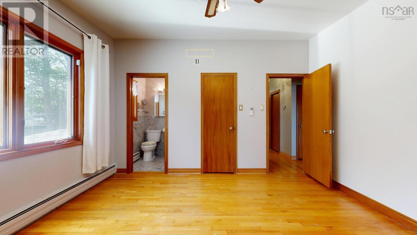
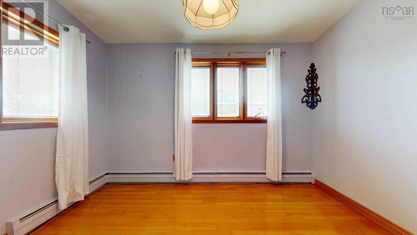
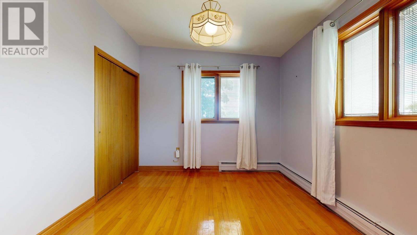
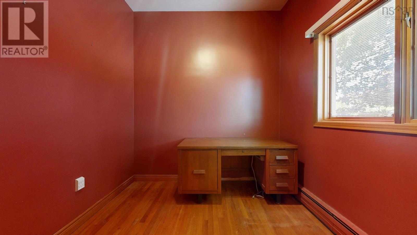
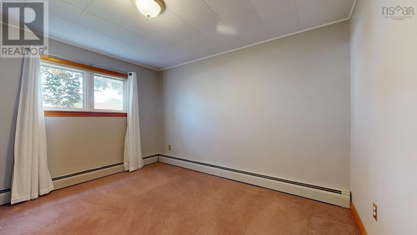
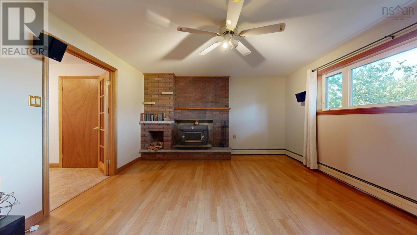
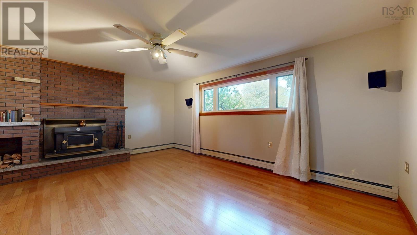
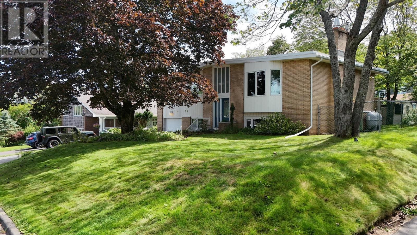
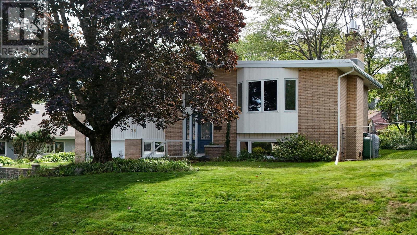
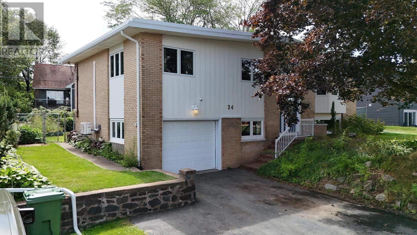
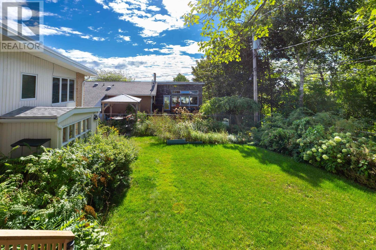
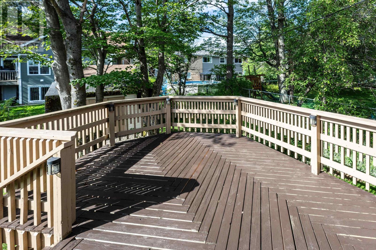
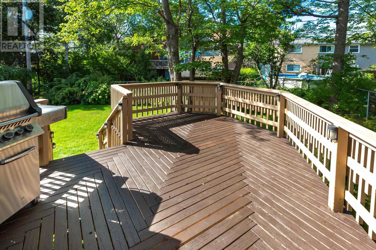
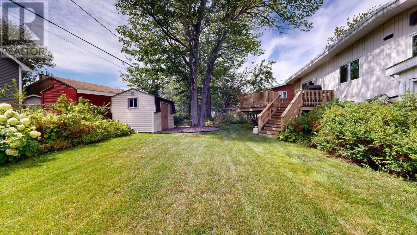
Lovely large front split entry in a coveted Clayton Park location, nicely landscaped, 4/5 Bedrooms, 3 baths, Hardwood floors, nice backyard, garage and more. Upgrades include Windows and heat pumps. Don't delay/ This street , at this price , won't last! (id:45785)
Property Details
| MLS® Number | 202622315 |
| Property Type | Single Family |
| Community Name | Clayton Park |
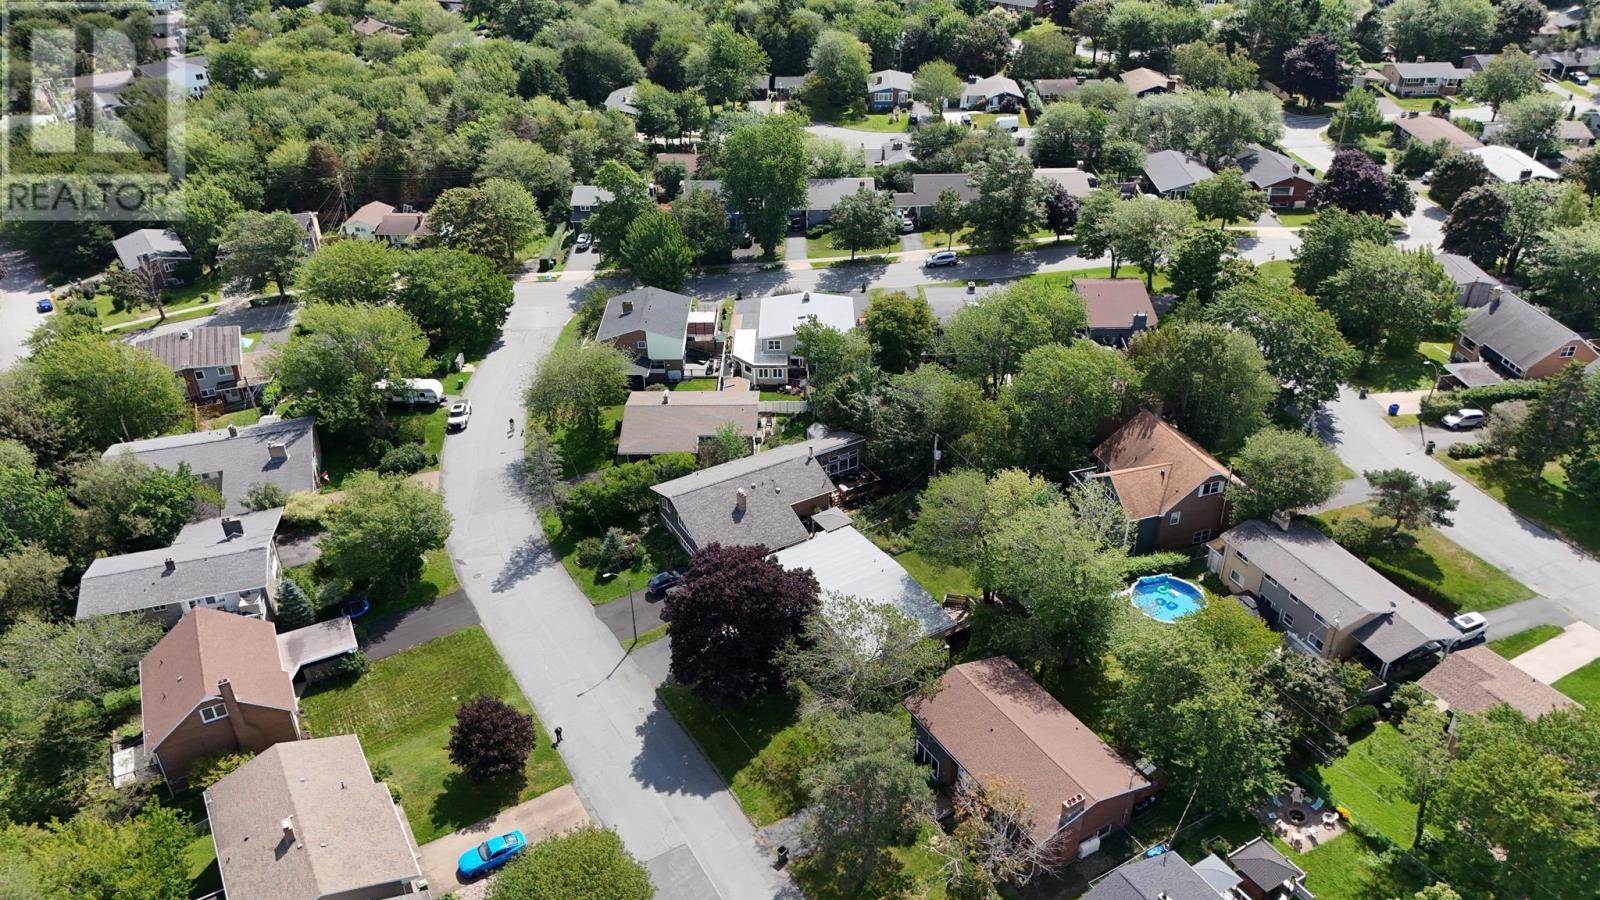
| Amenities Near By | Golf Course, Park, Playground, Public Transit, Shopping, Place Of Worship, Beach |
| Community Features | Recreational Facilities, School Bus |
| Features | Level, Generator |
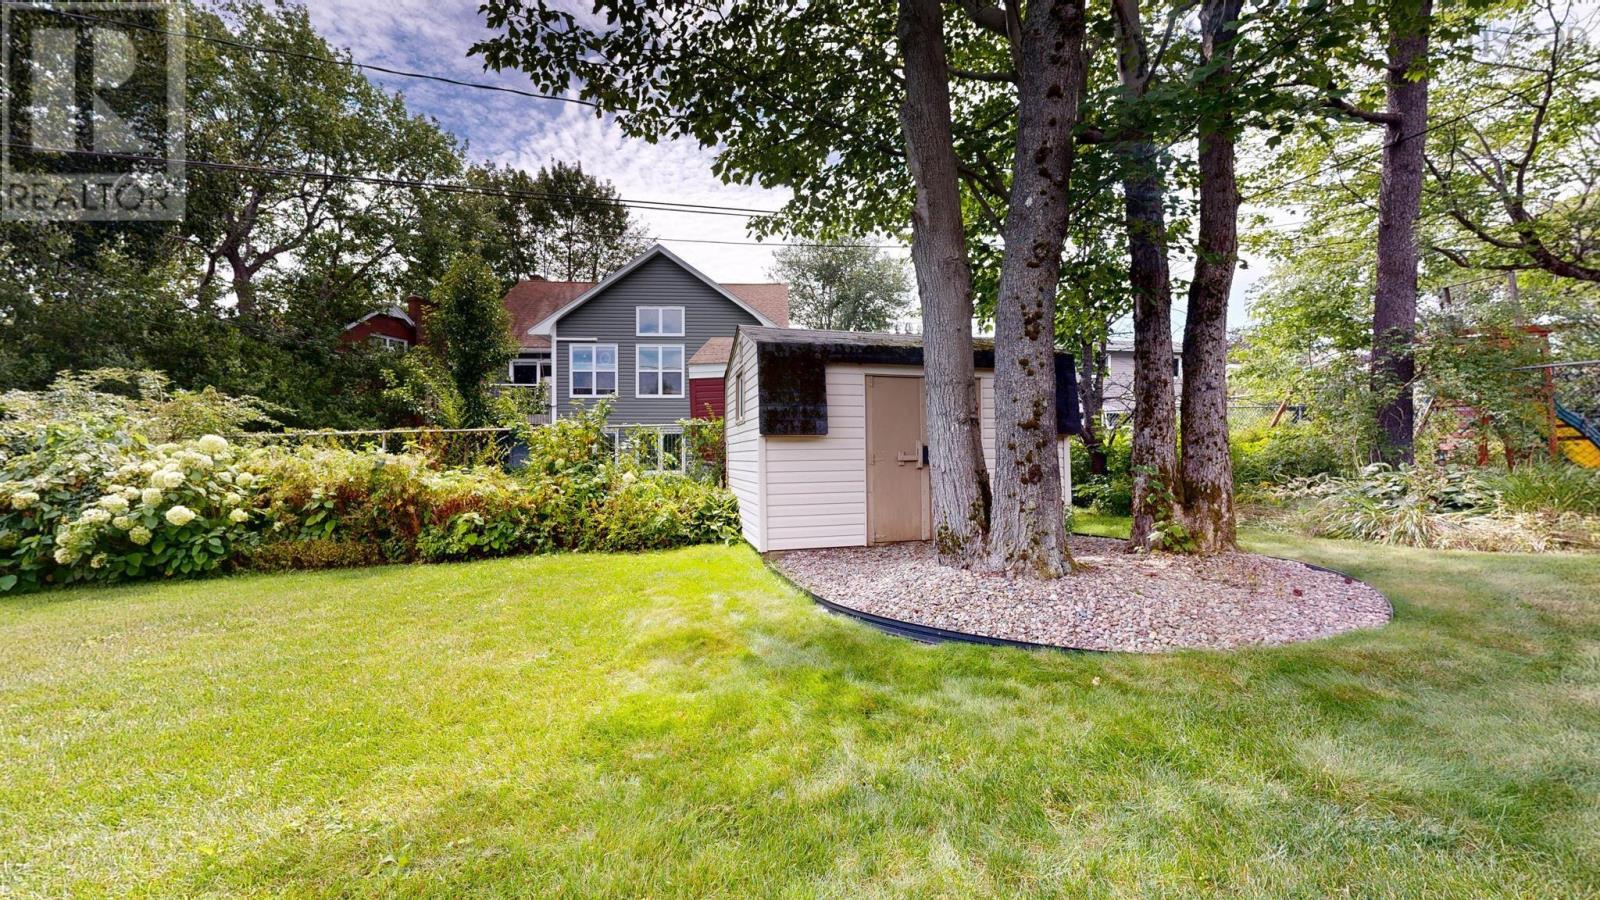
| Structure | Shed |
Building
| Bathroom Total | 3 |
| Bedrooms Above Ground | 3 |
| Bedrooms Below Ground | 2 |
| Bedrooms Total | 5 |
| Appliances | Barbeque |
| Architectural Style | 2 Level |
| Basement Development | Finished |
| Basement Features | Walk Out |
| Basement Type | Full (finished) |
| Constructed Date | 1966 |
| Construction Style Attachment | Detached |
| Cooling Type | Air Conditioned |
| Fireplace Present | Yes |
| Flooring Type | Ceramic Tile, Hardwood |
| Foundation Type | Poured Concrete |
| Half Bath Total | 1 |
| Heating Fuel | Electric, Oil, Propane |
| Heating Type | Heat Pump, Ductless |
| Stories Total | 1 |
| Size Interior | 2,490 Ft2 |
| Total Finished Area | 2490 Sqft |
| Type | House |
| Utility Water | Municipal Water |
Parking
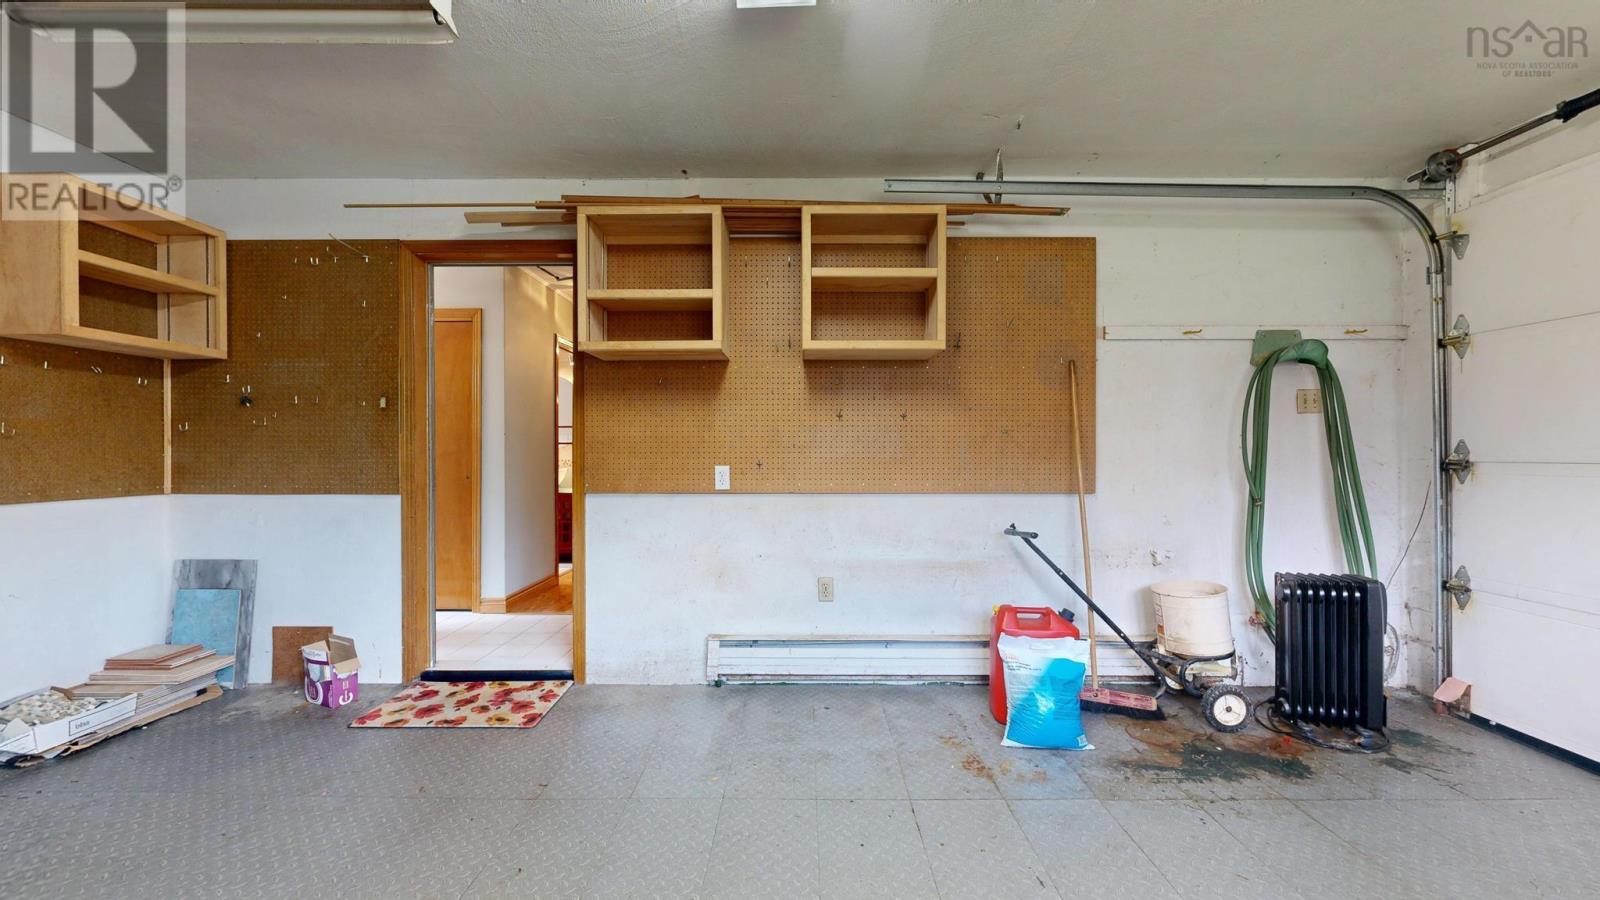
| Garage | |
| Attached Garage | |
| Heated Garage | |
| Paved Yard |
Land
| Acreage | No |
| Land Amenities | Golf Course, Park, Playground, Public Transit, Shopping, Place Of Worship, Beach |
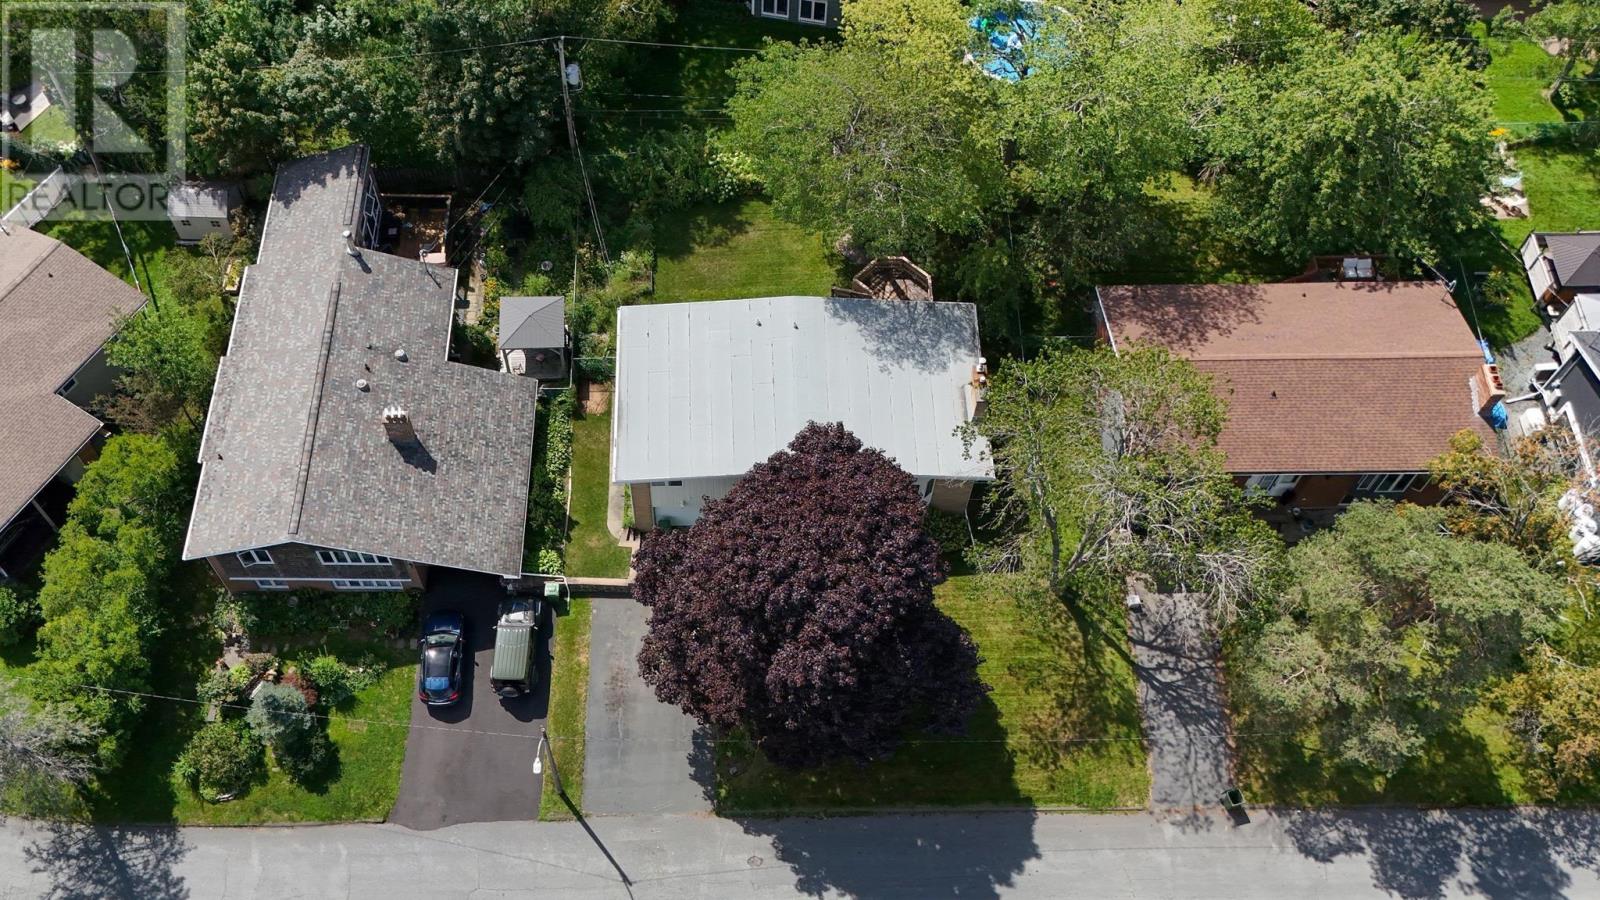
| Landscape Features | Landscaped |
| Sewer | Municipal Sewage System |
| Size Irregular | 0.1639 |
| Size Total | 0.1639 Ac |
| Size Total Text | 0.1639 Ac |
Rooms
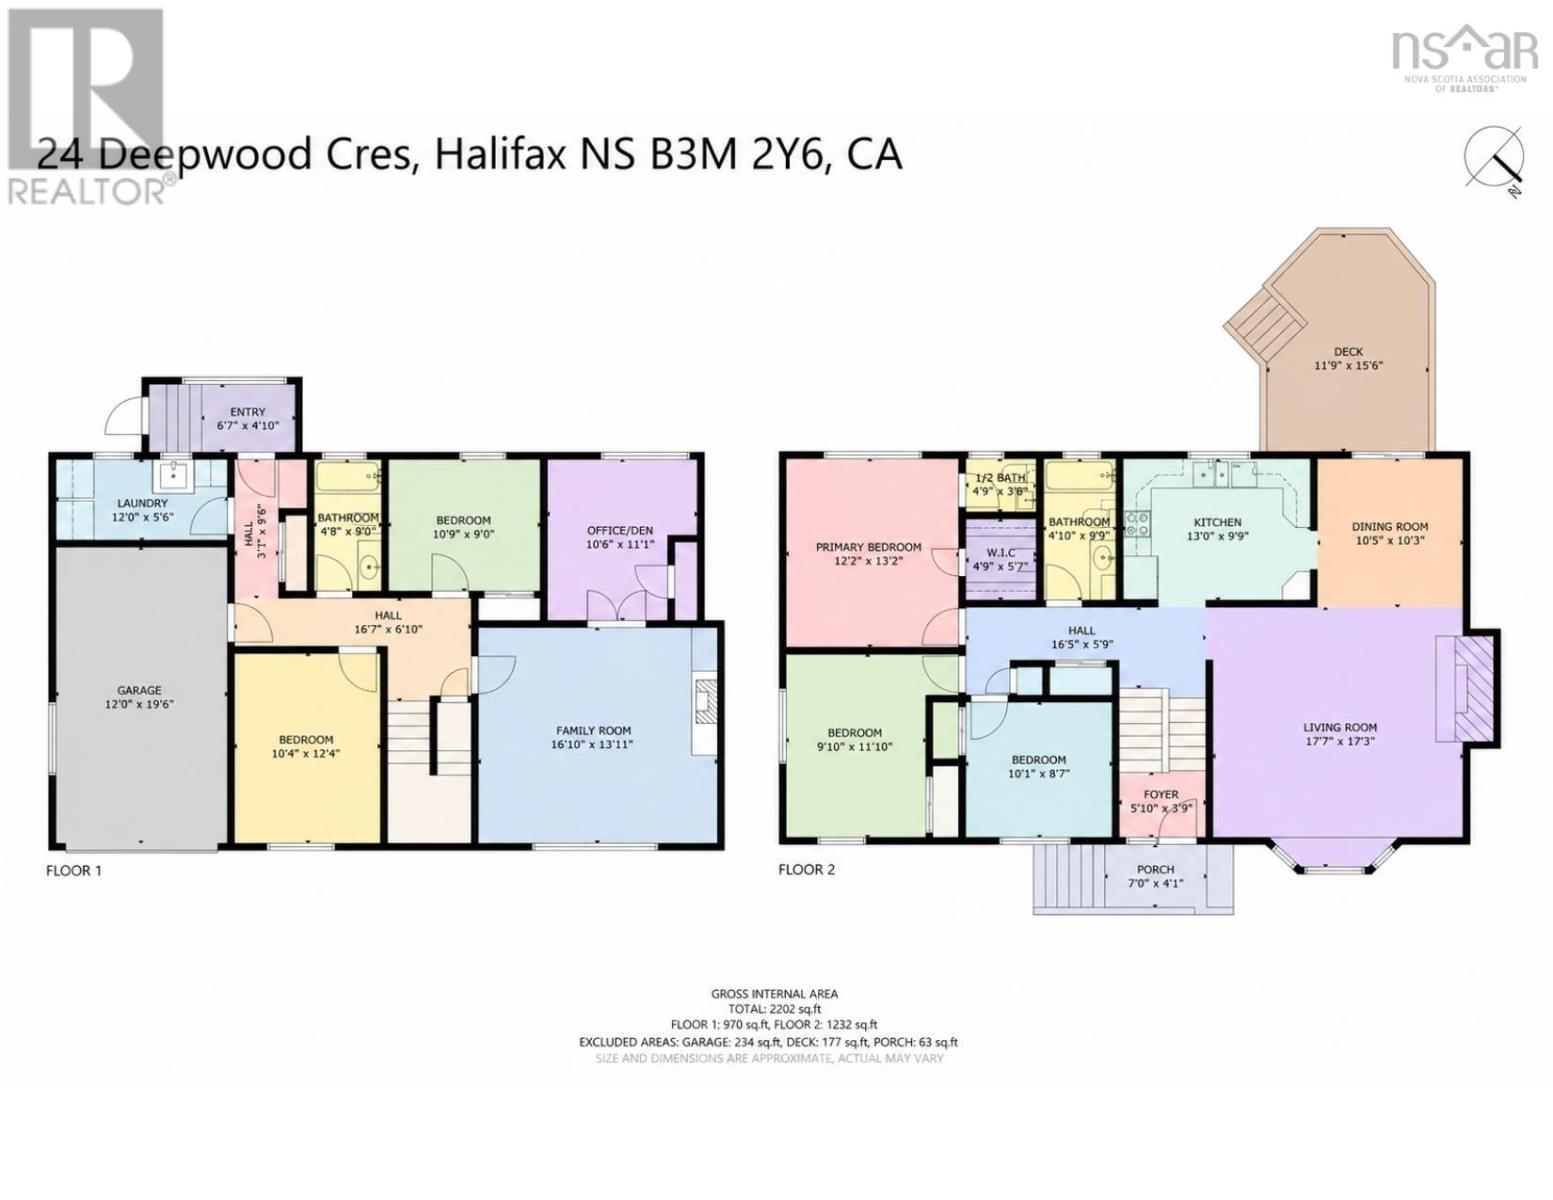
| Level | Type | Length | Width | Dimensions |
|---|---|---|---|---|
| Lower Level | Family Room | 16.10 x 13.11 | ||
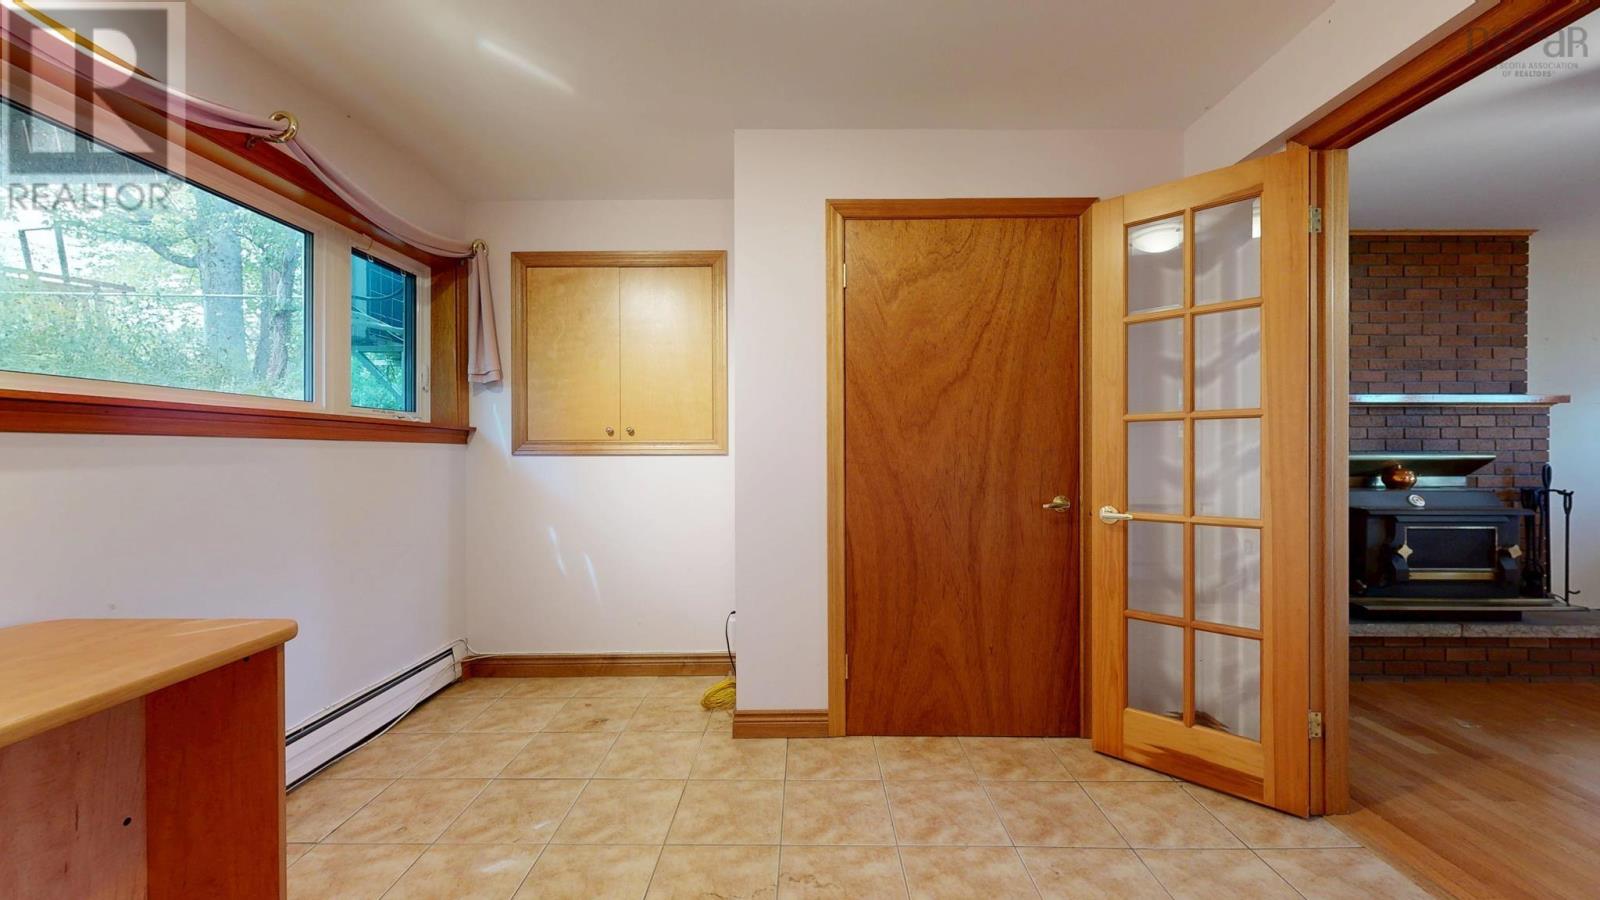
| Lower Level | Den | 10.6 x 11.1 | ||
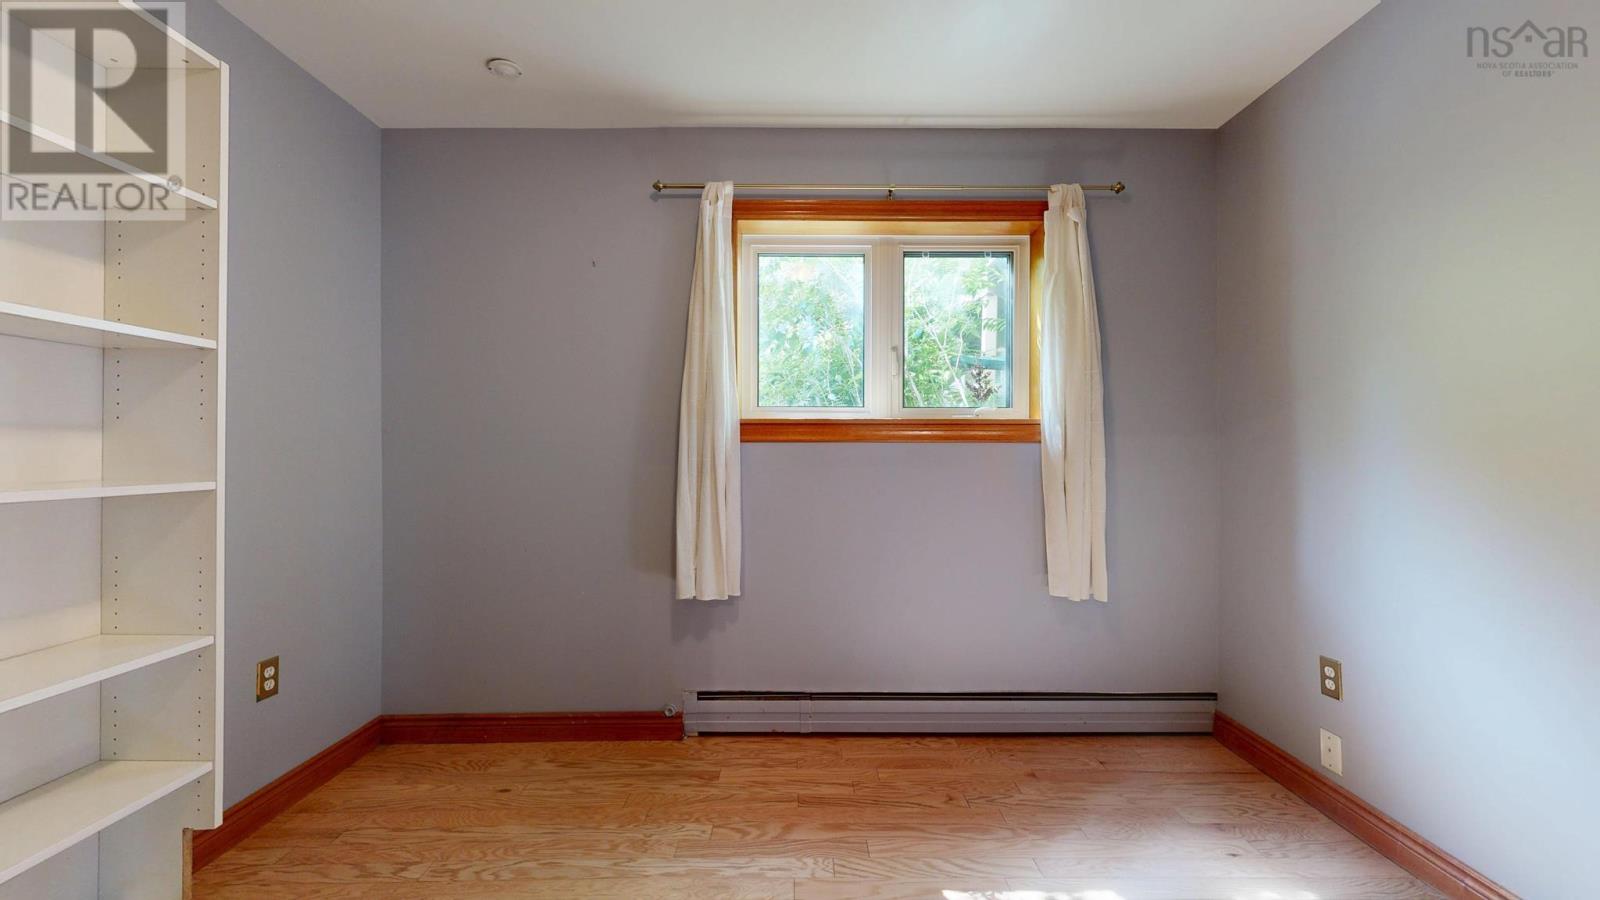
| Lower Level | Bedroom | 10.9 x 9.0 | ||
| Lower Level | 4pc Bathroom | 9 x 4.6 | ||
| Lower Level | Bedroom | 12.4 x 10.4 | ||
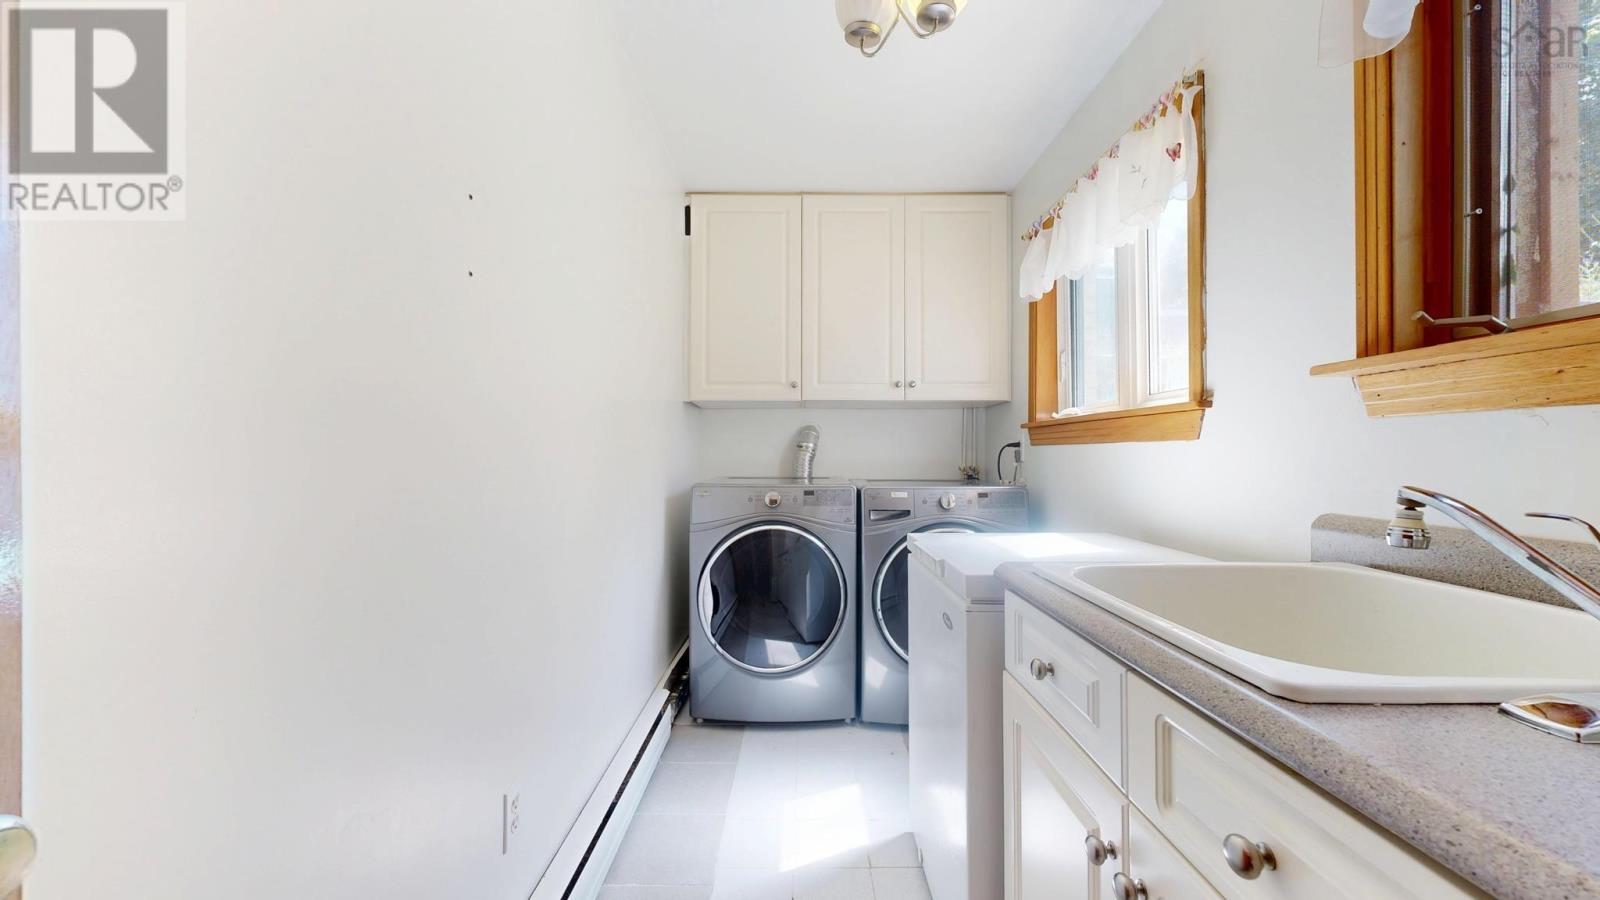
| Lower Level | Laundry Room | 12 x 5.6 | ||
| Main Level | Living Room | 17.7 x 17.3 | ||
| Main Level | Dining Room | 10.5 x 10.3 | ||
| Main Level | Kitchen | 13 x 9.9 | ||
| Main Level | 4pc Bathroom | 4.10 x 9.9 | ||
| Main Level | Bedroom | 10.1 x 8.7 | ||
| Main Level | Bedroom | 11.10 x 9.10 | ||
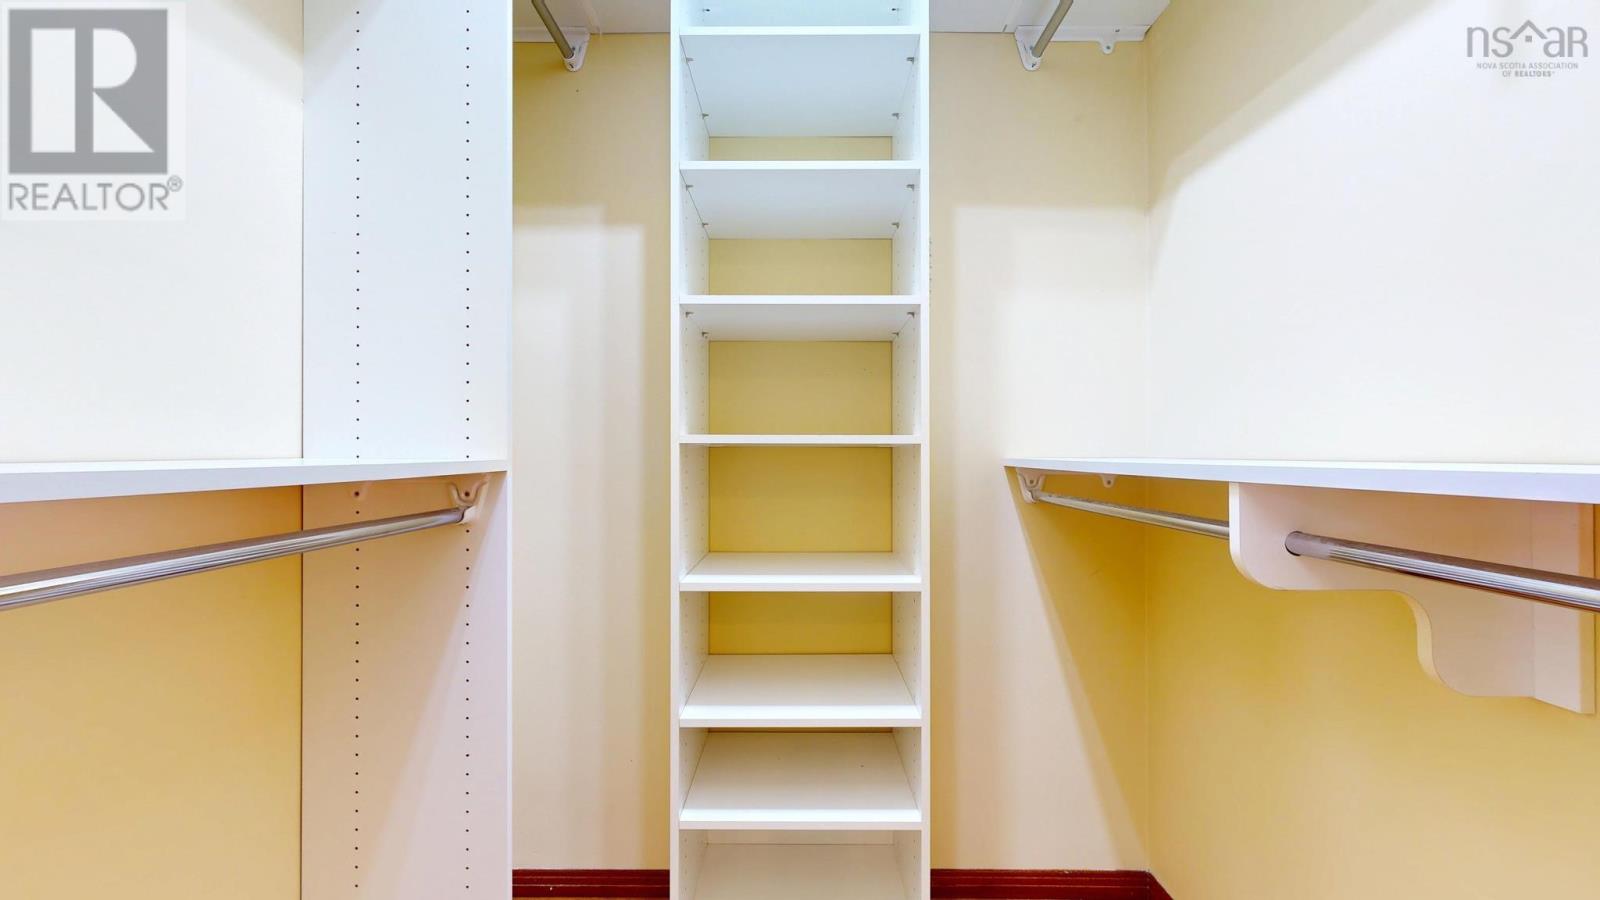
| Main Level | Primary Bedroom | 13.2 x 12.2 | ||
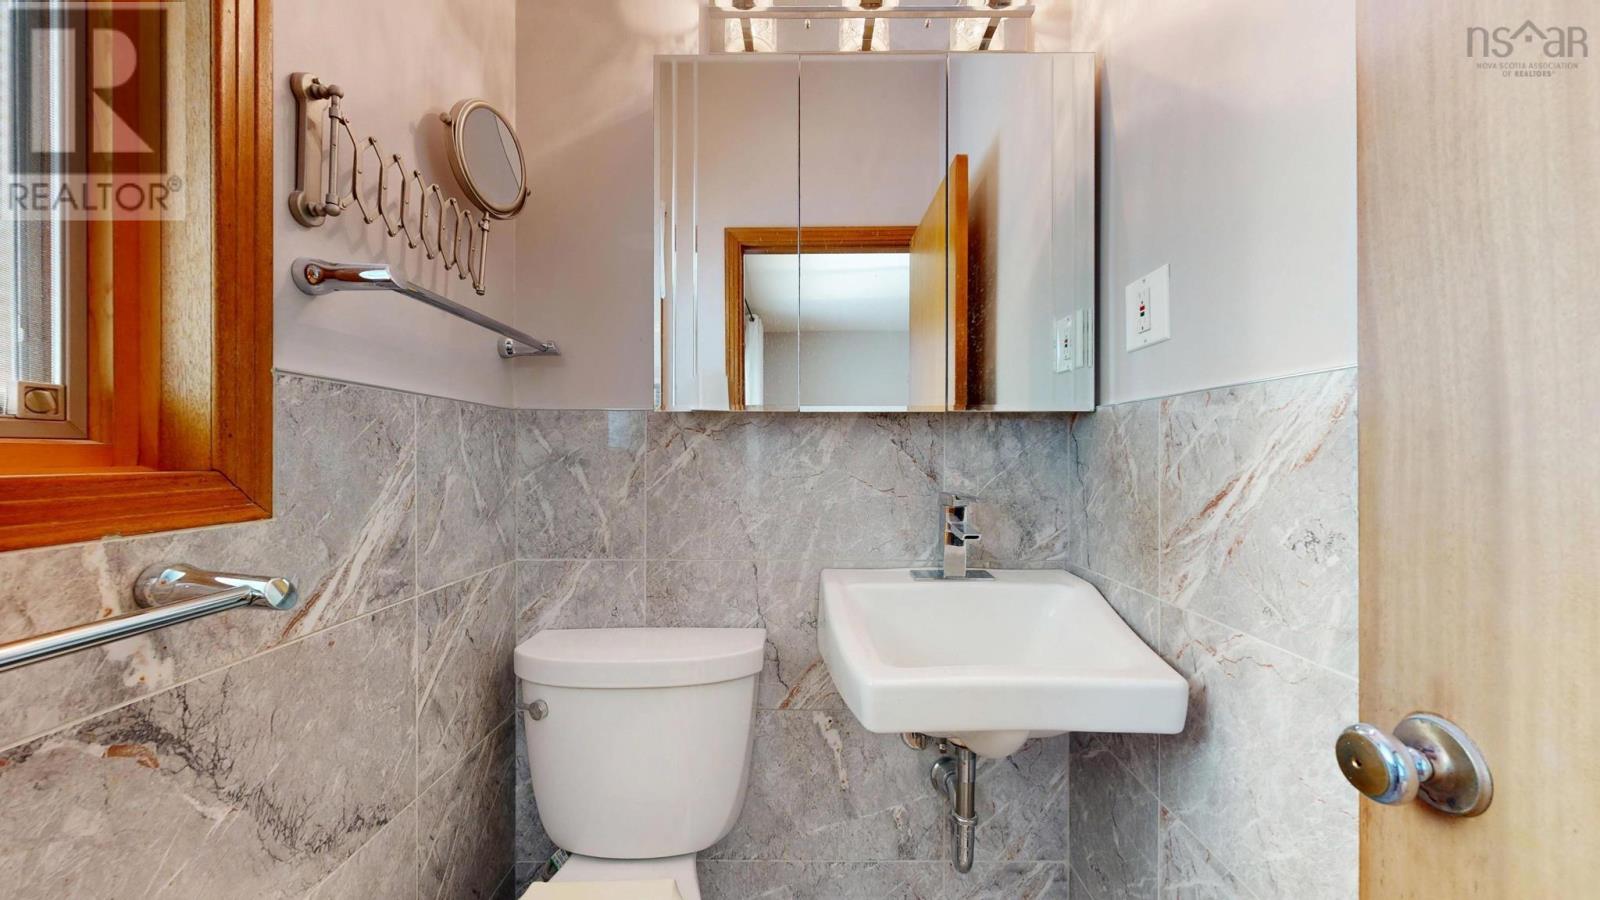
| Main Level | 2pc Ensuite Bath | 4.9 x 3.8 |
https://www.realtor.ca/real-estate/30230303/24-deepwood-crescent-clayton-park-clayton-park
Contact Us
Contact us for more information
Alex Astbury
(902) 425-1580
(902) 499-1119
www.reddoorrealty.ca/
236 Lincoln Street
Lunenburg, Nova Scotia B0J 2C0

The trademarks REALTOR®, REALTORS®, and the REALTOR® logo are controlled by The Canadian Real Estate Association (CREA) and identify real estate professionals who are members of CREA. The trademarks MLS®, Multiple Listing Service® and the associated logos are owned by The Canadian Real Estate Association (CREA) and identify the quality of services provided by real estate professionals who are members of CREA. The trademark DDF® is owned by The Canadian Real Estate Association (CREA) and identifies CREA's Data Distribution Facility (DDF®)
September 04 2026 06:31:02
Nova Scotia Association of REALTORS®
Red Door Realty(Lunenburg), Red Door Realty