
24 Rhodes Avenue Amherst, Nova Scotia B4H 2J2



$314,800
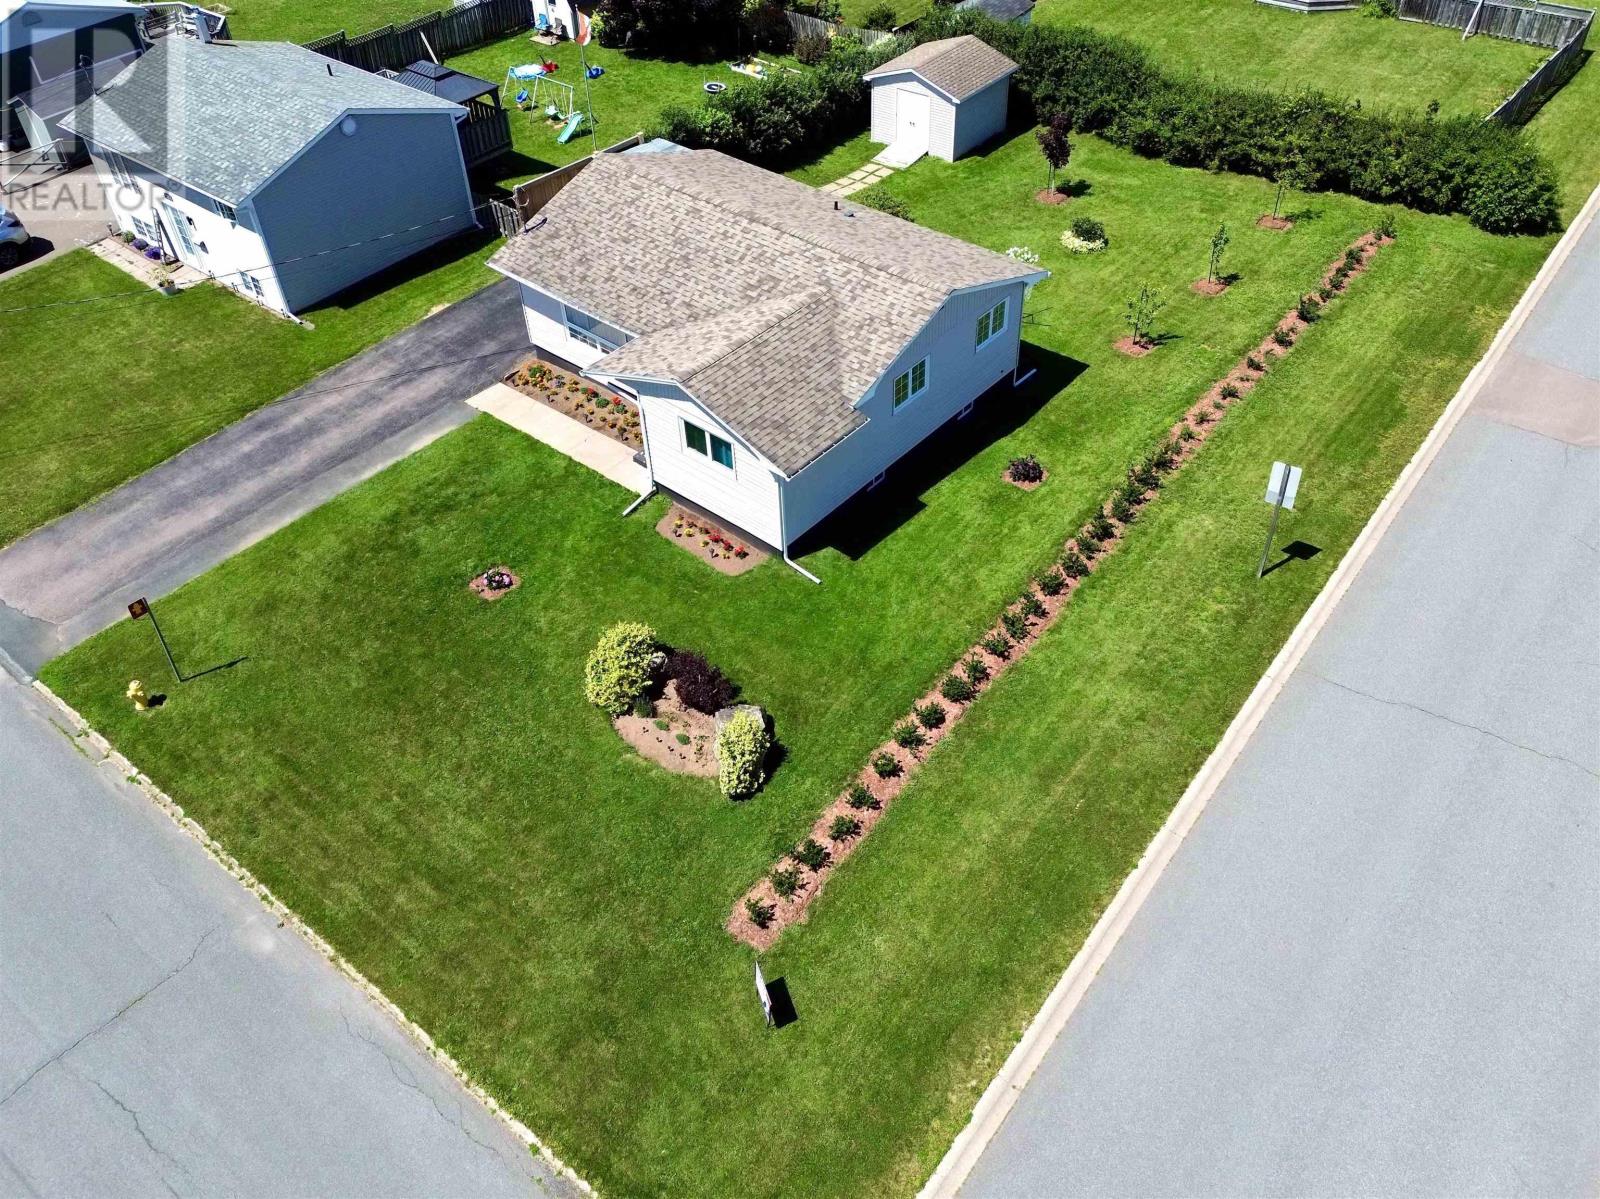
HOUSEWARMING GIFT INCLUDED! The sellers are leaving behind a 12,000-watt generator, Honda snowblower, and Toro self-propelled lawn mower-everything you need to enjoy your new home from day one! If you're looking for a truly turn-key home with exceptional pride of ownership, this immaculate bungalow is sure to impress. Centrally located within walking distance of all levels of schools, parks, the Amherst Stadium, and downtown Amherst, convenience is at your doorstep. Extensive renovations have already been completed, so all that's left to do is move in and enjoy. The bright foyer opens to a spacious open-concept living area featuring a welcoming living room, formal dining space, and an updated kitchen with ample cabinetry and a large island with bar seating. Ductless heat pumps on both levels provide efficient year-round comfort. The main floor also offers three bedrooms and an updated full bath. The finished lower level features a large rec room, office nook, newer three-piece bath, and a versatile flex room currently used as a fourth bedroom (window not egress). A spacious laundry room, additional storage, 200-amp service, and generator panel complete the space. Outside, you'll love the beautifully manicured backyard with fruit trees, concrete patio, new pergola, privacy fencing, and storage shed. Homes this neat, tidy, and move-in ready are hard to find. Book your private showing today! (id:45785)
Property Details
| MLS® Number | 202601796 |
| Property Type | Single Family |
| Community Name | Amherst |
| Amenities Near By | Golf Course, Park, Playground, Shopping |
| Community Features | Recreational Facilities |
| Features | Level |
| Structure | Shed |
Building
| Bathroom Total | 2 |
| Bedrooms Above Ground | 3 |
| Bedrooms Below Ground | 1 |
| Bedrooms Total | 4 |
| Appliances | Stove, Dishwasher, Dryer, Washer, Microwave, Refrigerator |
| Architectural Style | Bungalow |
| Basement Development | Partially Finished |
| Basement Type | Full (partially Finished) |
| Constructed Date | 1974 |
| Construction Style Attachment | Detached |
| Cooling Type | Air Conditioned, Wall Unit |
| Exterior Finish | Vinyl |
| Flooring Type | Carpeted, Ceramic Tile, Hardwood, Laminate, Vinyl Plank |
| Foundation Type | Poured Concrete |
| Heating Fuel | Electric |
| Heating Type | Baseboard Heaters, Heat Pump, Ductless, Radiant Heat |
| Stories Total | 1 |
| Size Interior | 1,762 Ft2 |
| Total Finished Area | 1762 Sqft |
| Type | House |
| Utility Water | Municipal Water |
Parking
| Paved Yard |
Land
| Acreage | No |
| Land Amenities | Golf Course, Park, Playground, Shopping |
| Landscape Features | Landscaped |
| Sewer | Municipal Sewage System |
| Size Irregular | 0.1856 |
| Size Total | 0.1856 Ac |
| Size Total Text | 0.1856 Ac |
Rooms
| Level | Type | Length | Width | Dimensions |
|---|---|---|---|---|
| Basement | Recreational, Games Room | 17.7X17.5 | ||
| Basement | Utility Room | 5.8X11.4 | ||
| Basement | 3pc Bathroom | 6x7.10 | ||
| Basement | Laundry Room | 18.10X7.7 | ||
| Basement | Bedroom | 12X18.8 | ||
| Main Level | Foyer | 4.0X6.9 | ||
| Main Level | Living Room | 12.4X18.3 | ||
| Main Level | Dining Room | 7.6X11.0 | ||
| Main Level | Kitchen | 9.10X10.5 | ||
| Main Level | 4pc Bathroom | 5.8x8.9 | ||
| Main Level | Bedroom | 7X11 | ||
| Main Level | Bedroom | 10.11X9.1 | ||
| Main Level | Primary Bedroom | 10.11X10.8 |
https://www.realtor.ca/real-estate/29307135/24-rhodes-avenue-amherst-amherst
Contact Us
Contact us for more information
Tony Mitchell
8 Eddy Street
Amherst, Nova Scotia B4H 3K9

The trademarks REALTOR®, REALTORS®, and the REALTOR® logo are controlled by The Canadian Real Estate Association (CREA) and identify real estate professionals who are members of CREA. The trademarks MLS®, Multiple Listing Service® and the associated logos are owned by The Canadian Real Estate Association (CREA) and identify the quality of services provided by real estate professionals who are members of CREA. The trademark DDF® is owned by The Canadian Real Estate Association (CREA) and identifies CREA's Data Distribution Facility (DDF®)
September 04 2026 03:40:03
Nova Scotia Association of REALTORS®
Royal LePage Cumberland Realty Ltd.