
24 South Hill Drive West River, Nova Scotia B2G 2V9

$224,900
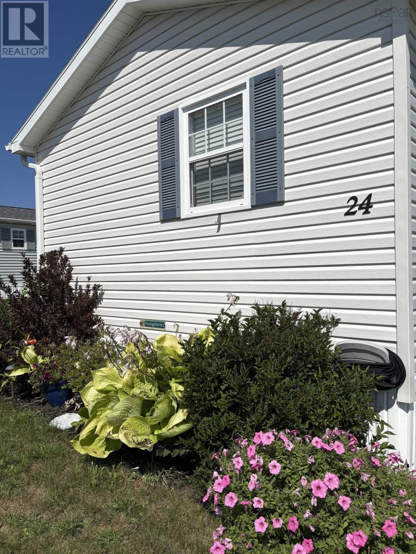
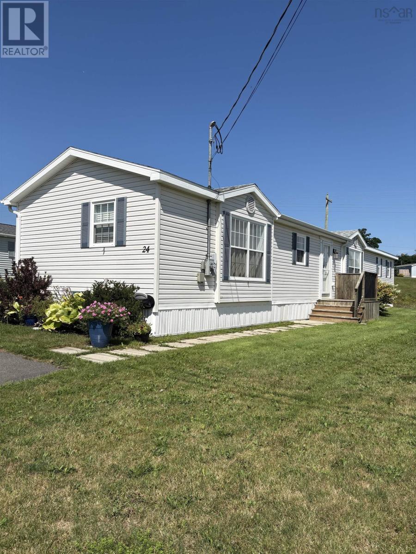
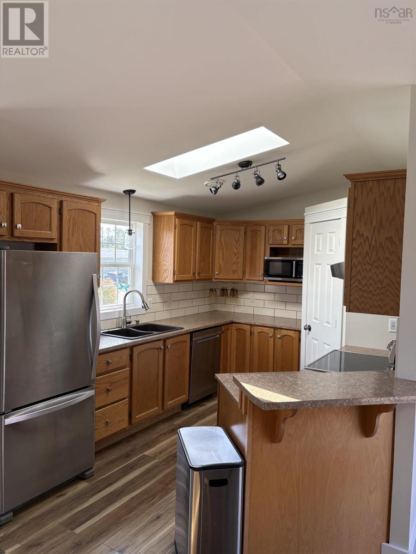
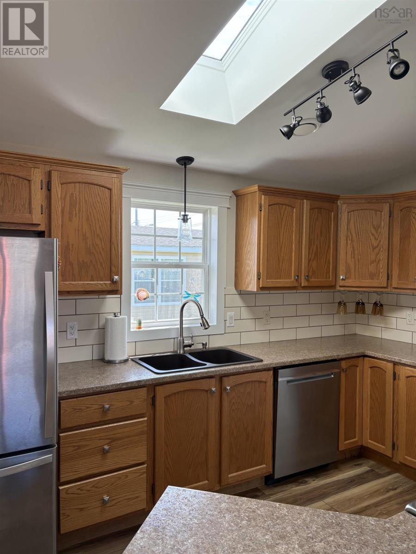
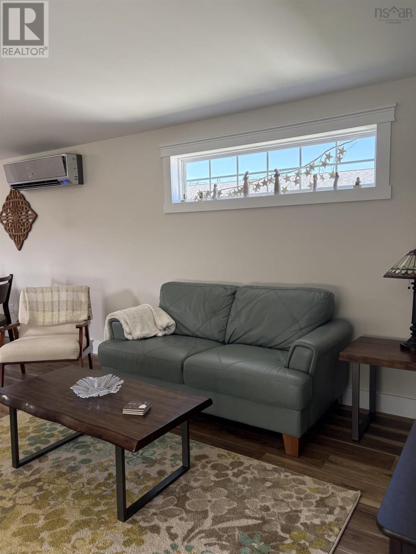
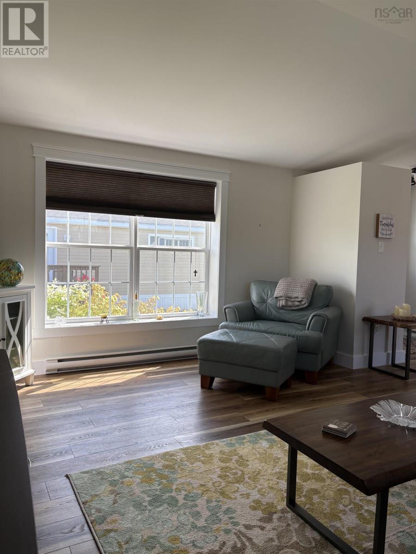
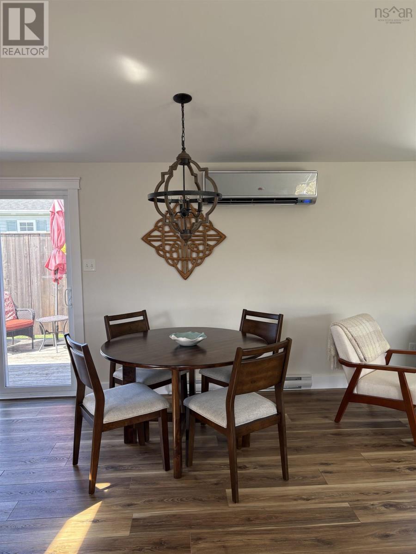
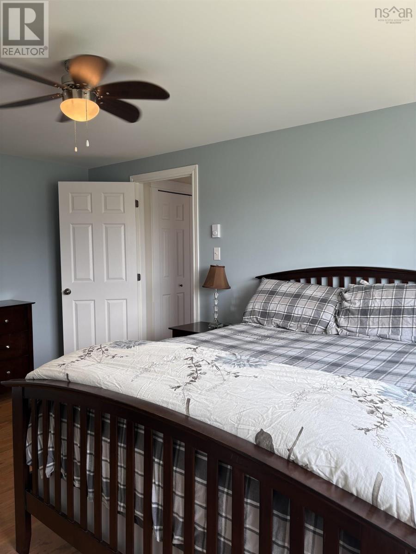
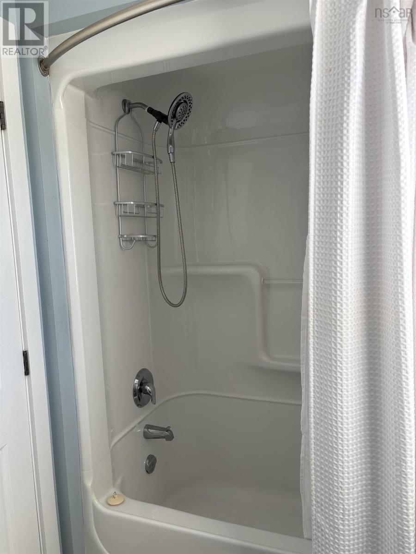
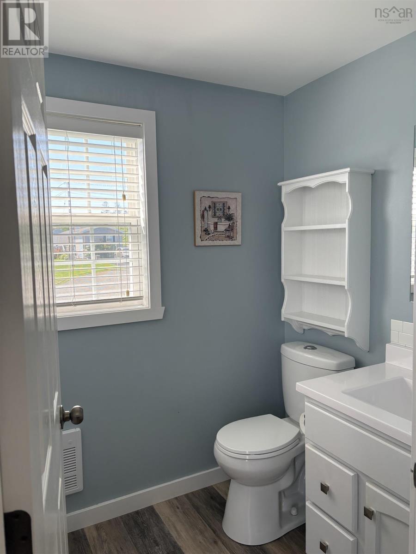
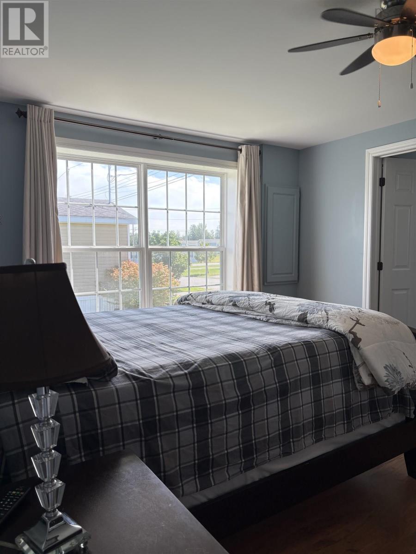
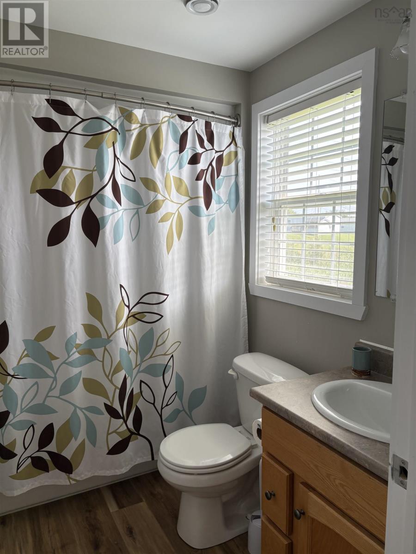
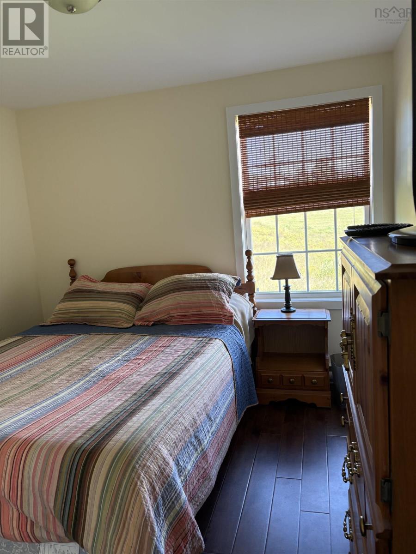
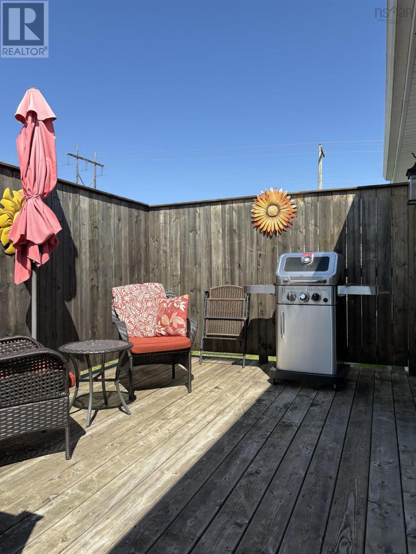
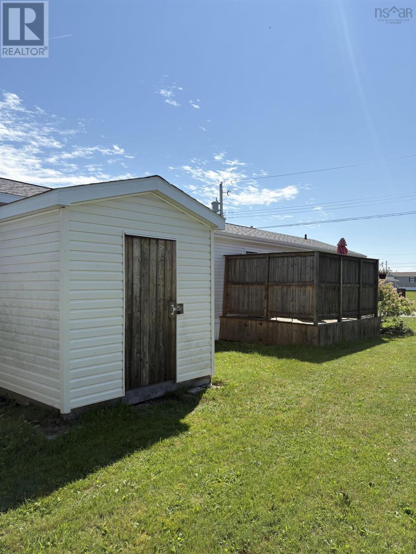
Charming 3-Bedroom, 2-Bath Mini Home Fully Furnished & Move-In Ready! Welcome to your perfect blend of comfort, convenience, and peace of mind! Nestled in one of the areas most quiet and sought-after parks, this beautifully maintained 3-bedroom, 2-bath mini home offers a truly turnkey lifestyle. Step inside to a bright, airy kitchen featuring a large pantry and a sunny skylight that fills the space with natural light perfect for morning coffee or evening gatherings. The open-concept living and dining area is tastefully furnished, creating a warm and inviting atmosphere from the moment you walk in. Enjoy year-round comfort with a heat pump (installed 2025), ensuring efficient heating in the winter and cool relief in the summer. The primary bedroom suite offers a private retreat with its own ensuite bathroom. Outside, youll appreciate the peaceful surroundings and friendly community vibe ideal for those seeking a relaxed, low-maintenance lifestyle. Highlights: 3 spacious bedrooms, 2 full baths Skylight in kitchen for natural light New heat pump (2025) for year-round comfort Fully furnished just bring your suitcase! Located in the quiet, highly desirable Green Hill Estates Turn the key, unpack, and start living your best life! (id:45785)
Property Details
| MLS® Number | 202621633 |
| Property Type | Single Family |
| Neigbourhood | Greenhill Estates |
| Community Name | West River |
Building
| Bathroom Total | 2 |
| Bedrooms Above Ground | 3 |
| Bedrooms Total | 3 |
| Architectural Style | Mini |
| Basement Type | None |
| Constructed Date | 2008 |
| Cooling Type | Air Conditioned |
| Flooring Type | Laminate, Vinyl |
| Heating Fuel | Electric |
| Heating Type | Baseboard Heaters, Heat Pump, Ductless |
| Stories Total | 1 |
| Size Interior | 1,184 Ft2 |
| Total Finished Area | 1184 Sqft |
| Type | Mobile Home |
| Utility Water | Municipal Water |
Land
| Acreage | No |
| Sewer | Municipal Sewage System |
| Size Total Text | Under 1/2 Acre |
Rooms
| Level | Type | Length | Width | Dimensions |
|---|---|---|---|---|
| Main Level | Kitchen | 12.5 X 9.6 | ||
| Main Level | Living Room | 20.5 X 15 | ||
| Main Level | Primary Bedroom | 15.9 X 11.2 | ||
| Main Level | 4pc Ensuite Bath | 8.8 X 5.2 | ||
| Main Level | Bedroom | 8.8 X 10.7 | ||
| Main Level | Bedroom | 9.8 X 12.6 | ||
| Main Level | 4pc Bathroom | 8. X 5.2 |
https://www.realtor.ca/real-estate/30202820/24-south-hill-drive-west-river-west-river
Contact Us
Contact us for more information
Shoneth Mcbeath
219 Main St Suite 104
Antigonish, Nova Scotia B2G 2C1

The trademarks REALTOR®, REALTORS®, and the REALTOR® logo are controlled by The Canadian Real Estate Association (CREA) and identify real estate professionals who are members of CREA. The trademarks MLS®, Multiple Listing Service® and the associated logos are owned by The Canadian Real Estate Association (CREA) and identify the quality of services provided by real estate professionals who are members of CREA. The trademark DDF® is owned by The Canadian Real Estate Association (CREA) and identifies CREA's Data Distribution Facility (DDF®)
August 31 2026 04:31:30
Nova Scotia Association of REALTORS®
Royal LePage Highland Properties - D100