
24 Uprange Court Middle Sackville, Nova Scotia B4E 0K8

$560,000
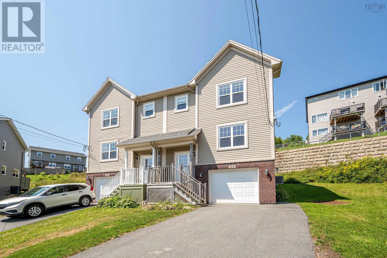
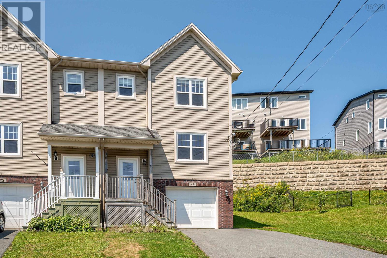
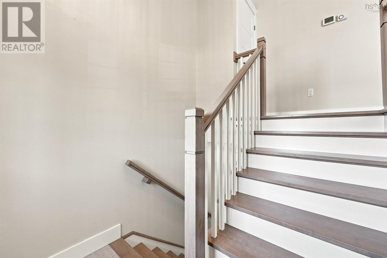
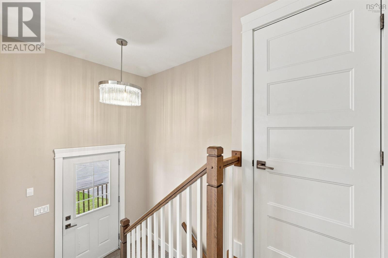
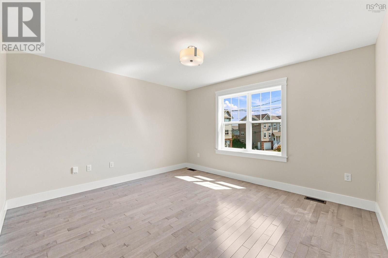
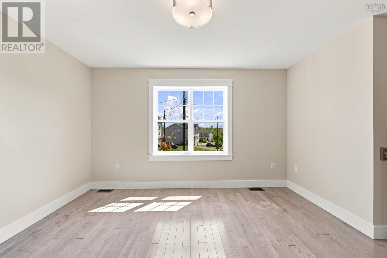
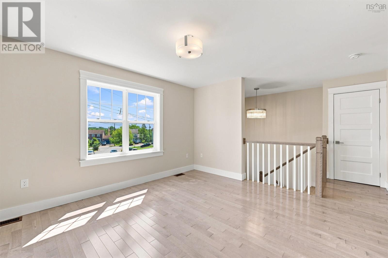
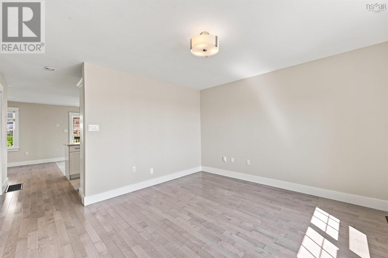
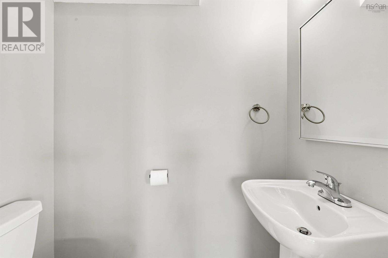
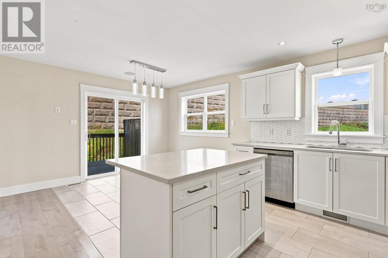
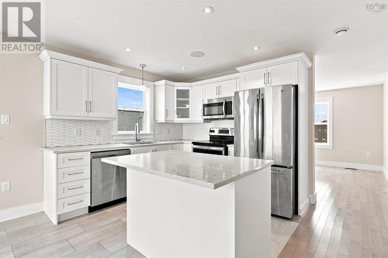
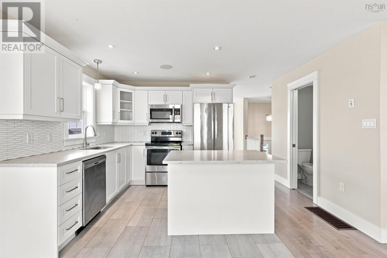
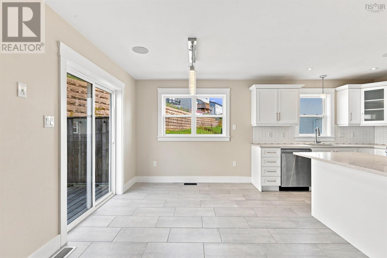
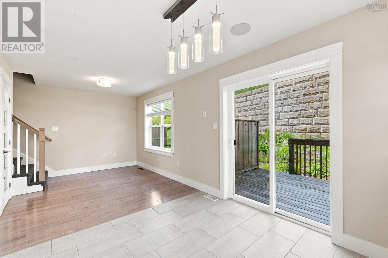
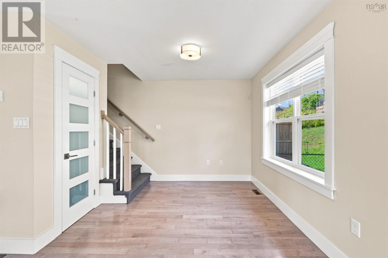
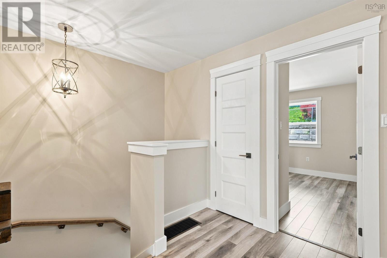
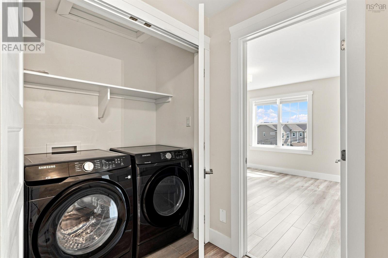
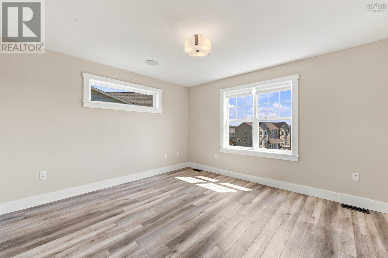
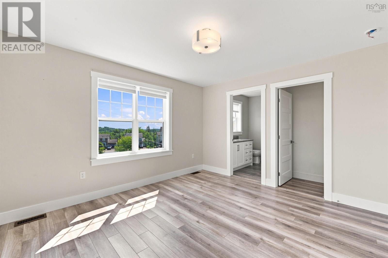
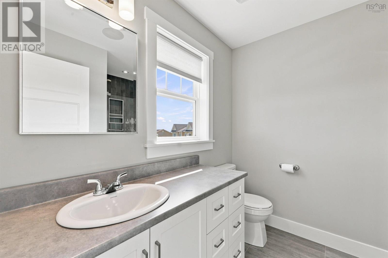
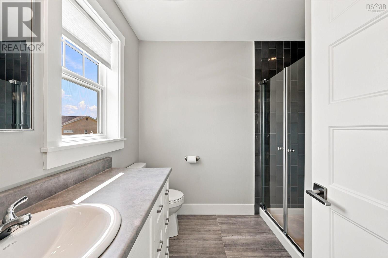
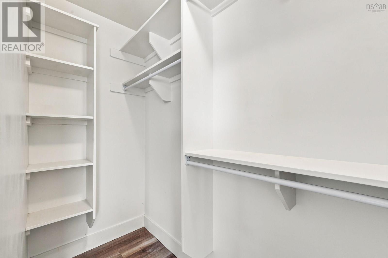
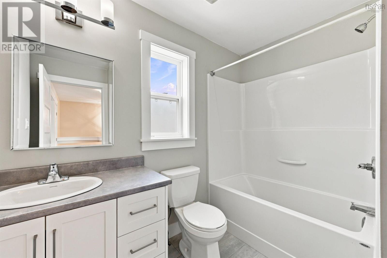
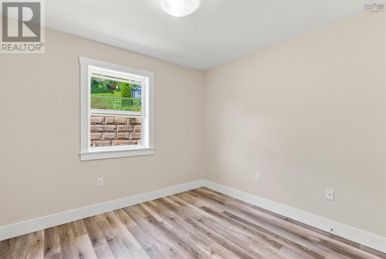
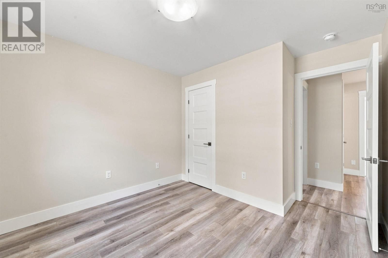
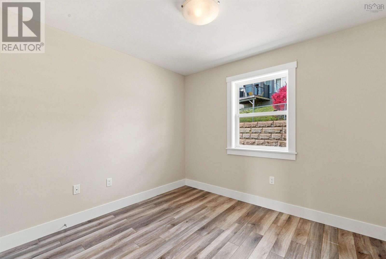
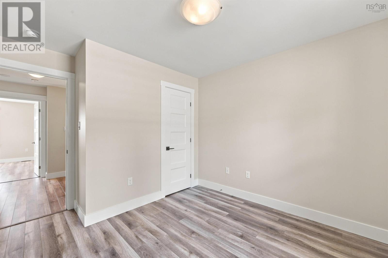
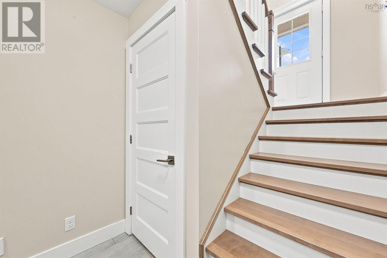
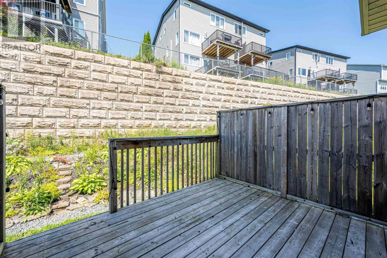
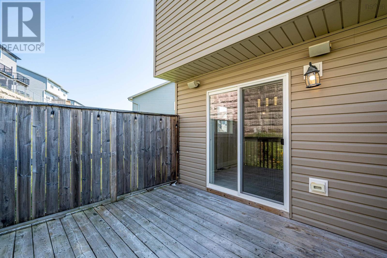
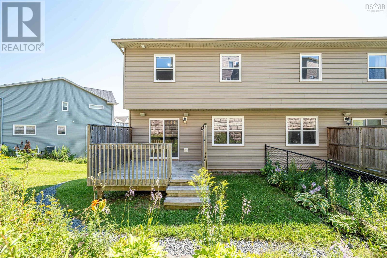
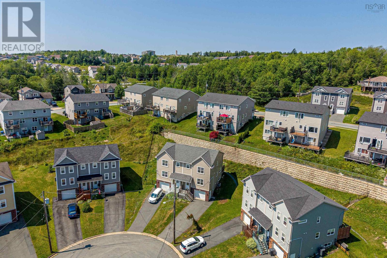
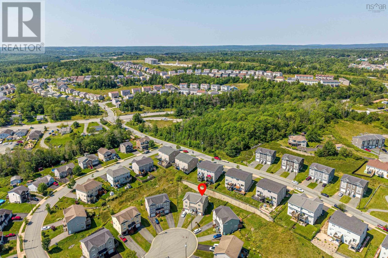
Welcome to this well maintained and move in ready semi detached home in the heart of Middle Sackville. Featuring a functional layout, premium finishes, a ducted heat pump, and many other great features, this home offers comfort and convenience for any buyer. Located on a quiet family oriented cul de sac, you'll enjoy being close to excellent schools, parks, shopping, and everyday amenities. Don't hesitate to book your private viewing today. You won't be disappointed! (id:45785)
Property Details
| MLS® Number | 202619931 |
| Property Type | Single Family |
| Neigbourhood | Twin Brooks |
| Community Name | Middle Sackville |
| Amenities Near By | Park, Playground, Public Transit, Place Of Worship |
| Community Features | Recreational Facilities, School Bus |
Building
| Bathroom Total | 4 |
| Bedrooms Above Ground | 3 |
| Bedrooms Total | 3 |
| Appliances | Stove, Dishwasher, Dryer, Washer, Refrigerator |
| Constructed Date | 2018 |
| Construction Style Attachment | Semi-detached |
| Cooling Type | Heat Pump |
| Exterior Finish | Brick, Vinyl |
| Flooring Type | Carpeted, Ceramic Tile, Hardwood, Laminate |
| Foundation Type | Poured Concrete |
| Half Bath Total | 2 |
| Heating Fuel | Electric |
| Heating Type | Forced Air, Heat Pump |
| Stories Total | 2 |
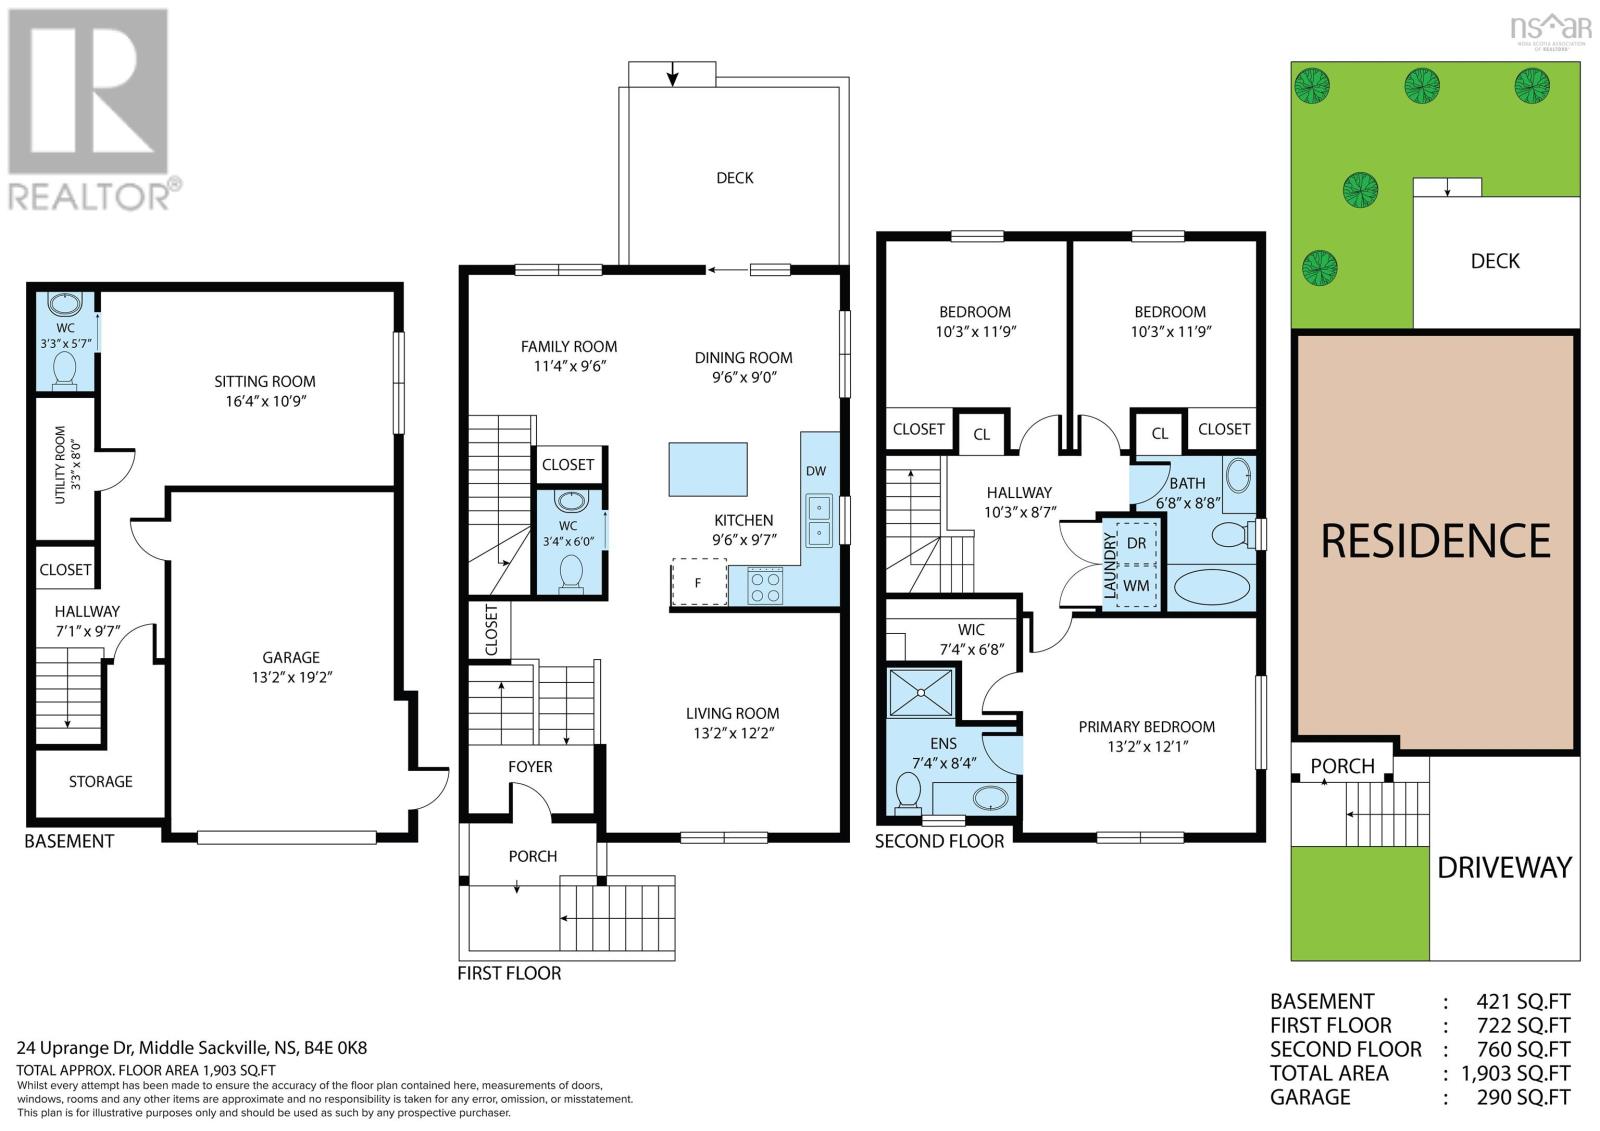
| Size Interior | 1,903 Ft2 |
| Total Finished Area | 1903 Sqft |
| Type | House |
| Utility Water | Municipal Water |
Parking
| Garage | |
| Paved Yard |
Land
| Acreage | No |
| Land Amenities | Park, Playground, Public Transit, Place Of Worship |
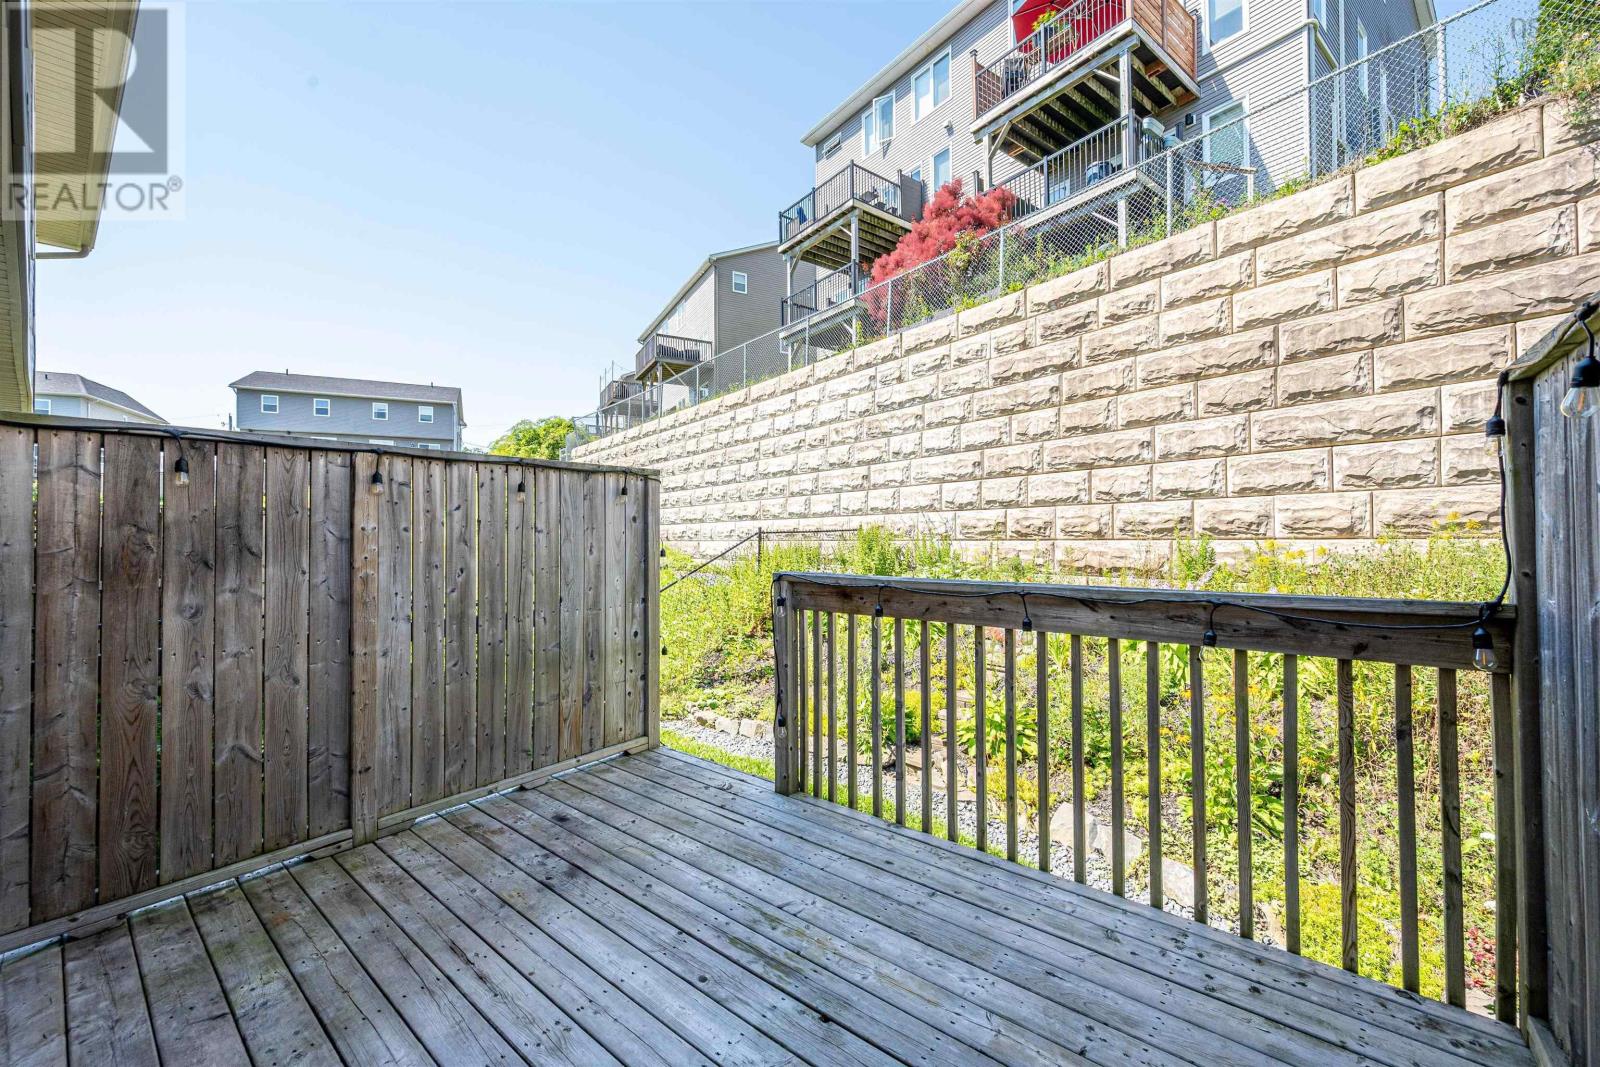
| Landscape Features | Landscaped |
| Sewer | Municipal Sewage System |
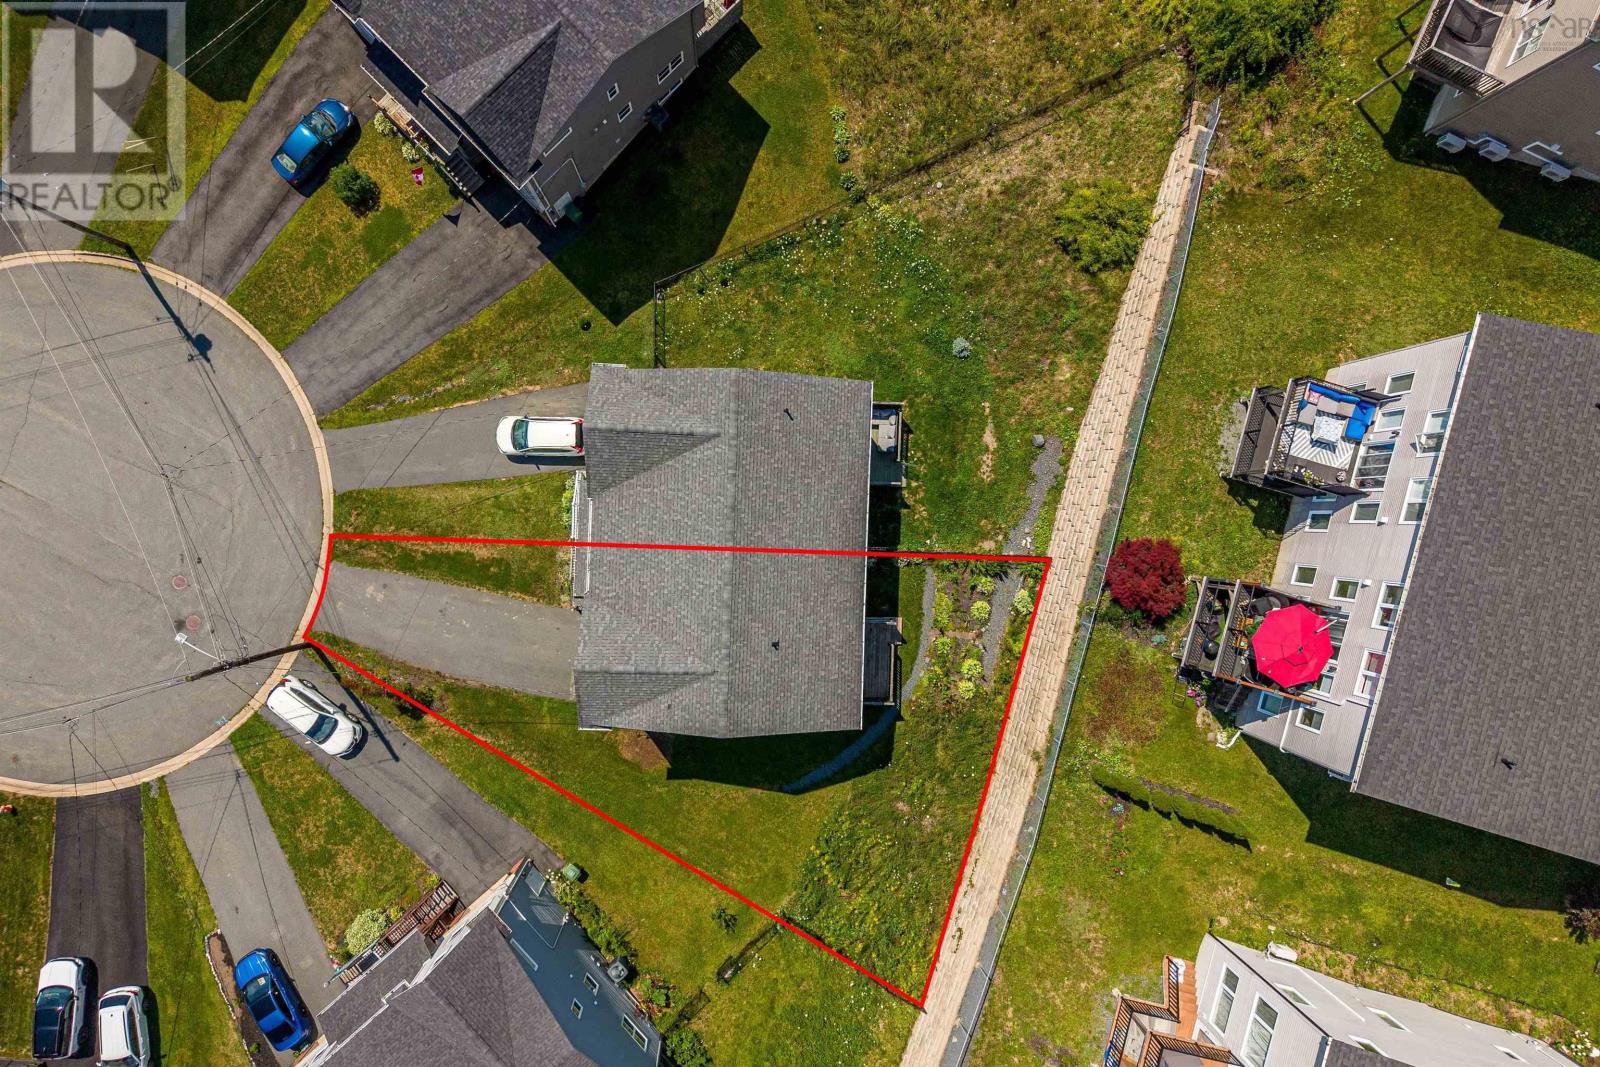
| Size Irregular | 0.0902 |
| Size Total | 0.0902 Ac |
| Size Total Text | 0.0902 Ac |
Rooms
| Level | Type | Length | Width | Dimensions |
|---|---|---|---|---|
| Second Level | Primary Bedroom | 13.2 x 12.1 /open | ||
| Second Level | 3pc Ensuite Bath | 3 pc /open | ||
| Second Level | Bedroom | 10.3 x 11.9 /36 | ||
| Second Level | 3pc Bathroom | 10.3 x 11.9 /36 | ||
| Second Level | 3pc Bathroom | 3 pc /36 | ||
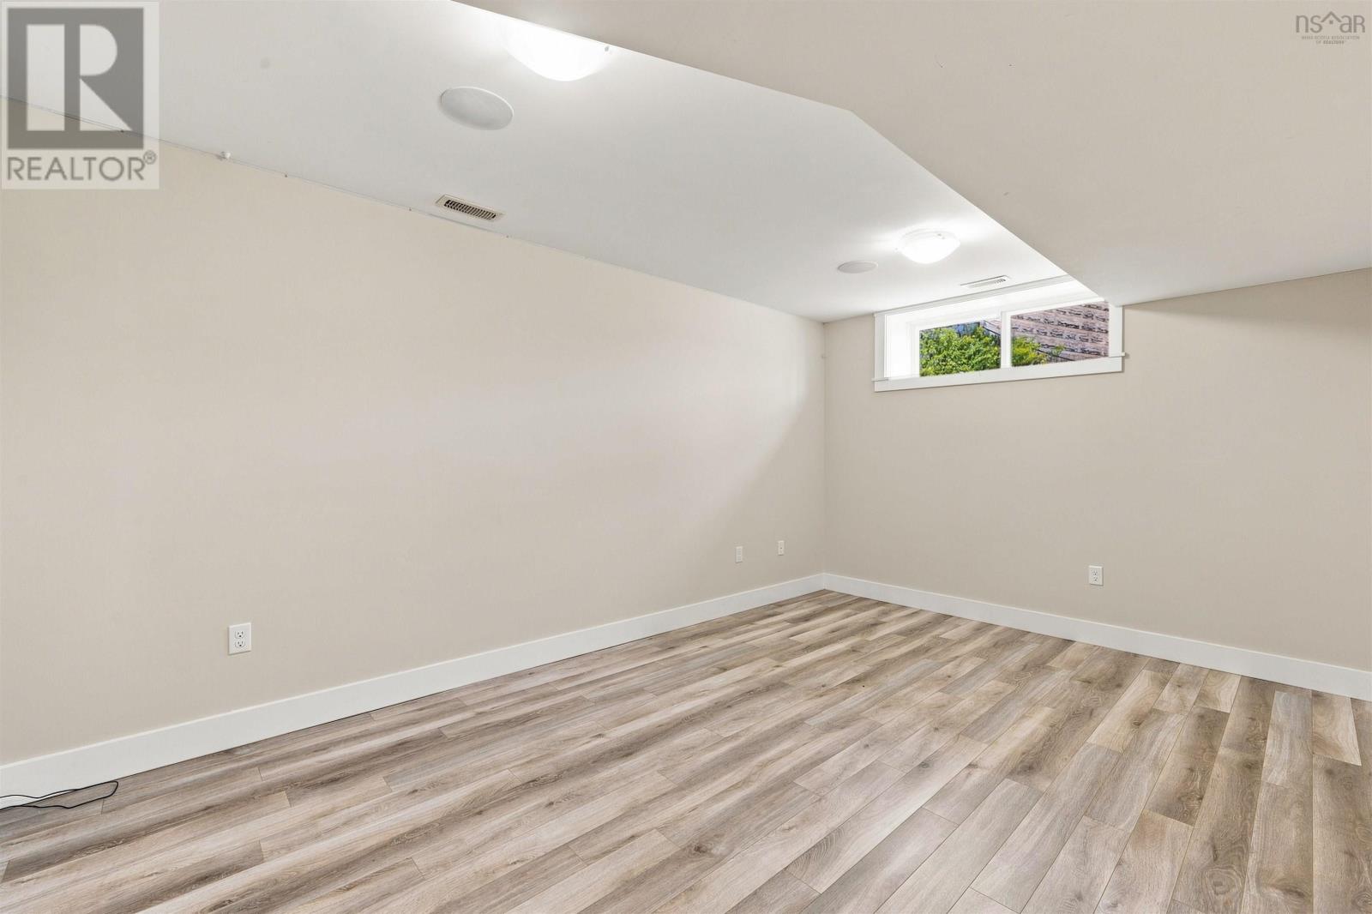
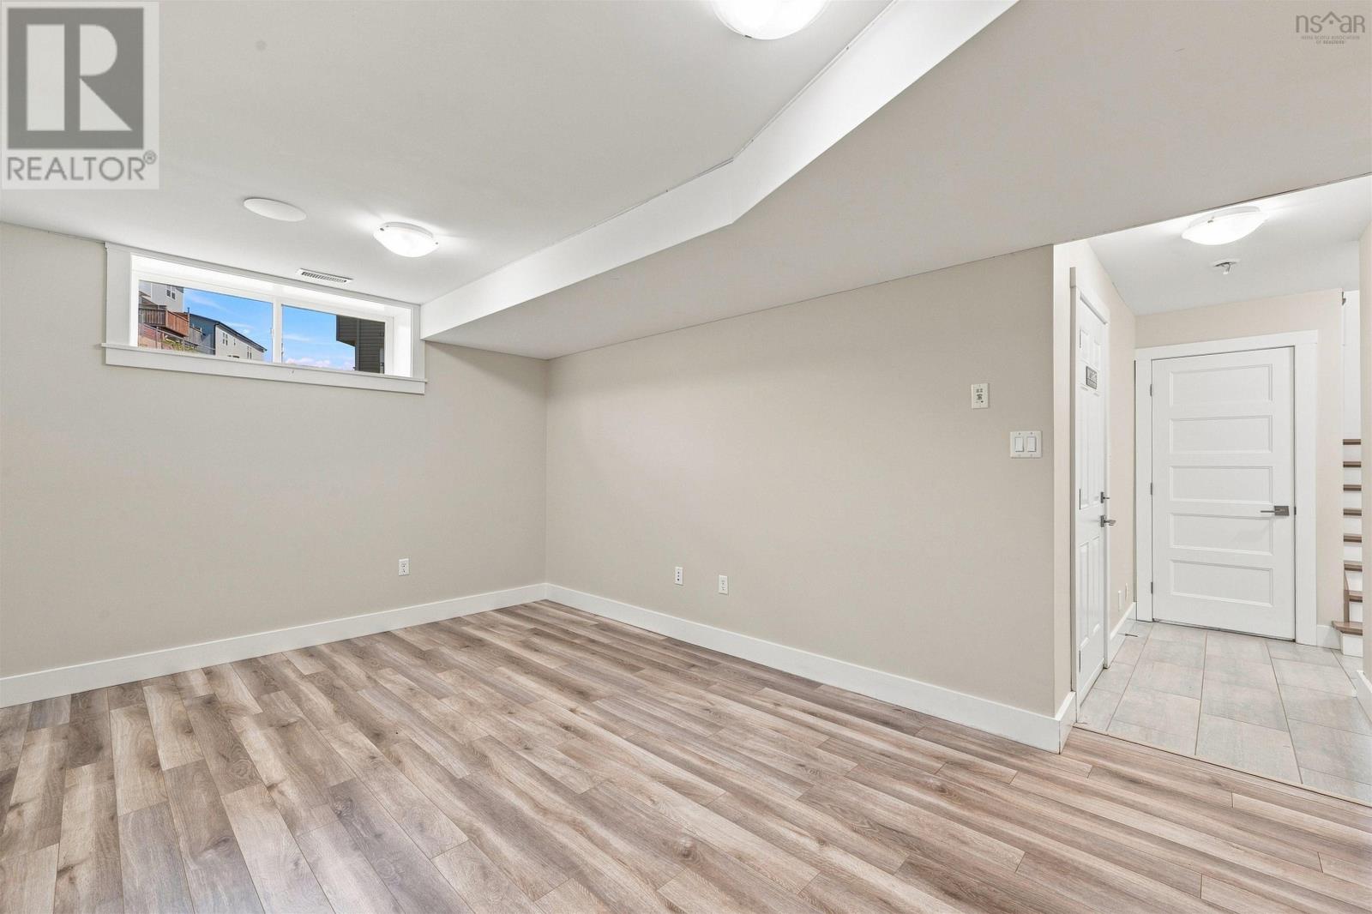
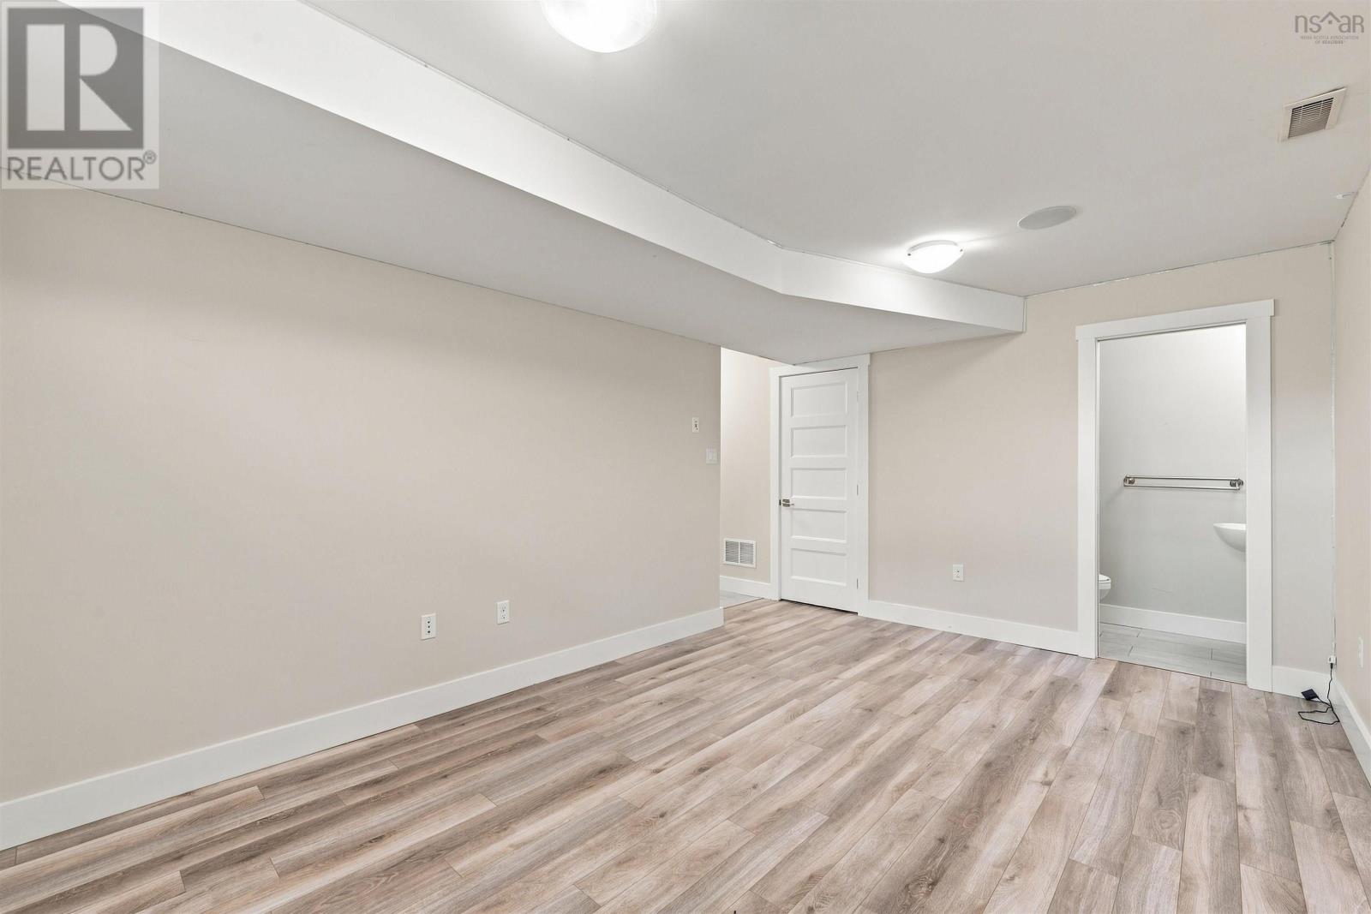
| Basement | Recreational, Games Room | 16.4 x 10.9 /36 | ||
| Main Level | Living Room | 13.2 x 12.2 /36 | ||
| Main Level | Kitchen | 9.6 x 9.7 /36 | ||
| Main Level | Dining Nook | 9/6 x 9 /36 | ||
| Main Level | Family Room | 11.4 x 9.6 /36 | ||
| Main Level | 2pc Bathroom | 2 pc /36 |
https://www.realtor.ca/real-estate/30127477/24-uprange-court-middle-sackville-middle-sackville
Contact Us
Contact us for more information
Maged Aly
https://www.magedaly.ca/
https://www.facebook.com/RealEstateSimplifiedHalifax/
https://www.linkedin.com/in/magedaly/
https://www.instagram.com/real.estate.simplified.halifax/
https://youtu.be/bzf0ZpAIxi0?si=RSGidwkPrIjjb1x-
397 Bedford Hwy
Halifax, Nova Scotia B3M 2L3

The trademarks REALTOR®, REALTORS®, and the REALTOR® logo are controlled by The Canadian Real Estate Association (CREA) and identify real estate professionals who are members of CREA. The trademarks MLS®, Multiple Listing Service® and the associated logos are owned by The Canadian Real Estate Association (CREA) and identify the quality of services provided by real estate professionals who are members of CREA. The trademark DDF® is owned by The Canadian Real Estate Association (CREA) and identifies CREA's Data Distribution Facility (DDF®)
September 02 2026 08:09:48
Nova Scotia Association of REALTORS®
RE/MAX Nova (Halifax)