
2415 Highway 362 Highway Margaretsville, Nova Scotia B0S 1P0

$365,500
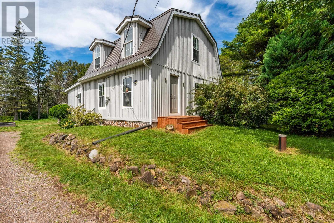
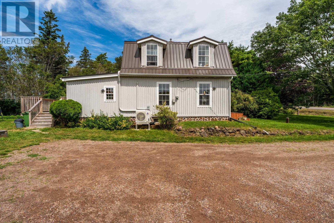
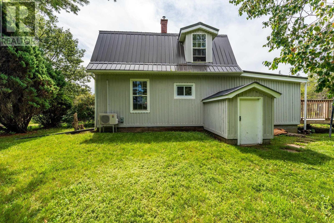
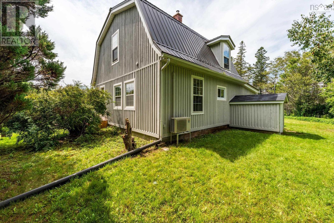
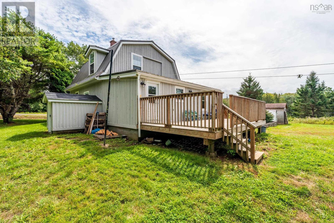
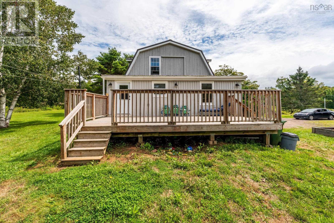
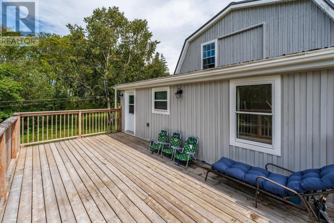
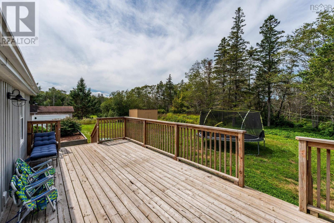
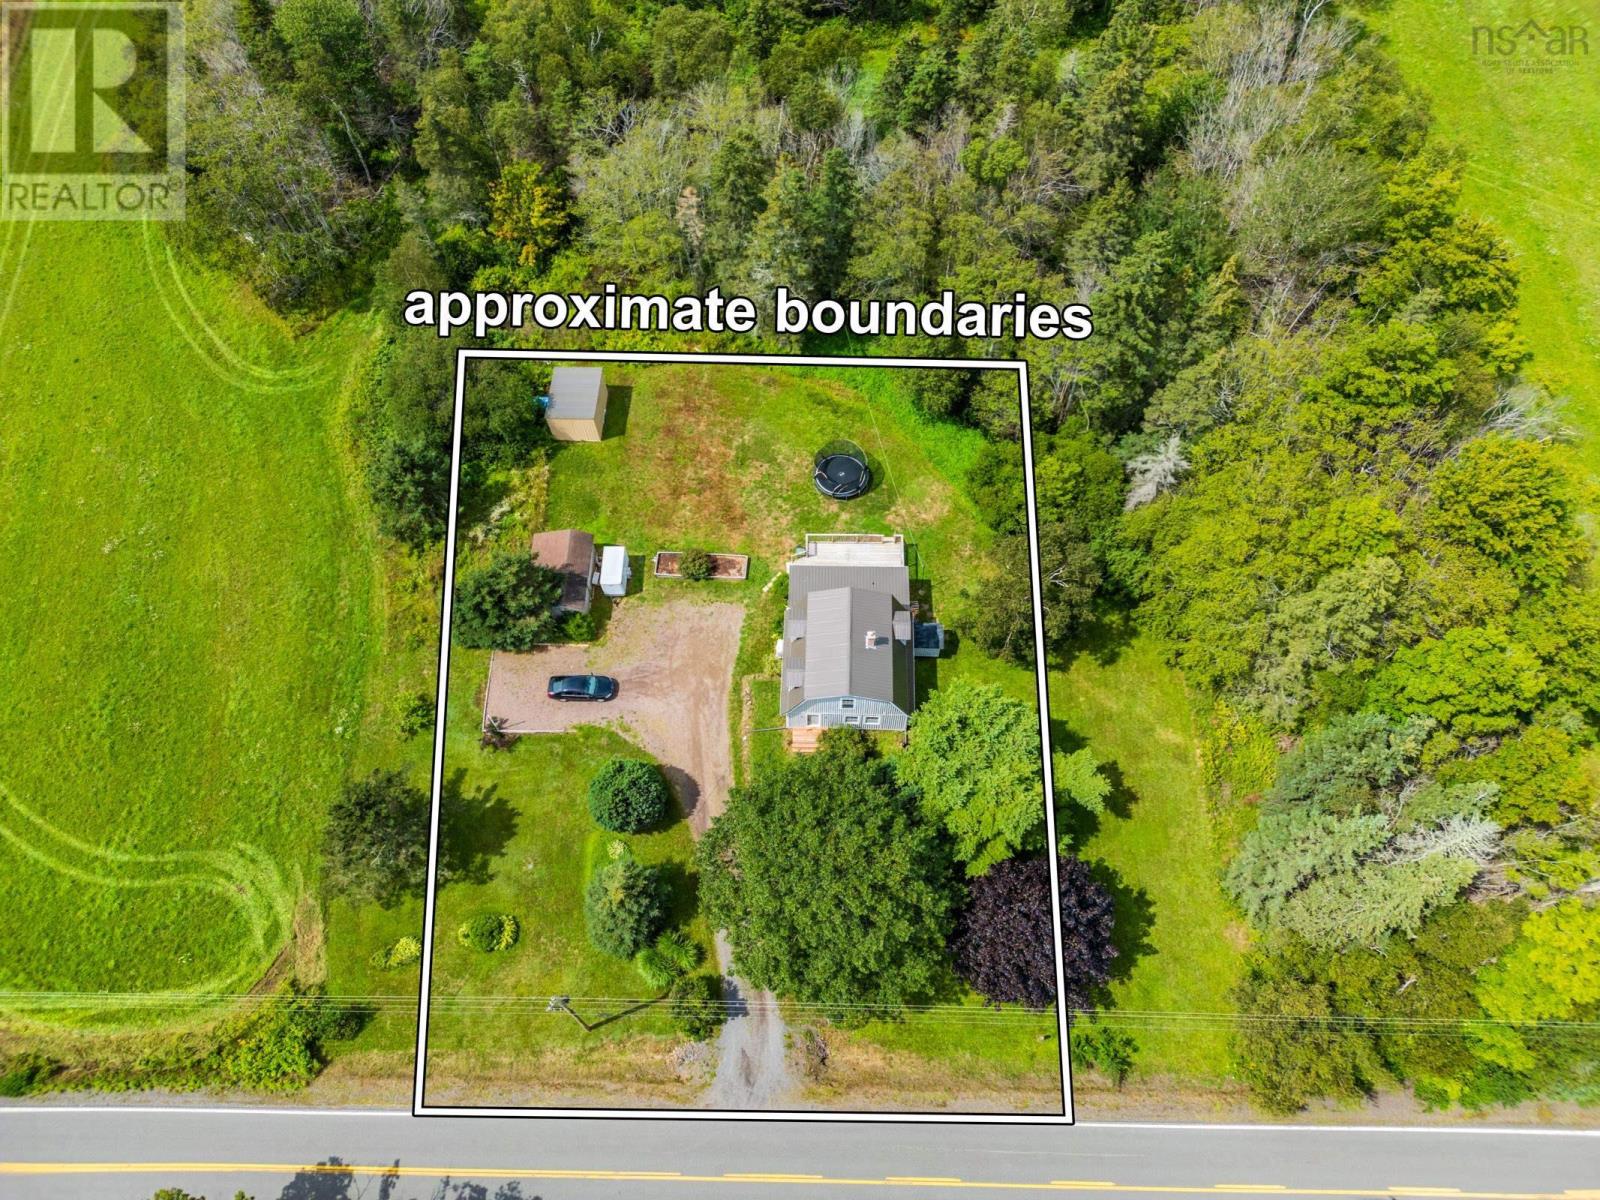
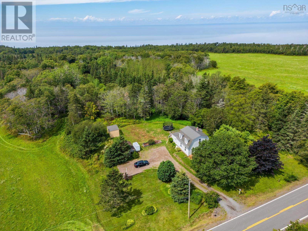
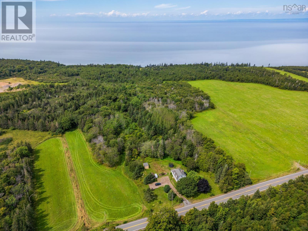
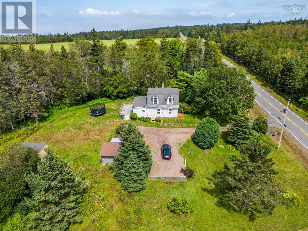
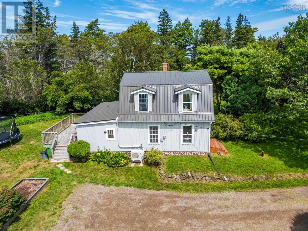
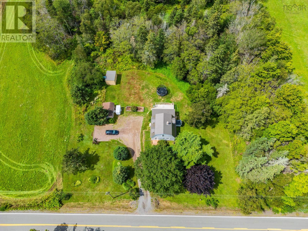
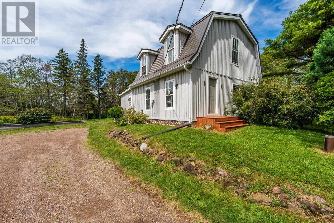
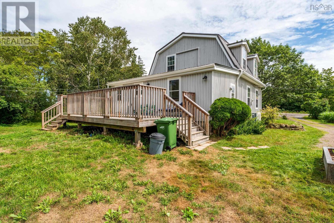
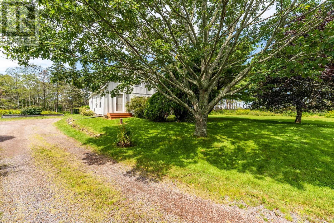
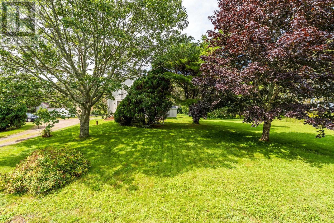
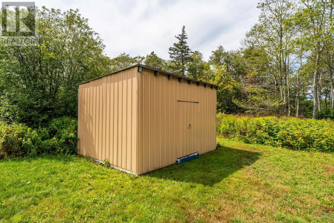
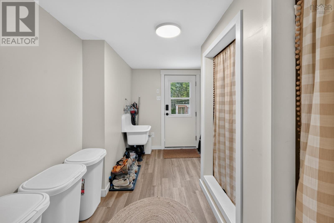
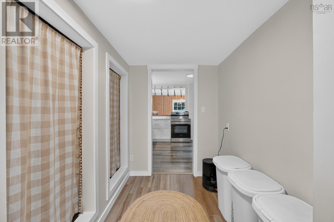
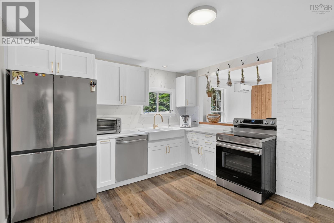
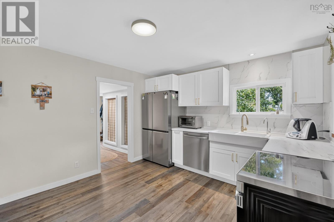
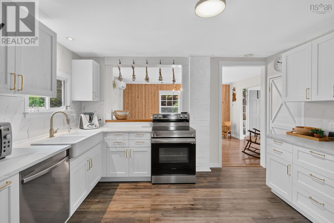
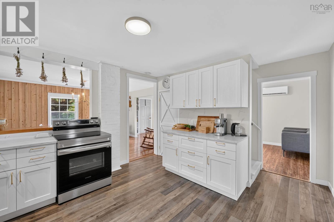
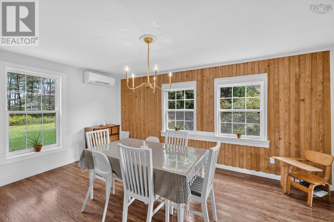
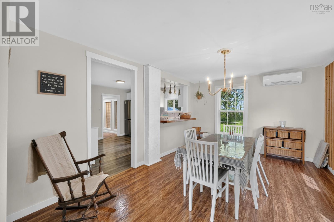
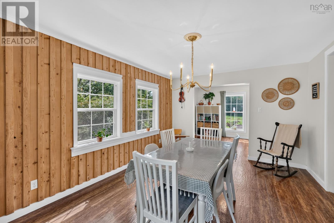
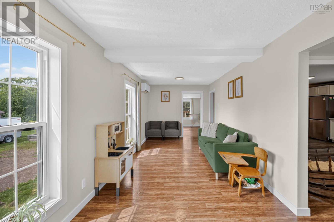
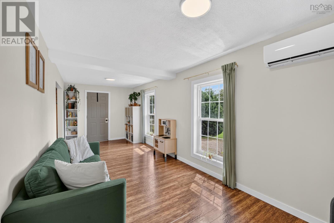
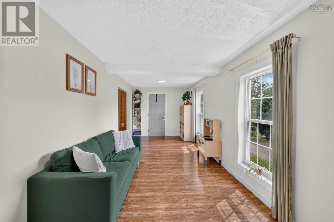
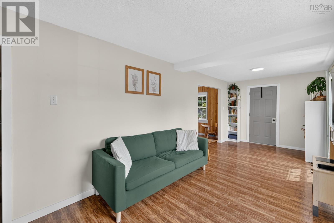
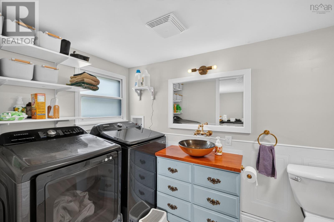
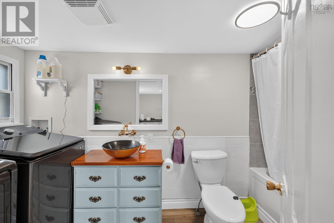
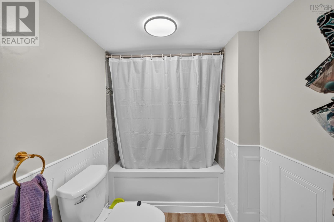
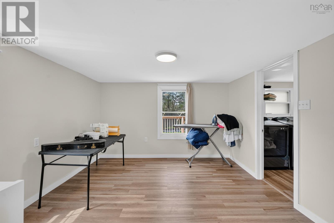
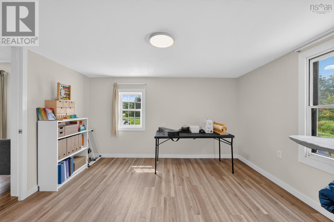
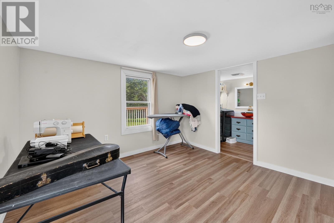
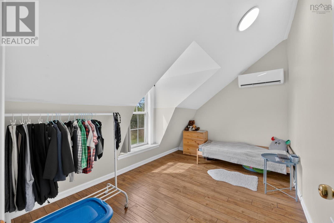
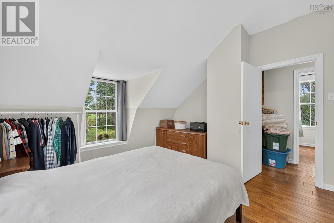
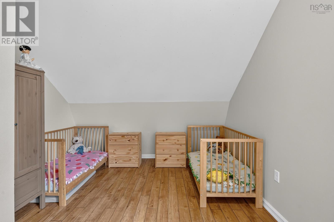
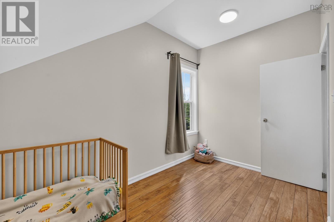
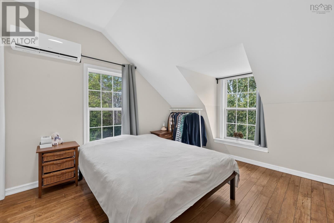
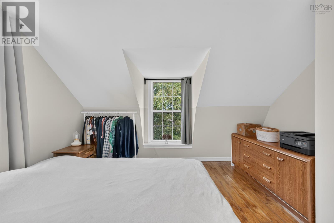
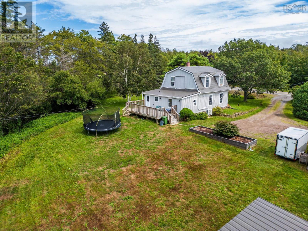
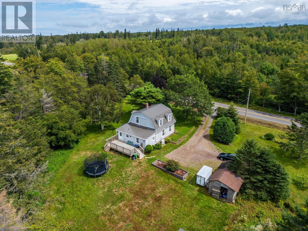
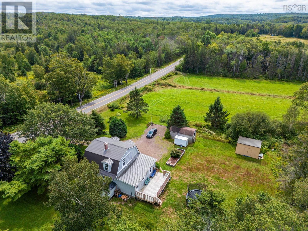
Located in the popular seaside community of Margaretsville, this affordable 4-bedroom home offers a wonderful blend of rustic charm and modern comfort. The barn-style exterior features a durable metal roof and wood siding, mature trees and landscaping, two sheds, and plenty of yard space for children to play, garden, or simply enjoy the outdoors. Inside, you'll find a warm and inviting atmosphere with a wood stove and efficient heat pumps for year-round comfort. You will love the gorgeous all-new kitchen featuring stainless appliances and plenty of counter space. Easy care vinyl plank and laminate flooring throughout the home. A beautiful bathroom and main floor laundry with washer dryer are also included. Conveniently located just 15 minutes to Kingston/ Greenwood and 10 minutes to Middleton, you'll have easy access to schools, shopping, services, and other essential amenities while still enjoying the peaceful charm of Margaretsville. Come see the possibilities and make this affordable coastal community your new home! (id:45785)
Property Details
| MLS® Number | 202621196 |
| Property Type | Single Family |
| Community Name | Margaretsville |
| Amenities Near By | Golf Course, Park, Playground, Shopping, Place Of Worship, Beach |
| Community Features | Recreational Facilities, School Bus |
| Features | Treed |
| Structure | Shed |
Building
| Bathroom Total | 1 |
| Bedrooms Above Ground | 4 |
| Bedrooms Total | 4 |
| Appliances | Range - Electric, Dishwasher, Dryer, Washer, Refrigerator |
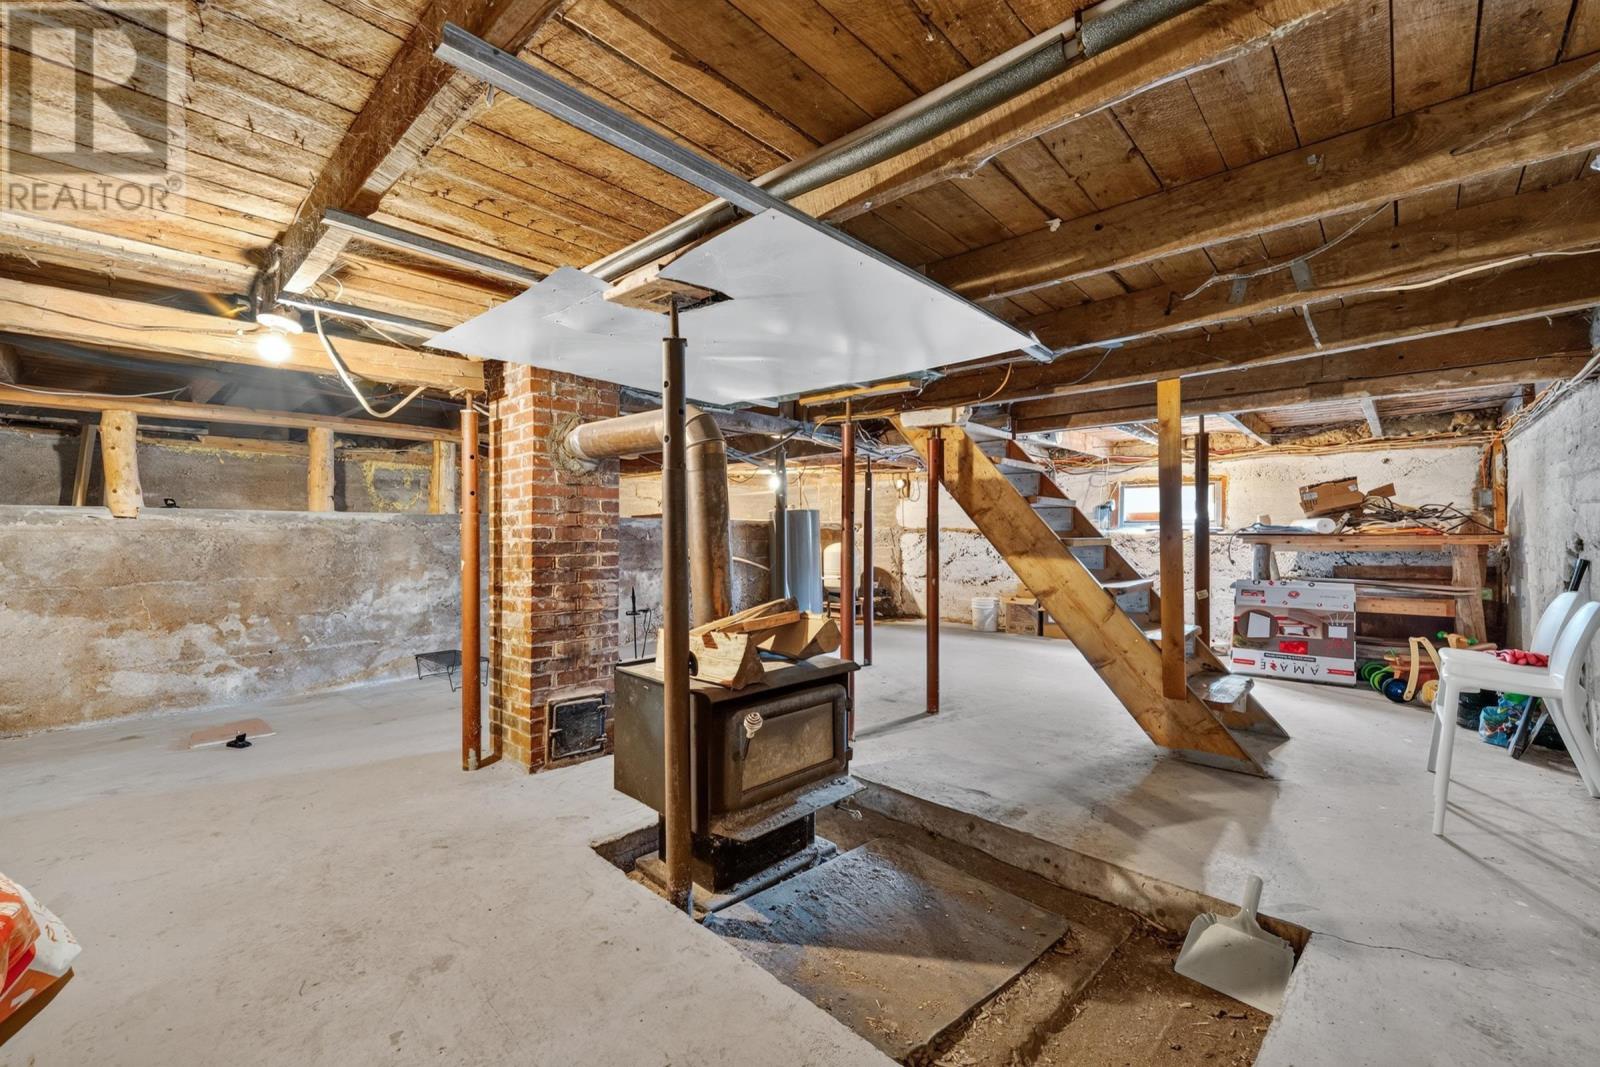
| Basement Development | Unfinished |
| Basement Features | Walk Out |
| Basement Type | Full (unfinished) |
| Constructed Date | 1976 |
| Construction Style Attachment | Detached |
| Cooling Type | Air Conditioned |
| Exterior Finish | Wood Siding |
| Flooring Type | Laminate, Vinyl Plank |
| Foundation Type | Poured Concrete |
| Heating Fuel | Electric, Wood |
| Heating Type | Heat Pump, Ductless, Stove |
| Stories Total | 2 |
| Size Interior | 1,443 Sqft |
| Total Finished Area | 1443 Sqft |
| Type | House |
| Utility Water | Drilled Well |
Parking
| Gravel |
Land
| Acreage | No |
| Land Amenities | Golf Course, Park, Playground, Shopping, Place Of Worship, Beach |
| Landscape Features | Landscaped |
| Sewer | Septic System |
| Size Irregular | 0.5 |
| Size Total | 0.5 Ac |
| Size Total Text | 0.5 Ac |
Rooms
| Level | Type | Length | Width | Dimensions |
|---|---|---|---|---|
| Second Level | Primary Bedroom | 12.6x10.4 | ||
| Second Level | Bedroom | 10.6x10 | ||
| Second Level | Bedroom | 10.8x7.8 | ||
| Second Level | Bedroom | 12.2x6.9 | ||
| Main Level | Foyer | 12.4x6.6 | ||
| Main Level | Kitchen | 12.10x6.6 | ||
| Main Level | Dining Nook | 11.6x16 | ||
| Main Level | Living Room | 23x9 | ||
| Main Level | Den | 12.4x11.6 | ||
| Main Level | 4pc Bathroom | 12x7.6 |
https://www.realtor.ca/real-estate/30182908/2415-highway-362-highway-margaretsville-margaretsville
Contact Us
Contact us for more information
Lorna Fulton
www.lornafulton.com/
https://www.facebook.com/lorna.fulton
https://www.linkedin.com/nhome/?trk=
962 Central Avenue
Greenwood, Nova Scotia B0P 1N0

The trademarks REALTOR®, REALTORS®, and the REALTOR® logo are controlled by The Canadian Real Estate Association (CREA) and identify real estate professionals who are members of CREA. The trademarks MLS®, Multiple Listing Service® and the associated logos are owned by The Canadian Real Estate Association (CREA) and identify the quality of services provided by real estate professionals who are members of CREA. The trademark DDF® is owned by The Canadian Real Estate Association (CREA) and identifies CREA's Data Distribution Facility (DDF®)
October 08 2026 01:25:49
Nova Scotia Association of REALTORS®
RE/MAX Banner Real Estate(Greenwood)