
2629 Crowell Road East Lawrencetown, Nova Scotia B2Z 1P4

$1,299,000
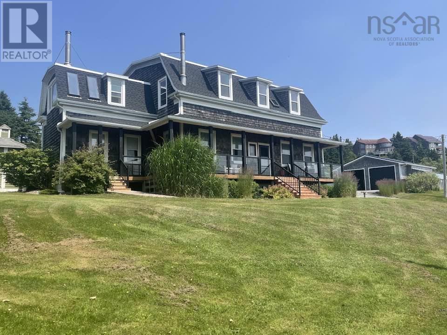
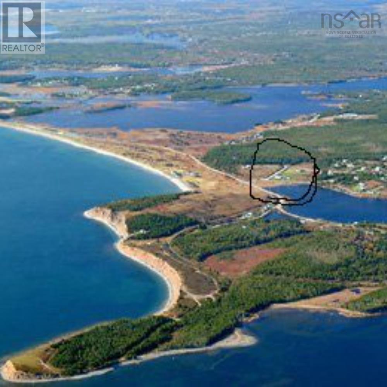
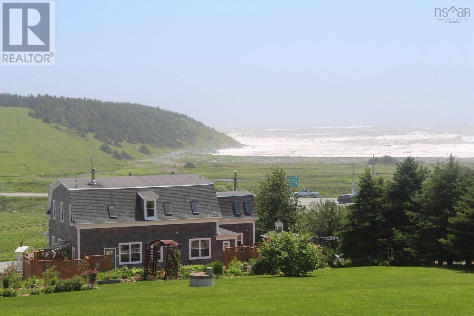
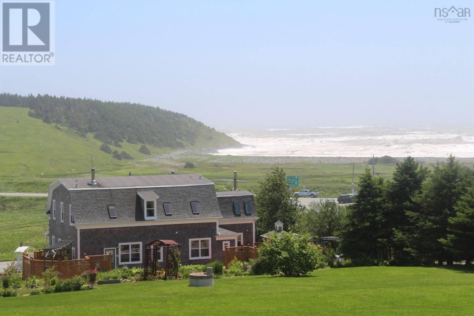
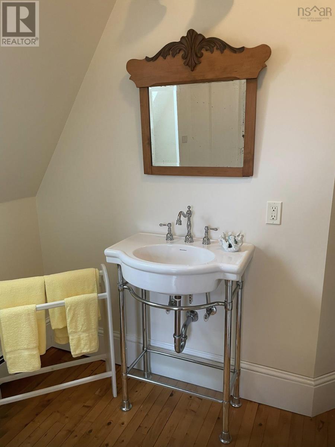
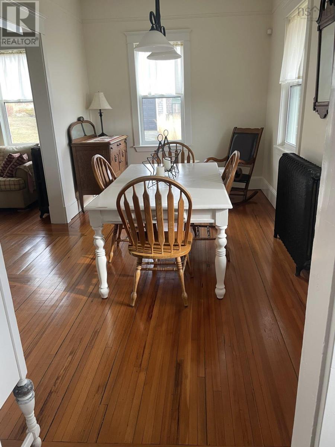
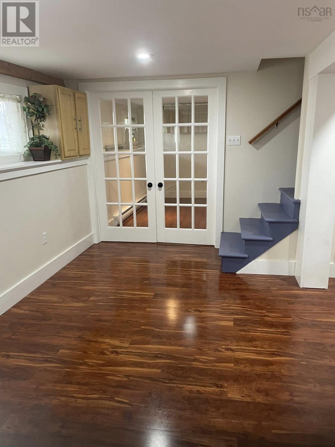
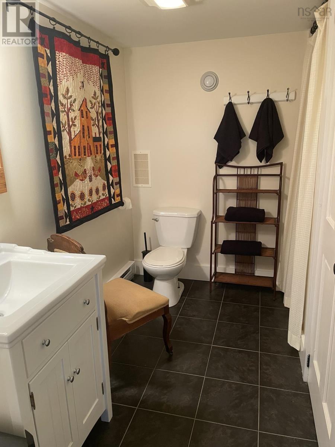
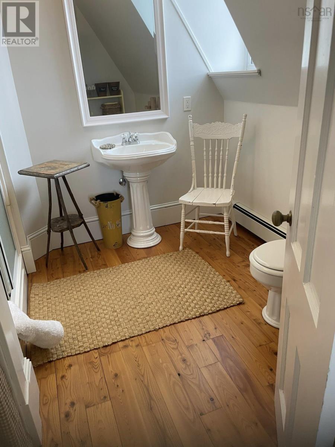
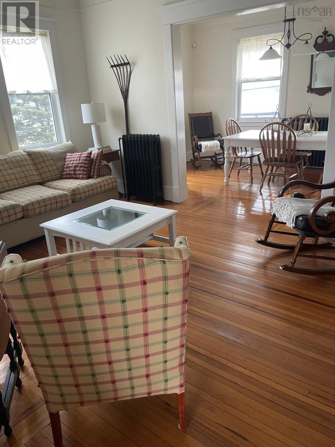
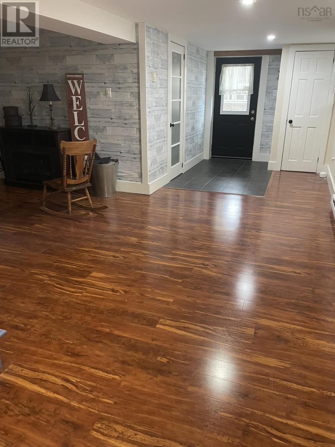
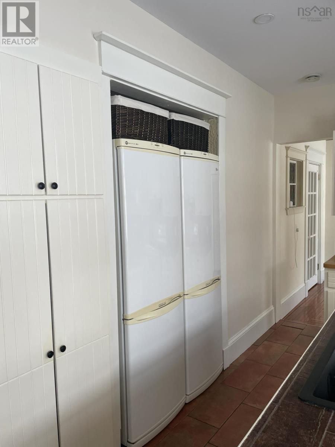
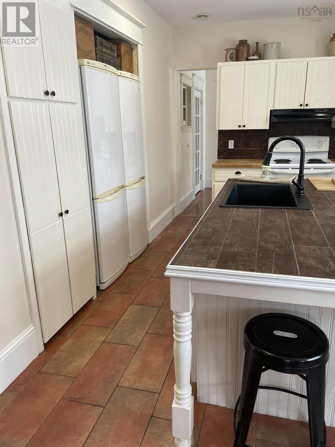
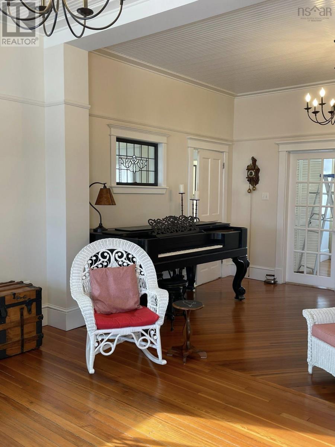
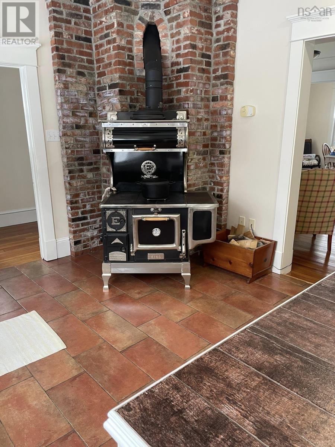
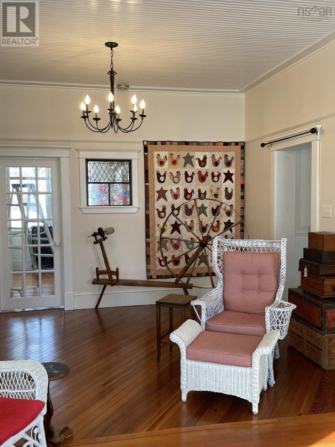
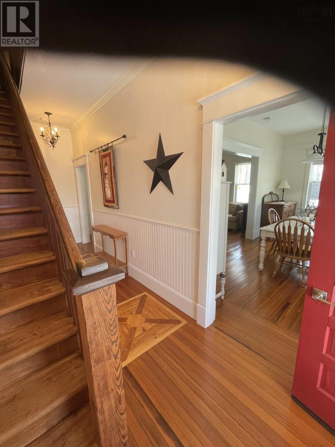
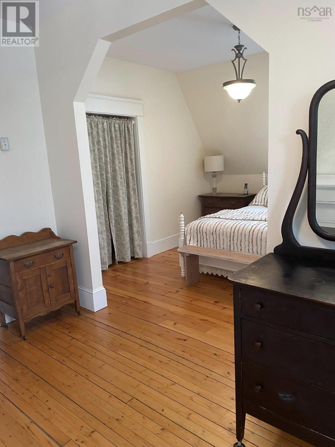
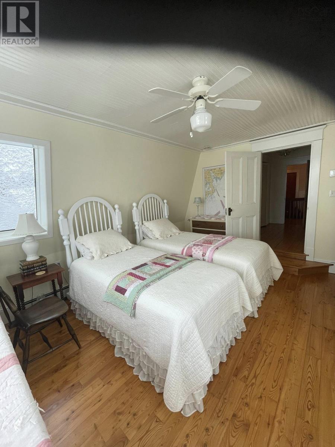
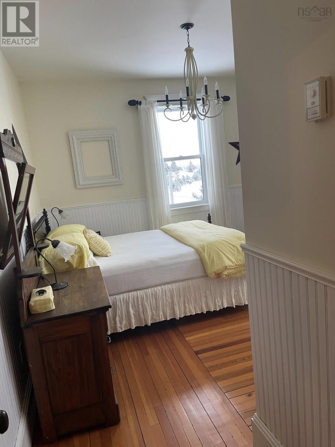
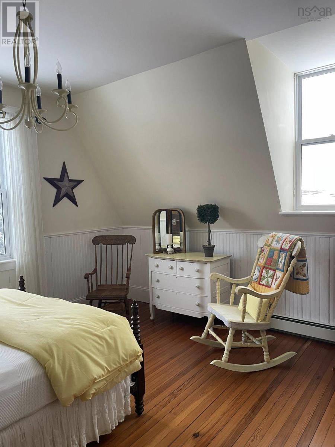
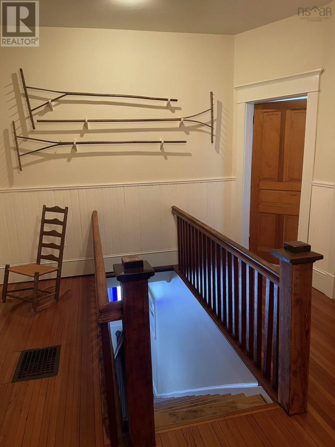
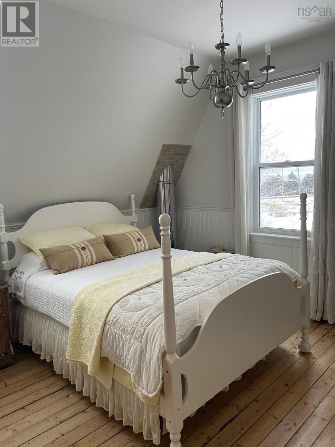
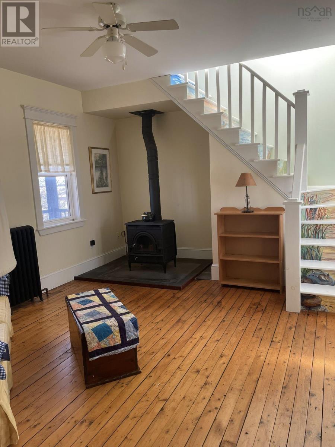
Visit REALTOR® website for additional information. Some homes offer space. This one offers a lifestyle, a legacy, and a place to truly belong. Set on approximately 3.4 acres in sought-after East Lawrencetown, 2629 Crowell Road is a beautifully restored historic estate overlooking Porters Lake and the Atlantic Ocean. Originally built by the Lloy family in the late 1800s, this six-bedroom, six-bathroom home blends timeless character with thoughtful modern updates in one of Nova Scotias most desirable coastal communities. Step inside to original hardwood floors and a spacious main level featuring a farmhouse-style kitchen with classic wood range, formal living and dining rooms, a cozy sitting room with propane fireplace, and a bright sunroom capturing the surrounding views. A full bath, powder room, and large pantry already plumbed for laundry complete the main floor. Upstairs offers six generous bedrooms, including three with private ensuites, plus a tucked-away loft with its own staircaseideal as a studio, office, guest suite, or retreat space. The full-height basement addition (200304) adds a recreation room, three-piece bath, laundry and utility space, abundant storage, and walkout access, creating potential for extended family living or future rental opportunities. Outside, the wraparound covered porch and multi-level decks overlook blooming gardens, lake frontage, and ocean views. With approximately 4,500 sq. ft. finished, six bedrooms, six baths, whole-home generator, and endless flexibility, the possibilities are extraordinary. Walk to Lawrencetown Beach and enjoy being under 20 minutes from Cole Harbour and Dartmouth. This is East Coast living at its finest. (id:45785)
Property Details
| MLS® Number | 202611383 |
| Property Type | Single Family |
| Community Name | East Lawrencetown |
| Amenities Near By | Park, Playground, Public Transit, Shopping, Place Of Worship, Beach |
| Community Features | Recreational Facilities, School Bus |
| Equipment Type | Propane Tank |
| Features | Generator |
| Rental Equipment Type | Propane Tank |
| Structure | Shed |
| View Type | Lake View, Ocean View |
| Water Front Type | Waterfront |
Building
| Bathroom Total | 6 |
| Bedrooms Above Ground | 6 |
| Bedrooms Total | 6 |
| Appliances | Range, Stove, Dishwasher, Dryer, Washer, Freezer - Stand Up, Refrigerator, Water Purifier, Water Softener |
| Constructed Date | 1896 |
| Construction Style Attachment | Detached |
| Exterior Finish | Wood Shingles, Wood Siding |
| Fireplace Present | Yes |
| Flooring Type | Ceramic Tile, Hardwood, Laminate |
| Foundation Type | Poured Concrete |
| Half Bath Total | 1 |
| Heating Fuel | Electric, Oil, Propane, Wood |
| Heating Type | Hot Water, Stove, Radiator |
| Stories Total | 2 |
| Size Interior | 4,484 Ft2 |
| Total Finished Area | 4484 Sqft |
| Type | House |
| Utility Water | Dug Well, Well |
Parking
| Garage | |
| Detached Garage | |
| Concrete | |
| Paved Yard |
Land
| Acreage | Yes |
| Land Amenities | Park, Playground, Public Transit, Shopping, Place Of Worship, Beach |
| Landscape Features | Landscaped |
| Sewer | Septic System |
| Size Irregular | 4.38 |
| Size Total | 4.38 Ac |
| Size Total Text | 4.38 Ac |
Rooms
| Level | Type | Length | Width | Dimensions |
|---|---|---|---|---|
| Second Level | Primary Bedroom | 15x8+11x11 | ||
| Second Level | 4pc Ensuite Bath | 10.9x5.1 | ||
| Second Level | Bedroom | 16.2x13 | ||
| Second Level | Bedroom | 12x13.3 | ||
| Second Level | 3pc Ensuite Bath | 9.2x8.5 | ||
| Second Level | Bedroom | 16.1x14.3 | ||
| Second Level | Bedroom | 10.2x13.1 | ||
| Second Level | Bedroom | 10.2x13.1 | ||
| Lower Level | Recreational, Games Room | 22x21 | ||
| Lower Level | 3pc Bathroom | 9.2x8 | ||
| Lower Level | Laundry Room | 13.3x13.10 | ||
| Lower Level | Den | 11.10x10 | ||
| Lower Level | Utility Room | 13.11x7 | ||
| Lower Level | Mud Room | 9.3x5.2 | ||
| Lower Level | Storage | 13.9x3.3 | ||
| Lower Level | Utility Room | 4.5x9 | ||
| Lower Level | 3pc Ensuite Bath | 8.4x6.8 | ||
| Main Level | Dining Room | 9.5x16 | ||
| Main Level | Living Room | 22x14.8 | ||
| Main Level | Kitchen | 14x23 | ||
| Main Level | 2pc Bathroom | 7.1x5.2 | ||
| Main Level | Other | 11x10 | ||
| Main Level | Family Room | 12x17 | ||
| Main Level | Living Room | 16x13 | ||
| Main Level | 4pc Bathroom | 11.6x5.1 |
https://www.realtor.ca/real-estate/29773250/2629-crowell-road-east-lawrencetown-east-lawrencetown
Contact Us
Contact us for more information
Jonathan David
(647) 477-7654
2 Ralston Avenue, Suite 100
Dartmouth, Nova Scotia B3B 1H7

The trademarks REALTOR®, REALTORS®, and the REALTOR® logo are controlled by The Canadian Real Estate Association (CREA) and identify real estate professionals who are members of CREA. The trademarks MLS®, Multiple Listing Service® and the associated logos are owned by The Canadian Real Estate Association (CREA) and identify the quality of services provided by real estate professionals who are members of CREA. The trademark DDF® is owned by The Canadian Real Estate Association (CREA) and identifies CREA's Data Distribution Facility (DDF®)
October 08 2026 01:17:24
Nova Scotia Association of REALTORS®
Pg Direct Realty Ltd.