
266 Upper Blandford Road Deep Cove, Nova Scotia B0J 1T0

$499,900
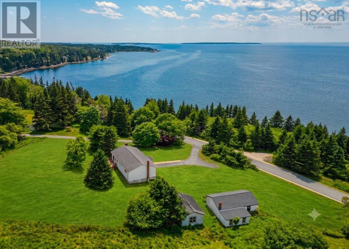
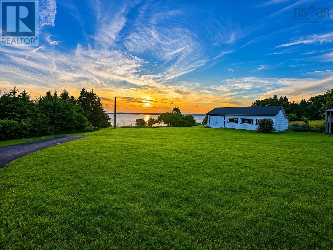
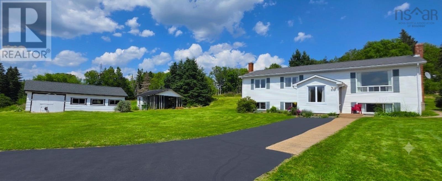
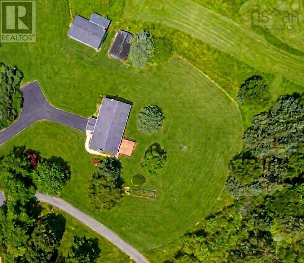
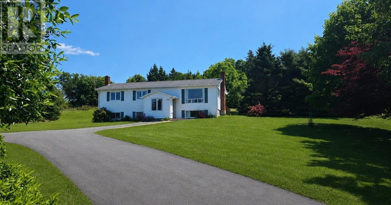
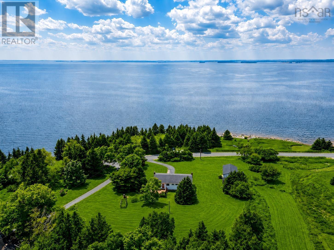
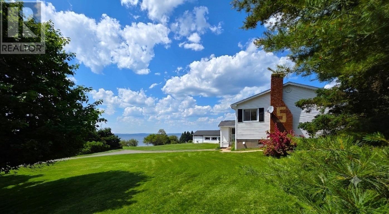
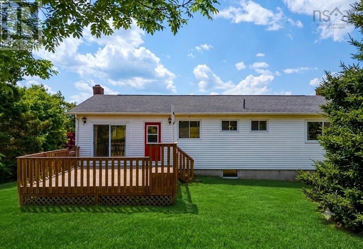
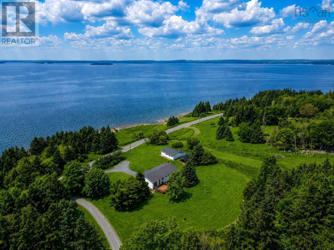
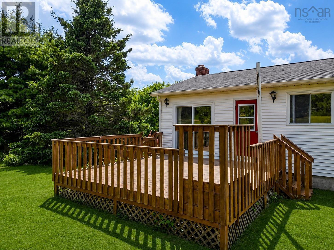
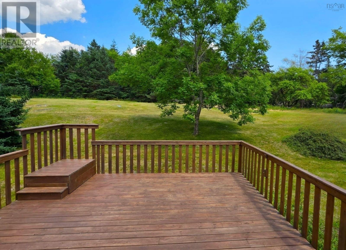
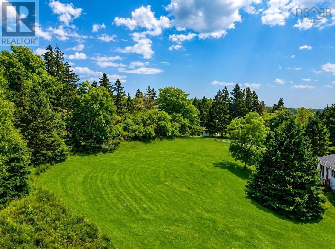
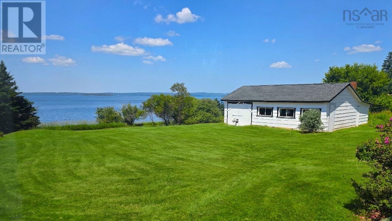
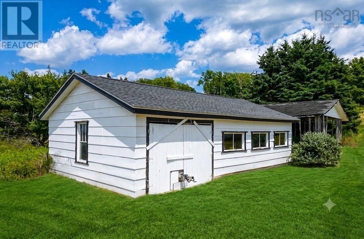
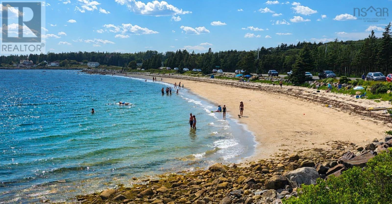
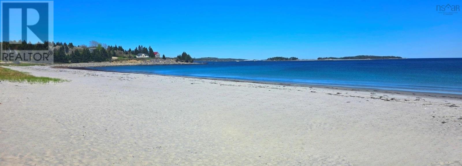
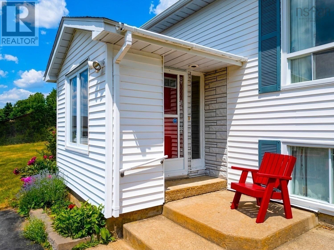
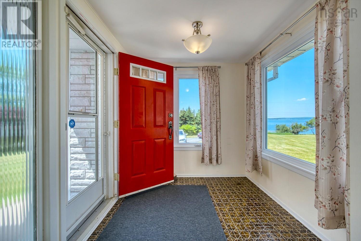
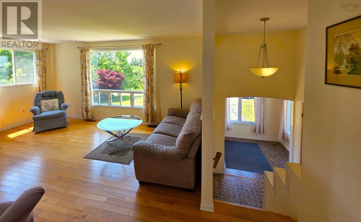
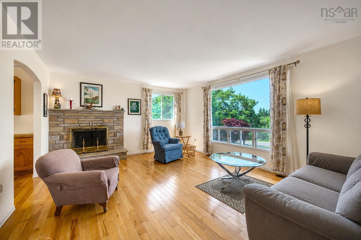
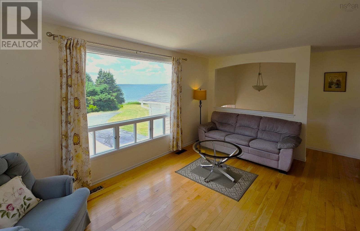
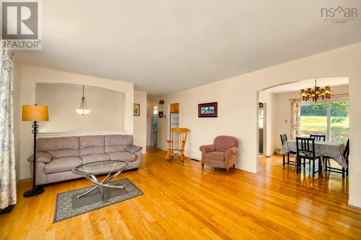
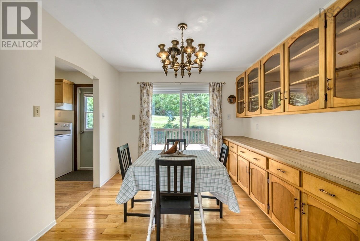
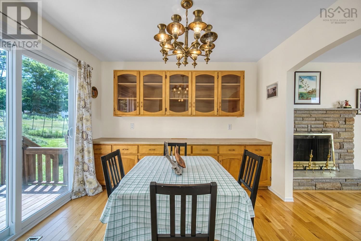
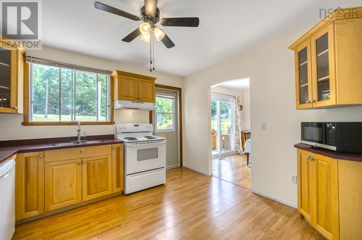
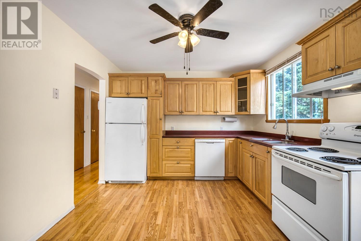
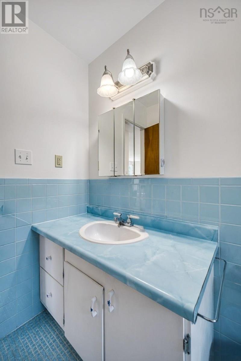
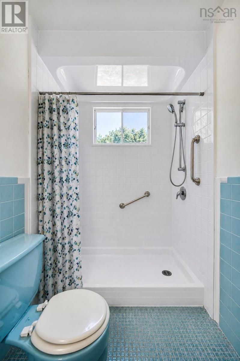
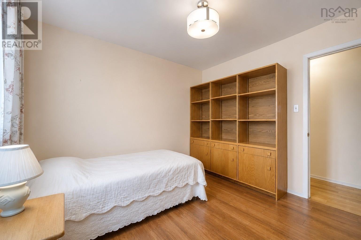
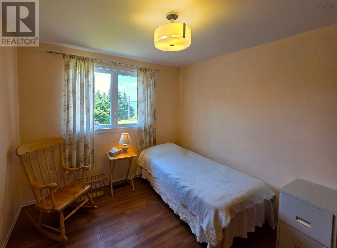
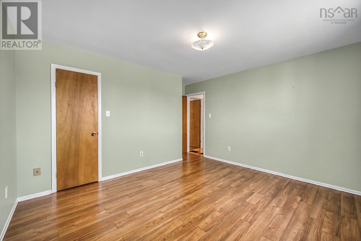
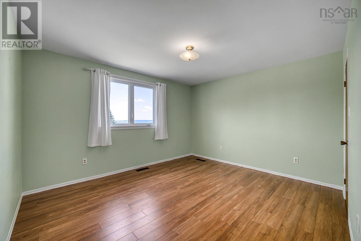
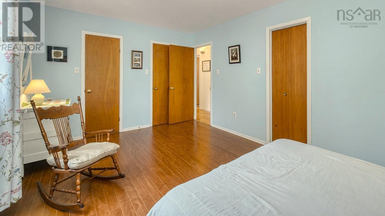
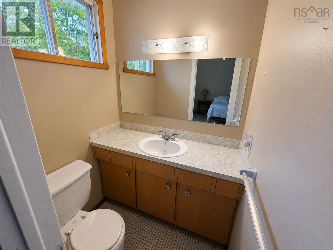
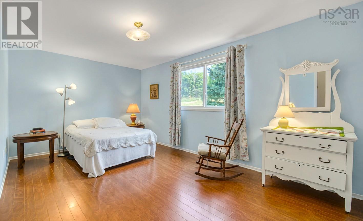
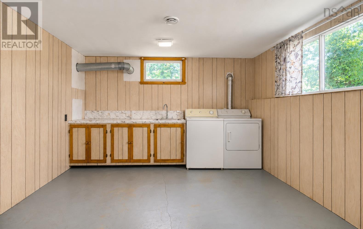
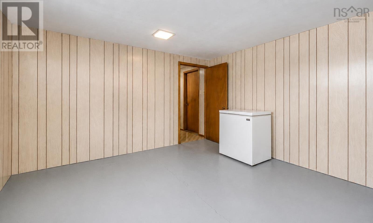
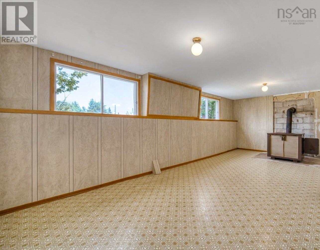
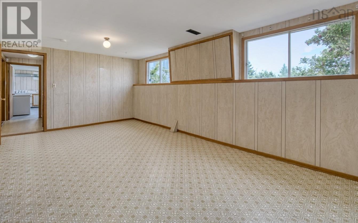
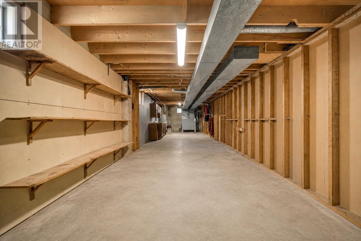
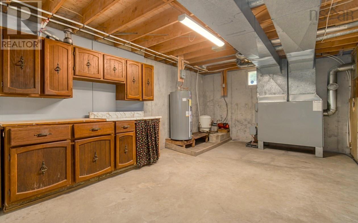
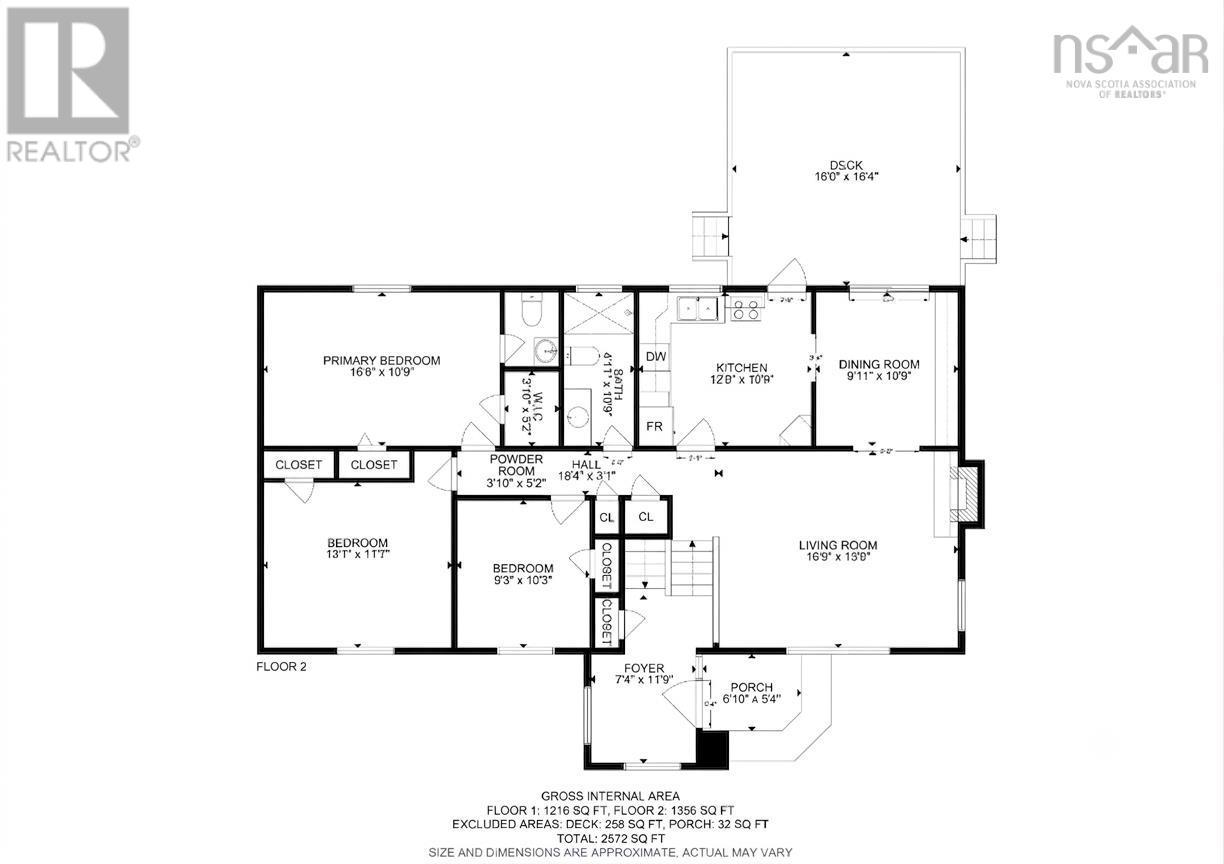
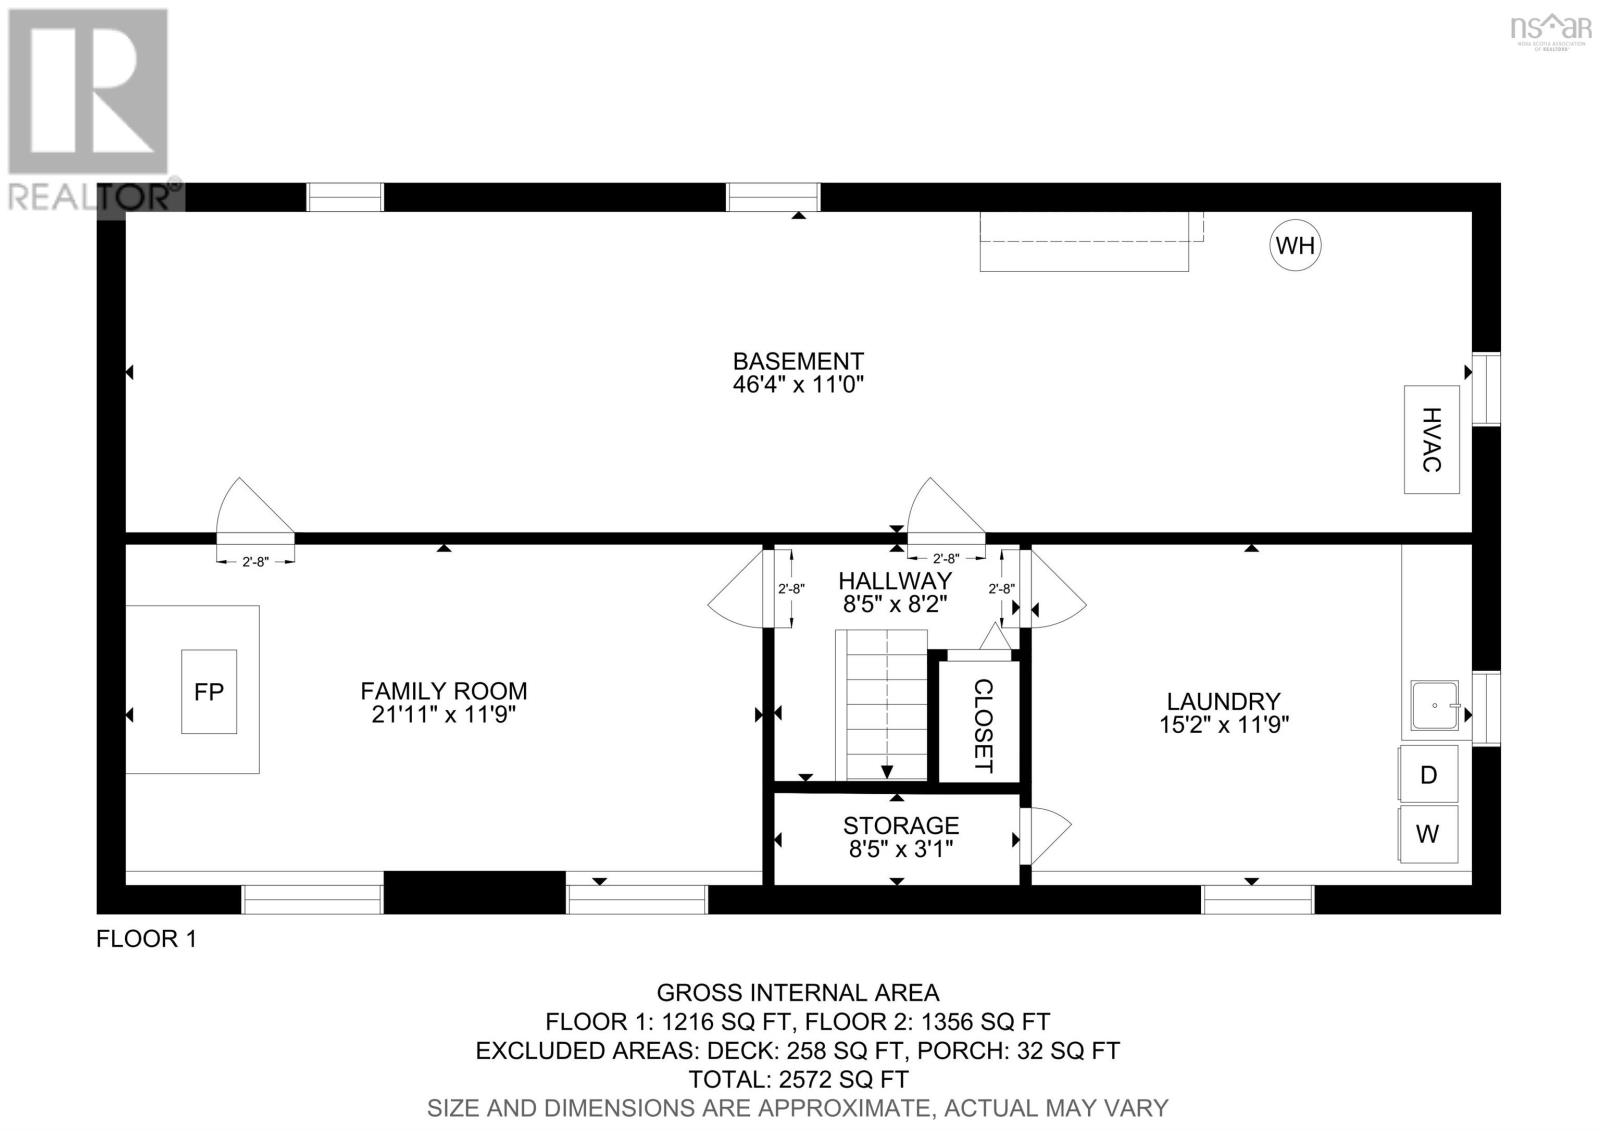
Set on more than an acre of elevated land with protected west-sunset facing ocean views, this spacious bungalow offers an abundance of room both inside and out, complemented by a substantial detached outbuilding with exceptional potential. The bright main level features a welcoming living room with a cozy fireplace and a spacious dining room with custom maple cabinetry and direct access to an oversized deckperfect for entertaining, outdoor dining, and privacy. A cheerful, light-filled kitchen, partially updated main bathroom, and three sun-drenched bedrooms complete this level, including a generous primary bedroom with its own private powder room. The impressive lower level features oversized windows that create a bright, open atmosphere and provide the perfect blank canvas for future living space. Imagine a sprawling recreation room, home theatre, fitness area, home office, or comfortable family retreat tailored to your lifestyle. A large laundry and storage room could also be reimagined for additional functional space. The substantial detached shed, woodshed, or workshop offers endless possibilities for storage, hobbies, a creative studio, or even a potential guest suite, subject to the necessary approvals. Perfectly positioned on the scenic Aspotogan Peninsula, the property is located on a peaceful road ending in a cul-de-sac, ensuring minimal traffic and a quiet setting throughout the day and evening. This is truly a beach and sunset lovers paradise. You are less than ten minutes from the white sands and morning sunrises of east-facing Bayswater Beach and equal distance away from the spectacular sunsets at west-facing Meisners Beach. Imagine beginning your day with a sunrise walk along one beach and ending it while watching the sun disappear over the ocean from another. Just 20 mins to the amenities and charming villages of Hubbards or Chester and under an hour from the City of Halifax and the International Airport. A unique coastal lifestle awaits you. (id:45785)
Property Details
| MLS® Number | 202617413 |
| Property Type | Single Family |
| Community Name | Deep Cove |
| Amenities Near By | Park, Playground, Shopping, Place Of Worship, Beach |
| Community Features | Recreational Facilities, School Bus |
| Features | Treed, Sloping |
| Structure | Shed |
| View Type | Ocean View |
Building
| Bathroom Total | 2 |
| Bedrooms Above Ground | 3 |
| Bedrooms Total | 3 |
| Appliances | Central Vacuum, Range - Electric, Dishwasher, Dryer - Electric, Washer, Freezer - Chest, Microwave, Refrigerator |
| Basement Development | Partially Finished |
| Basement Type | Full (partially Finished) |
| Constructed Date | 1981 |
| Construction Style Attachment | Detached |
| Exterior Finish | Vinyl |
| Fireplace Present | Yes |
| Flooring Type | Hardwood, Laminate, Linoleum, Tile |
| Foundation Type | Poured Concrete |
| Half Bath Total | 1 |
| Heating Fuel | Oil |
| Heating Type | Furnace |
| Stories Total | 2 |
| Size Interior | 2,062 Ft2 |
| Total Finished Area | 2062 Sqft |
| Type | House |
| Utility Water | Dug Well |
Parking
| Parking Space(s) | |
| Paved Yard |
Land
| Acreage | Yes |
| Land Amenities | Park, Playground, Shopping, Place Of Worship, Beach |
| Landscape Features | Landscaped |
| Sewer | Septic System |
| Size Irregular | 1.3 |
| Size Total | 1.3 Ac |
| Size Total Text | 1.3 Ac |
Rooms
| Level | Type | Length | Width | Dimensions |
|---|---|---|---|---|
| Basement | Other | Lower Level Hall 8.2 x 8.2 | ||
| Basement | Laundry Room | 11. 9 x 15.2 | ||
| Basement | Family Room | 11.9 x 21.11 | ||
| Basement | Storage | 11. x 46 | ||
| Main Level | Foyer | 7.4 x 11.9 | ||
| Main Level | Living Room | 13.9 x 16.9 | ||
| Main Level | Dining Room | 9.11 x 10.9 | ||
| Main Level | Kitchen | 10.9 x 12.0 | ||
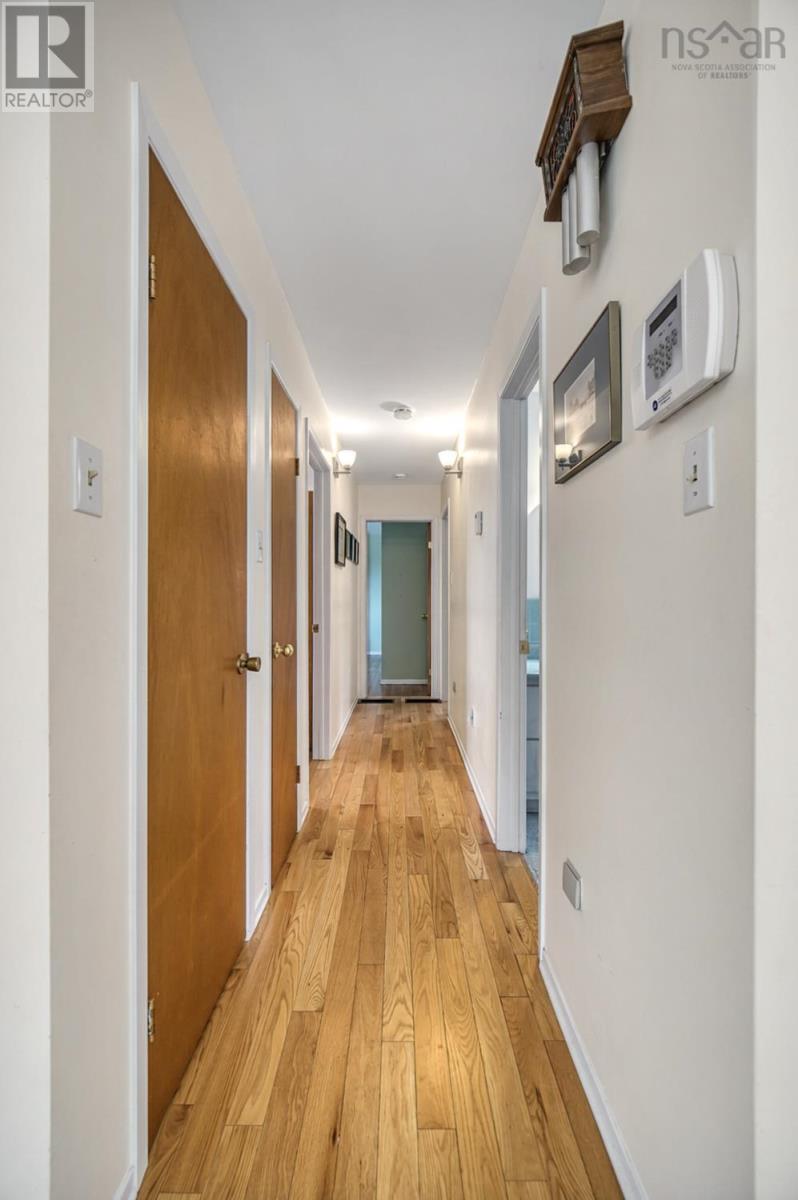
| Main Level | Other | Hallway 3.1 x 18.4 | ||
| Main Level | 3pc Bathroom | 4.11 x 10.9 | ||
| Main Level | Bedroom | 9.3 x 10.3 | ||
| Main Level | Bedroom | 11.7 x 13.1 | ||
| Main Level | Primary Bedroom | 10.9 x 16.6 | ||
| Main Level | 2pc Bathroom | 3.10 x 5.2 |
https://www.realtor.ca/real-estate/30027984/266-upper-blandford-road-deep-cove-deep-cove
Contact Us
Contact us for more information
Jeffrey Everett
96 Montague Street
Lunenburg, Nova Scotia B0J 2C0

The trademarks REALTOR®, REALTORS®, and the REALTOR® logo are controlled by The Canadian Real Estate Association (CREA) and identify real estate professionals who are members of CREA. The trademarks MLS®, Multiple Listing Service® and the associated logos are owned by The Canadian Real Estate Association (CREA) and identify the quality of services provided by real estate professionals who are members of CREA. The trademark DDF® is owned by The Canadian Real Estate Association (CREA) and identifies CREA's Data Distribution Facility (DDF®)
September 10 2026 06:01:03
Nova Scotia Association of REALTORS®
Engel & Volkers (Lunenburg)