
268 Murphy Lake Drive Murphy Lake, Nova Scotia B4N 3V8



$199,000
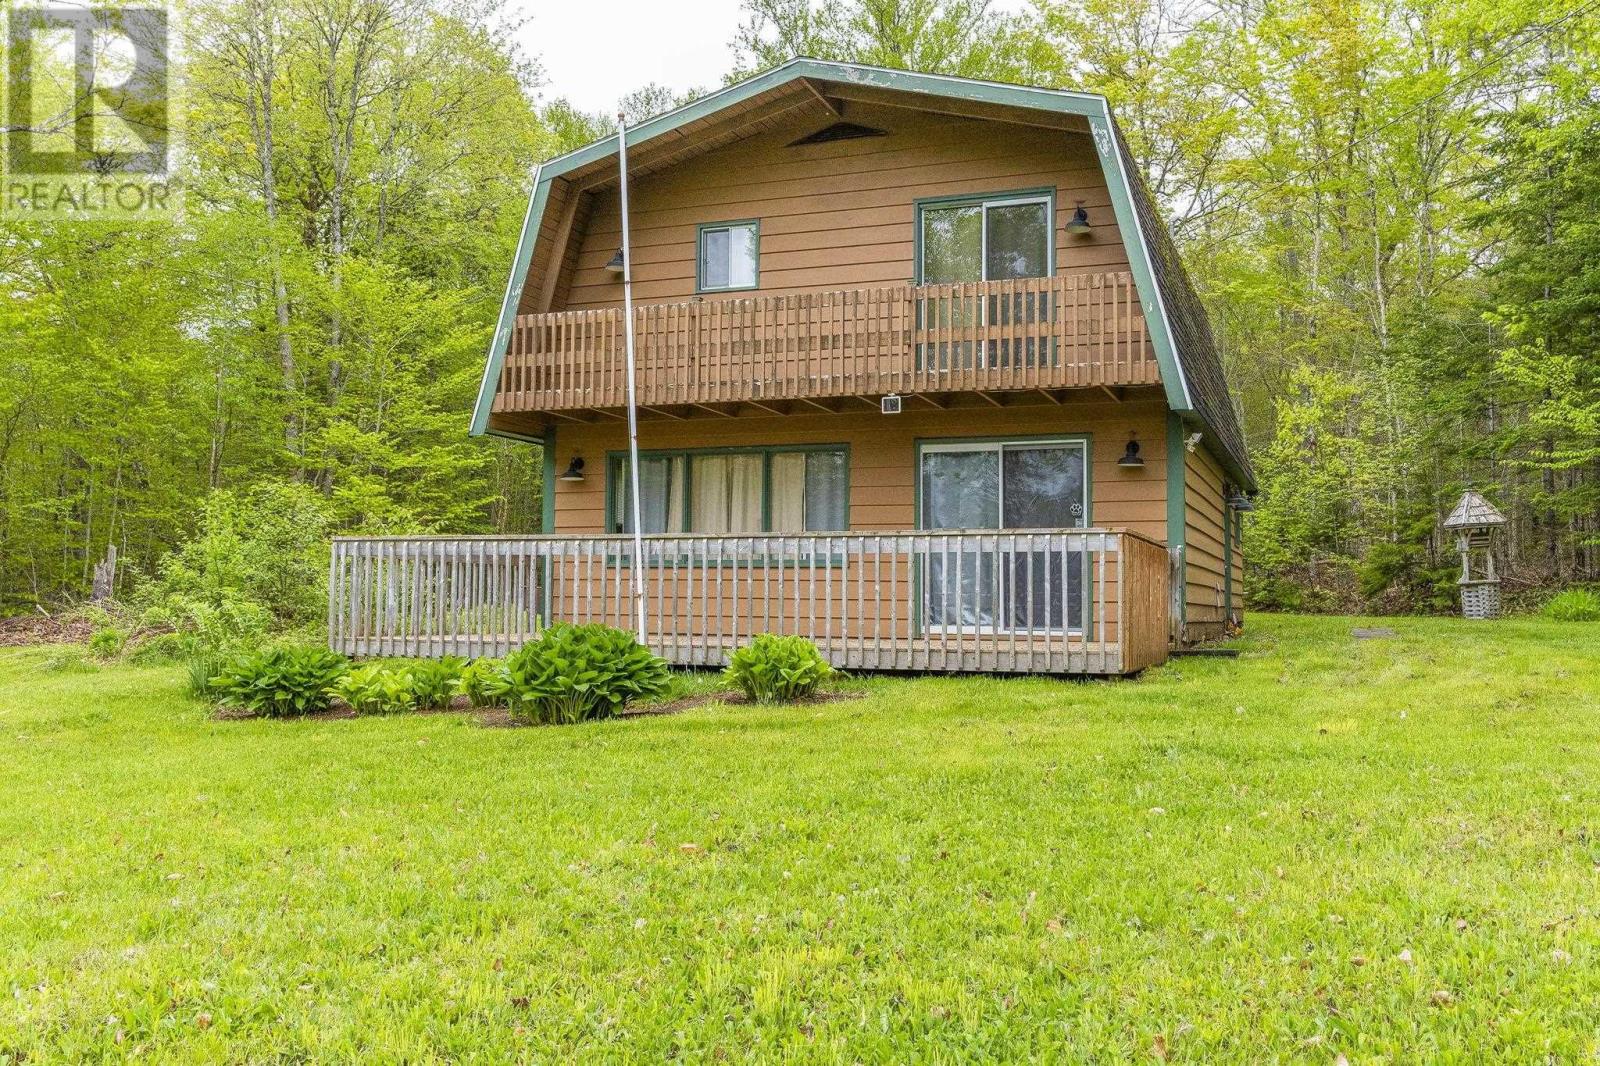
Bring your tools, skills and vision to transform this hidden gem into a relaxing lakeside retreat. This chalet on slab is a dream come true for handypersons, DIY enthusiasts, or investors looking to build sweat equity. Packed with rustic character, featuring wood-paneled accents, an open dining-living area with a loft-style staircase, and patio doors that open up to an expansive front deck and upper balcony - perfect for grilling, entertaining and soaking in the peaceful surroundings. Build your new bathroom with the included shower kit. Nestled on a mature, treed lot just under ½ an acre, at the end of a privately maintained road (annual $150 road association fee), enjoy year-round access. Murphy Lake is ideal for recreation, with close proximity to trails for side-by-siding, snowmobiling, and fishing just 20 mins to amenities and highway access. This property is being sold as is, where is! (id:45785)
Property Details
| MLS® Number | 202612656 |
| Property Type | Single Family |
| Community Name | Murphy Lake |
| Features | Balcony |
| Structure | Shed |
| View Type | Lake View |
Building
| Bathroom Total | 1 |
| Bedrooms Above Ground | 3 |
| Bedrooms Total | 3 |
| Appliances | Stove, Dryer, Washer, Refrigerator |
| Architectural Style | Chalet |
| Basement Type | None |
| Constructed Date | 1985 |
| Construction Style Attachment | Detached |
| Exterior Finish | Wood Siding |
| Flooring Type | Carpeted, Linoleum, Vinyl, Other |
| Foundation Type | Concrete Slab |
| Stories Total | 2 |
| Size Interior | 1,336 Ft2 |
| Total Finished Area | 1336 Sqft |
| Type | House |
| Utility Water | Drilled Well |
Parking
| Other |
Land
| Acreage | No |
| Landscape Features | Partially Landscaped |
| Sewer | Septic System |
| Size Irregular | 0.5083 |
| Size Total | 0.5083 Ac |
| Size Total Text | 0.5083 Ac |
Rooms
| Level | Type | Length | Width | Dimensions |
|---|---|---|---|---|
| Second Level | Primary Bedroom | 17.8x11.7 | ||
| Second Level | Bedroom | 6.6x15.4 | ||
| Second Level | Bedroom | 11.7x9.5 | ||
| Main Level | Kitchen | 11.3x13.7 | ||
| Main Level | Utility Room | 8.3x3.1 | ||
| Main Level | Living Room | 23.4x18.4 | ||
| Main Level | Bath (# Pieces 1-6) | 8.1x5.2 |
https://www.realtor.ca/real-estate/29825911/268-murphy-lake-drive-murphy-lake-murphy-lake
Contact Us
Contact us for more information
Stacy De Vries
(902) 681-1854
www.valleyrealestateteam.ca/
https://www.facebook.com/Valleyrealestateteam
8999 Commercial Street
New Minas, Nova Scotia B4N 3E3

The trademarks REALTOR®, REALTORS®, and the REALTOR® logo are controlled by The Canadian Real Estate Association (CREA) and identify real estate professionals who are members of CREA. The trademarks MLS®, Multiple Listing Service® and the associated logos are owned by The Canadian Real Estate Association (CREA) and identify the quality of services provided by real estate professionals who are members of CREA. The trademark DDF® is owned by The Canadian Real Estate Association (CREA) and identifies CREA's Data Distribution Facility (DDF®)
May 29 2026 07:17:03
Nova Scotia Association of REALTORS®
Royal LePage Atlantic (New Minas)