
27 Walsh Court Nw Halifax, Nova Scotia B3N 3G8

$574,900
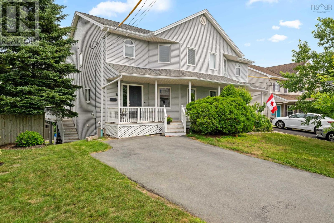
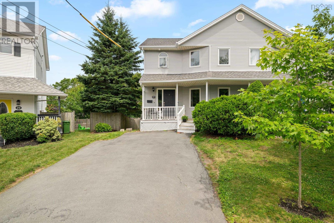
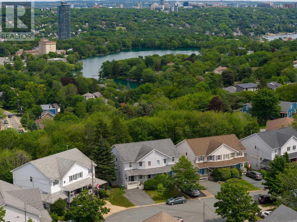
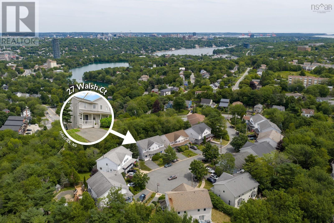
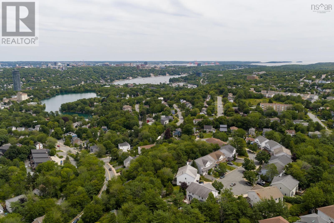
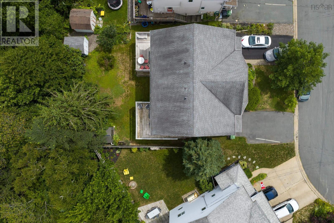
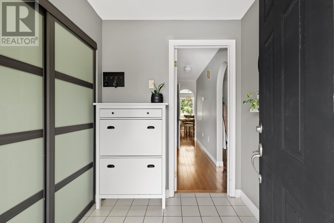
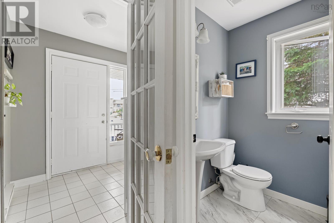
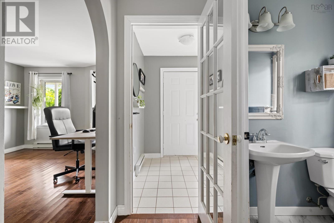
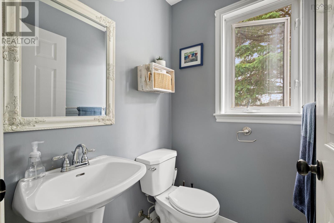
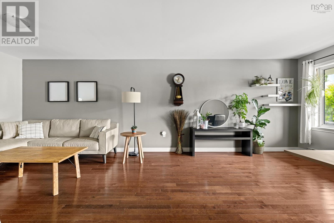
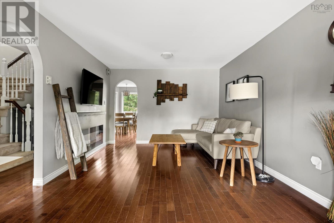
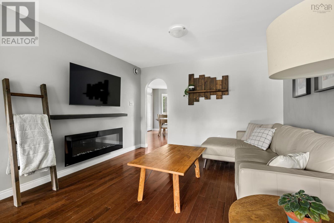
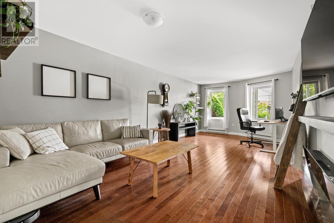
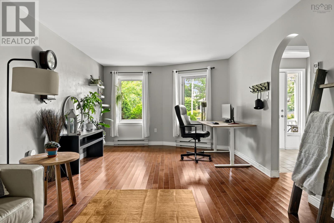
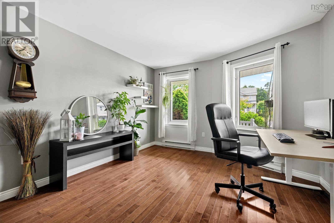
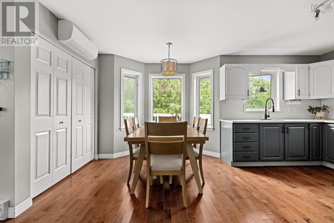
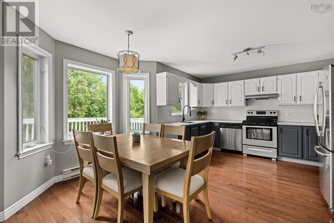
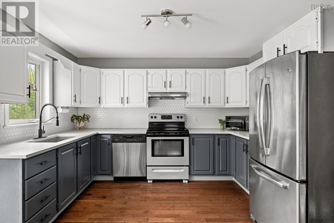
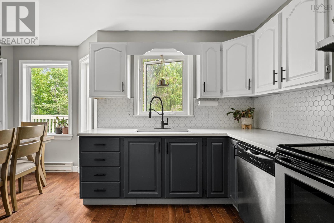
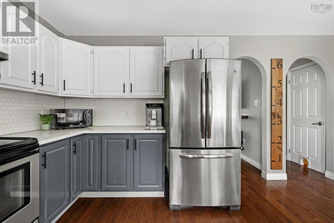
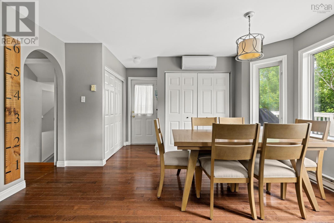
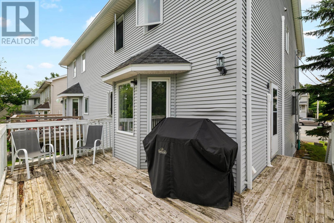
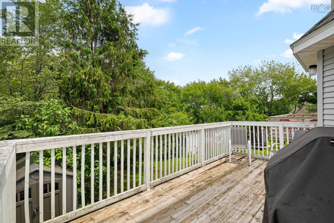
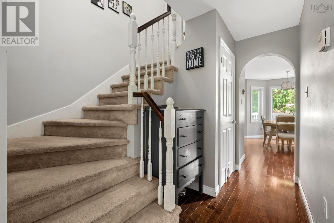
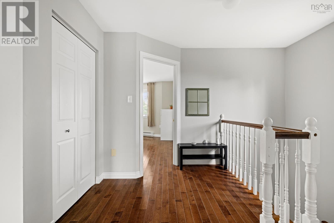
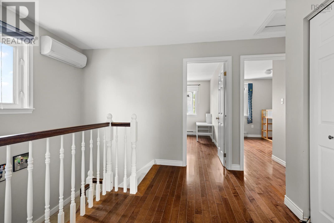
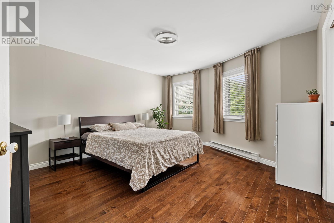
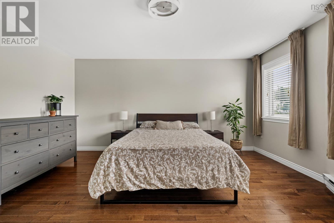
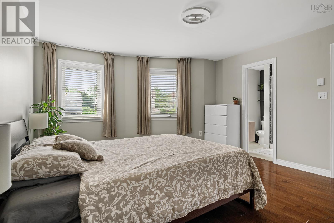
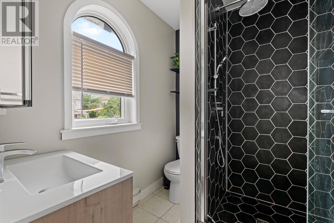
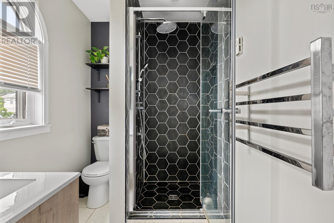
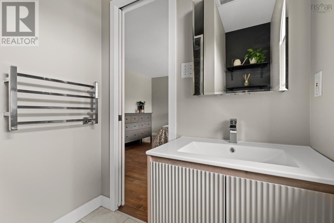
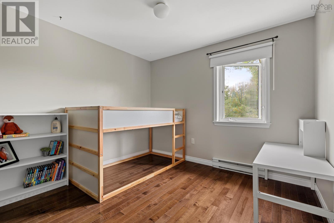
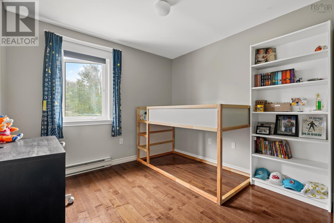
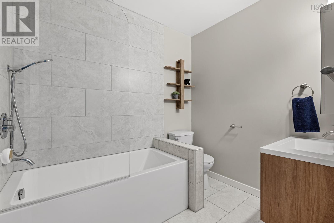
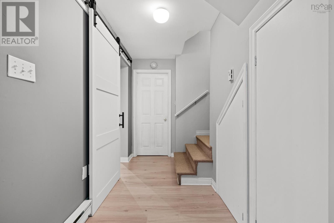
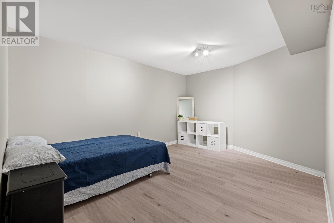
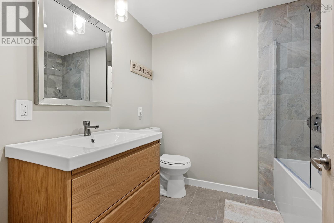
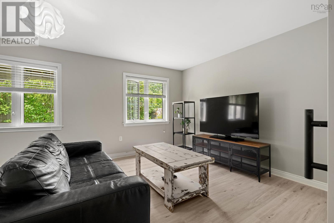
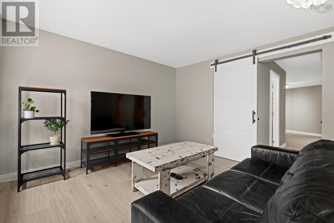
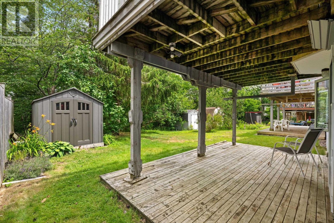
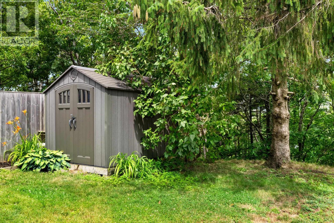
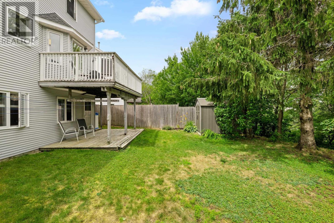
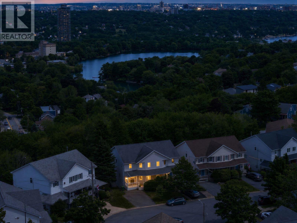
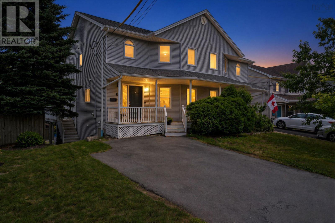
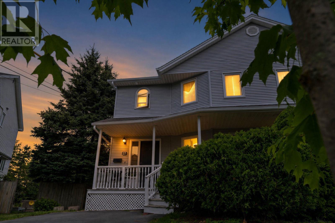
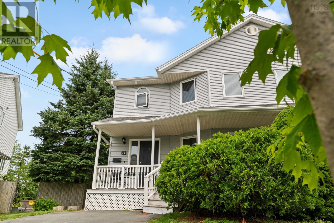
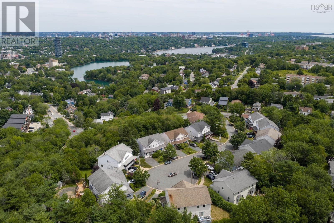
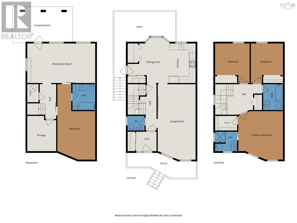
Welcome to 27 Walsh Court, a spacious two-storey semi-detached home tucked onto a quiet cul-de-sac in the heart of Armdale. Offering 2,400 square feet of functional, multi-level living space, this beautifully updated property delivers room to grow in one of Halifax's most connected and desirable neighbourhoods. Curb appeal starts with a classic covered front porch and mature, landscaped grounds. Inside, the main level is bright and open, with rich hardwood floors flowing through a spacious living area and into a dining space and a refreshed kitchen finished with two-tone cabinetry, subway tile backsplash, and stainless steel appliances. Efficient ductless heat pumps keep the whole home comfortable year-round with heating in the winter and central air conditioning through the summer. Much of the home has also been freshly painted. Upstairs, you'll find well-proportioned bedrooms filled with natural light, including a generous primary retreat. All three full baths have been recently updated. The finished lower level significantly expands your living space with a bright rec/family room plus an additional bedroom/flex room (non-egress) and a full bath, offering complete flexibility for a home office, guest suite, or growing household. Outside, a low-maintenance 3,475 sq ft lot with R-2 zoning has been thoughtfully set up for entertaining, with a raised rear deck, a lower covered patio, a storage shed, and a fully fenced, tree-lined yard for privacy. The location is unbeatable: tucked away on a peaceful court, yet just minutes from Chocolate Lake, Long Lake Provincial Park, transit, and the Armdale Roundabout for quick access into downtown Halifax, and served by Springvale Elementary, St. Agnes Junior High, and Citadel High. A rare opportunity for families, professionals, or buyers looking for space, style, and convenience in a prime Halifax community. (id:45785)
Property Details
| MLS® Number | 202618889 |
| Property Type | Single Family |
| Neigbourhood | Fairmount Ridge |
| Community Name | Halifax |
| Amenities Near By | Playground, Public Transit |
| Community Features | School Bus |
| Features | Level |
Building
| Bathroom Total | 4 |
| Bedrooms Above Ground | 3 |
| Bedrooms Total | 3 |
| Construction Style Attachment | Semi-detached |
| Cooling Type | Air Conditioned |
| Exterior Finish | Vinyl |
| Flooring Type | Carpeted, Ceramic Tile, Hardwood, Laminate |
| Foundation Type | Poured Concrete |
| Half Bath Total | 1 |
| Heating Fuel | Electric |
| Heating Type | Baseboard Heaters, Heat Pump, Ductless |
| Stories Total | 2 |
| Size Interior | 2,425 Ft2 |
| Total Finished Area | 2425 Sqft |
| Type | House |
| Utility Water | Municipal Water |
Parking
| Paved Yard |
Land
| Acreage | No |
| Land Amenities | Playground, Public Transit |
| Landscape Features | Landscaped |
| Sewer | Municipal Sewage System |
| Size Irregular | 0.0798 |
| Size Total | 0.0798 Ac |
| Size Total Text | 0.0798 Ac |
Rooms
| Level | Type | Length | Width | Dimensions |
|---|---|---|---|---|
| Second Level | Primary Bedroom | 13.8 x 14.9 | ||
| Second Level | Bedroom | 9.10 x 12.1 | ||
| Second Level | Bedroom | 10.7 x 12.1 | ||
| Second Level | 3pc Ensuite Bath | 6.9 x 6.0 | ||
| Second Level | 4pc Bathroom | 6.1 x 7.11 | ||
| Basement | Recreational, Games Room | 20.10 x 12.1 | ||
| Basement | 4pc Bathroom | 7.0 x 7.11 | ||
| Basement | Den | 11.7 x 22.2 | ||
| Main Level | Kitchen | 7.11 x 12.1 | ||
| Main Level | Dining Nook | 12.11 x 13.10 | ||
| Main Level | Foyer | 6.3 x 6.0 | ||
| Main Level | Living Room | 11.7 x 23.1 | ||
| Main Level | 2pc Bathroom | 5.2 x 4.6 |
https://www.realtor.ca/real-estate/30088312/27-walsh-court-nw-halifax-halifax
Contact Us
Contact us for more information
Christopher(Chris) Harding
(902) 422-5562
https://halifax.evcanada.com/en/
https://www.facebook.com/Chris-Harding-Harding-Real-Estate-151732775180754/
https://www.linkedin.com/in/chris-harding-58340149?trk=hp-identity-name
https://twitter.com/hardingonhomes
1901 Gottingen Street
Halifax, Nova Scotia B3J 0C6
(902) 422-5552
(902) 422-5562
https://novascotia.evrealestate.com/
Magdalena Campbell
https://engelvoelkersnovascotia.com/our-advisors/MagdalenaCampbell
1901 Gottingen Street
Halifax, Nova Scotia B3J 0C6
(902) 422-5552
(902) 422-5562
https://novascotia.evrealestate.com/

The trademarks REALTOR®, REALTORS®, and the REALTOR® logo are controlled by The Canadian Real Estate Association (CREA) and identify real estate professionals who are members of CREA. The trademarks MLS®, Multiple Listing Service® and the associated logos are owned by The Canadian Real Estate Association (CREA) and identify the quality of services provided by real estate professionals who are members of CREA. The trademark DDF® is owned by The Canadian Real Estate Association (CREA) and identifies CREA's Data Distribution Facility (DDF®)
September 08 2026 05:15:17
Nova Scotia Association of REALTORS®
Engel & Volkers