
278 And 280 Etta Drive Economy, Nova Scotia B0M 1J0

$679,999
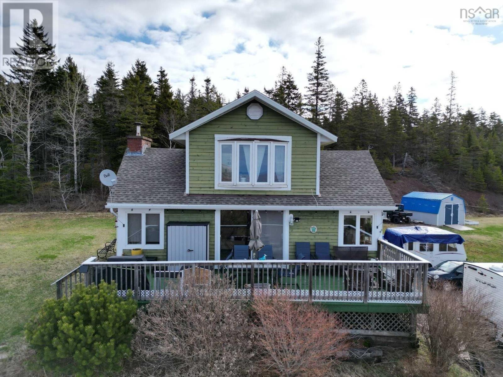
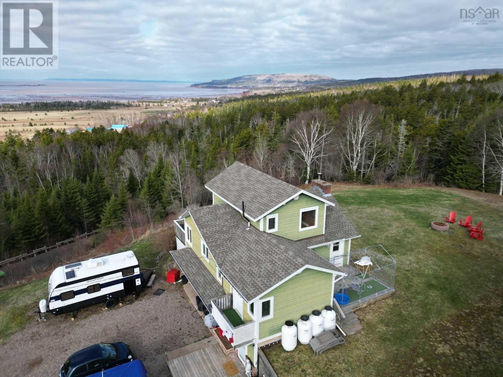
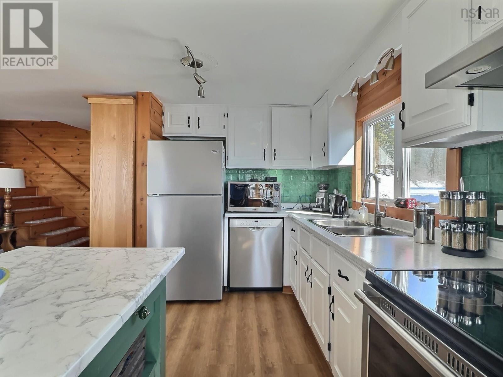
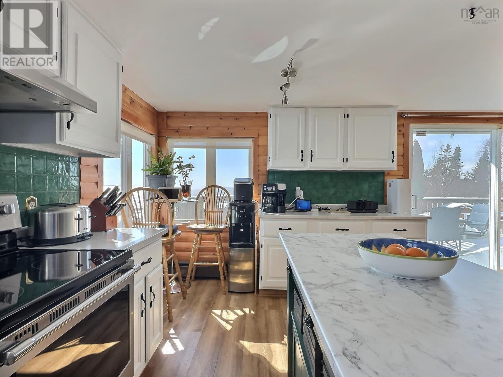
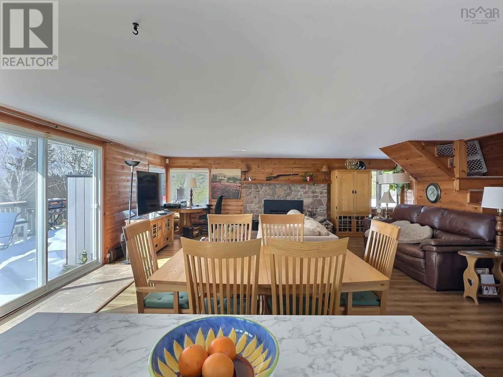
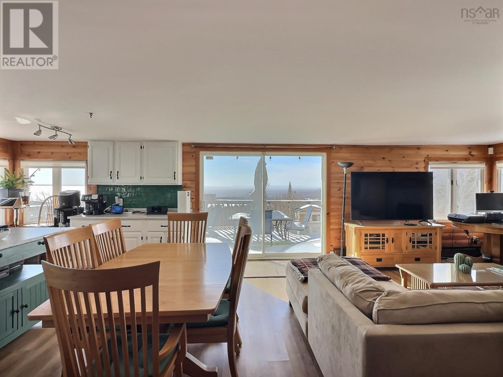
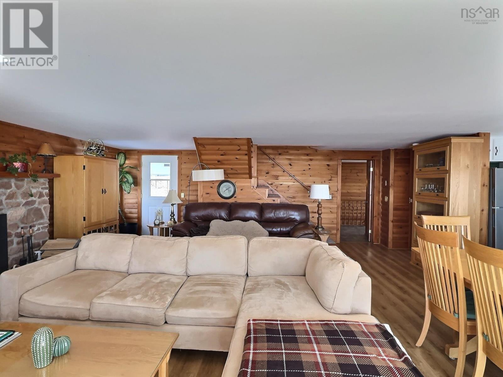
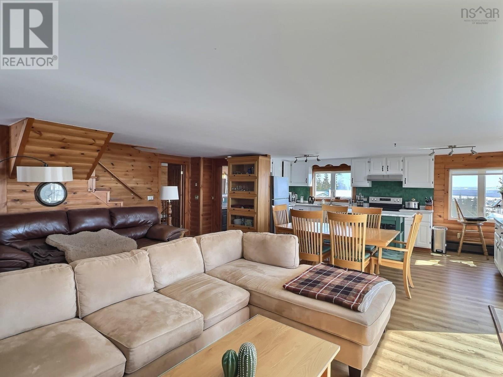
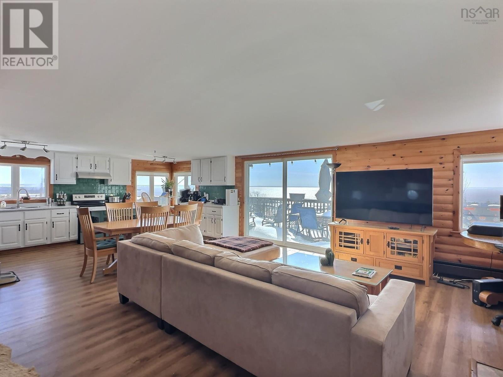
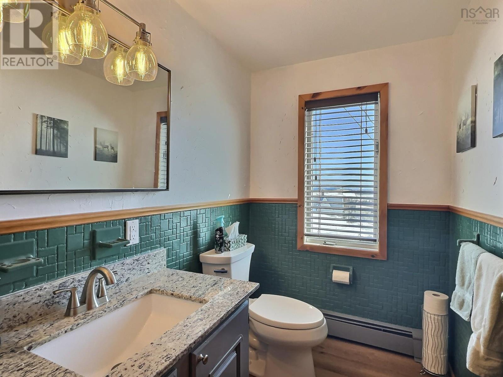
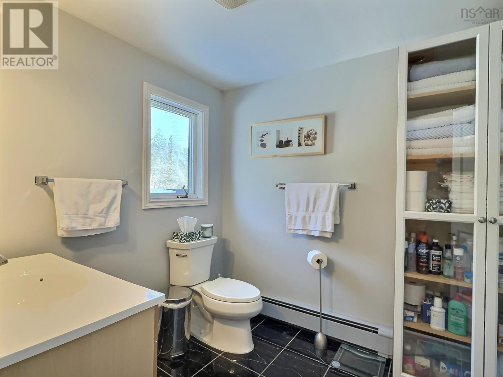
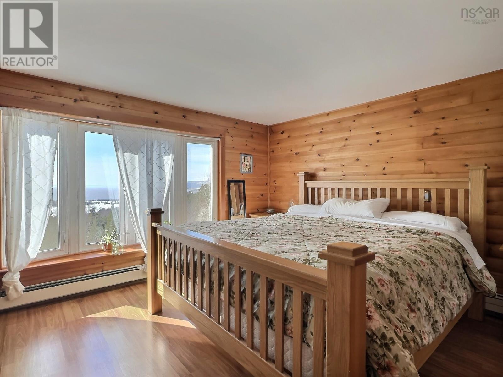
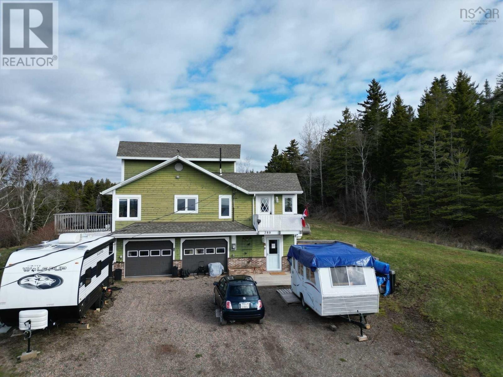
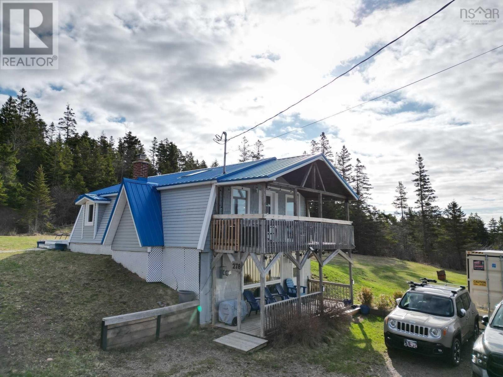
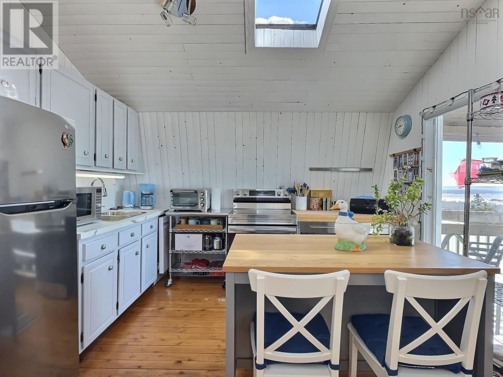
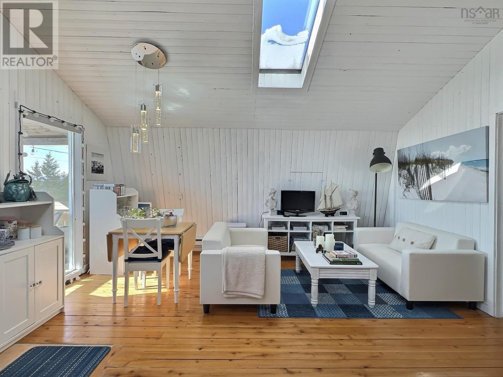
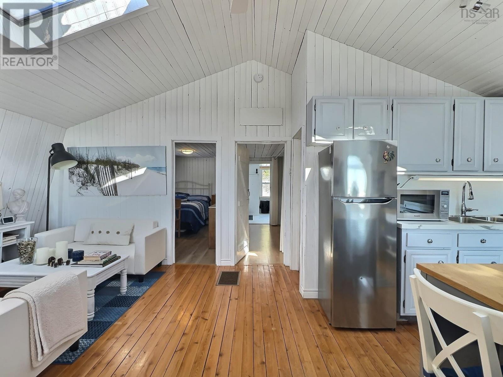
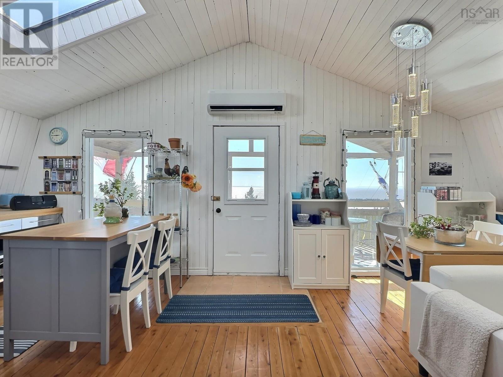
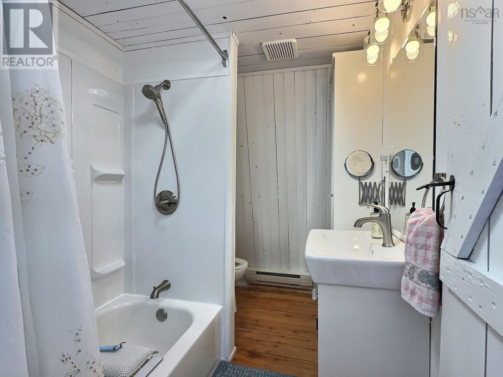
Visit REALTOR® website for additional information. Two beautifully renovated homes perched on 3.9 acres with sweeping 180-degree views of the iconic Bay of Fundy. Whether you're dreaming of a private family estate, multi-generational living, or an income-generating opportunity, this rare offering delivers the perfect blend of space, comfort, and East Coast charm. The Main House features 1,526 square feet of warm, inviting living space with rich wood finishes and an open-concept kitchen, dining, and living area designed to showcase the breathtaking ocean views. A wall of windows fills the home with natural light, while the stunning stone fireplace creates a cozy focal point. With a bathroom on every level and an attached double garage, the layout is both functional and welcoming. The third-floor primary suite is a true retreat, complete with an oversized bedroom and private 4-piece ensuite. Step outside to the spectacular ocean-facing deck spanning the full length of the home the perfect place to relax, entertain, and soak in the ever-changing tides. The Guest House offers 1,534 square feet with a bright, airy beach-house vibe. The main level features an open-concept kitchen, dining, and living space with sweeping water views, along with 2 bedrooms and a full bathroom. Downstairs, a spacious recreation room with durable concrete flooring provides endless possibilities for guests, hobbies, or entertaining. Extensive upgrades provide peace of mind, including septic system improvements, roof replacements, updated insulation, some new windows and flooring, 200 AMP electrical panels, and Generlink connections on both homes. Heating includes a propane boiler in the Main House, with electric heat and a heat pump in the Guest House. Located just a short walk to the beach and within convenient driving distance to Truro, Parrsboro, and local favourites like Masstown Market, this is coastal living at its finest. (id:45785)
Property Details
| MLS® Number | 202605052 |
| Property Type | Single Family |
| Community Name | Economy |
| Amenities Near By | Golf Course, Place Of Worship, Beach |
| Community Features | Recreational Facilities, School Bus |
| Equipment Type | Propane Tank |
| Features | Treed, Sloping, Balcony |
| Rental Equipment Type | Propane Tank |
| Structure | Shed |
| View Type | Ocean View |
Building
| Bathroom Total | 4 |
| Bedrooms Above Ground | 3 |
| Bedrooms Total | 3 |
| Appliances | Stove, Dishwasher, Dryer, Washer, Microwave, Refrigerator |
| Architectural Style | 2 Level, 3 Level |
| Basement Development | Partially Finished |
| Basement Features | Walk Out |
| Basement Type | Full (partially Finished) |
| Constructed Date | 1975 |
| Construction Style Attachment | Detached |
| Cooling Type | Air Conditioned, Wall Unit |
| Exterior Finish | Vinyl, Wood Siding |
| Flooring Type | Carpeted, Ceramic Tile, Concrete, Laminate, Porcelain Tile, Vinyl |
| Foundation Type | Poured Concrete |
| Half Bath Total | 2 |
| Heating Fuel | Electric, Propane, Wood |
| Heating Type | Baseboard Heaters, Heat Pump, Ductless, Hot Water |
| Stories Total | 3 |
| Size Interior | 3,060 Ft2 |
| Total Finished Area | 3060 Sqft |
| Type | House |
| Utility Water | Drilled Well |
Parking
| Garage | |
| Attached Garage | |
| Heated Garage | |
| Gravel |
Land
| Acreage | Yes |
| Land Amenities | Golf Course, Place Of Worship, Beach |
| Landscape Features | Landscaped |
| Sewer | Septic System |
| Size Irregular | 3.9 |
| Size Total | 3.9 Ac |
| Size Total Text | 3.9 Ac |
Rooms
| Level | Type | Length | Width | Dimensions |
|---|---|---|---|---|
| Second Level | Other | landing8x14.3 | ||
| Second Level | Kitchen | 29.4x23.2 | ||
| Second Level | Dining Room | combined | ||
| Second Level | Living Room | combined | ||
| Second Level | 2pc Bathroom | 6.7x4.9 | ||
| Third Level | Primary Bedroom | 17x11.9jut | ||
| Third Level | 4pc Ensuite Bath | 6.6x10.7 | ||
| Basement | Recreational, Games Room | 21.7x28.11 | ||
| Main Level | Foyer | 13.6x7 | ||
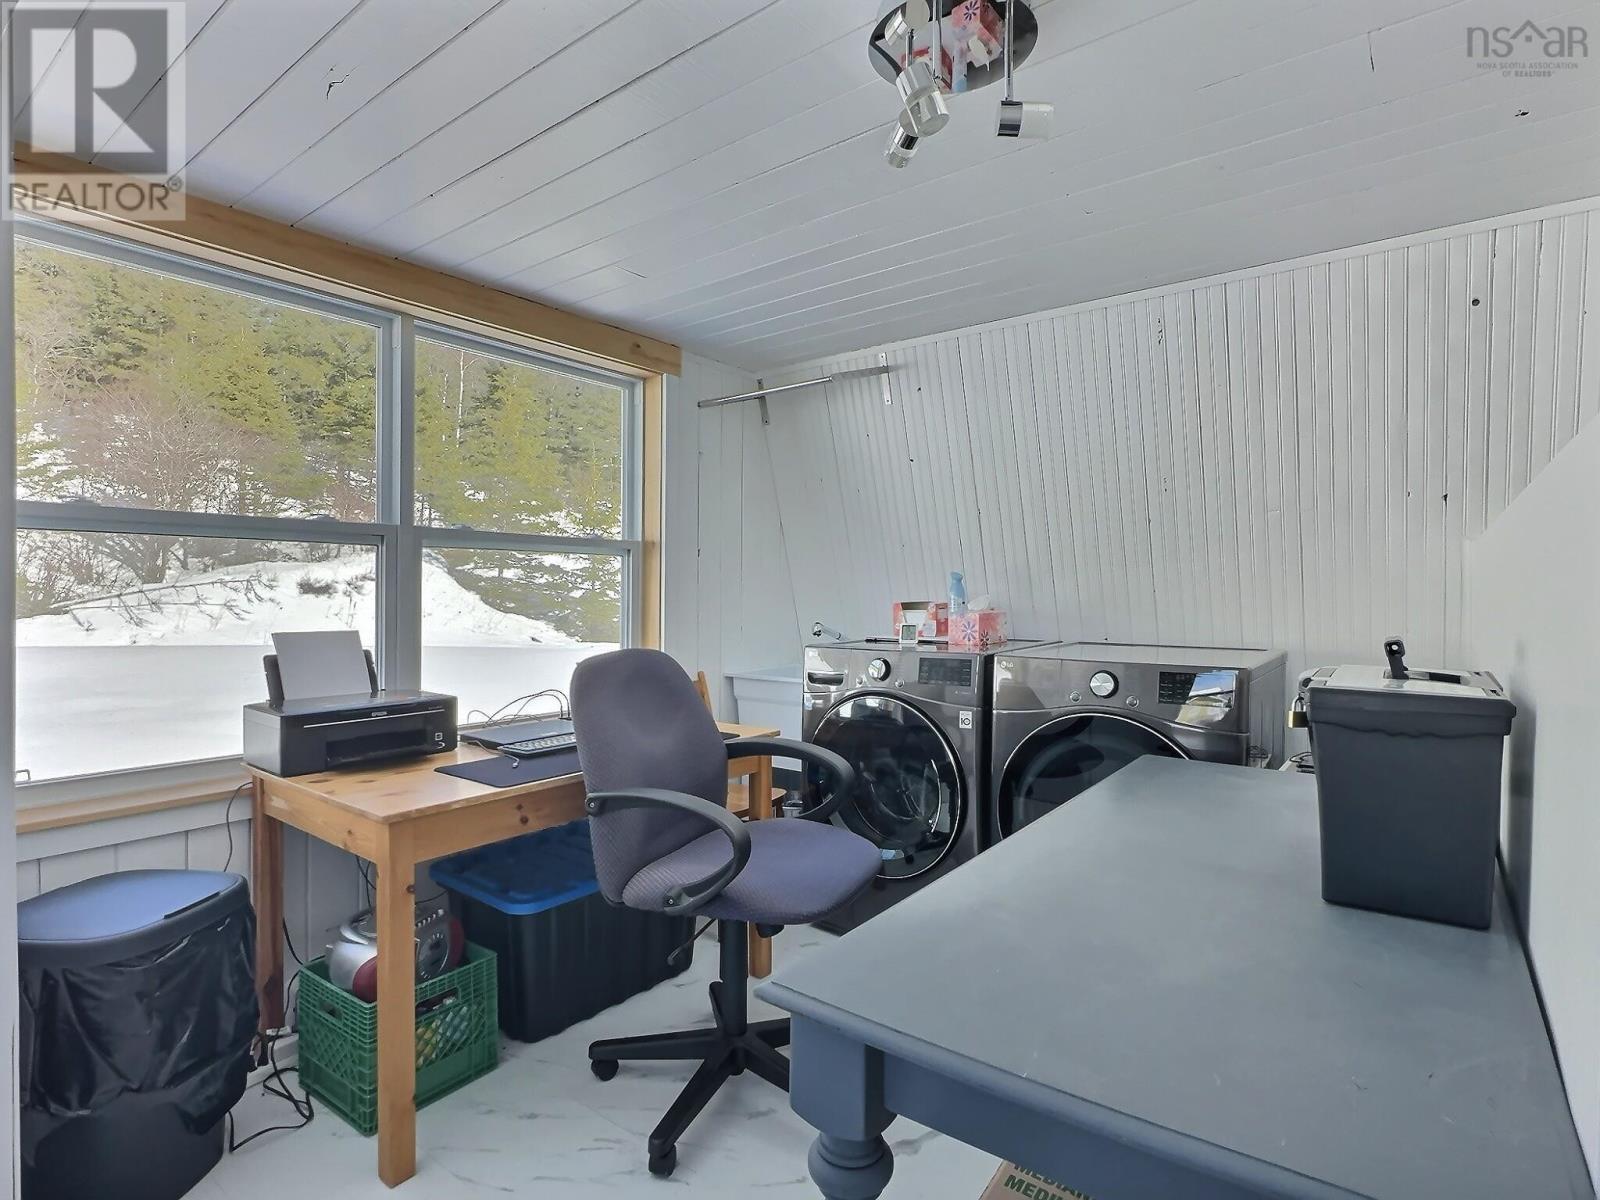
| Main Level | Laundry / Bath | 5.4x7.10 | ||
| Main Level | Mud Room | 13.5x11.8 | ||
| Main Level | Laundry Room | combined | ||
| Main Level | Bedroom | 12.3x11.4 | ||
| Main Level | Kitchen | 22.6x15.2 | ||
| Main Level | Dining Room | combined | ||
| Main Level | Living Room | combined | ||
| Main Level | Primary Bedroom | 13.6x10.1 | ||
| Main Level | 4pc Bathroom | 9x5.9 |
https://www.realtor.ca/real-estate/29496318/278-and-280-etta-drive-economy-economy
Contact Us
Contact us for more information
Toni Kennedy
2 Ralston Avenue, Suite 100
Dartmouth, Nova Scotia B3B 1H7

The trademarks REALTOR®, REALTORS®, and the REALTOR® logo are controlled by The Canadian Real Estate Association (CREA) and identify real estate professionals who are members of CREA. The trademarks MLS®, Multiple Listing Service® and the associated logos are owned by The Canadian Real Estate Association (CREA) and identify the quality of services provided by real estate professionals who are members of CREA. The trademark DDF® is owned by The Canadian Real Estate Association (CREA) and identifies CREA's Data Distribution Facility (DDF®)
July 31 2026 03:30:50
Nova Scotia Association of REALTORS®
Pg Direct Realty Ltd.