
282 Croft Road Chester Basin, Nova Scotia B0J 1K0

$260,000
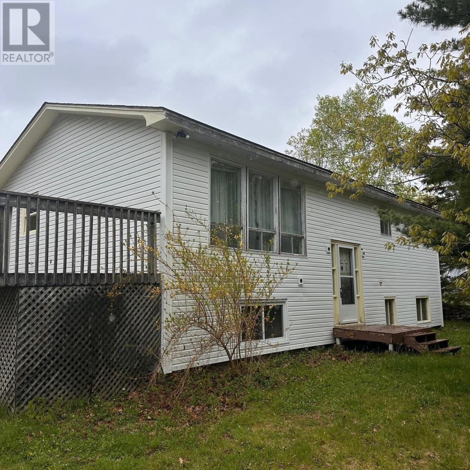
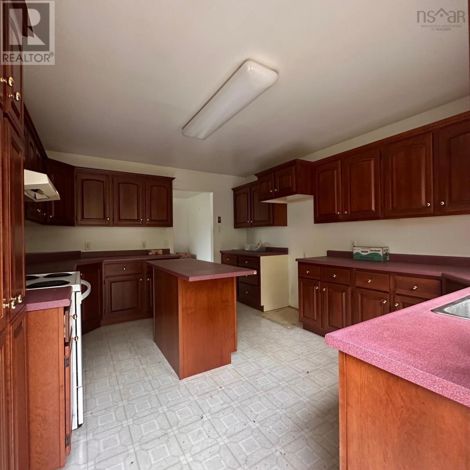
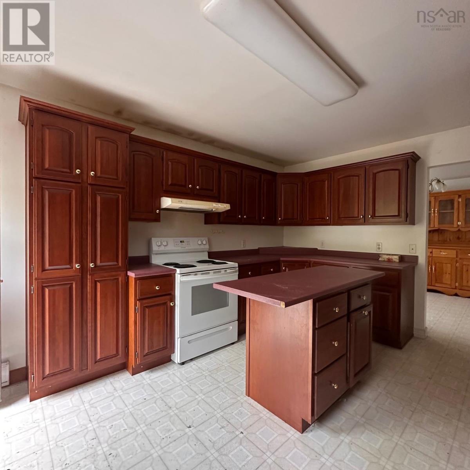
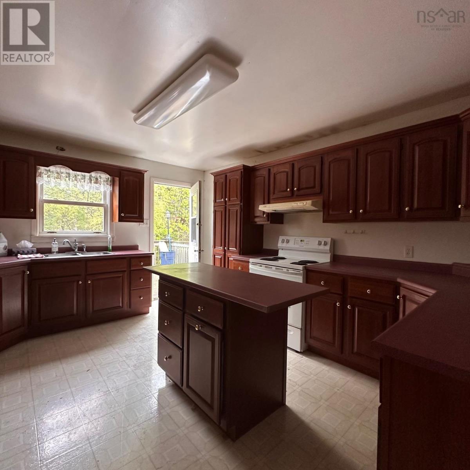
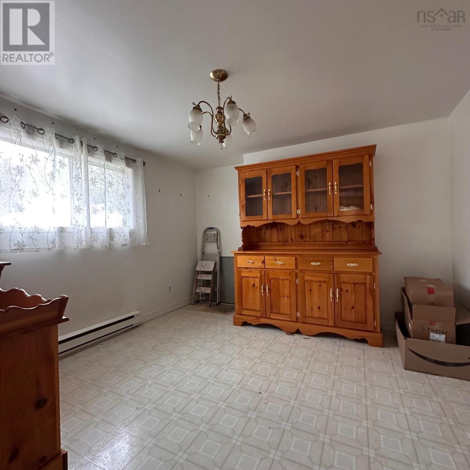
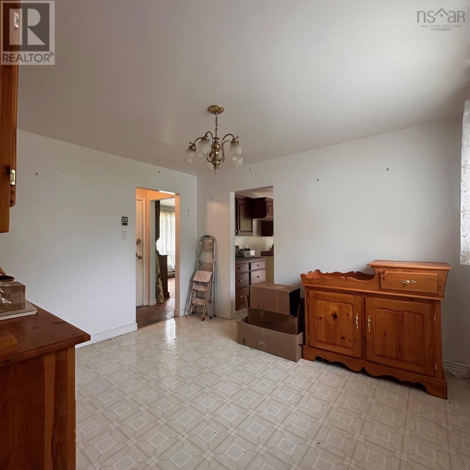
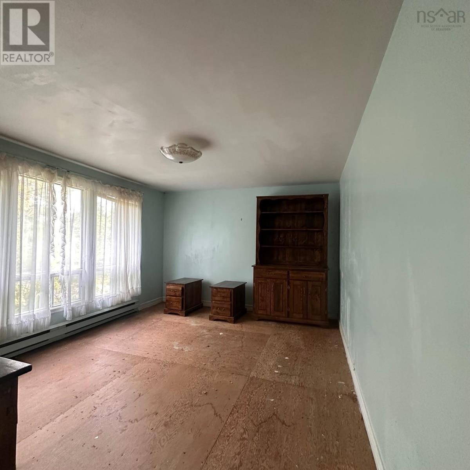
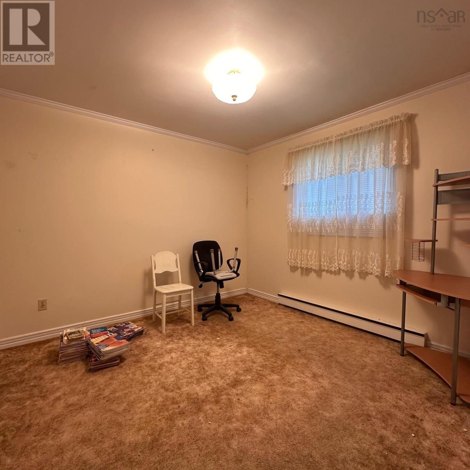
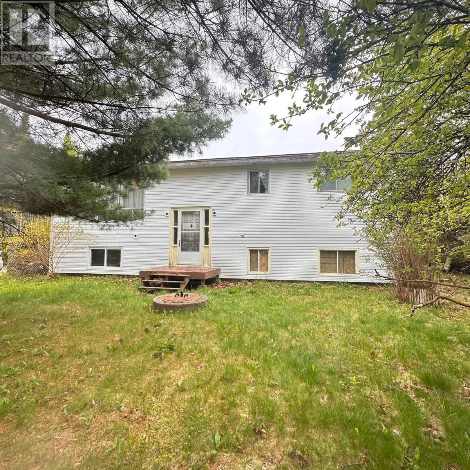
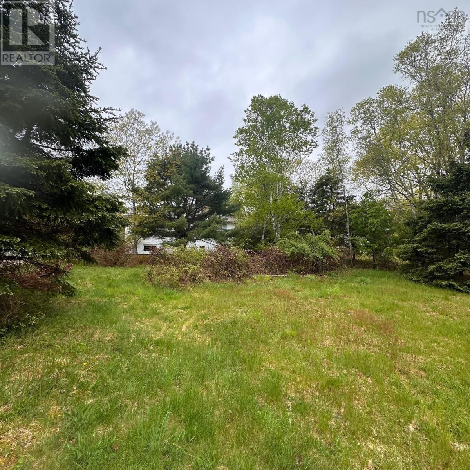
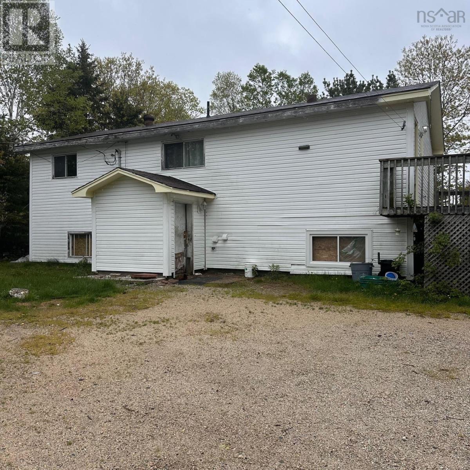
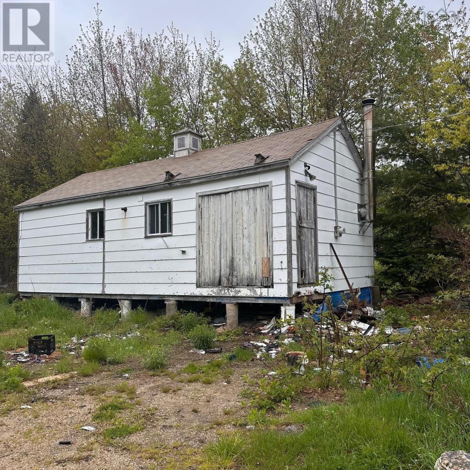
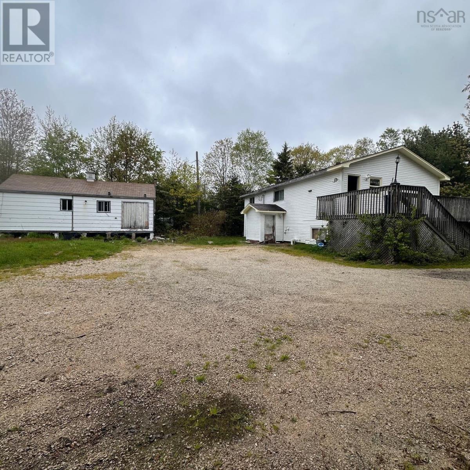
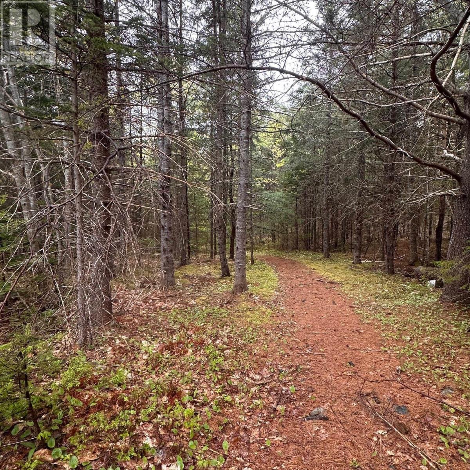
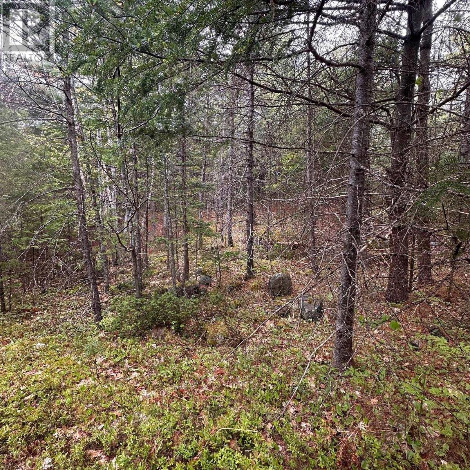
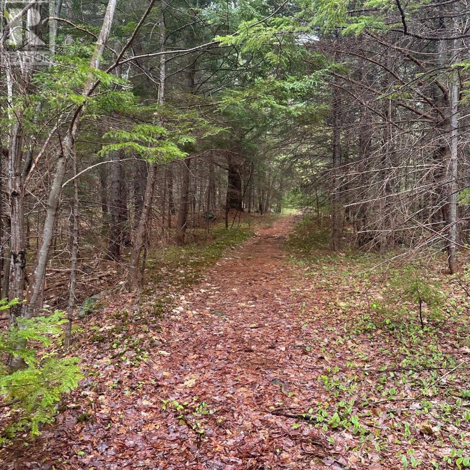
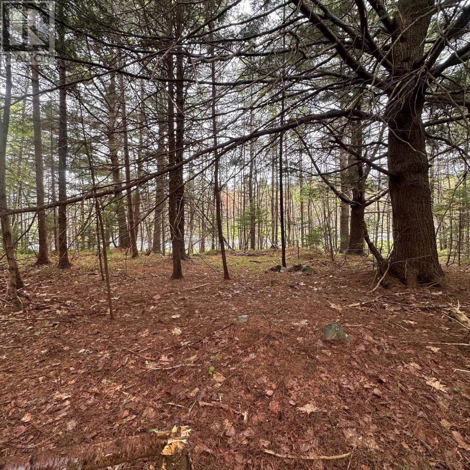
If you are looking for a project in a great location, central to Highway 103, Chester and a short drive to Bridgewater this may be the spot for you. This split entry home, although needs complete gutting, it has great potential. The front yard had lovely gardens-currently over grown, there is a huge workshop and approx 5 acres in total, great spot walking in the woods with the paths already in place. Once all the work is completed you will have an amazing spot to call home. Chester Basin is a quaint little community nestled along the South Shore with so much to do within minutes to this property. (id:45785)
Property Details
| MLS® Number | 202612150 |
| Property Type | Single Family |
| Community Name | Chester Basin |
| Amenities Near By | Playground, Place Of Worship |
| Community Features | School Bus |
| Features | Treed, Level |
| Structure | Shed |
Building
| Bathroom Total | 3 |
| Bedrooms Above Ground | 2 |
| Bedrooms Below Ground | 2 |
| Bedrooms Total | 4 |
| Appliances | Stove |
| Basement Features | Walk Out |
| Basement Type | Full |
| Constructed Date | 1973 |
| Construction Style Attachment | Detached |
| Exterior Finish | Vinyl |
| Flooring Type | Carpeted, Laminate, Vinyl |
| Foundation Type | Poured Concrete |
| Stories Total | 1 |
| Size Interior | 2,208 Ft2 |
| Total Finished Area | 2208 Sqft |
| Type | House |
| Utility Water | Drilled Well |
Parking
| Gravel |
Land
| Acreage | Yes |
| Land Amenities | Playground, Place Of Worship |
| Landscape Features | Partially Landscaped |
| Sewer | Septic System |
| Size Irregular | 5.05 |
| Size Total | 5.05 Ac |
| Size Total Text | 5.05 Ac |
Rooms
| Level | Type | Length | Width | Dimensions |
|---|---|---|---|---|
| Lower Level | Foyer | 3.9 x 6.10 | ||
| Lower Level | Kitchen | 10.9 x 14.10/Livingrm | ||
| Lower Level | Bedroom | 9.9 x 11.4 | ||
| Lower Level | Bath (# Pieces 1-6) | 7 x 4.9 | ||
| Lower Level | Laundry Room | 11 x 9.6 | ||
| Lower Level | Kitchen | 14.6 x 14.6/Livingrm | ||
| Lower Level | Bedroom | 9 x 11.5 | ||
| Lower Level | Bath (# Pieces 1-6) | 8 x 5.1+4.10 x 2.3 | ||
| Main Level | Kitchen | 12.1 x 15 | ||
| Main Level | Dining Room | 12 x 11 | ||
| Main Level | Living Room | 11.11 x 15.9 | ||
| Main Level | Bedroom | 10.5 x 10.8 | ||
| Main Level | Bedroom | 10.6 x 10.7 | ||
| Main Level | Bath (# Pieces 1-6) | 6 x 6.2 |
https://www.realtor.ca/real-estate/29804755/282-croft-road-chester-basin-chester-basin
Contact Us
Contact us for more information
Patricia Macleod
2working4u.com/
271 North Street
Bridgewater, Nova Scotia B4V 2V7

The trademarks REALTOR®, REALTORS®, and the REALTOR® logo are controlled by The Canadian Real Estate Association (CREA) and identify real estate professionals who are members of CREA. The trademarks MLS®, Multiple Listing Service® and the associated logos are owned by The Canadian Real Estate Association (CREA) and identify the quality of services provided by real estate professionals who are members of CREA. The trademark DDF® is owned by The Canadian Real Estate Association (CREA) and identifies CREA's Data Distribution Facility (DDF®)
May 29 2026 06:49:02
Nova Scotia Association of REALTORS®
Exit Realty Inter Lake