
30 Lacey Lane Hebbs Cross, Nova Scotia B4V 0Y2



$839,900
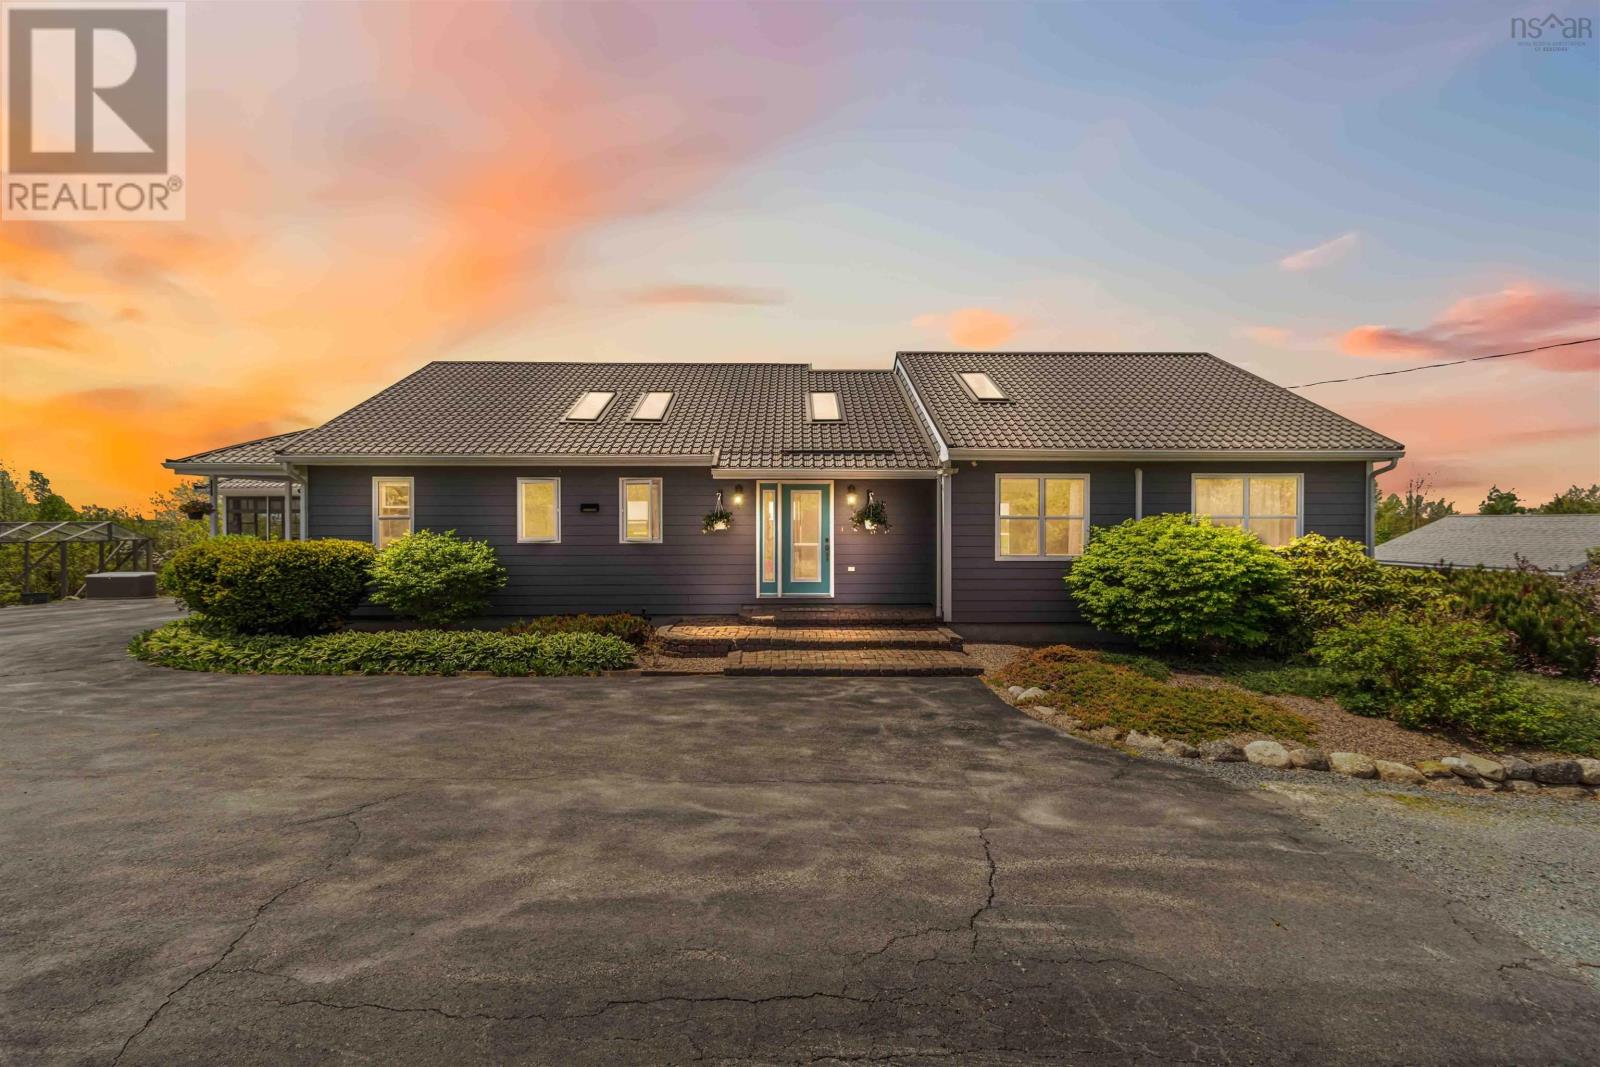
Welcome to life on beautiful Minamkeak Lake in Hebbs Cross, where privacy, craftsmanship, and peaceful waterfront living all come together on 2.1 acres of meticulously maintained property. With 206 feet of lake front, elevated lake views, and space to truly breathe, this is the kind of home that makes every season feel special. Minamkeak Lake is a bit of a hidden gem. Quiet, natural beauty, ideal for swimming, kayaking and only 10 minutes to Bridgewater amenities. Inside, the home is warm, inviting, and exceptionally cared for, with 3 bedrooms, 3 bathrooms and a one level layout designed for everyday comfort or entertaining. Engineered hardwood floors, in-floor heat, and 3 heat pumps keep the home comfortable year-round, while the screened-in sunroom is the spot youll never want to leave now that the warmer weather has arrived. The sound of nature is all around you, and it just hits differently here. The generous kitchen, roomy living spaces, and waterfront views all work together beautifully, creating a home that feels polished without losing that relaxed lakeside charm. And outside? It only gets better. A detached double car garage gives you all the storage space you could want, while the attached garage has been thoughtfully used as a woodshop, perfect for anyone who appreciates having room to work and build. Theres even a generator hookup already in place for added peace of mind. Beautifully maintained, incredibly private, and enhanced with high bush blueberry plants that produce baskets of fresh berries every season. Add in the metal roof, immaculate condition inside and out, and those stunning views over the lake, and you have a property thats as practical as it is special. Imagine never having to decide between home or cottage, this property has it all. (id:45785)
Property Details
| MLS® Number | 202612031 |
| Property Type | Single Family |
| Community Name | Hebbs Cross |
| Equipment Type | Propane Tank |
| Features | Treed, Walk-in Closet |
| Rental Equipment Type | Propane Tank |
| Structure | Shed |
| Water Front Type | Waterfront On Lake |
Building
| Bathroom Total | 3 |
| Bedrooms Above Ground | 3 |
| Bedrooms Total | 3 |
| Appliances | Central Vacuum, Oven, Stove, Refrigerator |
| Architectural Style | Contemporary |
| Basement Development | Partially Finished |
| Basement Features | Walk Out |
| Basement Type | Full (partially Finished) |
| Constructed Date | 2005 |
| Construction Style Attachment | Detached |
| Cooling Type | Heat Pump |
| Exterior Finish | Concrete Siding |
| Fireplace Present | Yes |
| Flooring Type | Engineered Hardwood, Tile, Other |
| Foundation Type | Poured Concrete |
| Stories Total | 1 |
| Size Interior | 2,219 Ft2 |
| Total Finished Area | 2219 Sqft |
| Type | House |
| Utility Water | Drilled Well |
Parking
| Garage | |
| Detached Garage | |
| Paved Yard |
Land
| Acreage | Yes |
| Landscape Features | Landscaped |
| Sewer | Septic System |
| Size Irregular | 2.08 |
| Size Total | 2.08 Ac |
| Size Total Text | 2.08 Ac |
Rooms
| Level | Type | Length | Width | Dimensions |
|---|---|---|---|---|
| Lower Level | Bedroom | 27 x 14.8 | ||
| Lower Level | Bath (# Pieces 1-6) | 5.8 x 9.3 | ||
| Lower Level | Utility Room | 27 x 14.1 | ||
| Lower Level | Workshop | 20.4 x 28.8 | ||
| Main Level | Mud Room | 8.7 x 13.10 | ||
| Main Level | Kitchen | 13.8 x 14.3 | ||
| Main Level | Living Room | 15 x 16.9 | ||
| Main Level | Dining Room | 13.4 x 16.9 | ||
| Main Level | Bath (# Pieces 1-6) | 6.5 x 12.3 | ||
| Main Level | Other | 9.1 x 18.3 | ||
| Main Level | Bedroom | 8.11 x 10.3 | ||
| Main Level | Primary Bedroom | 16.5 x 13.10 | ||
| Main Level | Ensuite (# Pieces 2-6) | 6.9 x 12.3 | ||
| Main Level | Foyer | 7.8 x 14.5 |
https://www.realtor.ca/real-estate/29800080/30-lacey-lane-hebbs-cross-hebbs-cross
Contact Us
Contact us for more information
Morgan Lunn
https://www.facebook.com/LunnRealEstate
https://www.linkedin.com/in/morgan-lunn-a859b6304/
https://www.instagram.com/morganlunnrealtor/
271 North Street
Bridgewater, Nova Scotia B4V 2V7

The trademarks REALTOR®, REALTORS®, and the REALTOR® logo are controlled by The Canadian Real Estate Association (CREA) and identify real estate professionals who are members of CREA. The trademarks MLS®, Multiple Listing Service® and the associated logos are owned by The Canadian Real Estate Association (CREA) and identify the quality of services provided by real estate professionals who are members of CREA. The trademark DDF® is owned by The Canadian Real Estate Association (CREA) and identifies CREA's Data Distribution Facility (DDF®)
May 28 2026 06:23:38
Nova Scotia Association of REALTORS®
Exit Realty Inter Lake