
30 Sherry Avenue Kentville, Nova Scotia B4N 1Z7

$399,900
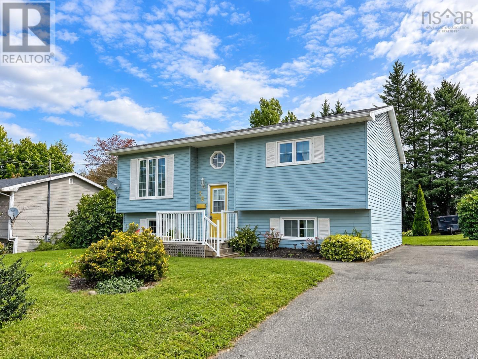
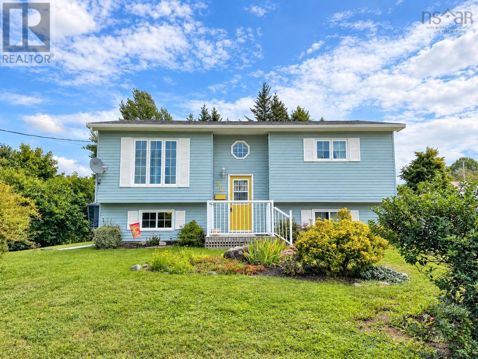
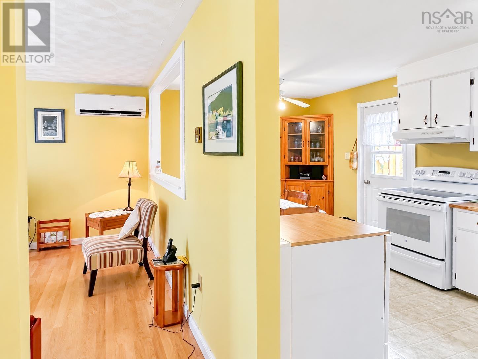
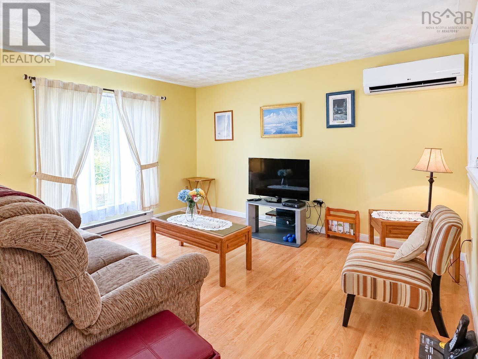
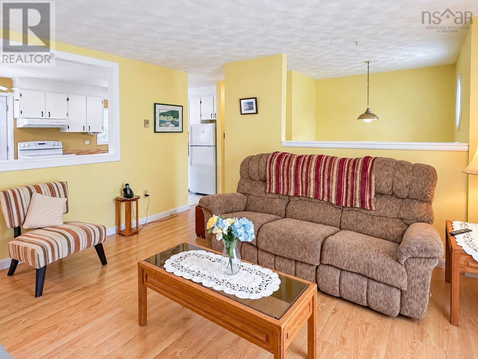
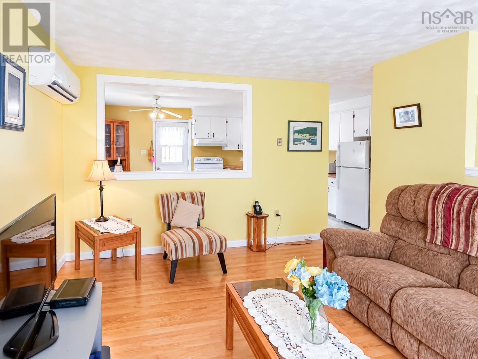
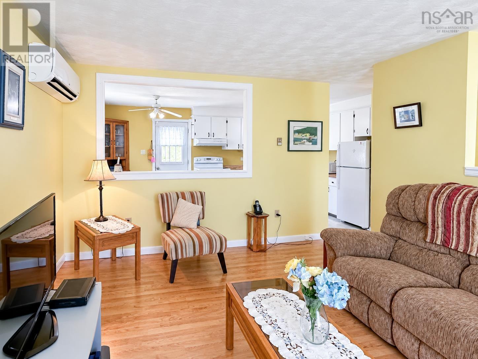
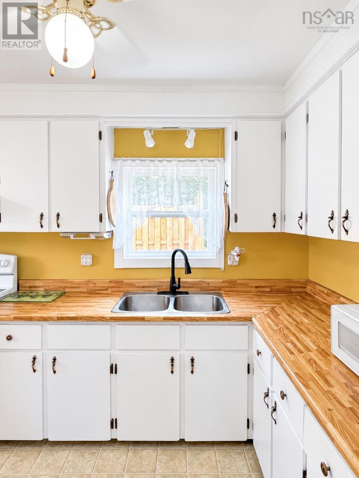
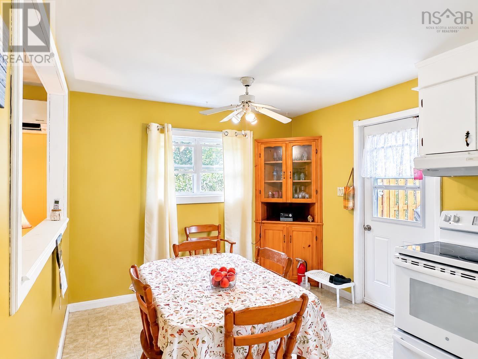
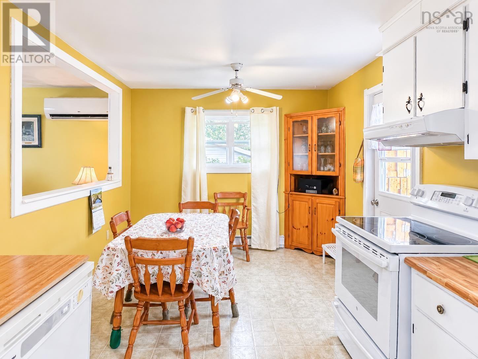
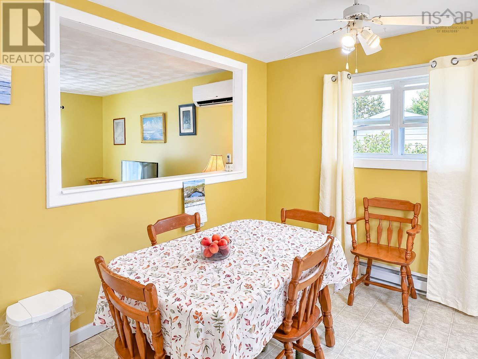
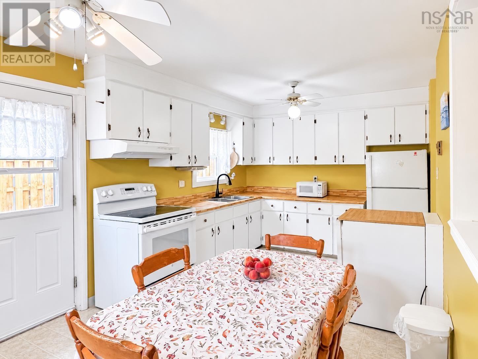
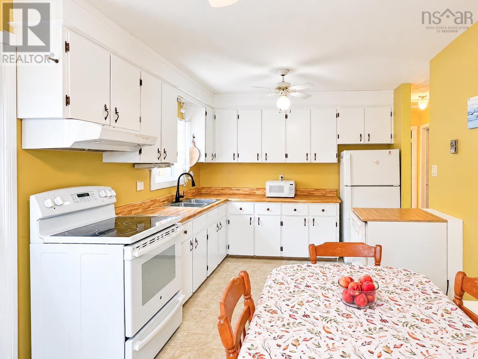
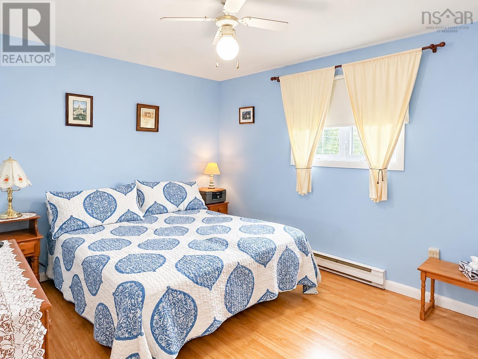
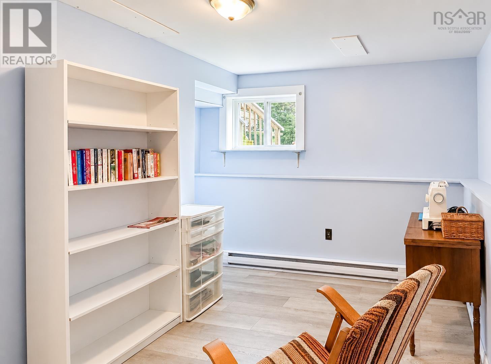
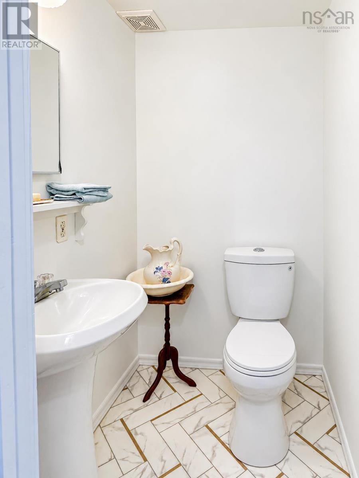
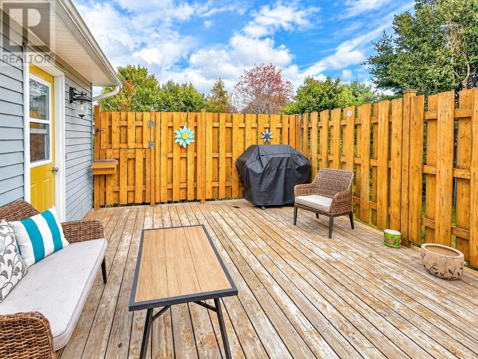
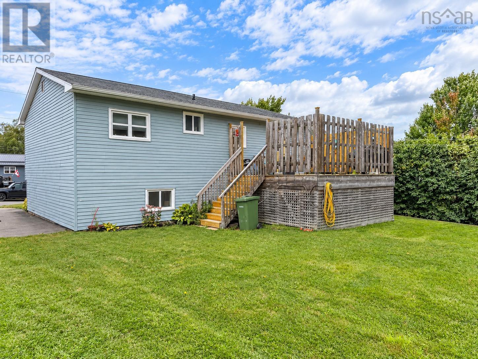
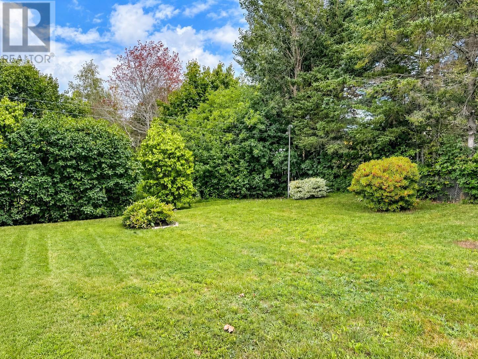
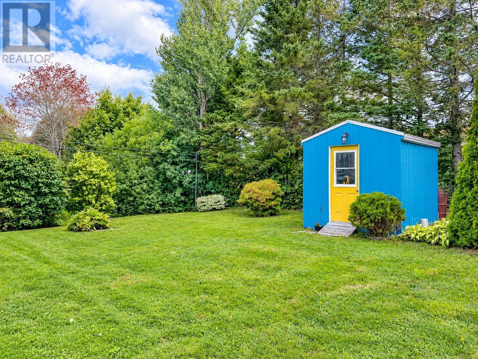
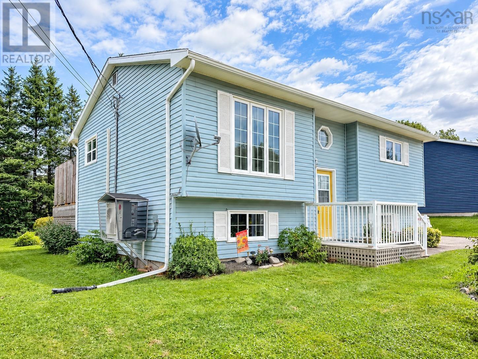
Welcome to this well-maintained 4-bedroom plus office split-entry home, ideally located in Kentville within a short distance of an excellent range of amenities, including shopping, groceries, coffee shops, the hospital, NSCC, and more. Offering a functional layout and plenty of comfortable living space, this home has been lovingly cared for by its current owner for the past 25 years. The main level features a spacious eat-in kitchen with convenient access to a private deckan ideal spot to enjoy your morning coffee or unwind outdoors. The cozy living room is equipped with an energy-efficient ductless heat pump for efficient year-round comfort. Two bedrooms and a full bathroom complete the main floor. Downstairs, you'll find two additional bedrooms, a versatile office/flex space, and a convenient half bathroom, along with ample storage and a workshop area. The office offers the flexibility to suit your lifestyle and could easily serve as a home office, craft room, home gym, hobby space, or additional workspace. Outside, the property offers a double paved driveway, landscaped grounds, and a shed for convenient exterior storage. If affordable homeownership is what youre looking for, this well-maintained home offers plenty of space, versatile living options, and a convenient Kentville location. Why rent when you can make this home your own? (id:45785)
Property Details
| MLS® Number | 202622687 |
| Property Type | Single Family |
| Community Name | Kentville |
| Amenities Near By | Park, Playground, Public Transit, Shopping, Place Of Worship |
| Community Features | Recreational Facilities, School Bus |
| Features | Level |
| Structure | Shed |
Building
| Bathroom Total | 2 |
| Bedrooms Above Ground | 2 |
| Bedrooms Below Ground | 2 |
| Bedrooms Total | 4 |
| Appliances | Stove, Dishwasher, Dryer - Electric, Washer, Refrigerator |
| Basement Development | Partially Finished |
| Basement Type | Full (partially Finished) |
| Constructed Date | 1988 |
| Construction Style Attachment | Detached |
| Cooling Type | Air Conditioned, Wall Unit |
| Exterior Finish | Vinyl |
| Flooring Type | Carpeted, Laminate, Vinyl |
| Foundation Type | Poured Concrete |
| Half Bath Total | 1 |
| Heating Fuel | Electric |
| Heating Type | Baseboard Heaters, Heat Pump, Ductless |
| Stories Total | 1 |
| Size Interior | 1,375 Ft2 |
| Total Finished Area | 1375 Sqft |
| Type | House |
| Utility Water | Municipal Water |
Parking
| Paved Yard |
Land
| Acreage | No |
| Land Amenities | Park, Playground, Public Transit, Shopping, Place Of Worship |
| Landscape Features | Landscaped |
| Sewer | Municipal Sewage System |
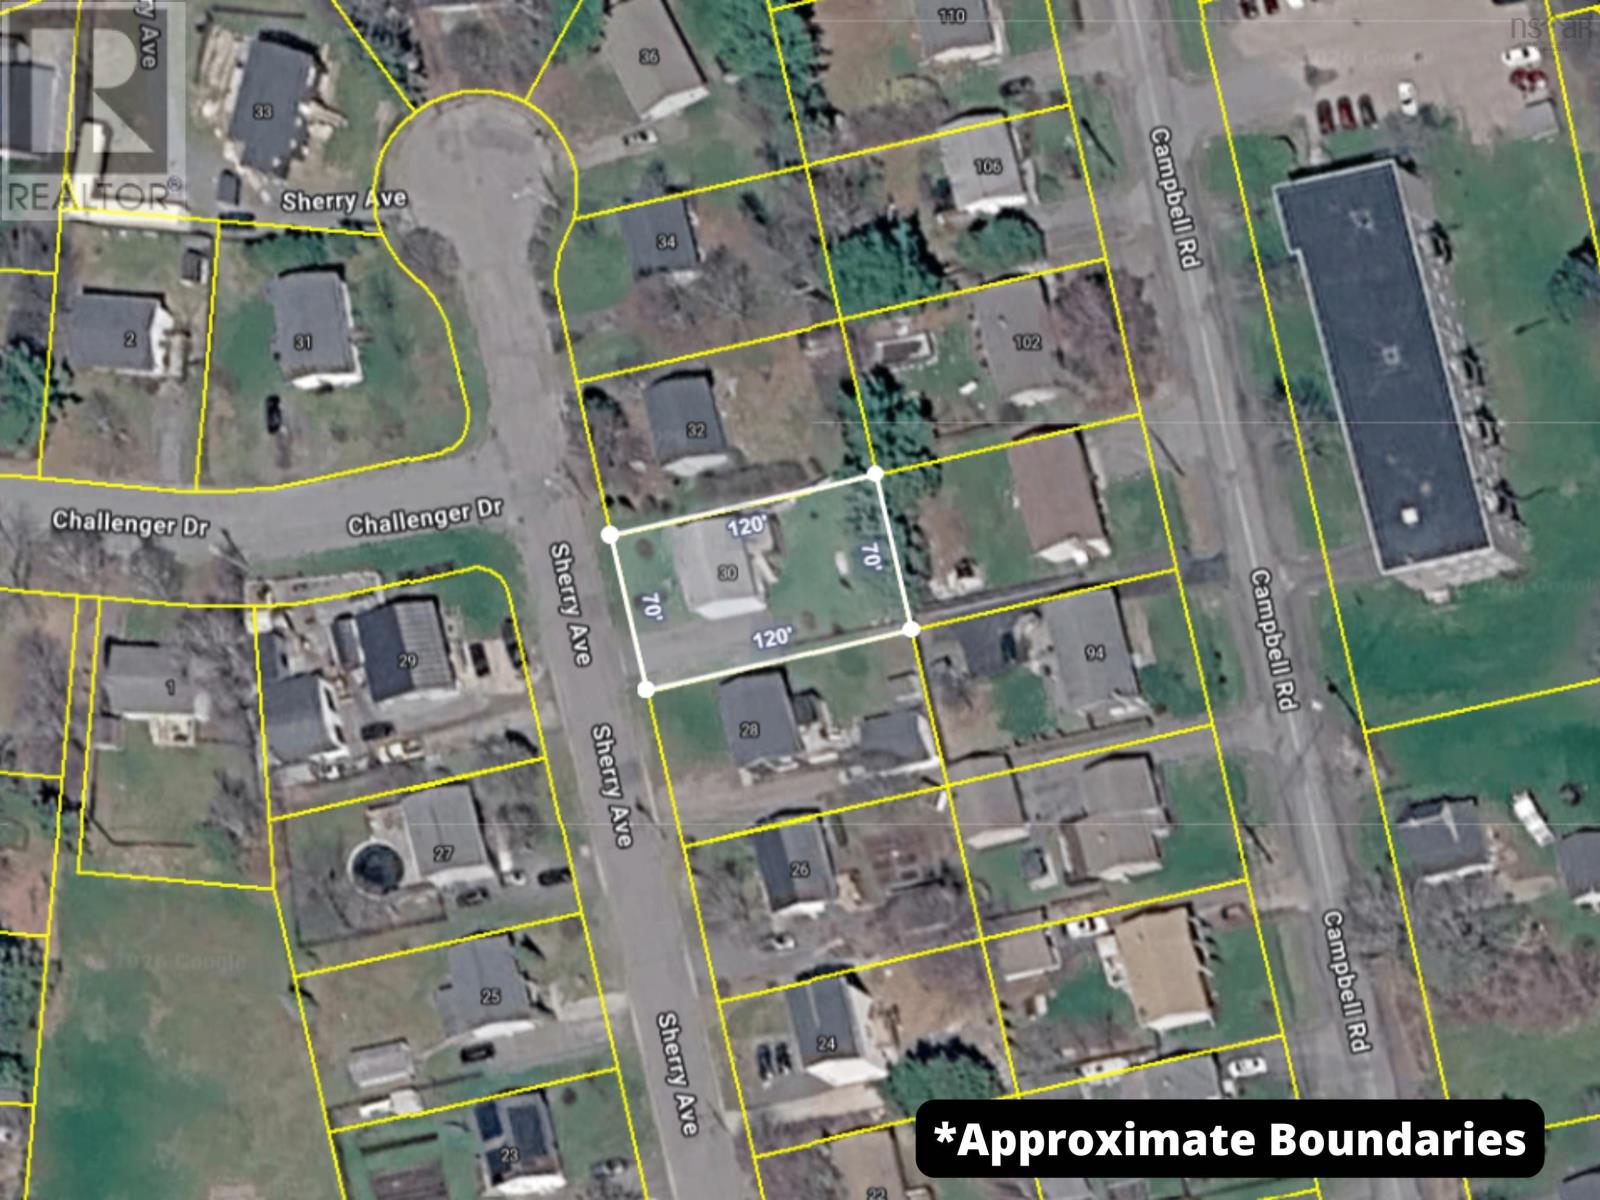
| Size Irregular | 0.1952 |
| Size Total | 0.1952 Ac |
| Size Total Text | 0.1952 Ac |
Rooms
| Level | Type | Length | Width | Dimensions |
|---|---|---|---|---|
| Basement | Bedroom | 11.5 x 13.5 | ||
| Basement | Bedroom | 15.7 x 11.5 | ||
| Basement | 2pc Bathroom | 5. x 4 | ||
| Basement | Den | 8.9 x 11.2 | ||
| Basement | Laundry Room | 19.3 x 11.2 | ||
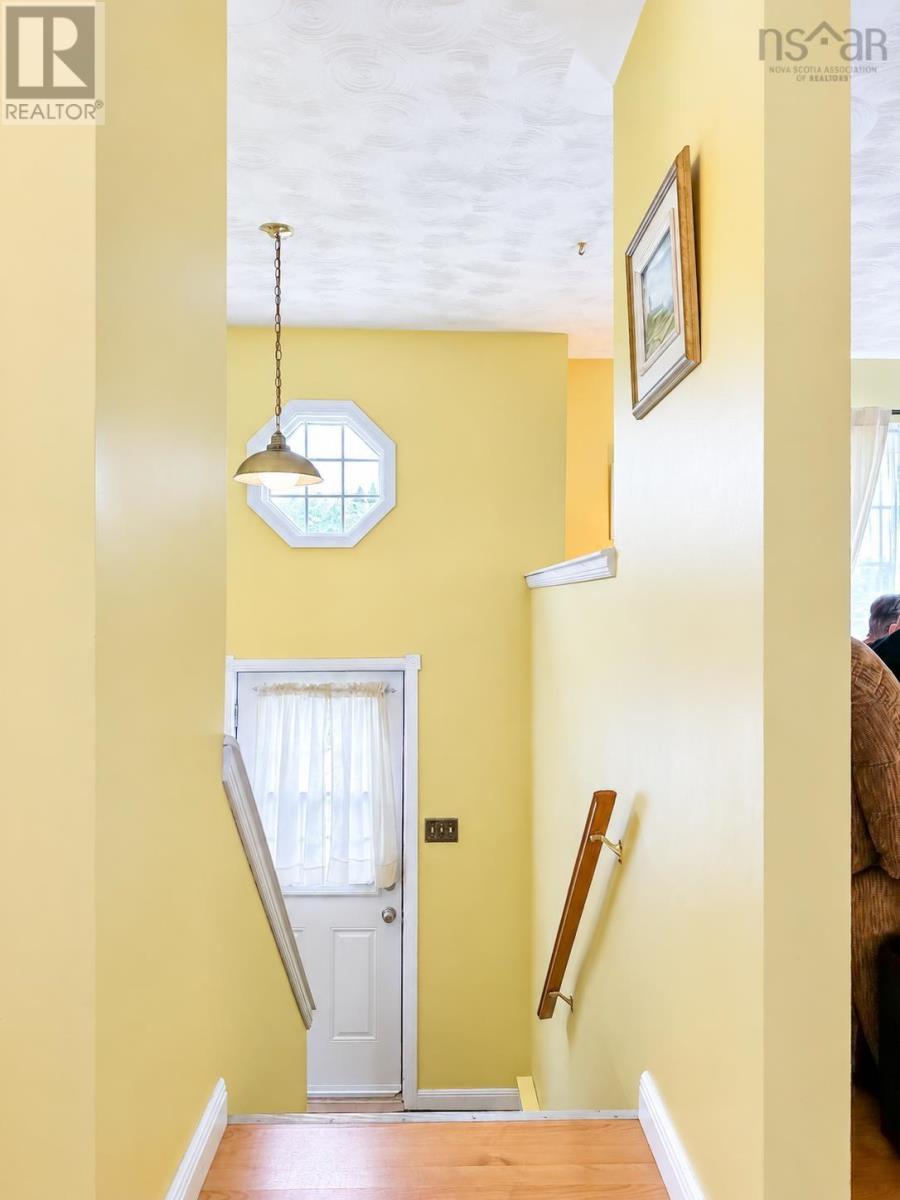
| Main Level | Foyer | 6.8 x 3.6 | ||
| Main Level | Living Room | 12 x 14 | ||
| Main Level | Eat In Kitchen | 17.9 x 9.10 | ||
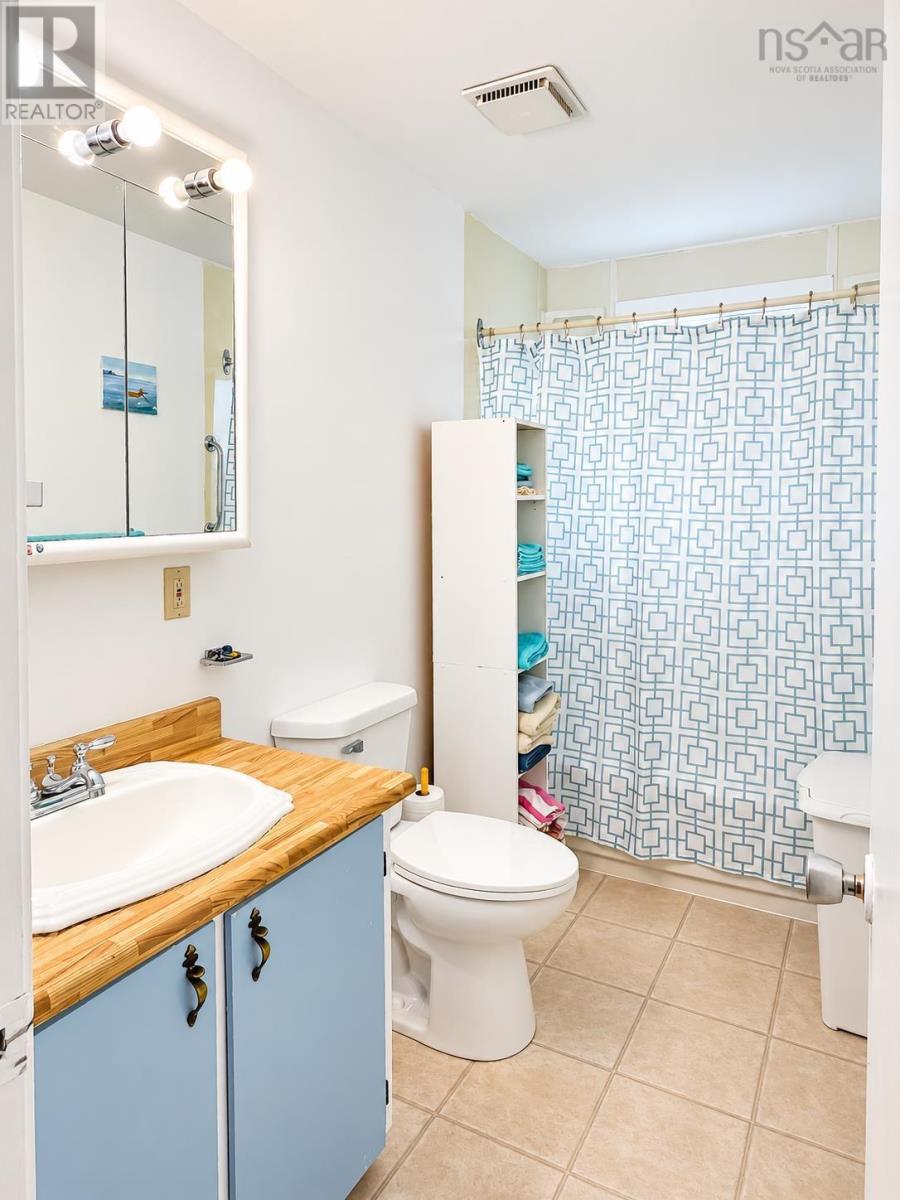
| Main Level | 4pc Bathroom | 9.11 x 4.11 | ||
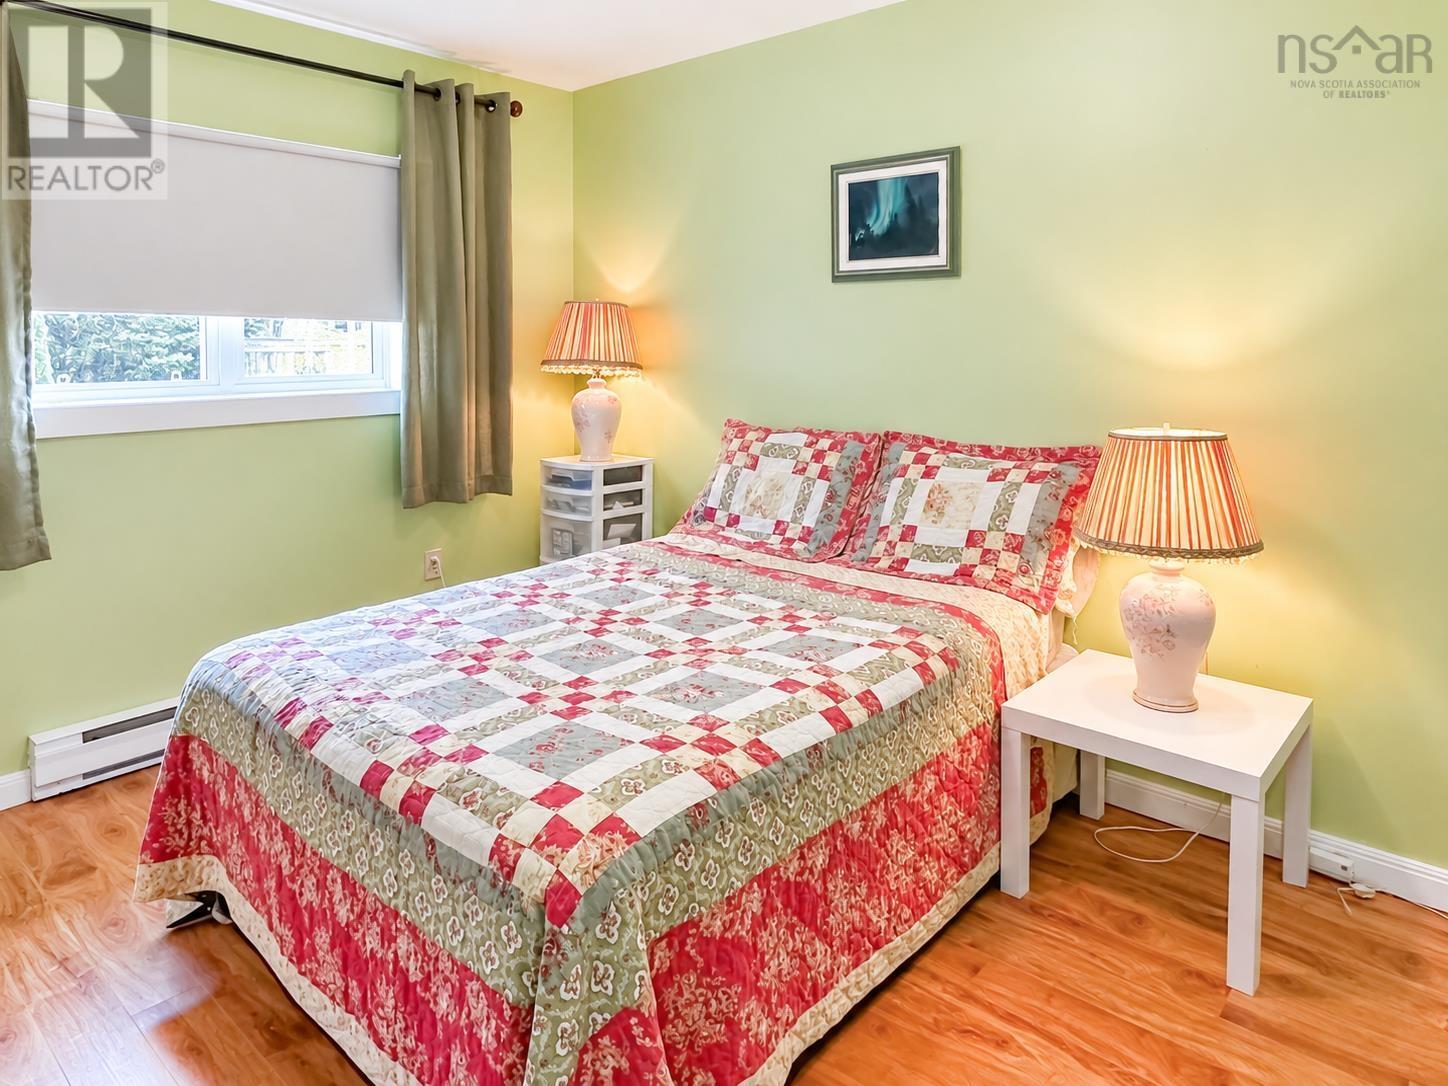
| Main Level | Primary Bedroom | 10.8 x 13.6 | ||
| Main Level | Bedroom | 9.5 x 13.4 |
https://www.realtor.ca/real-estate/30247605/30-sherry-avenue-kentville-kentville
Contact Us
Contact us for more information
Sherri Lonar
Po Box 1741, 771 Central Avenue
Greenwood, Nova Scotia B0P 1N0
Carrie Poyser
https://www.sherriandcarrie.com/
https://www.facebook.com/sherriandcarrie
https://www.youtube.com/watch?v=g0AMXdI71PM
Po Box 1741, 771 Central Avenue
Greenwood, Nova Scotia B0P 1N0

The trademarks REALTOR®, REALTORS®, and the REALTOR® logo are controlled by The Canadian Real Estate Association (CREA) and identify real estate professionals who are members of CREA. The trademarks MLS®, Multiple Listing Service® and the associated logos are owned by The Canadian Real Estate Association (CREA) and identify the quality of services provided by real estate professionals who are members of CREA. The trademark DDF® is owned by The Canadian Real Estate Association (CREA) and identifies CREA's Data Distribution Facility (DDF®)
September 09 2026 01:32:07
Nova Scotia Association of REALTORS®
Exit Realty Town & Country