
33 Oak Road Belleville South, Nova Scotia B0W 2X0

$369,000
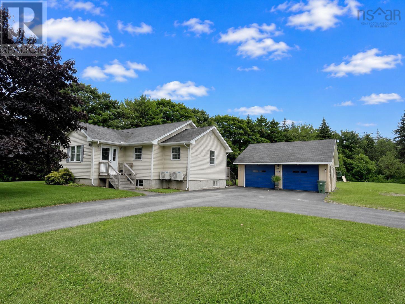
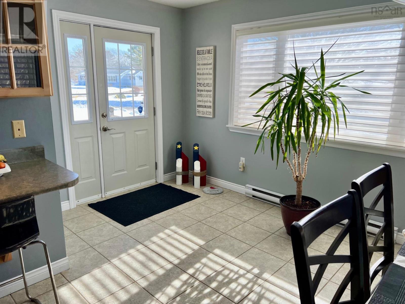
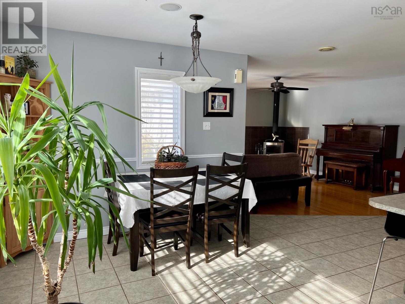
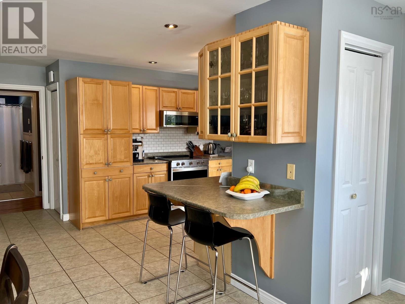
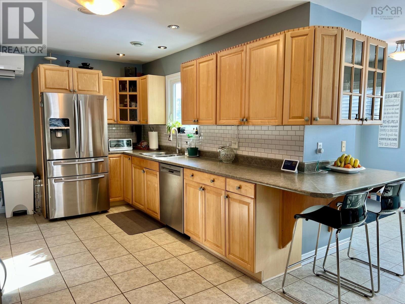
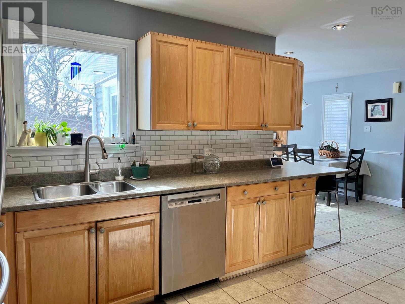
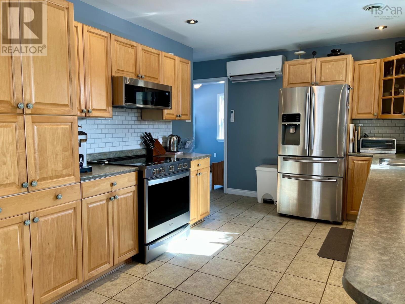
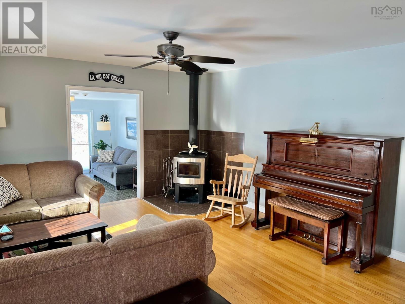
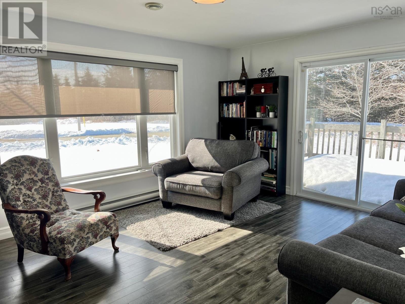
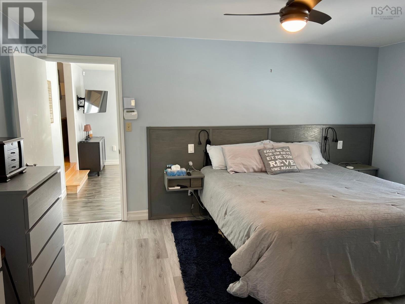
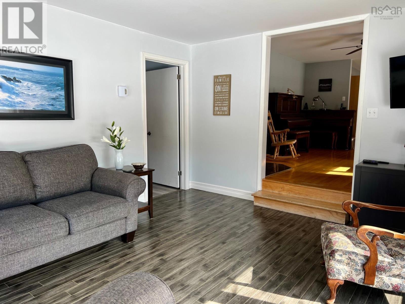
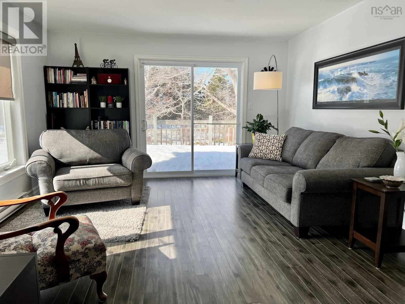
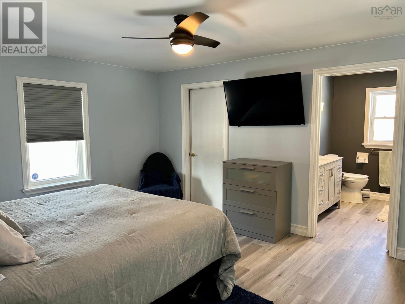
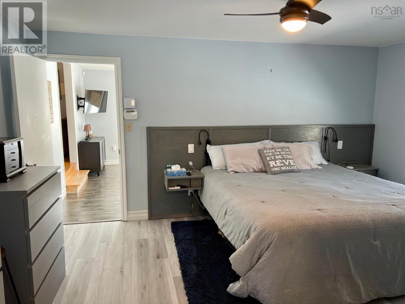
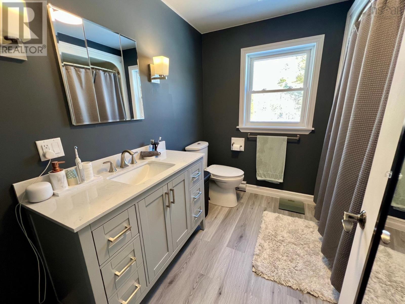
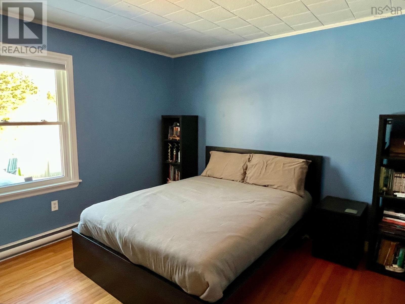
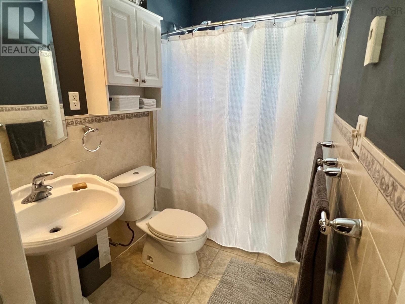
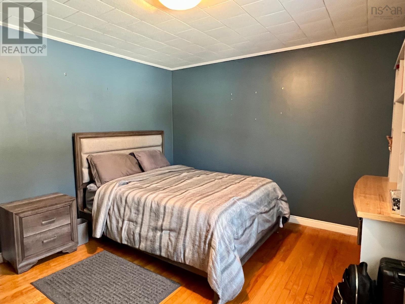
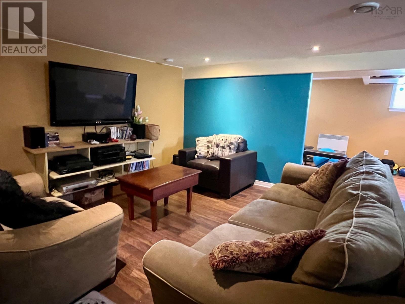
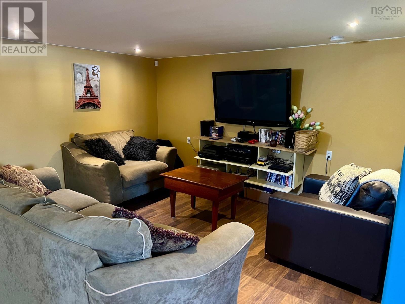
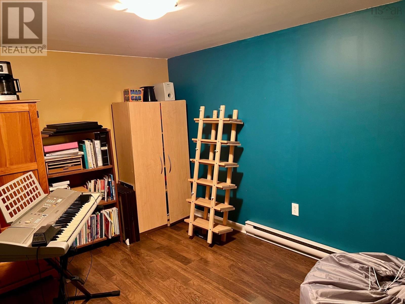
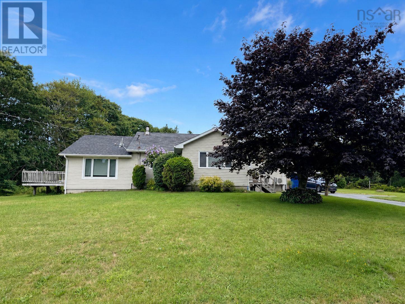
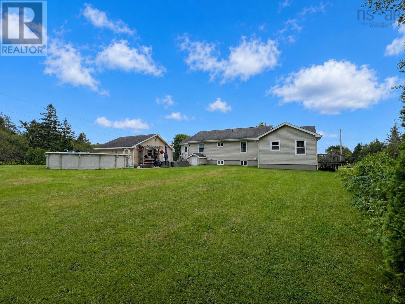
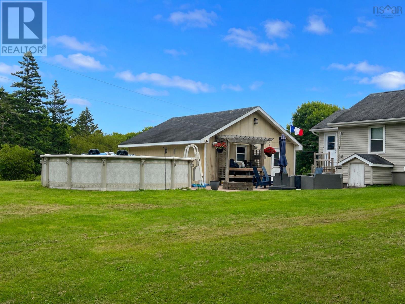
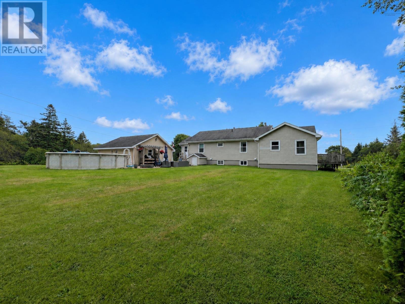
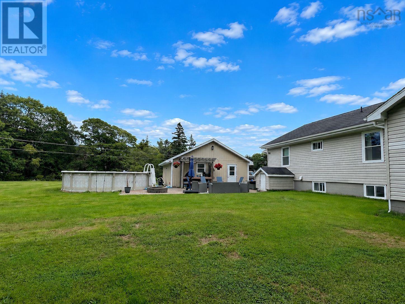
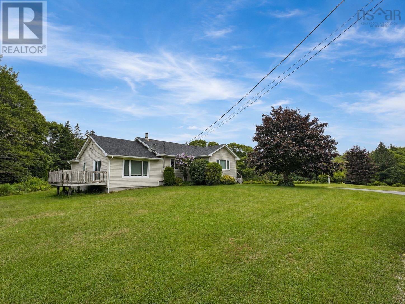
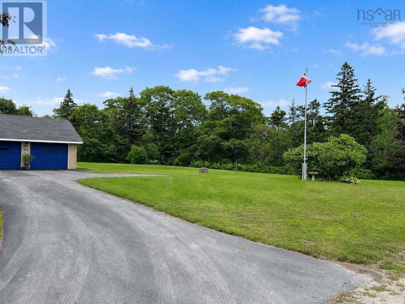
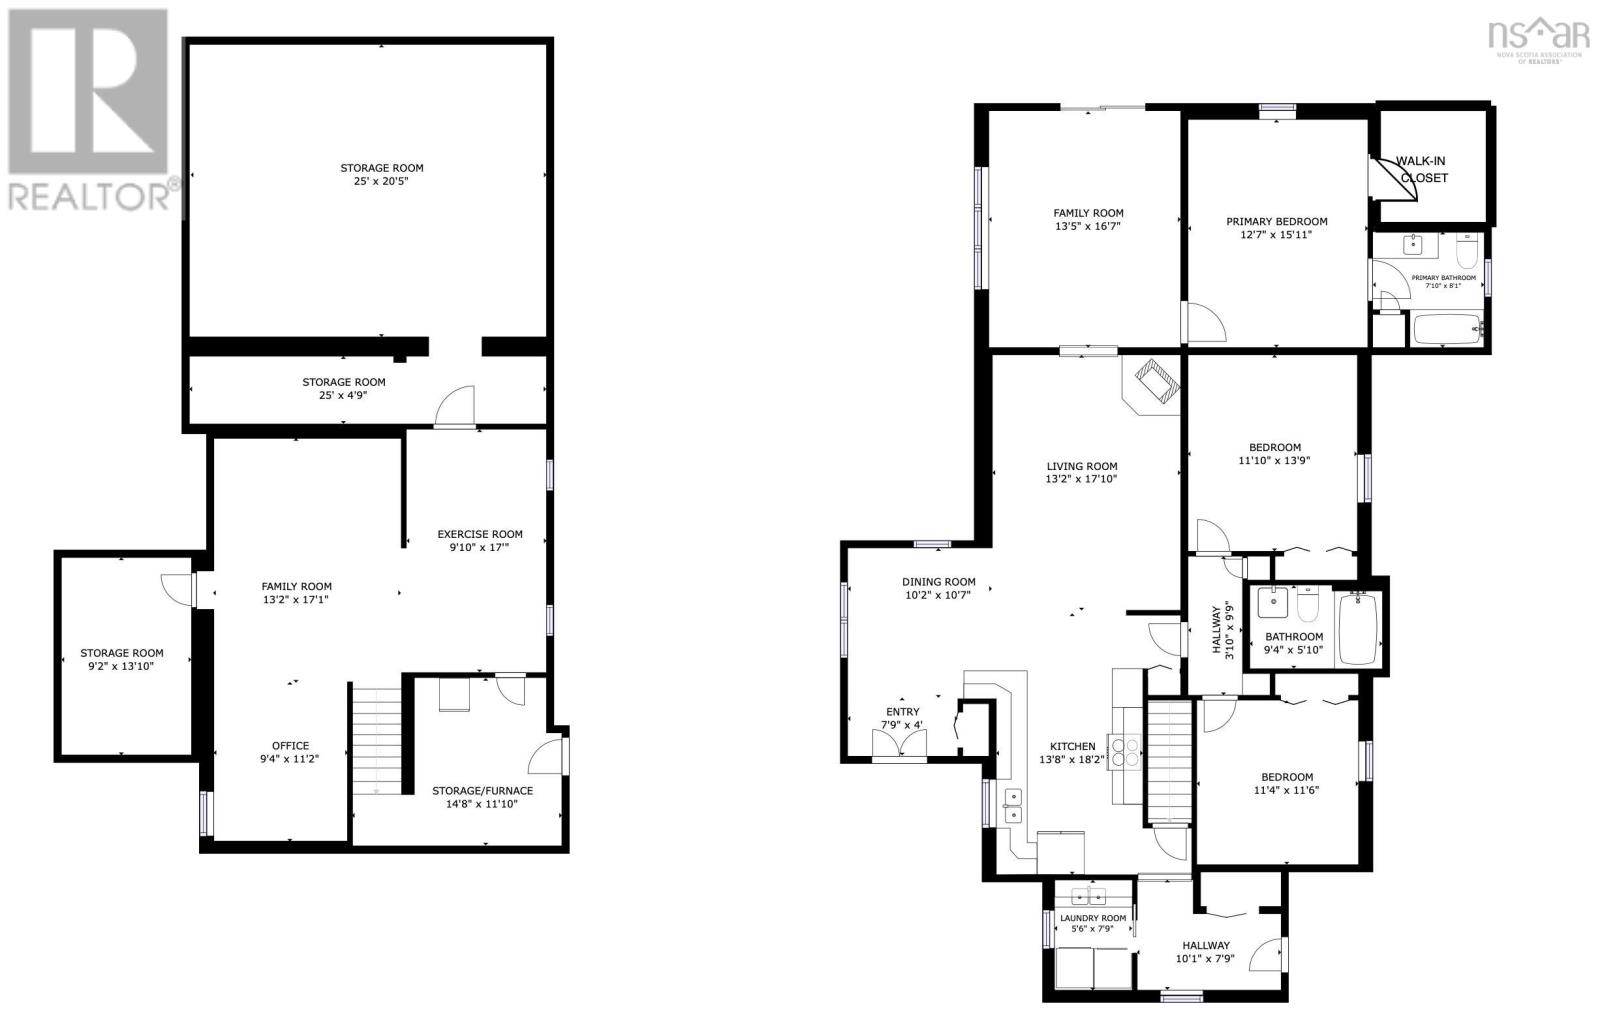
In today's market, building a new home can be incredibly expensive. That's what makes this well-maintained property such an exceptional opportunity. Located in the heart of South Belleville, conveniently situated between Pubnico Head and Yarmouth, this home offers the space, comfort, and value that many families are searching for. Set on a quiet road with plenty of room for children to play and explore, this beautiful 3-bedroom, 2-bath bungalow is the perfect place to put down roots and create lasting memories. Step inside and you'll find a warm, welcoming layout featuring a beautiful kitchen and dining area that opens to the living roomideal for family gatherings and entertaining. The recently renovated ensuite adds a modern touch to the primary bedroom, while main-floor laundry makes everyday living easy. The lower level provides additional living space with a family room, office, gym area, and plenty of storage. Year-round comfort is ensured with two heat pumps for efficient heating and cooling, plus a cozy wood stove for those cooler evenings. Outside, you'll enjoy a two-car garage, above-ground pool, storage shed, and charming grapevines growing along the rock wall, adding character and natural beauty to the property. Families seeking French-language education will appreciate the convenient location, with École Belleville elementary school only 2.7 km away and École secondaire de Par-en-Bas, serving junior and senior high students, just 5.8 km away. An inviting family home ready for its next owners to enjoy, view it today! (id:45785)
Property Details
| MLS® Number | 202605247 |
| Property Type | Single Family |
| Community Name | Belleville South |
| Amenities Near By | Playground, Shopping |
| Community Features | School Bus |
| Features | Level |
| Pool Type | Above Ground Pool |
| Structure | Shed |
Building
| Bathroom Total | 2 |
| Bedrooms Above Ground | 3 |
| Bedrooms Total | 3 |
| Appliances | Range - Electric, Dishwasher, Microwave Range Hood Combo, Refrigerator |
| Architectural Style | Bungalow |
| Constructed Date | 1962 |
| Construction Style Attachment | Detached |
| Cooling Type | Air Conditioned |
| Exterior Finish | Vinyl |
| Flooring Type | Hardwood, Laminate, Tile |
| Foundation Type | Poured Concrete |
| Heating Fuel | Electric, Wood |
| Heating Type | Baseboard Heaters, Heat Pump, Ductless |
| Stories Total | 1 |
| Size Interior | 2,187 Ft2 |
| Total Finished Area | 2187 Sqft |
| Type | House |
| Utility Water | Dug Well, Well |
Parking
| Garage | |
| Detached Garage | |
| Gravel | |
| Paved Yard |
Land
| Acreage | Yes |
| Land Amenities | Playground, Shopping |
| Landscape Features | Landscaped |
| Sewer | Septic System |
| Size Irregular | 1.162 |
| Size Total | 1.162 Ac |
| Size Total Text | 1.162 Ac |
Rooms
| Level | Type | Length | Width | Dimensions |
|---|---|---|---|---|
| Basement | Den | 94 x 112 | ||
| Basement | Family Room | 132 x 171 | ||
| Basement | Recreational, Games Room | 910 x 17 | ||
| Main Level | Mud Room | 79 x 4 | ||
| Main Level | Laundry Room | 56 x 79 | ||
| Main Level | Kitchen | 138 x 182 | ||
| Main Level | Dining Room | 102 x 107 | ||
| Main Level | Living Room | 132 x 1710 | ||
| Main Level | Family Room | 135 x 167 | ||
| Main Level | Primary Bedroom | 127 x 1511 | ||
| Main Level | 4pc Ensuite Bath | 710 x 81 | ||
| Main Level | 4pc Bathroom | 94 x 112 | ||
| Main Level | Bedroom | 1110 x 139 | ||
| Main Level | Bedroom | 114 x 116 |
https://www.realtor.ca/real-estate/29505193/33-oak-road-belleville-south-belleville-south
Contact Us
Contact us for more information

The trademarks REALTOR®, REALTORS®, and the REALTOR® logo are controlled by The Canadian Real Estate Association (CREA) and identify real estate professionals who are members of CREA. The trademarks MLS®, Multiple Listing Service® and the associated logos are owned by The Canadian Real Estate Association (CREA) and identify the quality of services provided by real estate professionals who are members of CREA. The trademark DDF® is owned by The Canadian Real Estate Association (CREA) and identifies CREA's Data Distribution Facility (DDF®)
August 24 2026 06:22:55
Nova Scotia Association of REALTORS®
Modern Realty