
333 1477 Lower Water Street Halifax, Nova Scotia B3J 3Z4

$1,150,000Maintenance, Condominium Amenities, Common Area Maintenance, Heat, Hot Water
$1,237.38 Monthly
Maintenance, Condominium Amenities, Common Area Maintenance, Heat, Hot Water
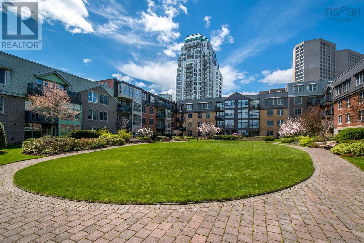
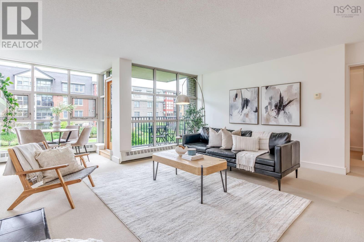
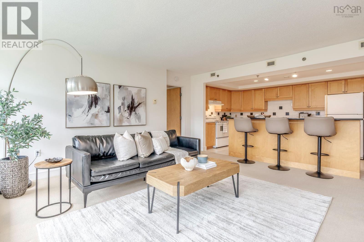
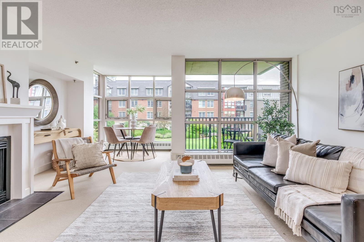
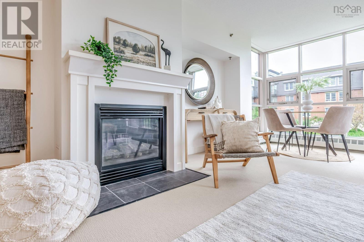
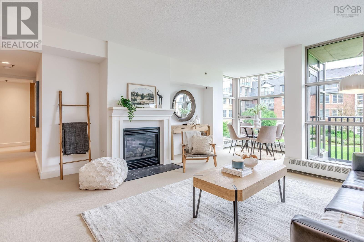
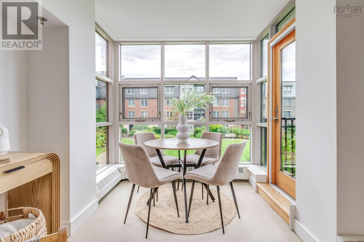
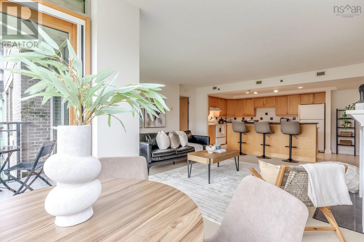
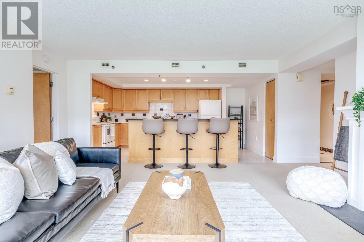
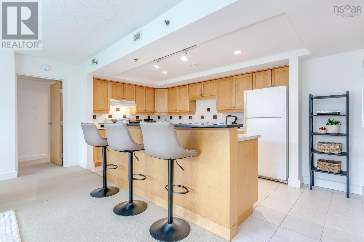
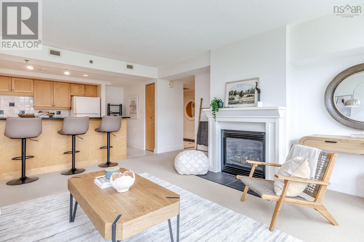
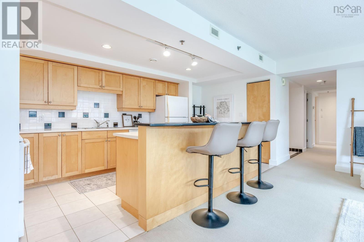
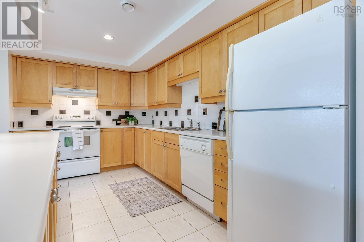
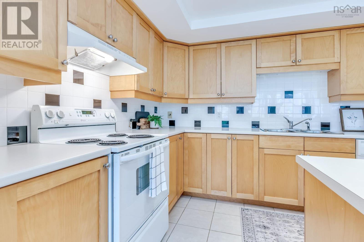
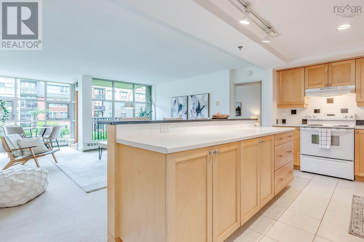
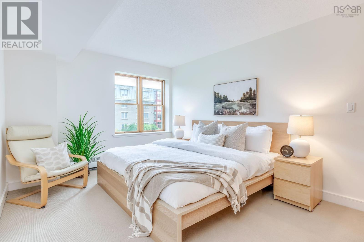
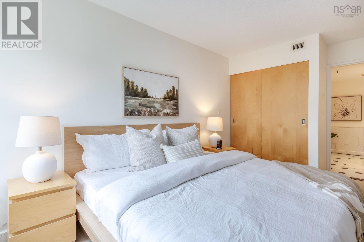
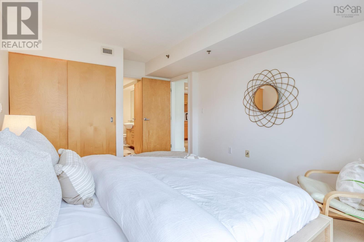
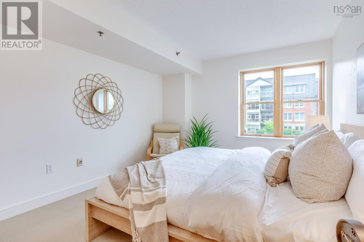
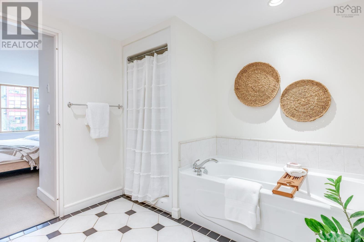
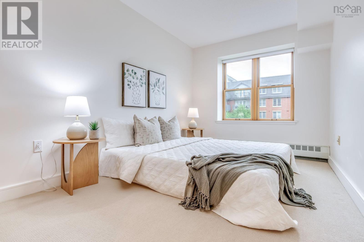
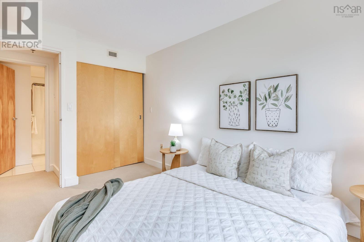
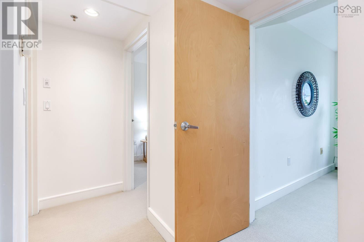
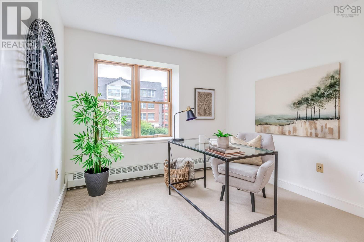
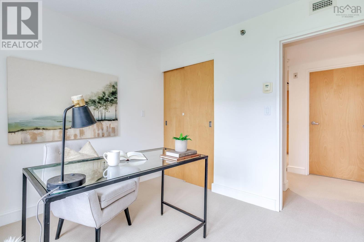
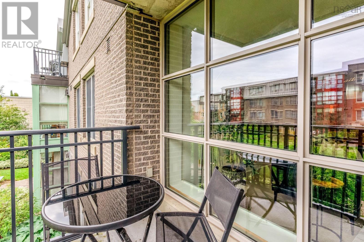
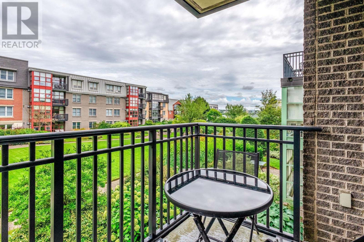
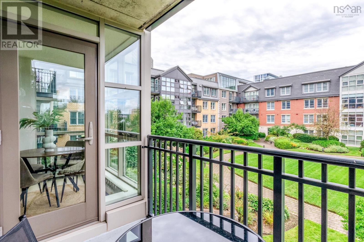
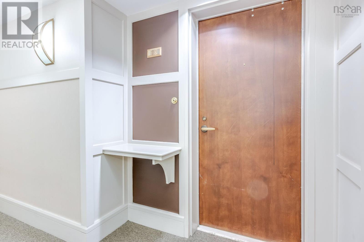
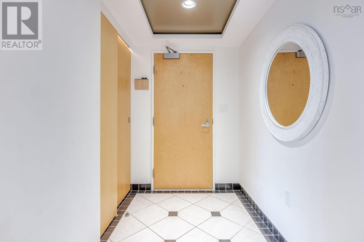
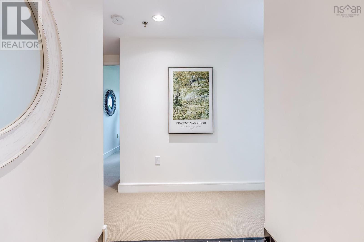
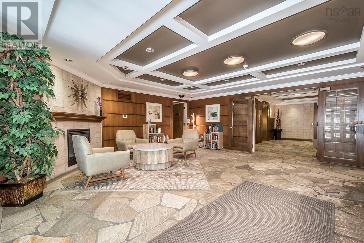
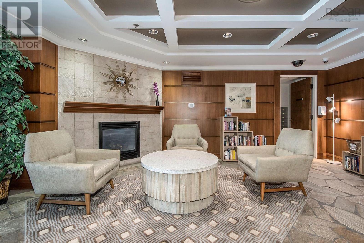
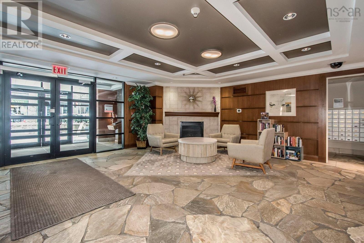
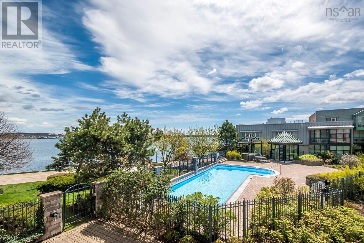
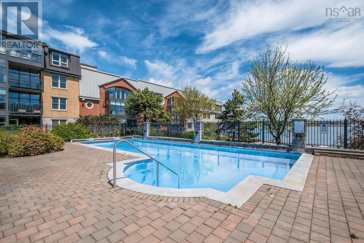
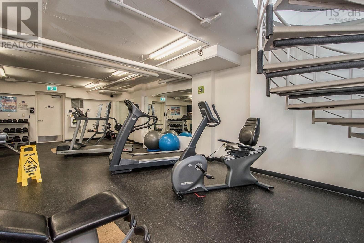
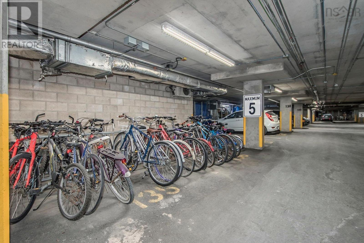
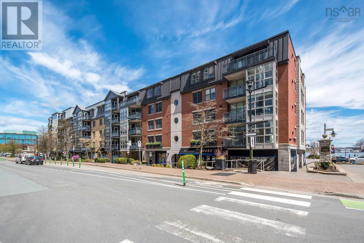
$1,237.38 MonthlyOn Halifaxs vibrant downtown waterfront, ownership is found at just one address: Bishops Landing. Suite 333 offers the rare combination of a true three-bedroom layout, generous living space and the ease of condominium living in the heart of the city. Measuring approximately 1,234 sq. ft., the residence is thoughtfully arranged with a spacious living and dining area, a well-proportioned kitchen, excellent storage and a private primary suite set apart from the additional bedrooms. Its peaceful outlook over the landscaped courtyard feels remarkably removed from the energy just outside your door. The suite retains much of its original finish, offering an appealing opportunity to make it distinctly your own while beginning with a layout and scale that are increasingly difficult to find downtown. Bishops Landing places the Halifax waterfront quite literally at your doorstep: step onto the boardwalk for a morning walk, dinner by the harbour, boutique shopping, galleries, cafés and some of the citys best restaurants. Residents also enjoy a heated outdoor pool, hot tub, fitness centre, 24 hour concierge service and secure underground parking. For those who want to simplify without sacrificing spaceor create an elegant Halifax pied-à-terreSuite 333 offers a rare chance to live directly on the downtown waterfront, with the city at your door and the harbour just beyond it. (id:45785)
Property Details
| MLS® Number | 202623093 |
| Property Type | Single Family |
| Community Name | Halifax |
| Amenities Near By | Golf Course, Park, Playground, Public Transit, Shopping, Place Of Worship, Beach |
| Community Features | Recreational Facilities, School Bus |
| Features | Wheelchair Access, Balcony, Level |
| Pool Type | Inground Pool |
| View Type | Harbour |
| Water Front Type | Waterfront |
Building
| Bathroom Total | 2 |
| Bedrooms Above Ground | 3 |
| Bedrooms Total | 3 |
| Appliances | Stove, Dishwasher, Dryer - Electric, Washer, Refrigerator, Intercom, Hot Tub |
| Basement Type | None |
| Constructed Date | 2002 |
| Exterior Finish | Brick, Steel |
| Fireplace Present | Yes |
| Flooring Type | Carpeted, Ceramic Tile |
| Foundation Type | Poured Concrete |
| Heating Fuel | Natural Gas |
| Heating Type | Baseboard Heaters, Hot Water |
| Stories Total | 1 |
| Size Interior | 1,234 Ft2 |
| Total Finished Area | 1234 Sqft |
| Type | Apartment |
| Utility Water | Municipal Water |
Parking
| Garage | |
| Underground | |
| Parking Space(s) | |
| Paved Yard |
Land
| Acreage | No |
| Land Amenities | Golf Course, Park, Playground, Public Transit, Shopping, Place Of Worship, Beach |
| Landscape Features | Landscaped |
| Sewer | Municipal Sewage System |
Rooms
| Level | Type | Length | Width | Dimensions |
|---|---|---|---|---|
| Main Level | Kitchen | 16.7x8.11 | ||
| Main Level | Living Room | 17.11x15.4 | ||
| Main Level | Dining Room | 8.4x6.1 | ||
| Main Level | Primary Bedroom | 10.8x15.7 | ||
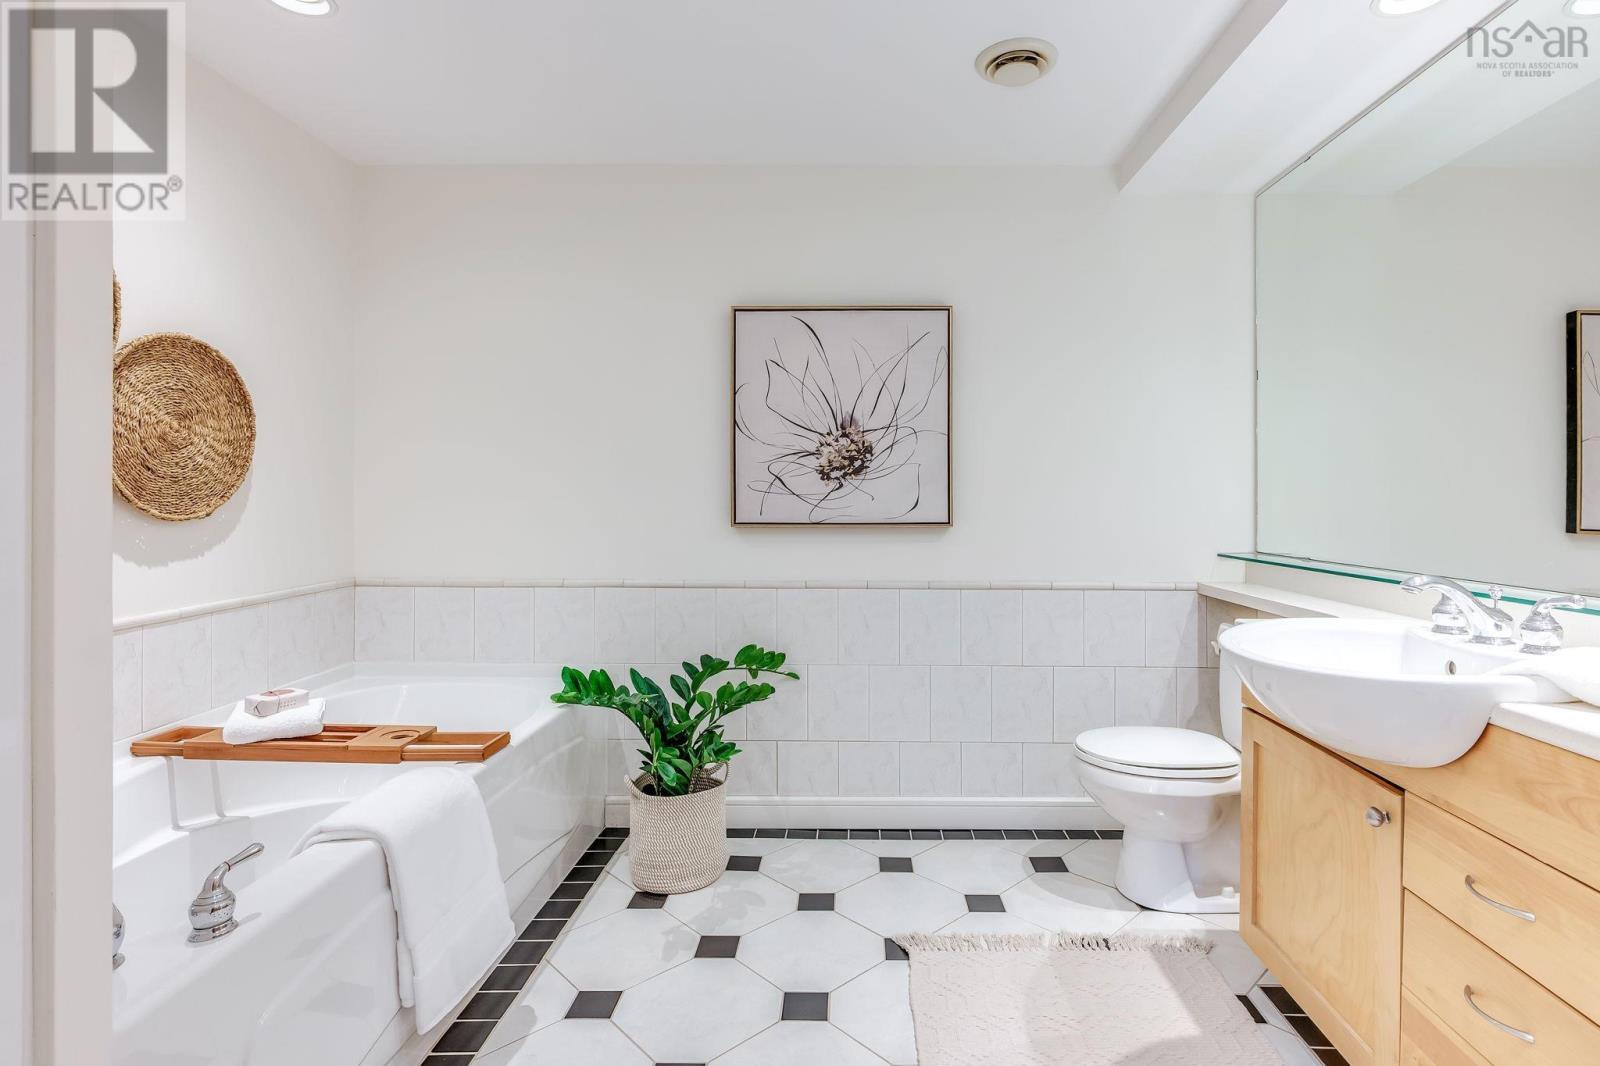
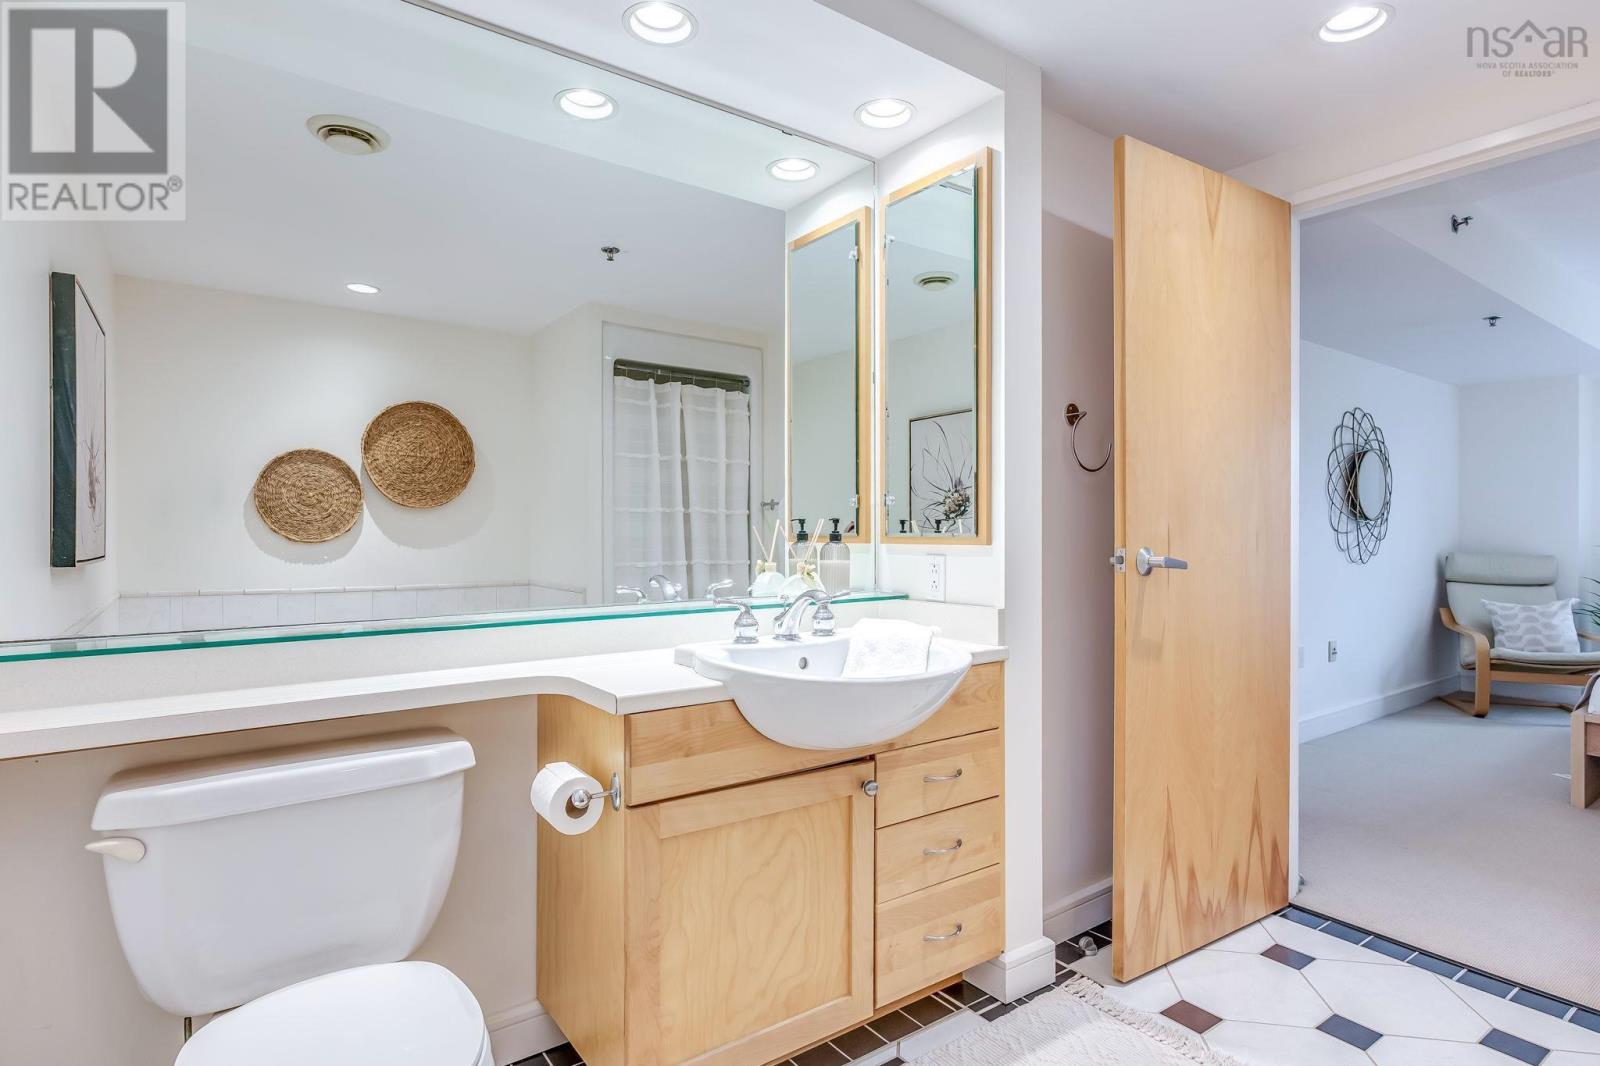
| Main Level | 4pc Ensuite Bath | 9.10x9.5 | ||
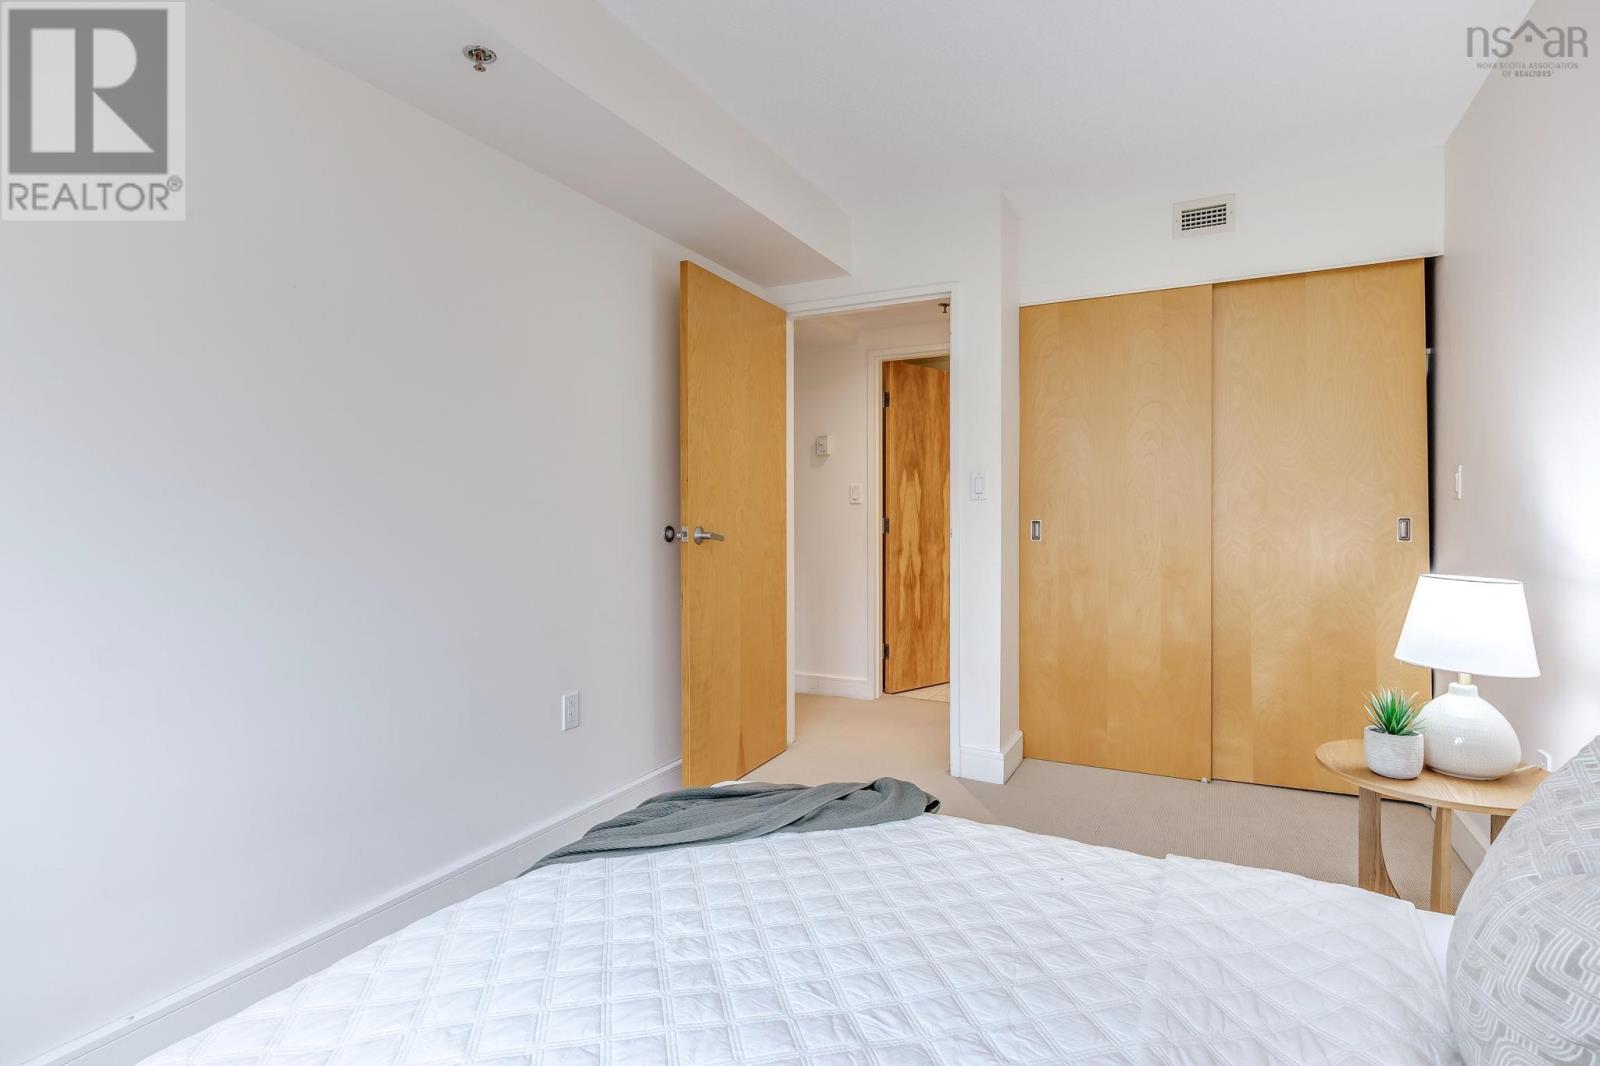
| Main Level | Bedroom | 8.7x 13.7 | ||
| Main Level | Bedroom | 9.11x9.11 | ||
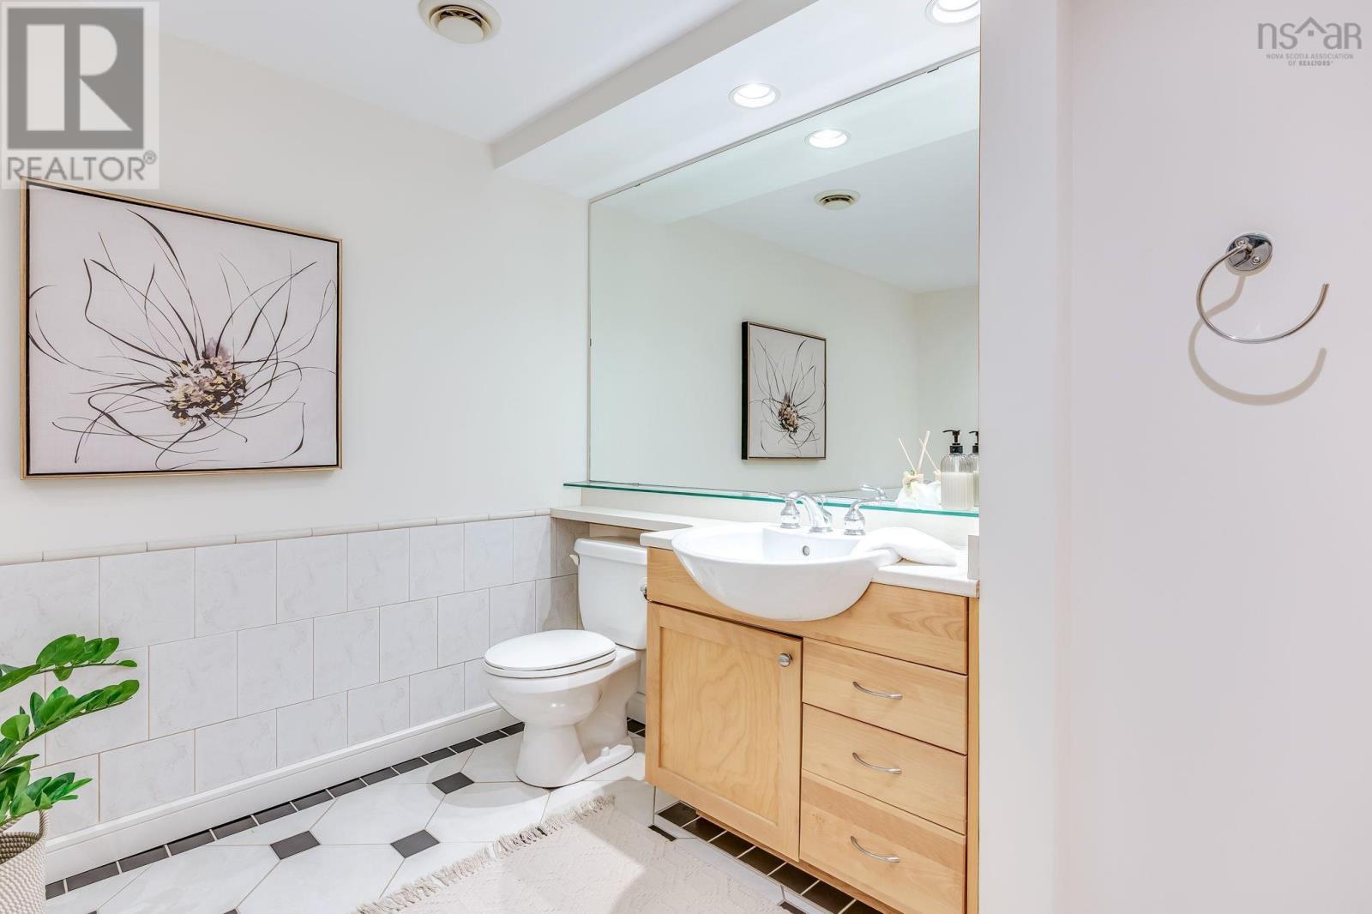
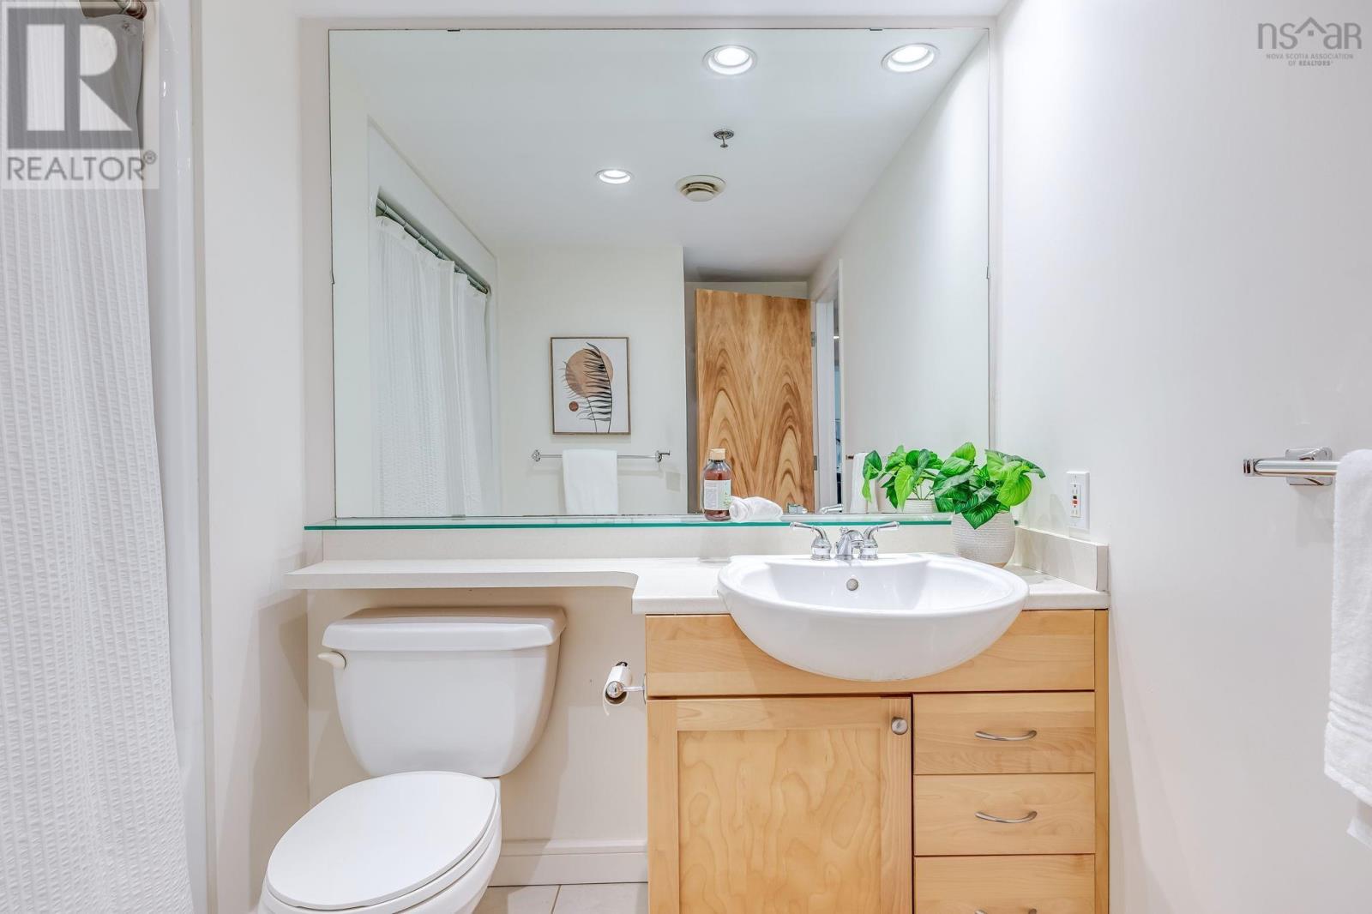
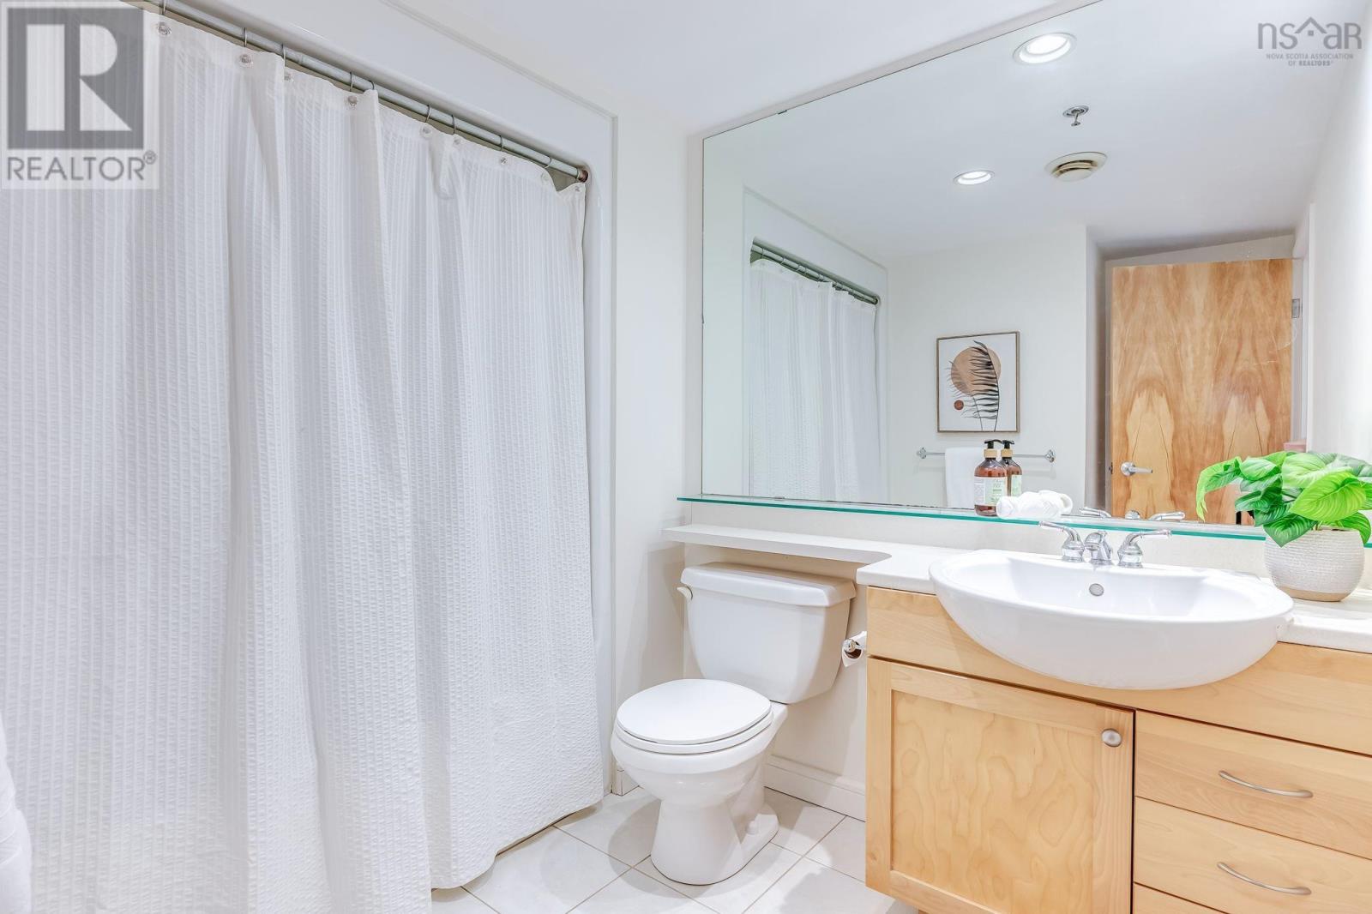
| Main Level | 3pc Bathroom | 9.7x8.8 | ||
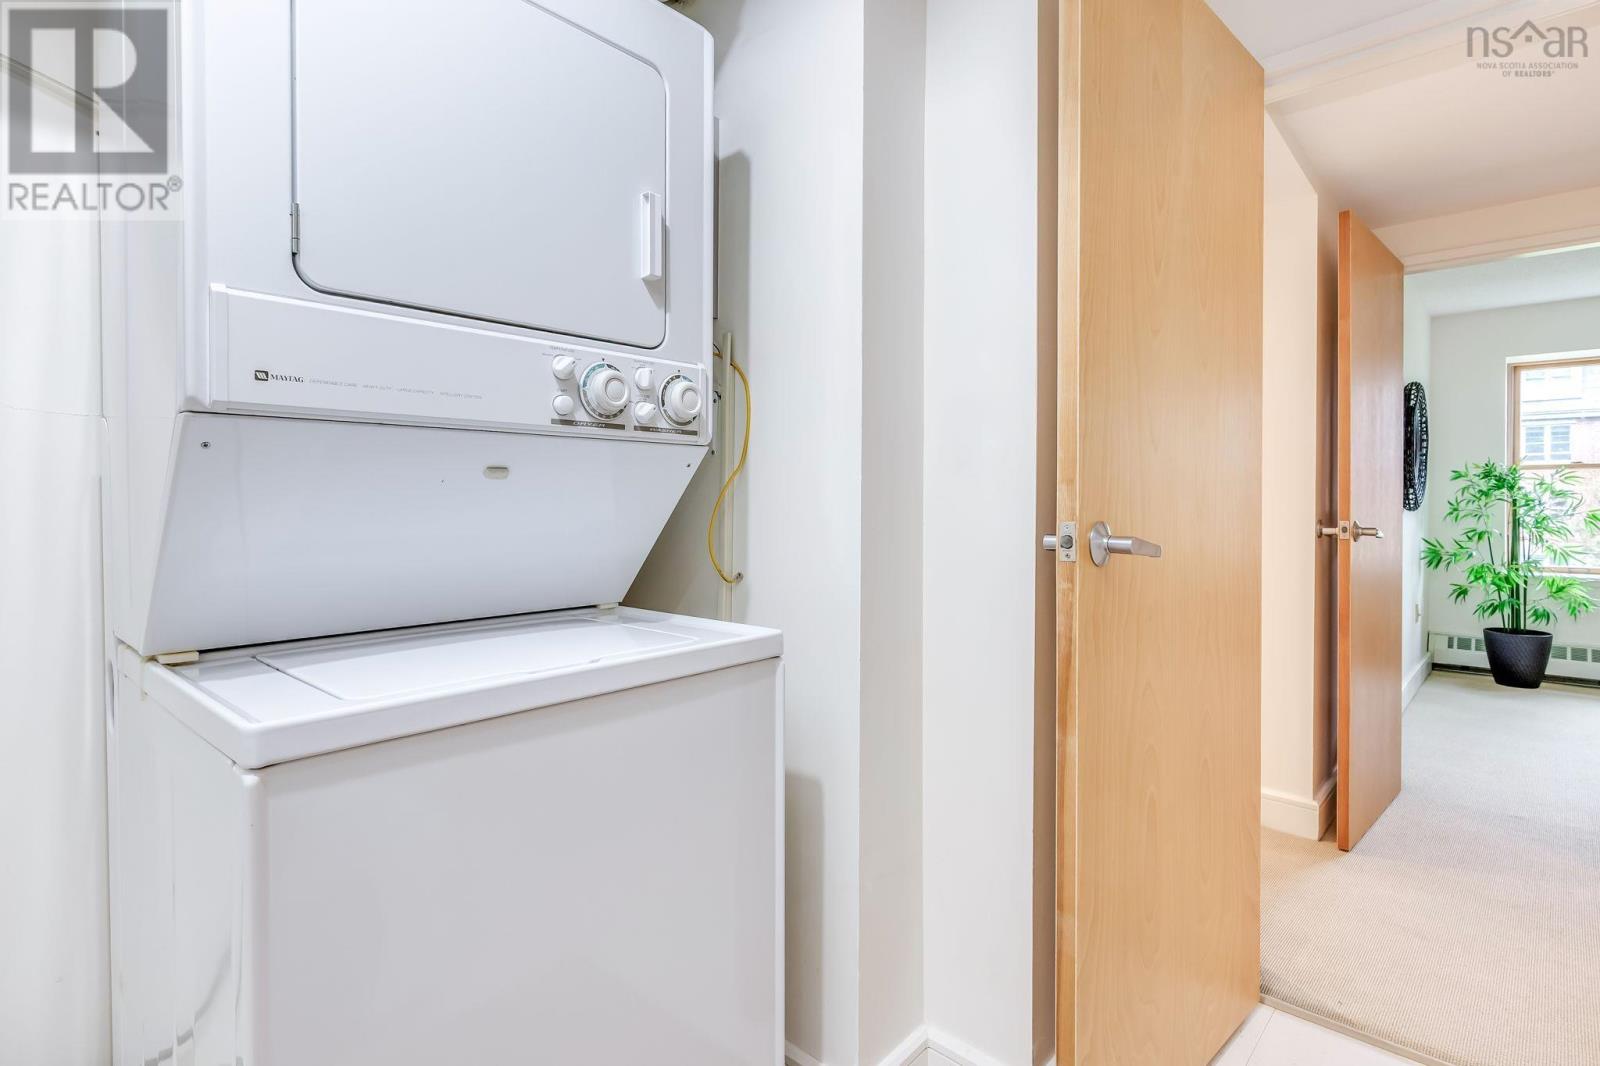
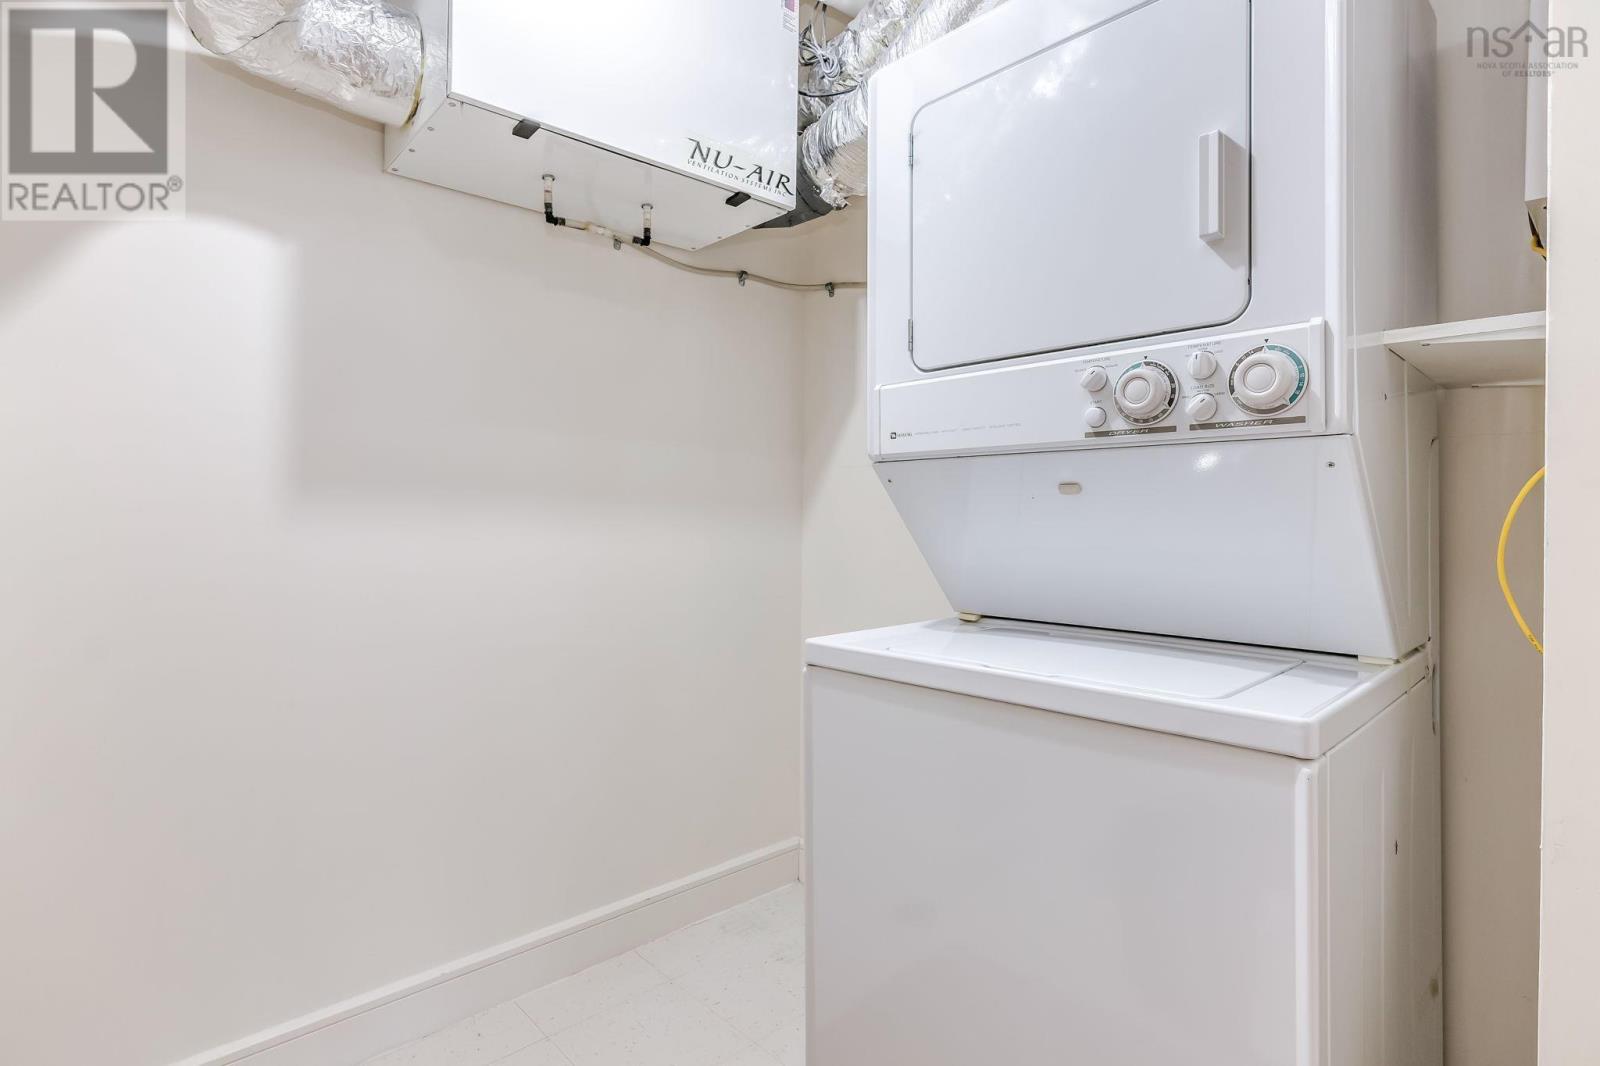
| Main Level | Laundry Room | 6.11x8.8 | ||
| Main Level | Foyer | 5.1x7.5 |
https://www.realtor.ca/real-estate/30267705/333-1477-lower-water-street-halifax-halifax
Contact Us
Contact us for more information
Mia Rankin
https://www.facebook.com/miarankinrealtor/
https://www.instagram.com/miarankinrealtor/
84 Chain Lake Drive
Beechville, Nova Scotia B3S 1A2

The trademarks REALTOR®, REALTORS®, and the REALTOR® logo are controlled by The Canadian Real Estate Association (CREA) and identify real estate professionals who are members of CREA. The trademarks MLS®, Multiple Listing Service® and the associated logos are owned by The Canadian Real Estate Association (CREA) and identify the quality of services provided by real estate professionals who are members of CREA. The trademark DDF® is owned by The Canadian Real Estate Association (CREA) and identifies CREA's Data Distribution Facility (DDF®)
October 06 2026 04:13:25
Nova Scotia Association of REALTORS®
Royal LePage Atlantic