
340 East Petpeswick Road Musquodoboit Harbour, Nova Scotia B0J 2L0

$679,900
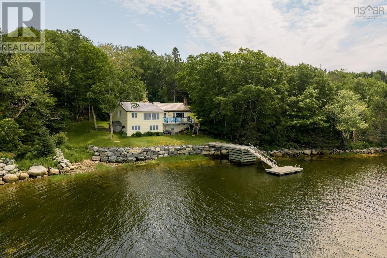

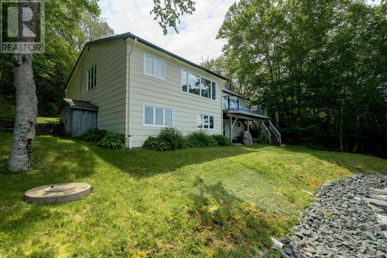
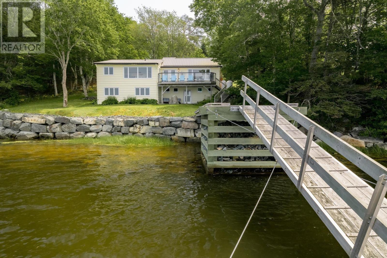
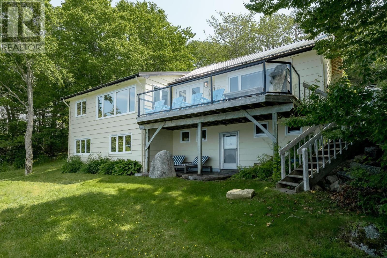
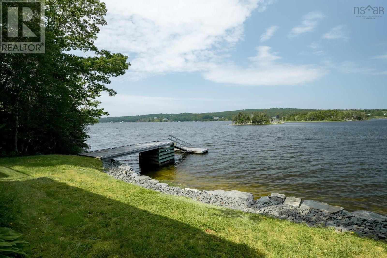
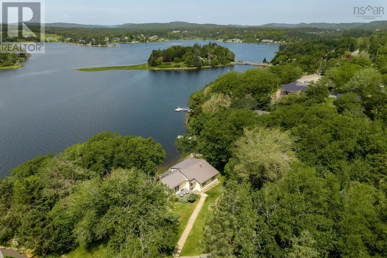
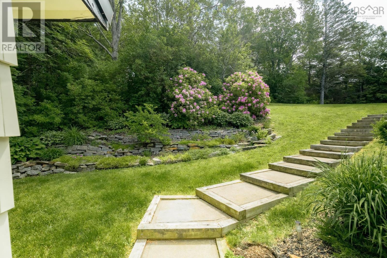
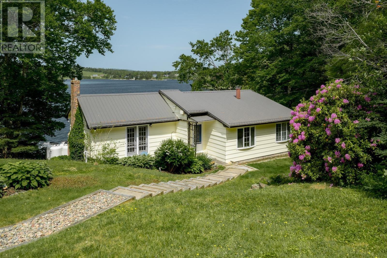
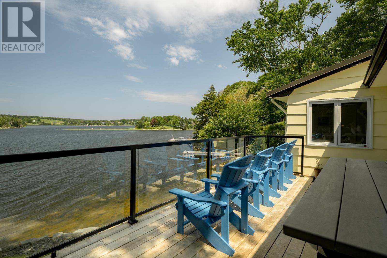
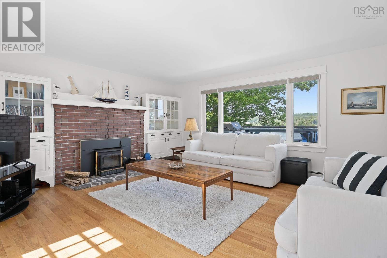
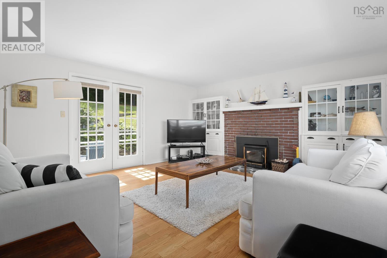
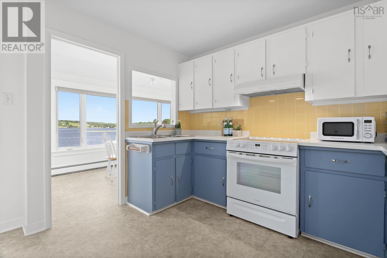
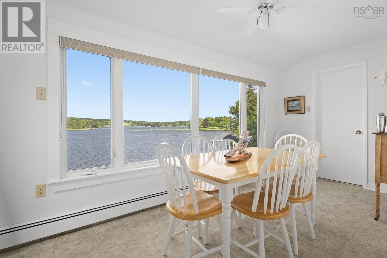
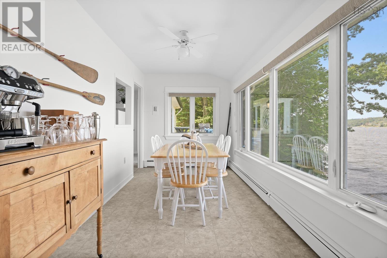
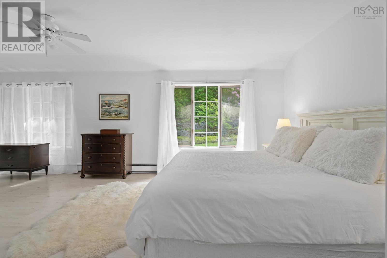
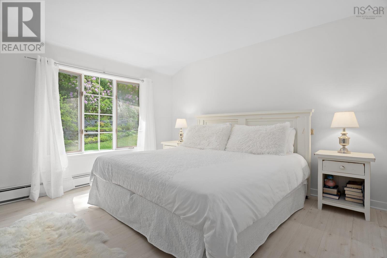
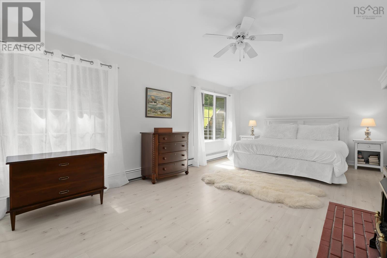
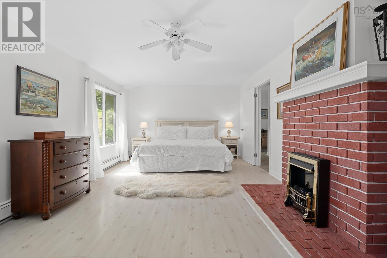
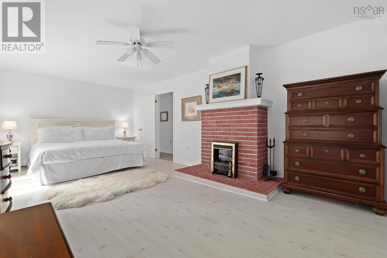
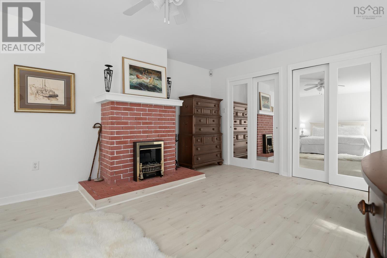
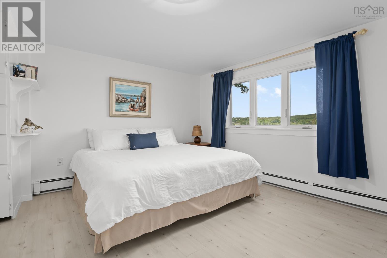
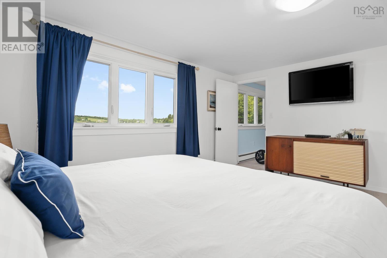
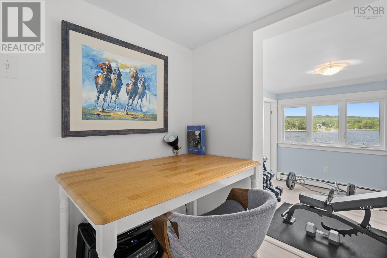
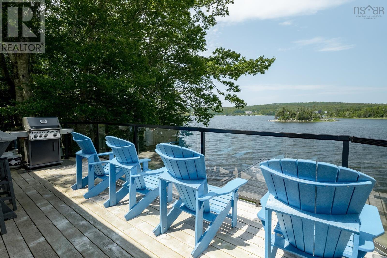
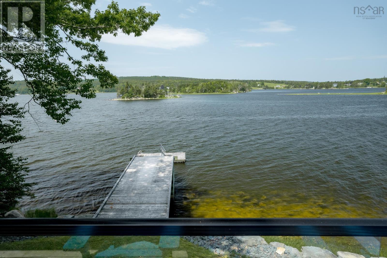
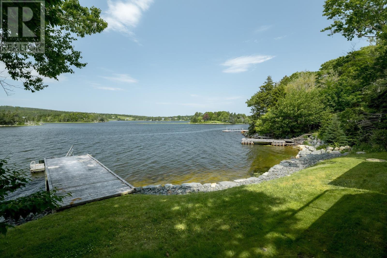
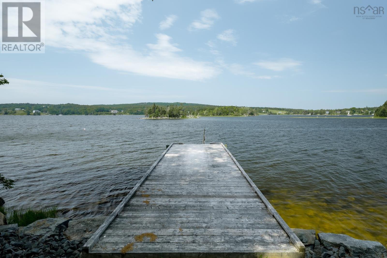
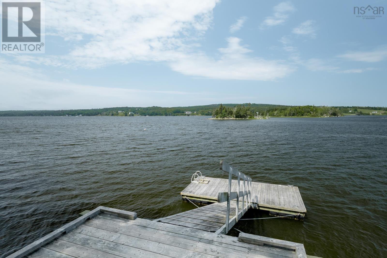
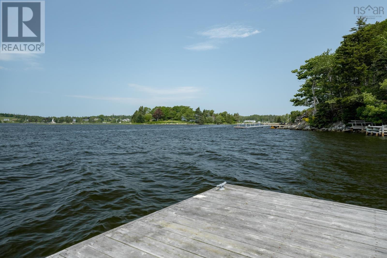
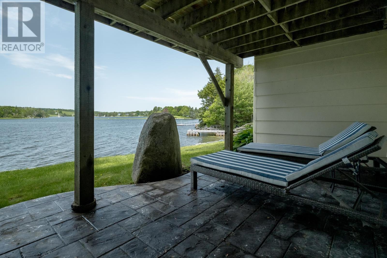
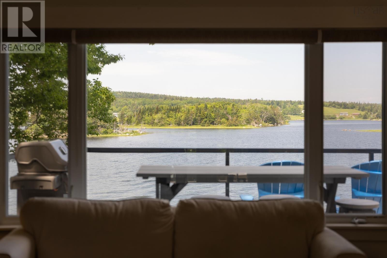
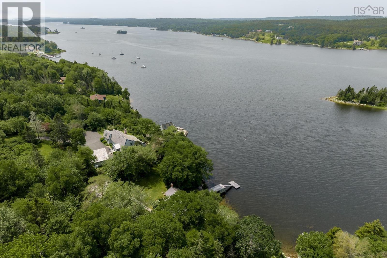
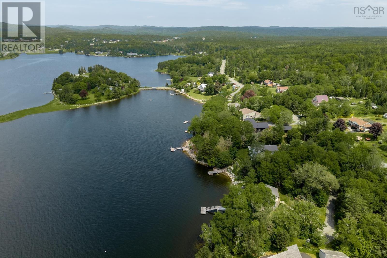
Your Four-Season Escape. Tucked away on Nova Scotia's breathtaking Eastern Shore, 340 East Petpeswick Road is a place where mornings begin on the dock, afternoons are spent exploring the coastline, and evenings end beside a crackling wood-burning fireplace. Whether you're searching for waterfront retreat, a year-round residence, or an exceptional investment opportunity, this property offers a lifestyle that's hard to find and even harder to leave. Set on approximately one acre of beautifully landscaped, private grounds, this four-bedroom, two-bathroom home enjoys 180 feet of pristine waterfront on Petpeswick Inlet. Launch your boat from the private wharf, watch the tides roll in from your backyard, or simply soak in the panoramic views. Lovingly maintained, the home blends timeless charm with modern peace of mind. Recent improvements include a brand-new propane furnace, newer metal roof, refreshed deck boards, enhanced outdoor spaces with new concrete features, and numerous updates throughout, allowing you to spend less time maintaining and more time enjoying everything this property has to offer. Just minutes from Martinique Beach, and within easy reach of shopping, medical services, and everyday conveniences, you'll enjoy the perfect balance of privacy and accessibility. Whether you're looking for a permanent home, a seasonal escape, or a property with income potential, 340 East Petpeswick Road is more than a waterfront homeit's a place to embrace life on the coast. (id:45785)
Property Details
| MLS® Number | 202617075 |
| Property Type | Single Family |
| Community Name | Musquodoboit Harbour |
| Amenities Near By | Park, Playground, Shopping, Place Of Worship, Beach |
| Community Features | Recreational Facilities, School Bus |
| Features | Treed, Sloping, Balcony |
| Structure | Shed |
| View Type | Harbour |
| Water Front Type | Waterfront |
Building
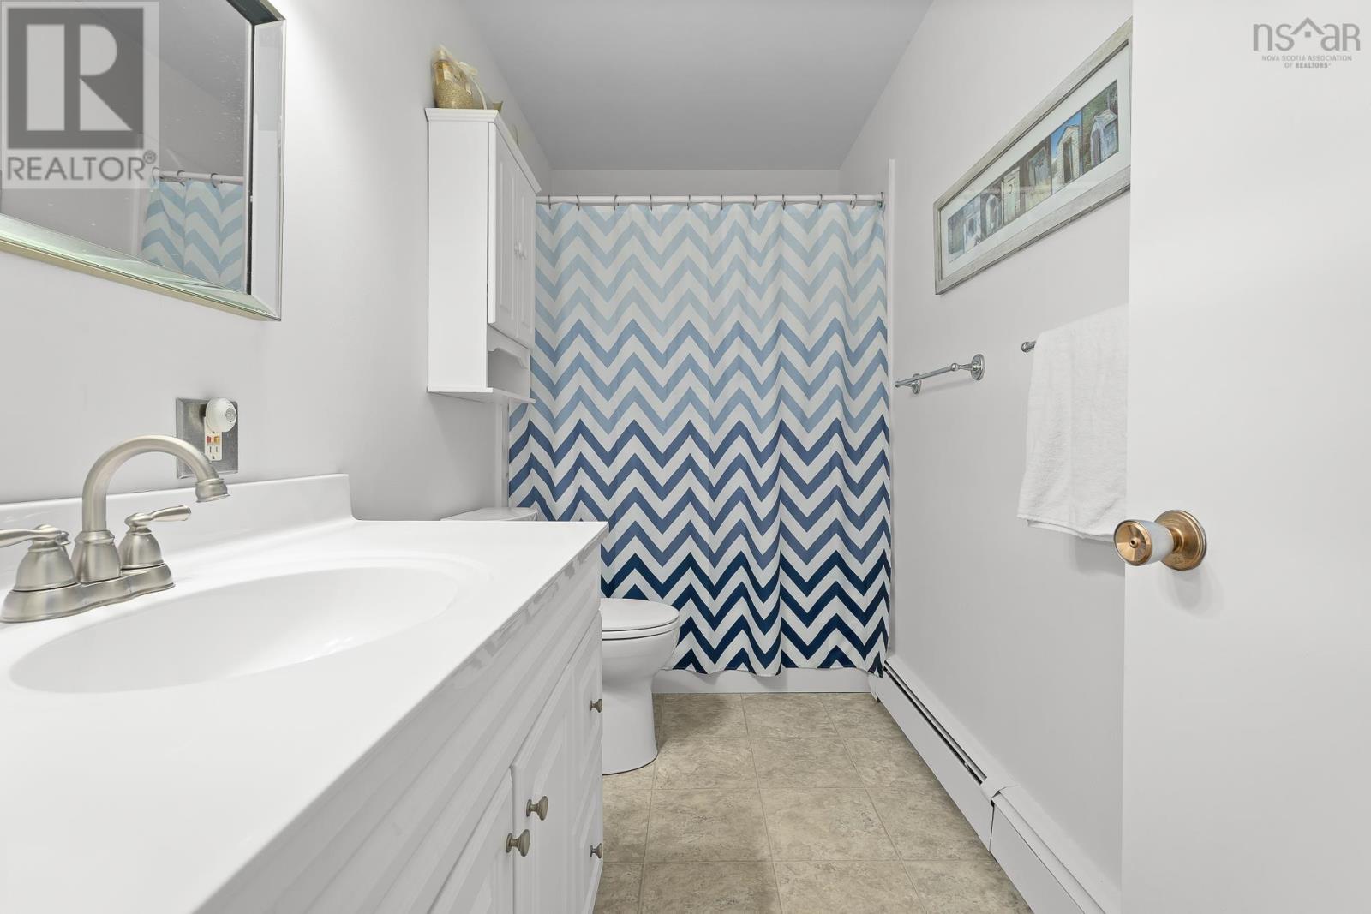
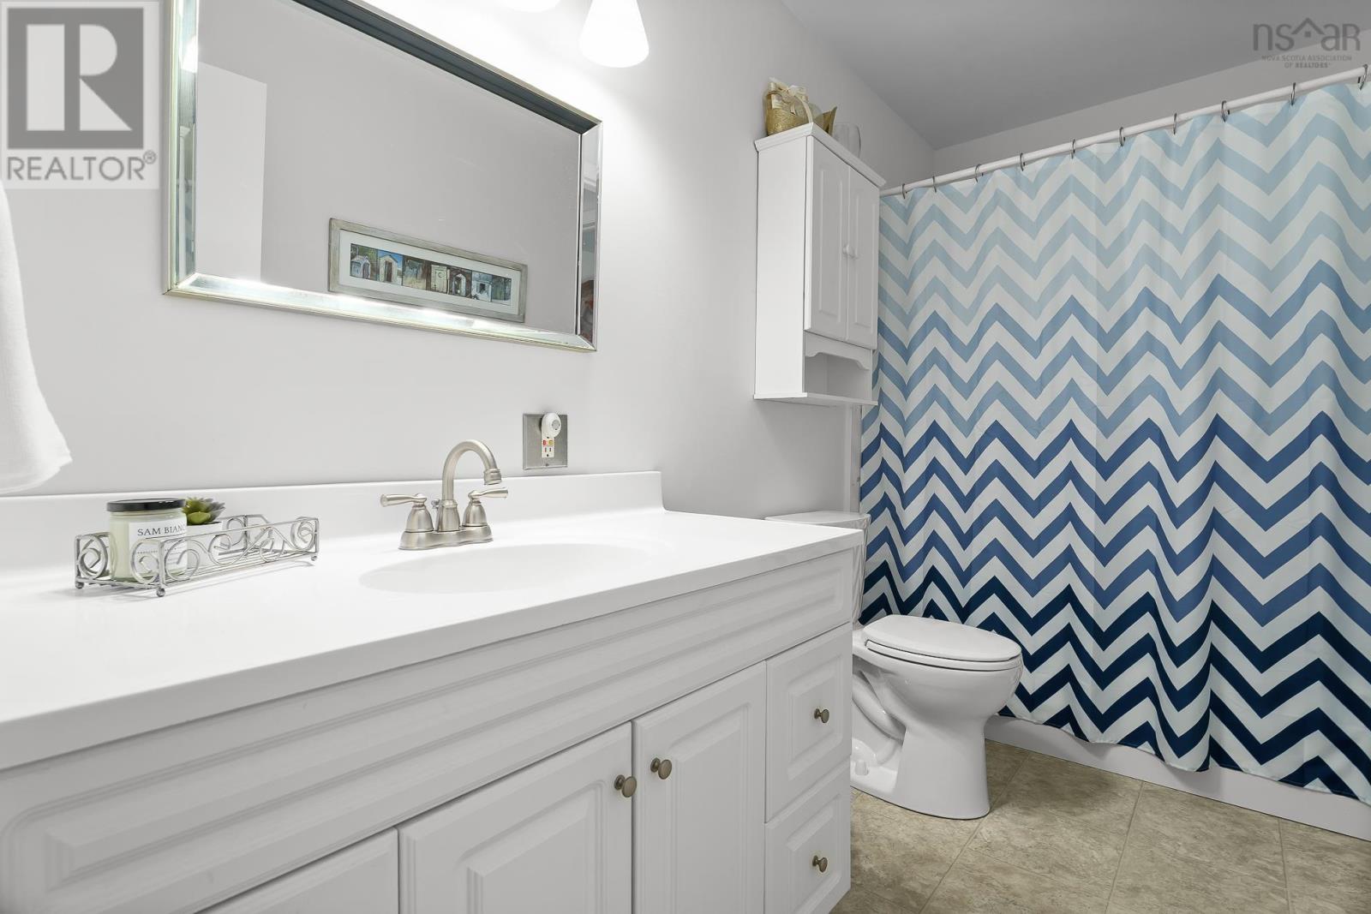
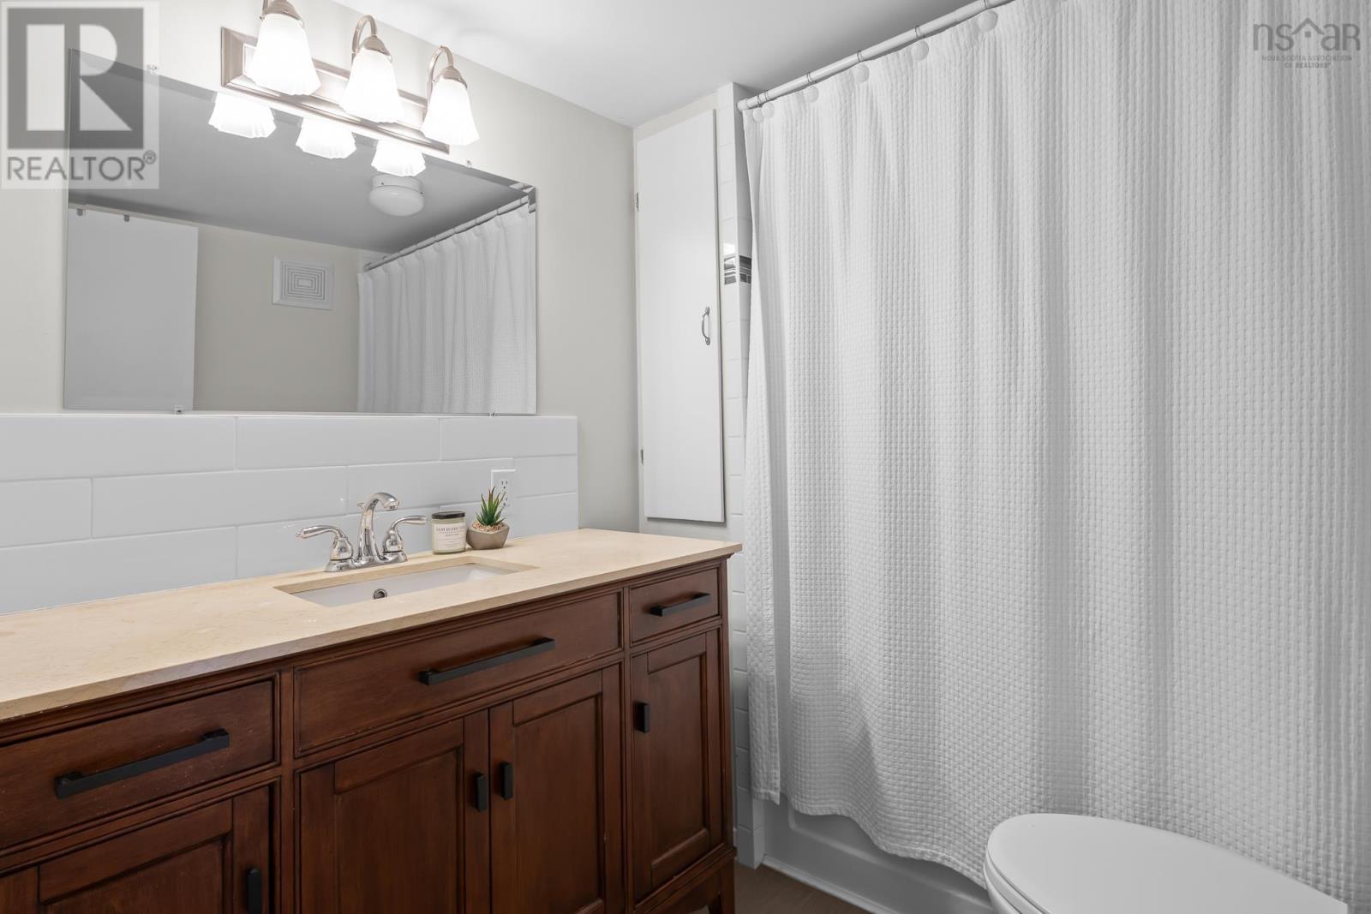
| Bathroom Total | 2 |
| Bedrooms Above Ground | 2 |
| Bedrooms Below Ground | 2 |
| Bedrooms Total | 4 |
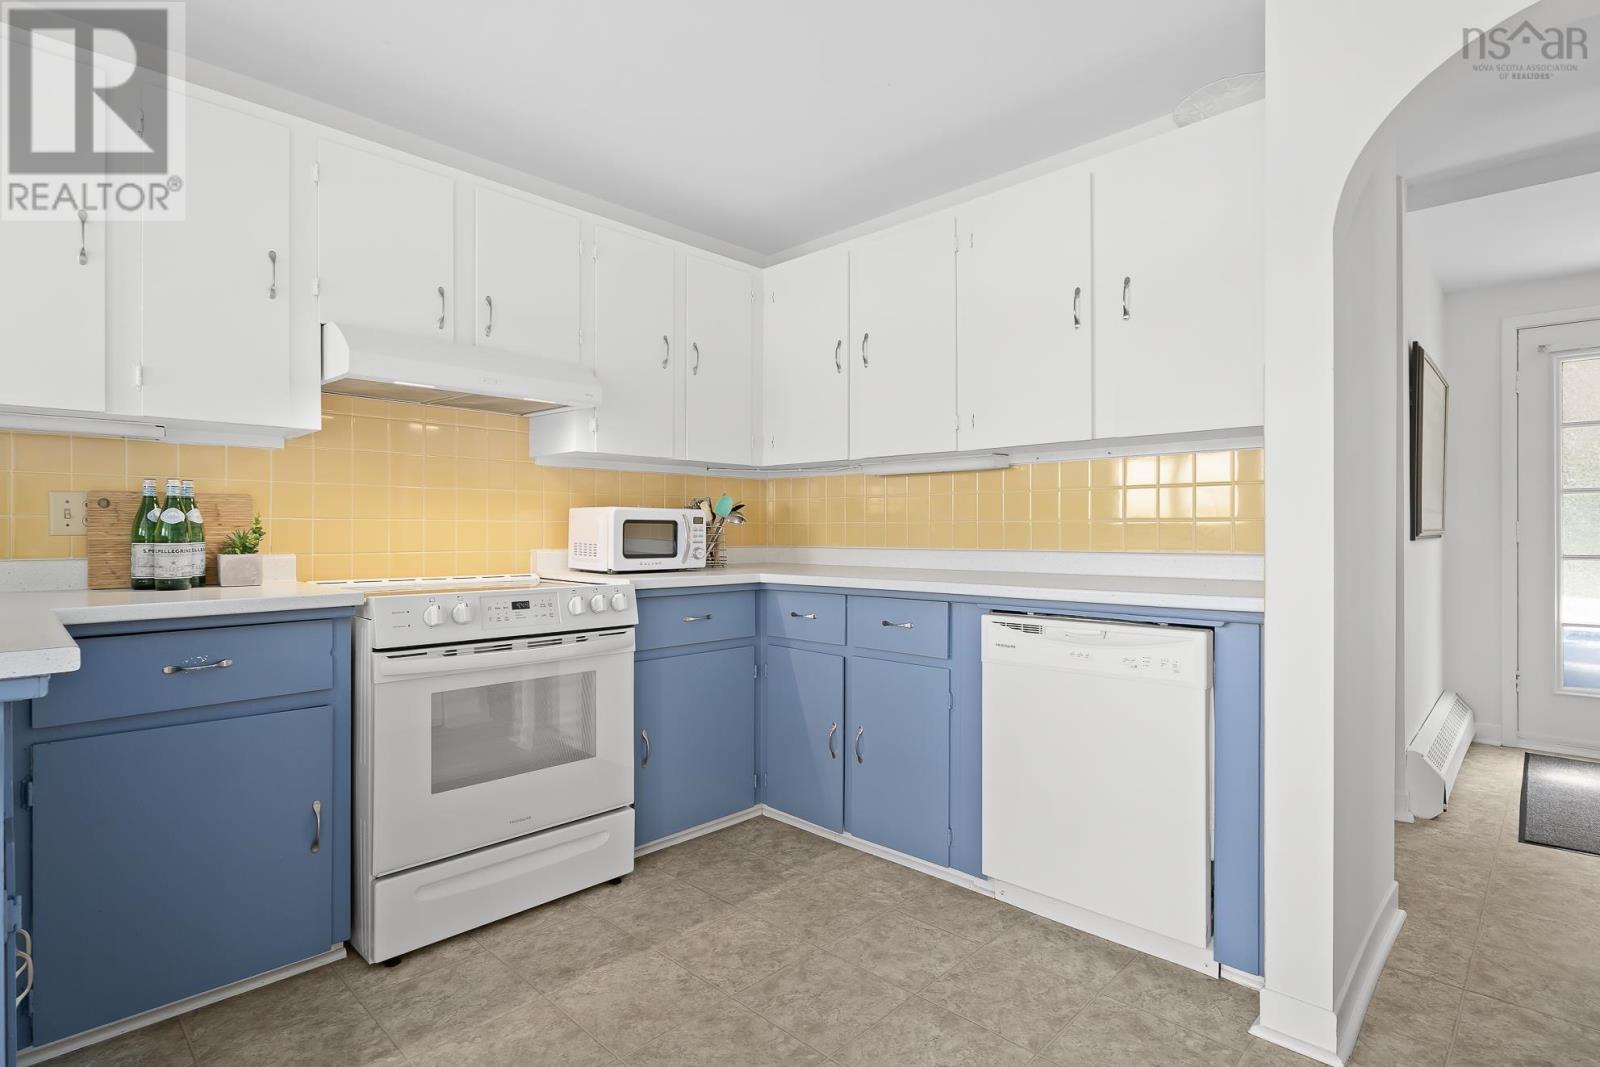
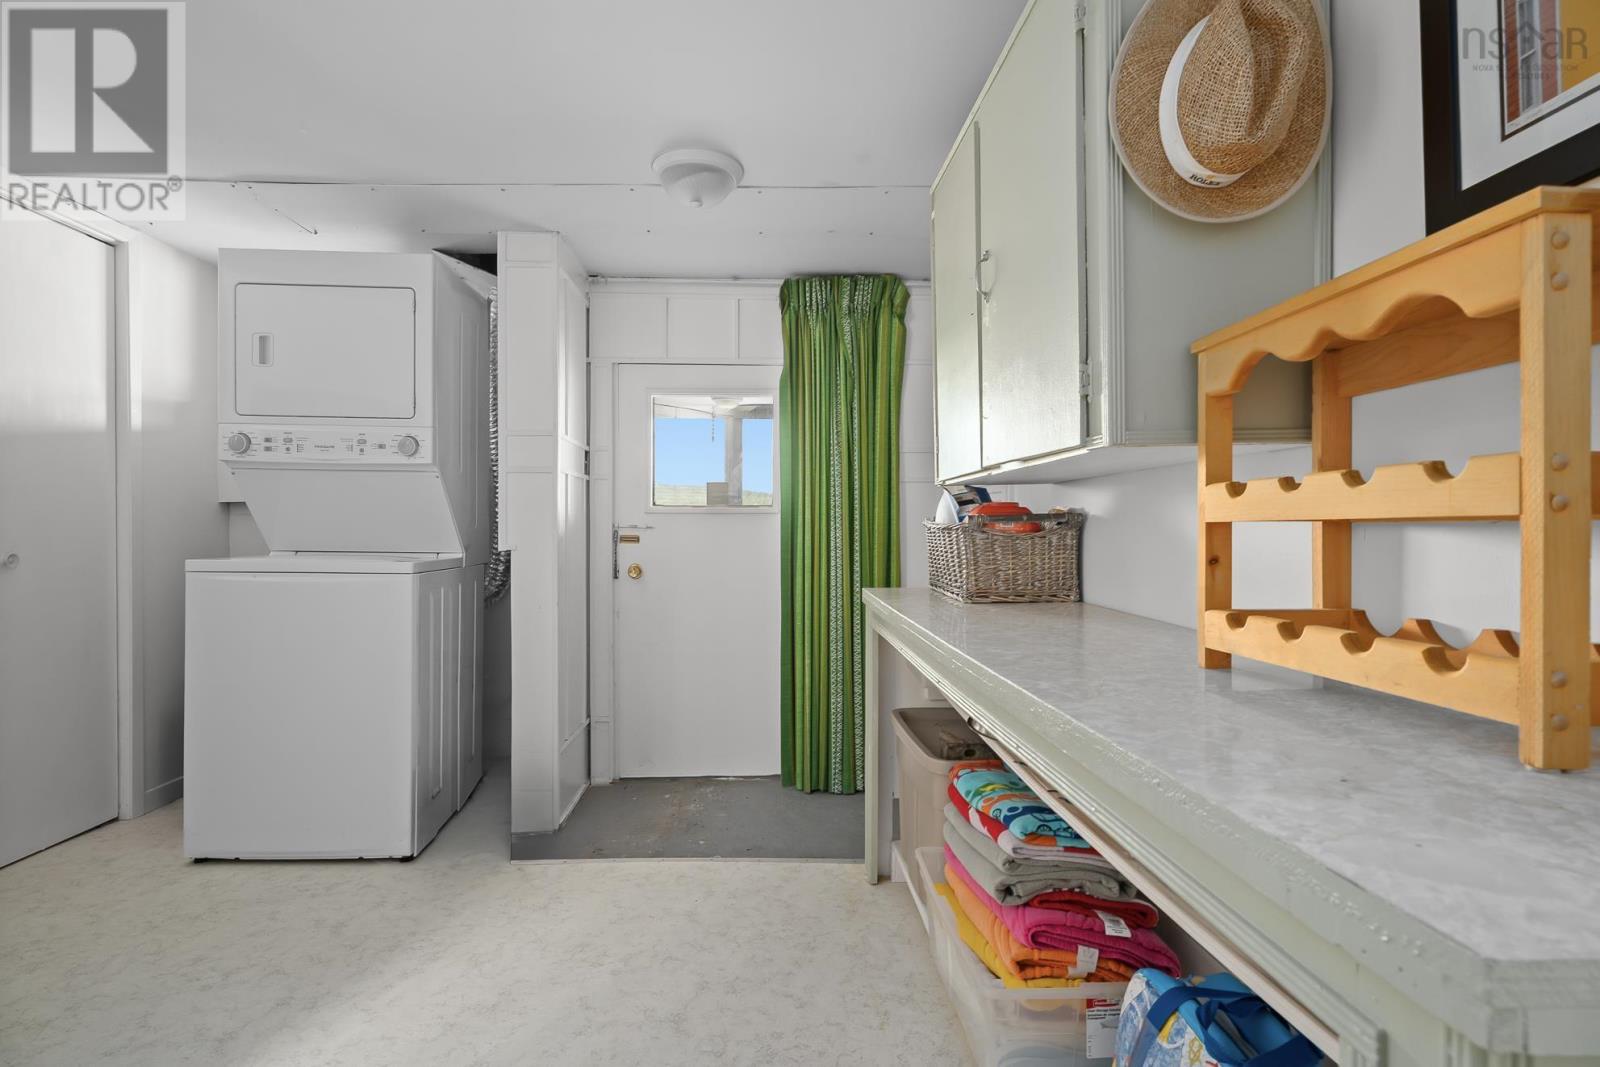
| Appliances | Range, Stove, Dishwasher, Dryer, Washer, Refrigerator |
| Basement Development | Partially Finished |
| Basement Features | Walk Out |
| Basement Type | Full (partially Finished) |
| Constructed Date | 1976 |
| Construction Style Attachment | Detached |
| Fireplace Present | Yes |
| Flooring Type | Hardwood, Laminate, Vinyl |
| Foundation Type | Poured Concrete |
| Heating Fuel | Propane |
| Heating Type | Baseboard Heaters, Hot Water |
| Stories Total | 2 |
| Size Interior | 1,894 Ft2 |
| Total Finished Area | 1894 Sqft |
| Type | House |
| Utility Water | Dug Well |
Parking
| Garage | |
| Paved Yard |
Land
| Acreage | Yes |
| Land Amenities | Park, Playground, Shopping, Place Of Worship, Beach |
| Landscape Features | Landscaped |
| Sewer | Septic System |
| Size Total Text | 1 - 3 Acres |
Rooms
| Level | Type | Length | Width | Dimensions |
|---|---|---|---|---|
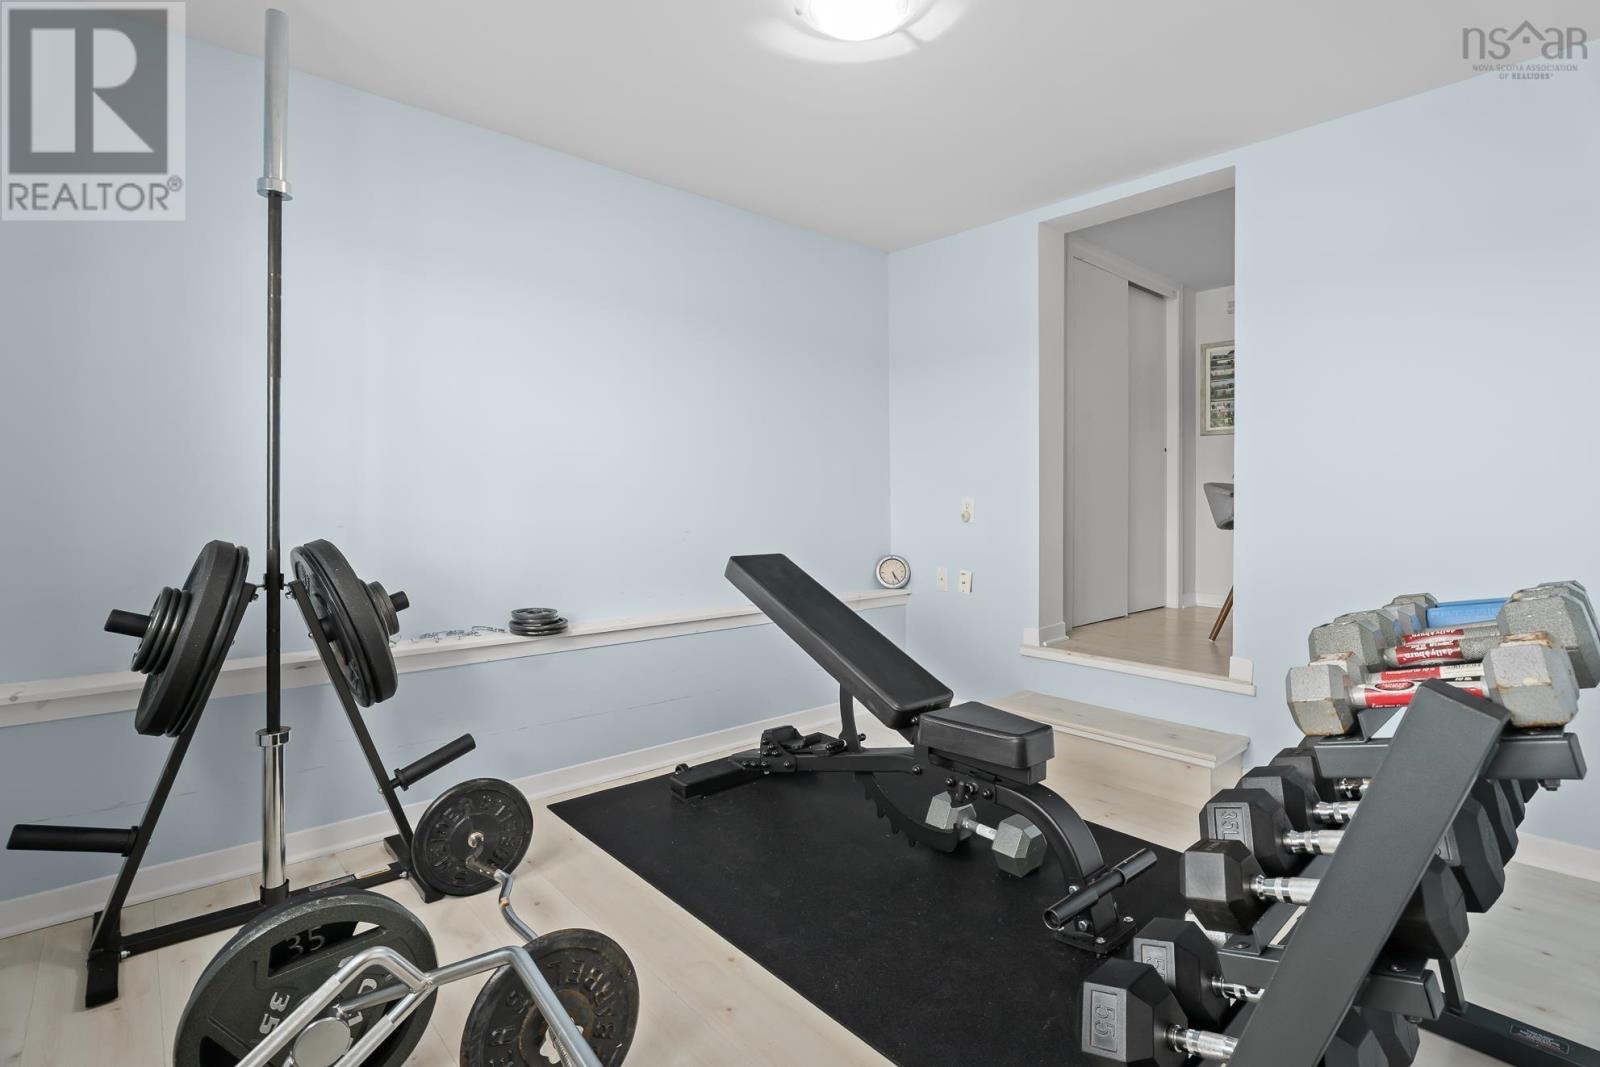
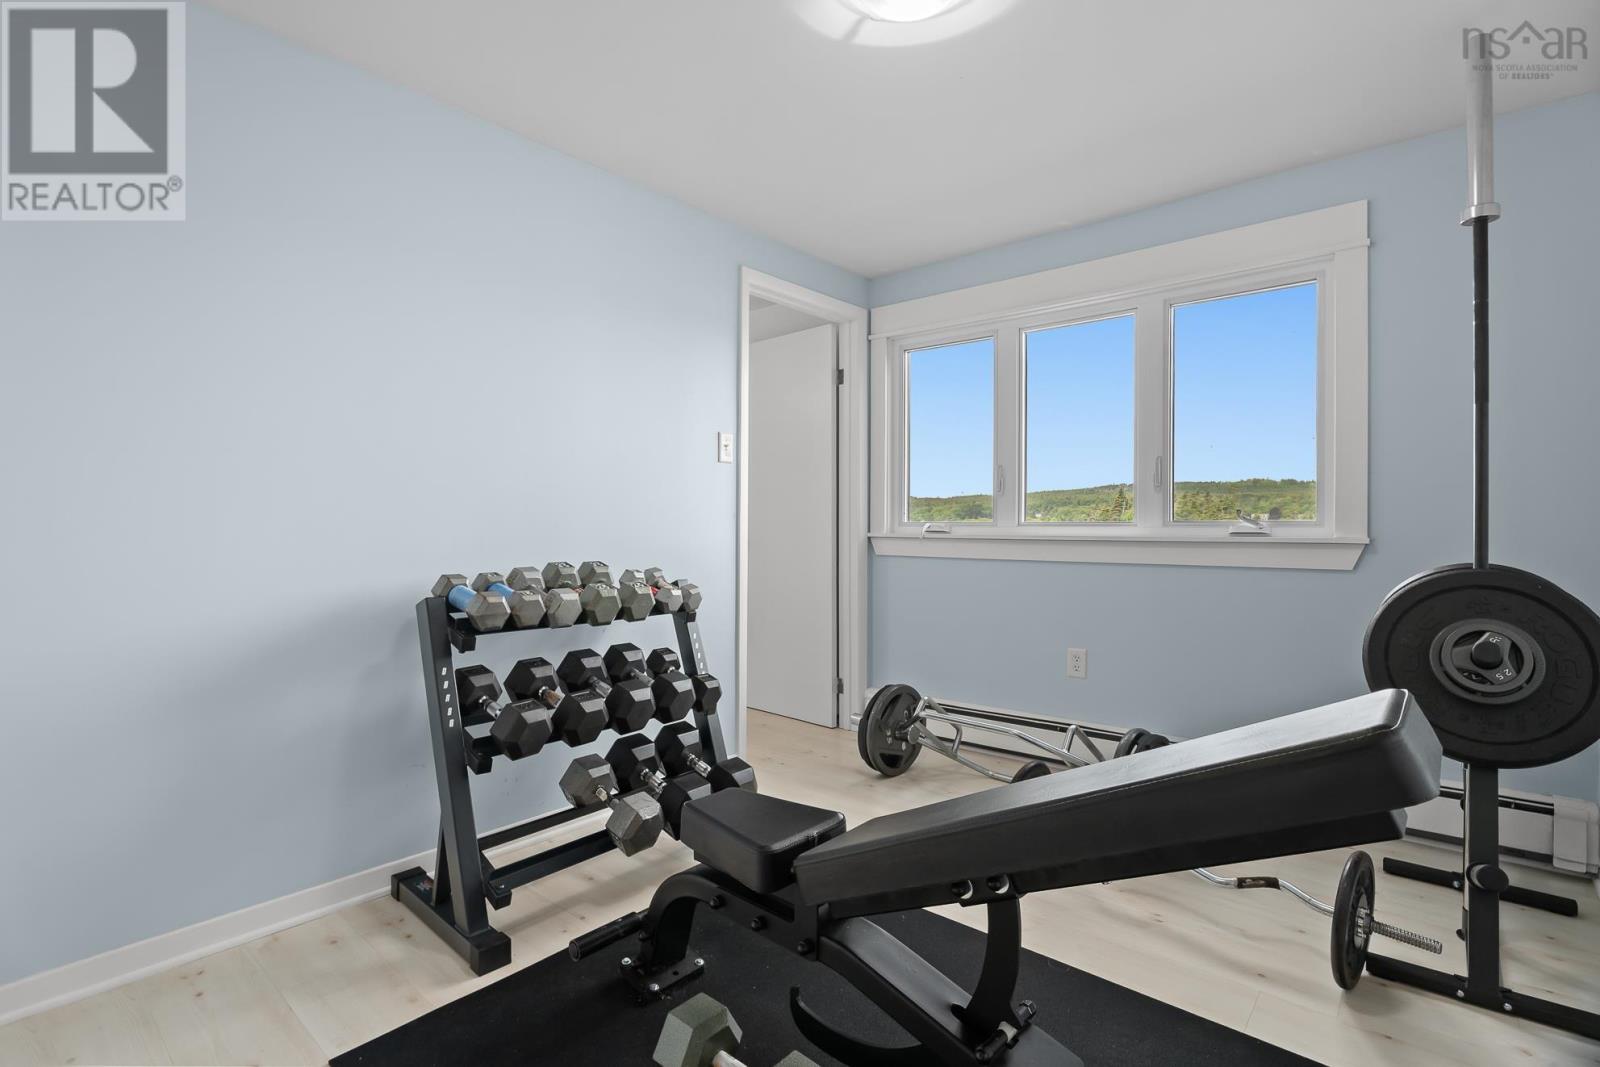
| Lower Level | Bedroom | 16.4 x 14.6 | ||
| Lower Level | Bedroom | 10.10 x 8.3 | ||
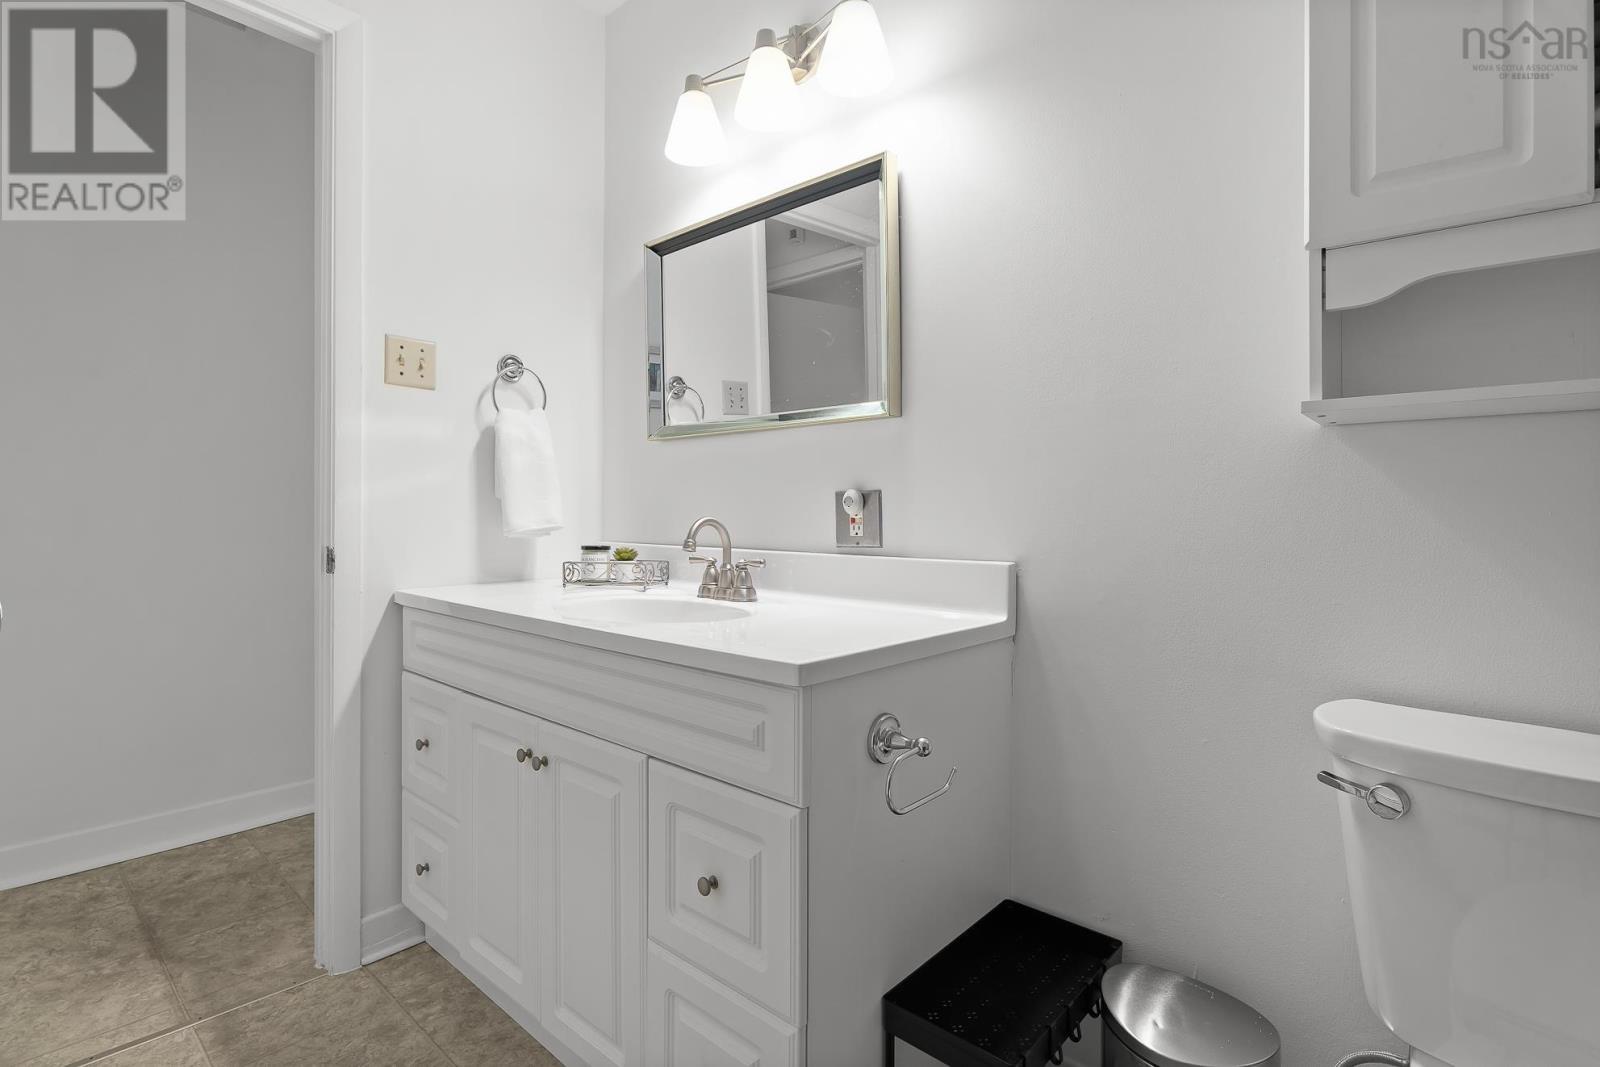
| Lower Level | Bath (# Pieces 1-6) | 6.3 x 7.3 | ||
| Lower Level | Utility Room | 12.1 x 22.2 | ||
| Lower Level | Utility Room | 14.6 x 7.7 | ||
| Lower Level | Laundry Room | 7.5 x 10.2 | ||
| Lower Level | Storage | 4.7 x 3.8 | ||
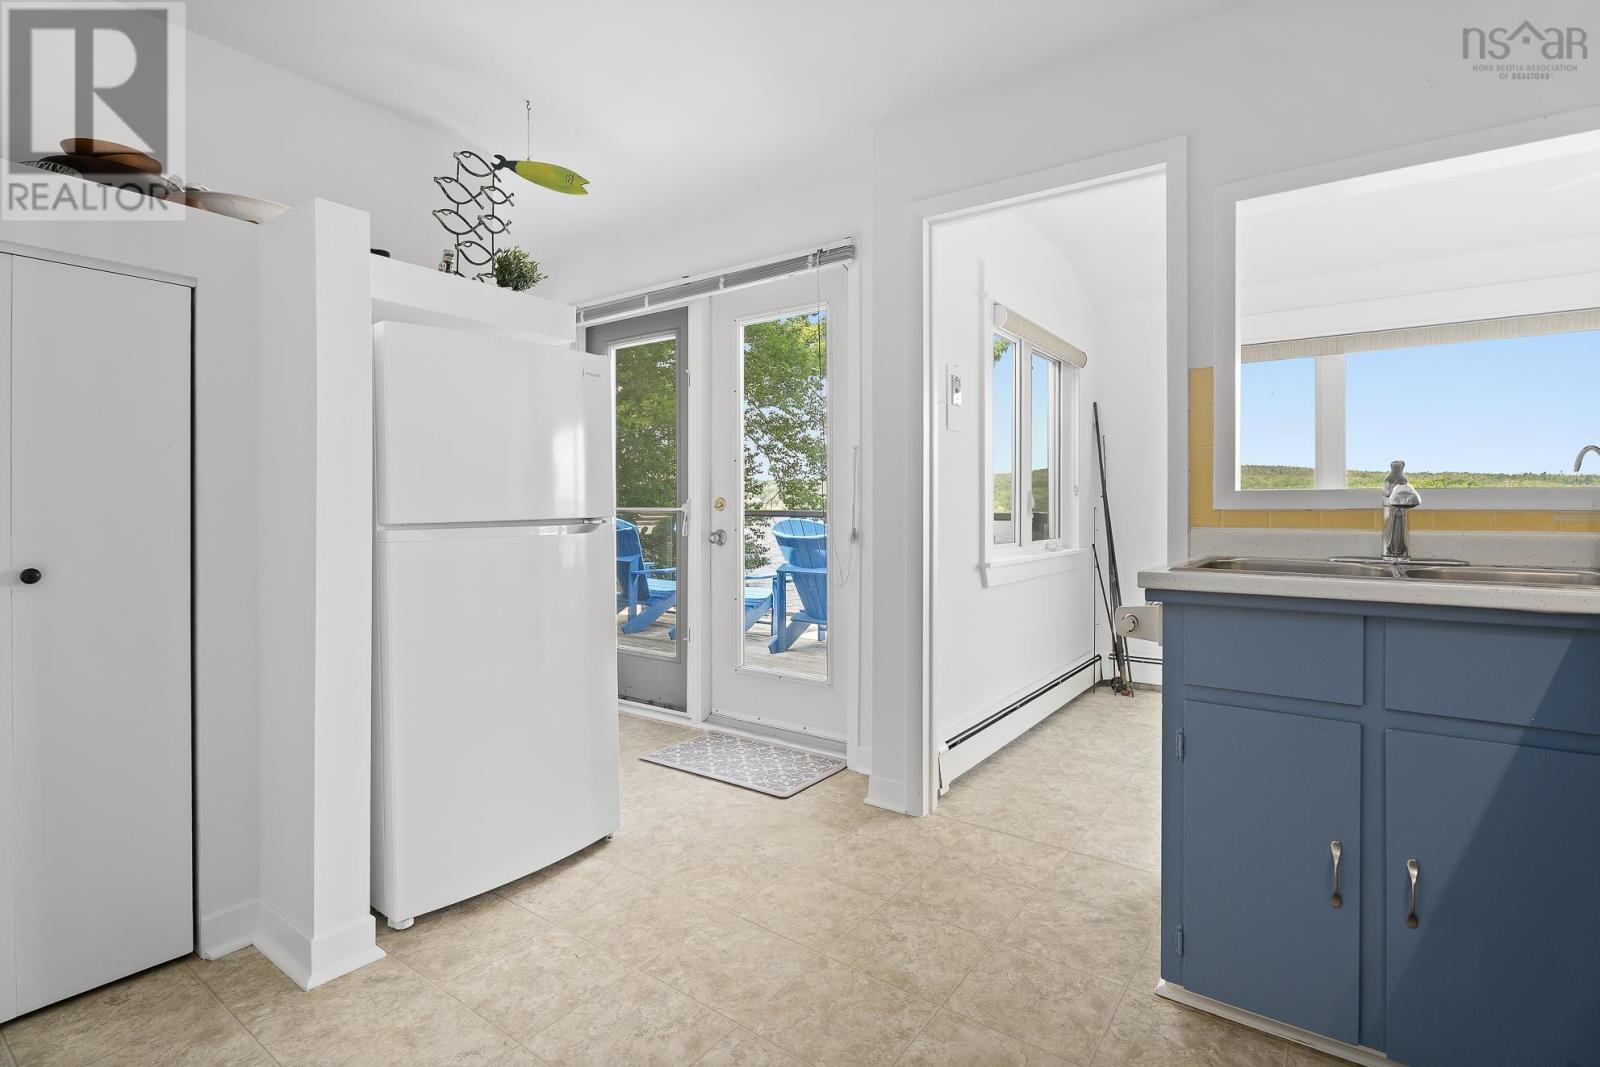
| Main Level | Kitchen | 10.6 x 11.10 | ||
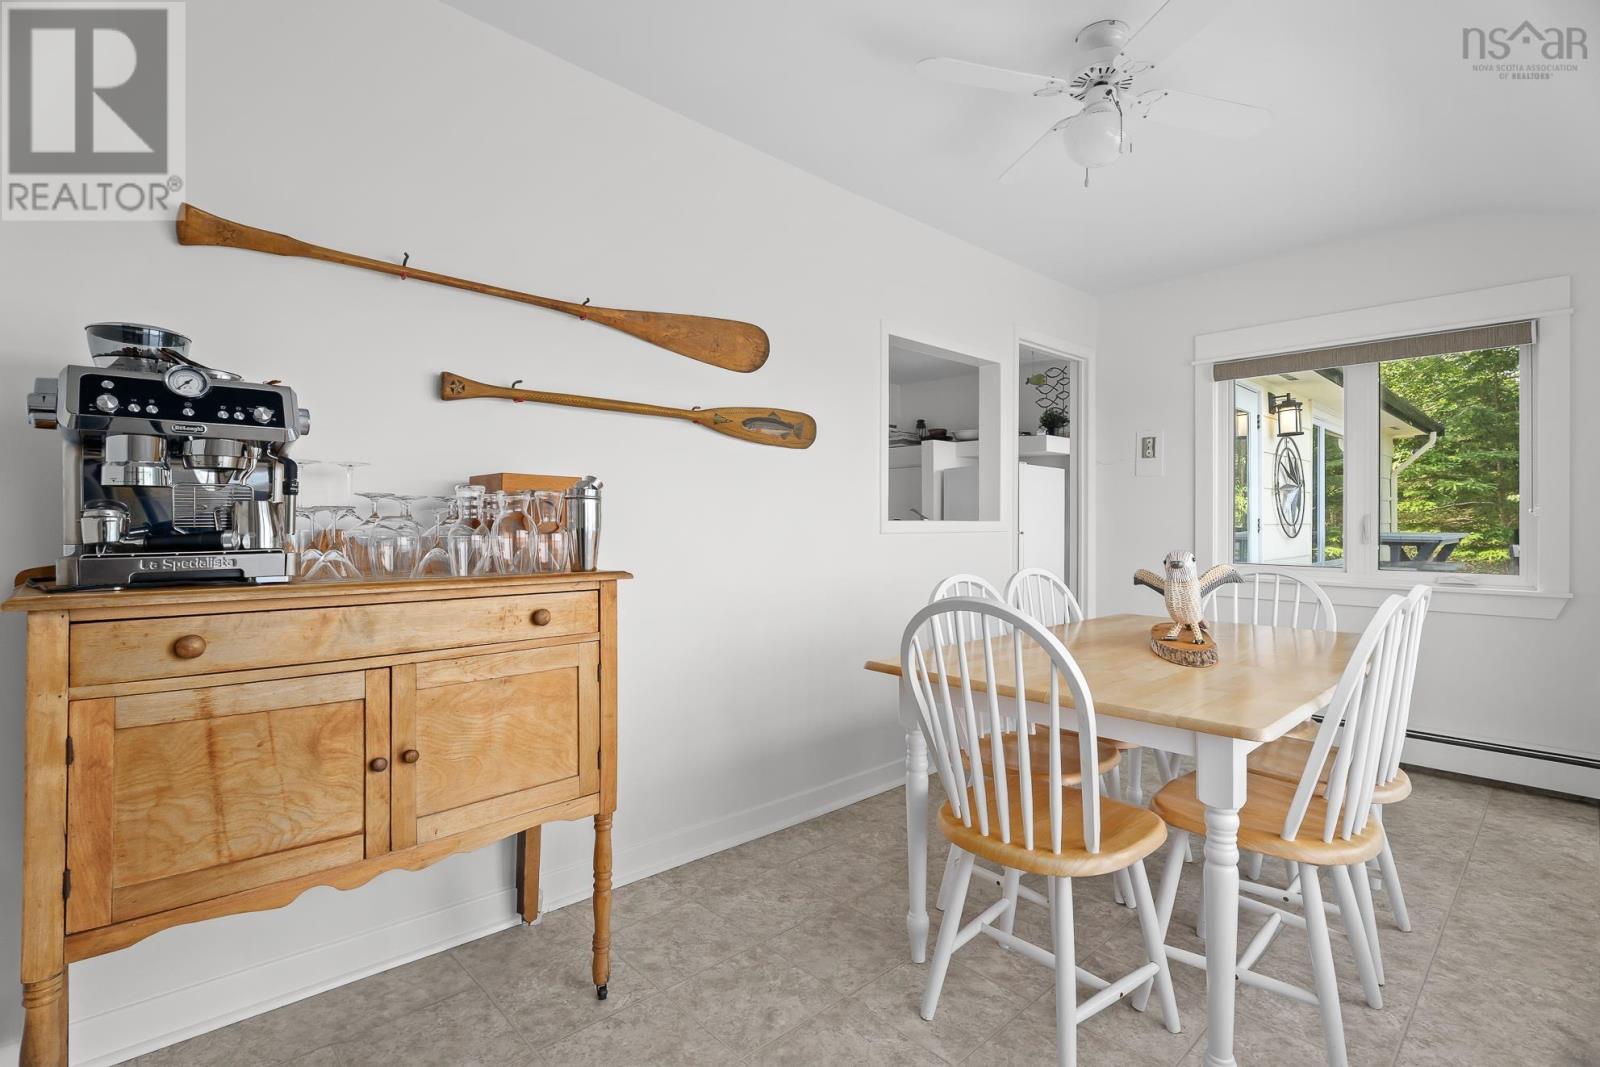
| Main Level | Dining Room | 7.6 x 15.3 | ||
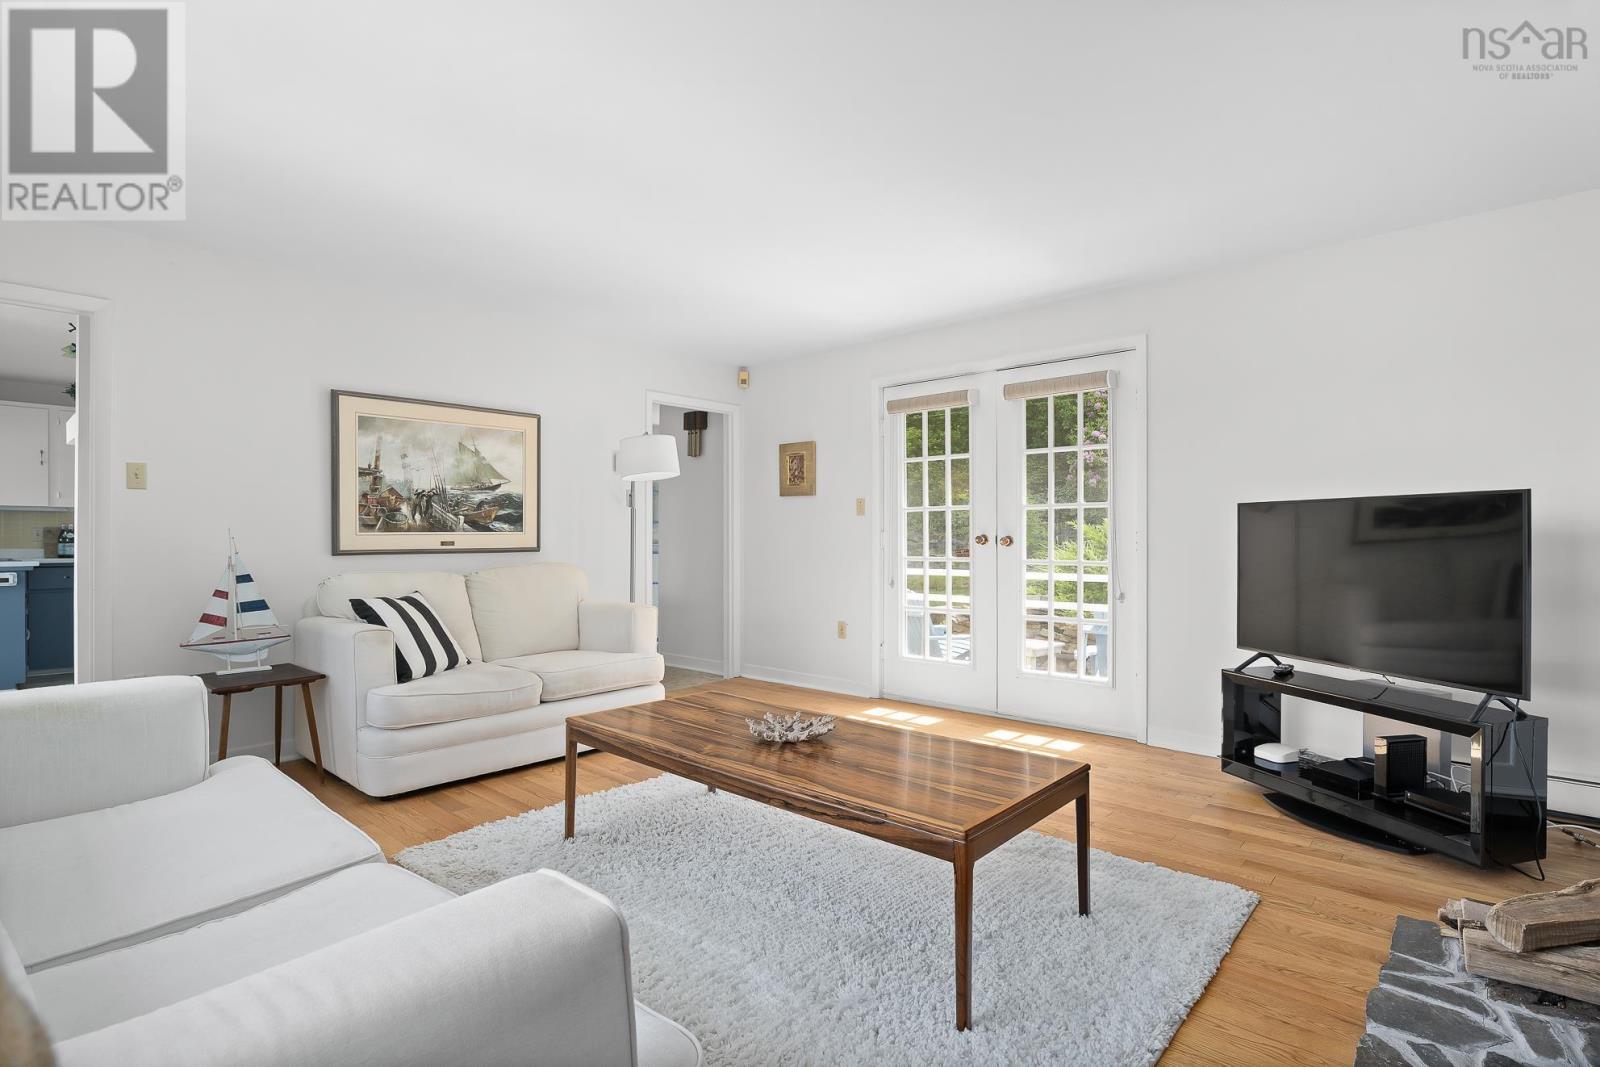
| Main Level | Living Room | 15.4 x 16.6 | ||
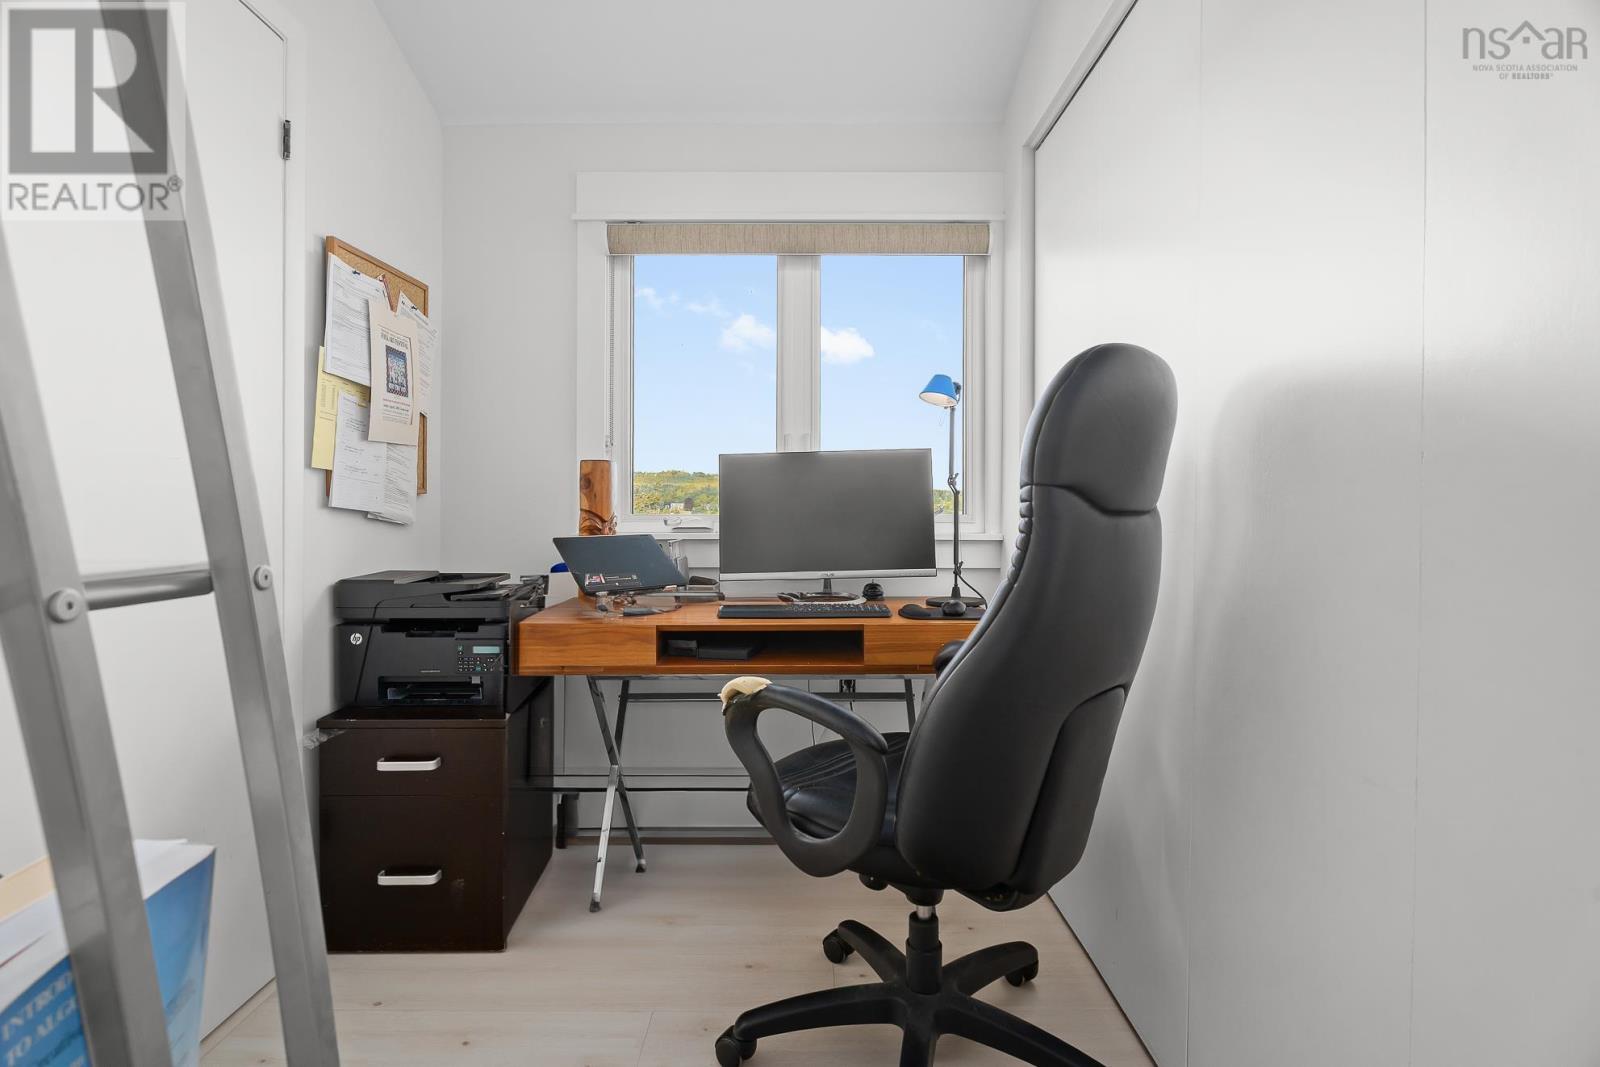
| Main Level | Den | 7.6 x 5.8 | ||
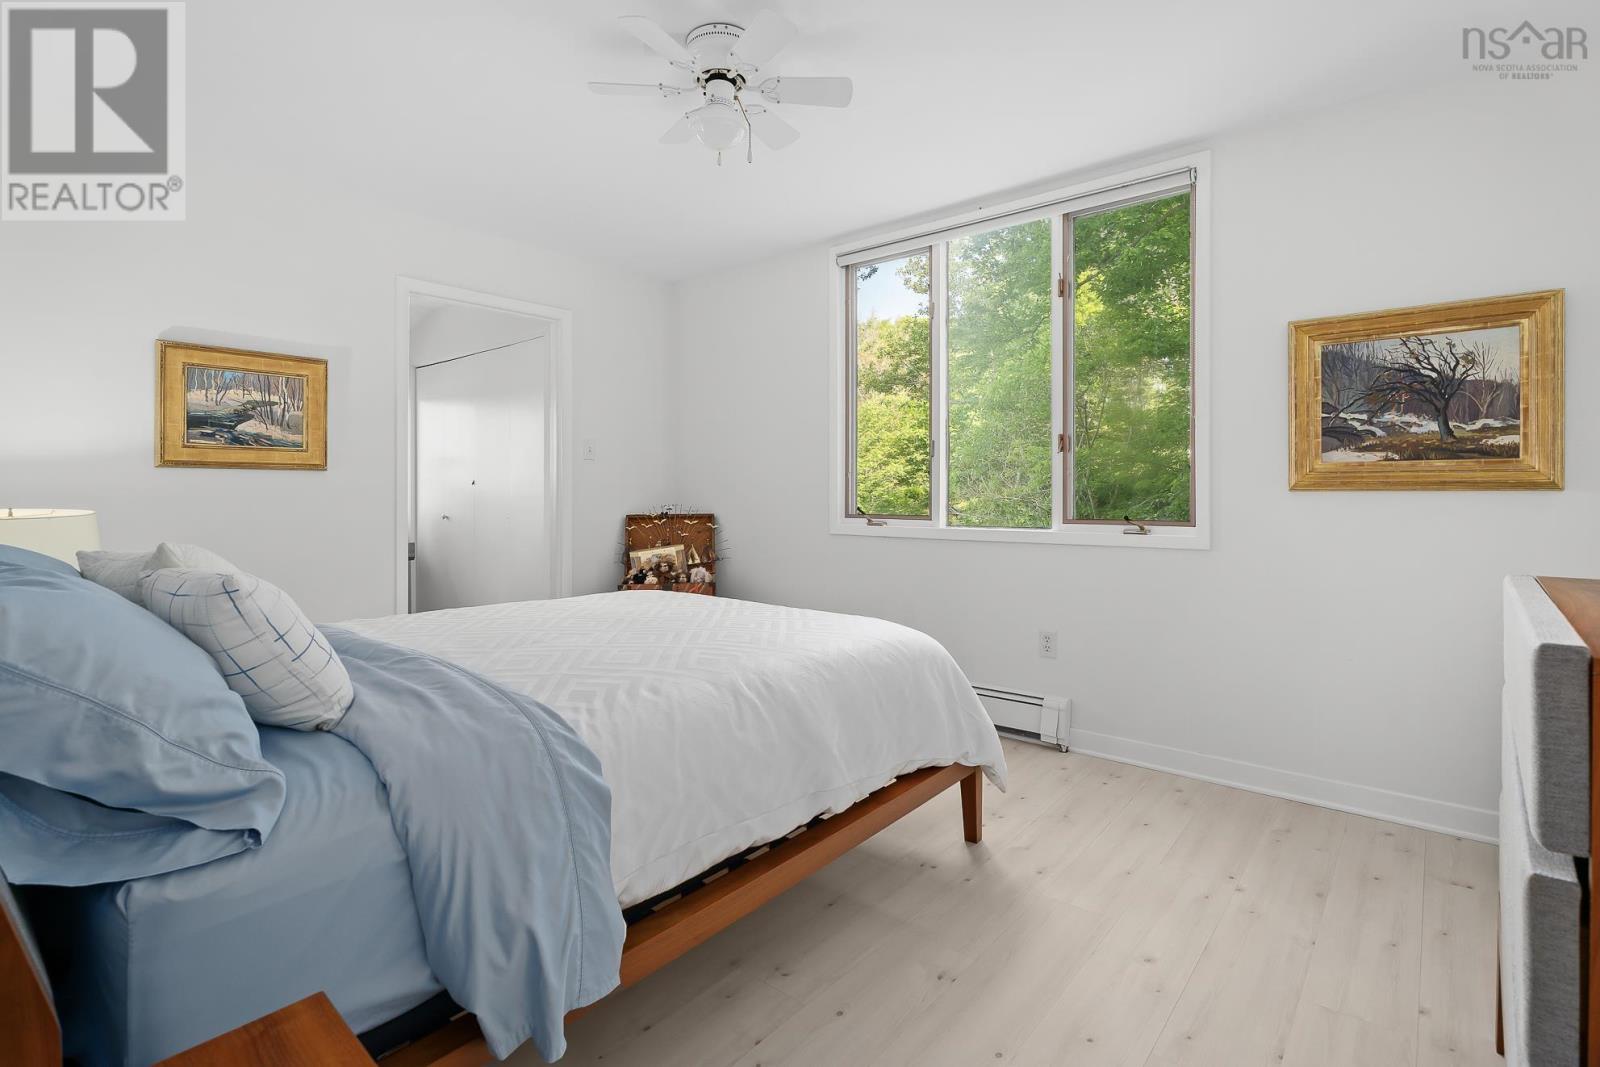
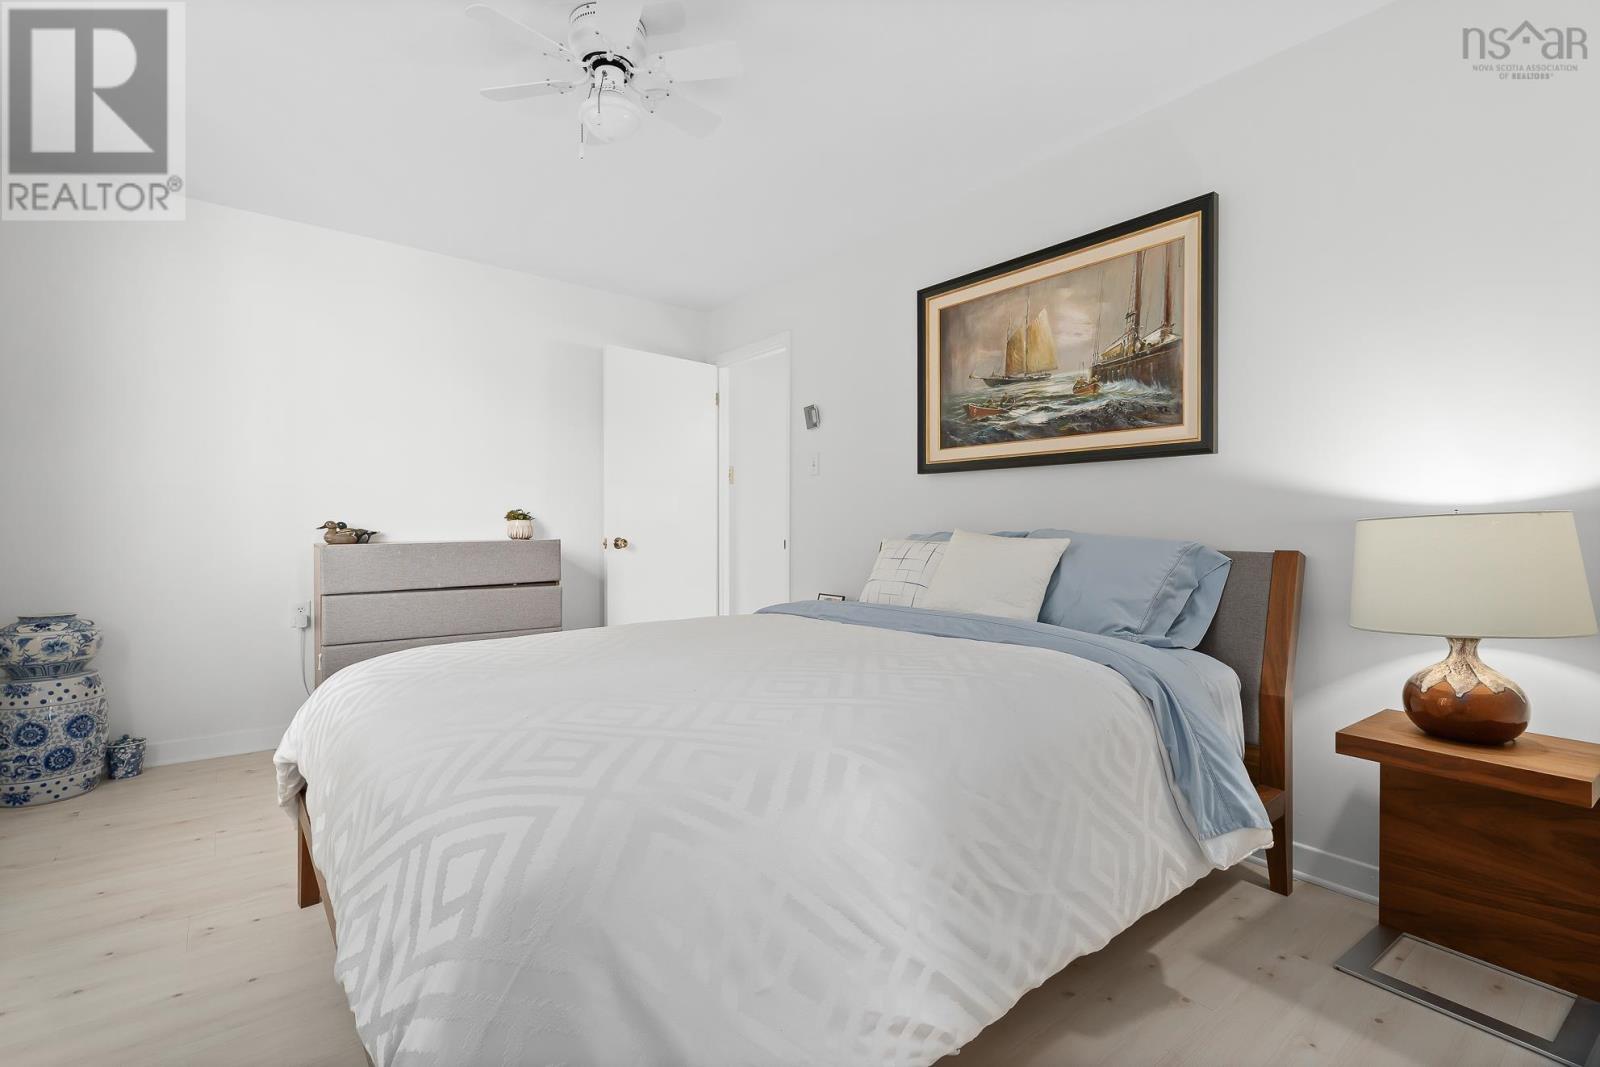
| Main Level | Primary Bedroom | 12.3 x 21 | ||
| Main Level | Bath (# Pieces 1-6) | 10.6 x 4.11 | ||
| Main Level | Bedroom | 13.11 x 10.8 |
Contact Us
Contact us for more information
Sam Bianchini
https://m.facebook.com/Sambrealty-104998975007129/
https://www.instagram.com/sambrealty/
222 Waterfront Drive, Suite 106
Bedford, Nova Scotia B4A 0H3

The trademarks REALTOR®, REALTORS®, and the REALTOR® logo are controlled by The Canadian Real Estate Association (CREA) and identify real estate professionals who are members of CREA. The trademarks MLS®, Multiple Listing Service® and the associated logos are owned by The Canadian Real Estate Association (CREA) and identify the quality of services provided by real estate professionals who are members of CREA. The trademark DDF® is owned by The Canadian Real Estate Association (CREA) and identifies CREA's Data Distribution Facility (DDF®)
July 20 2026 06:40:34
Nova Scotia Association of REALTORS®
Keller Williams Select Realty