
35 Stockton Ridge Bedford, Nova Scotia B4A 0E4

$614,900
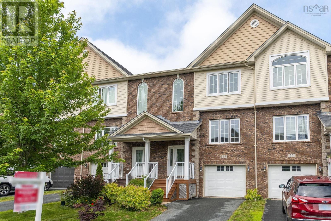
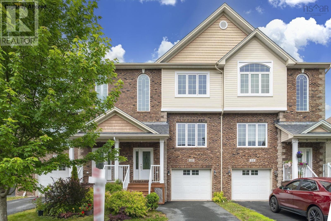
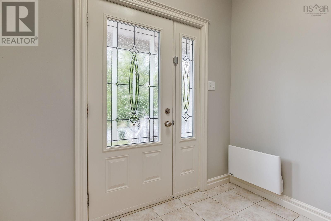
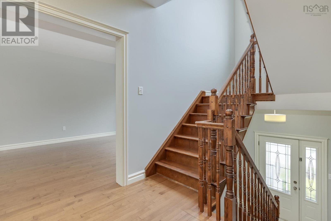
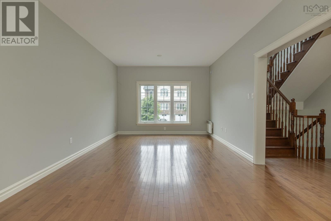
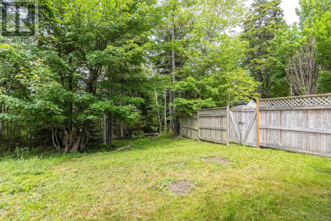
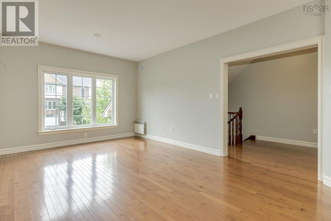
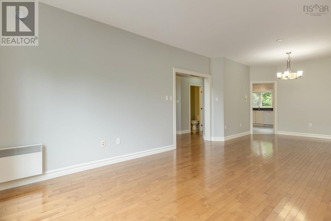
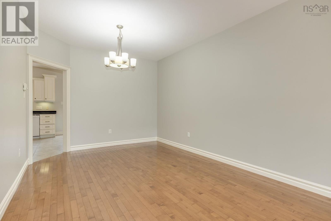
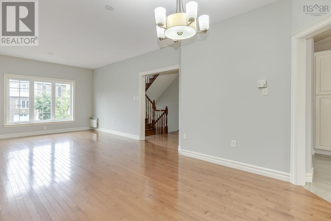
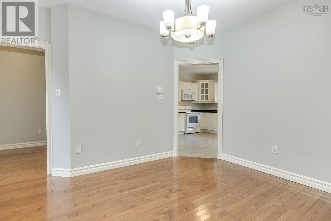
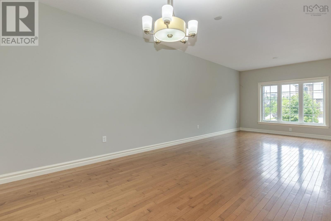
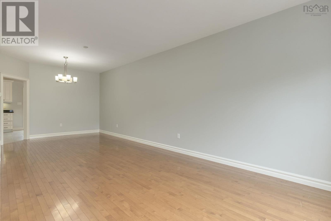
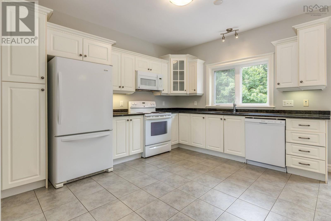
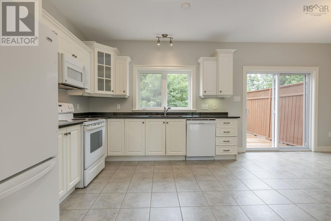
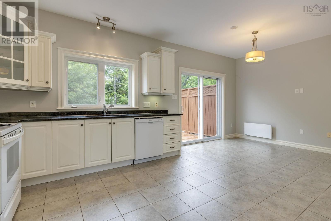
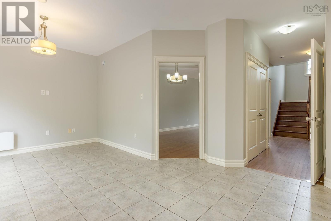
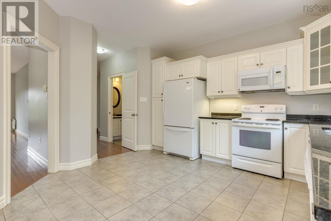
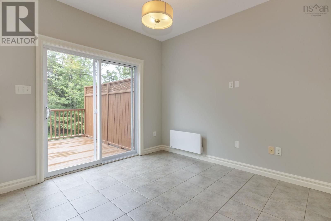
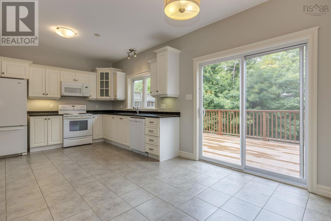
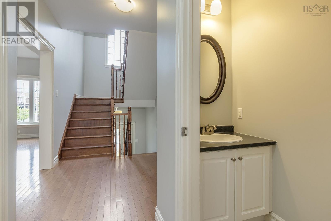
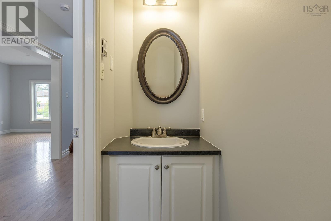
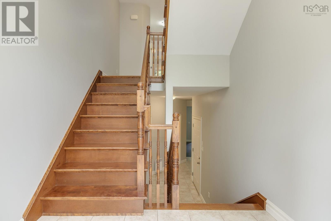
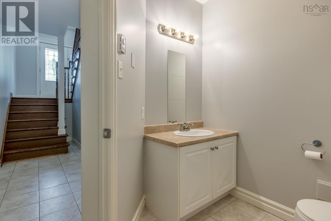
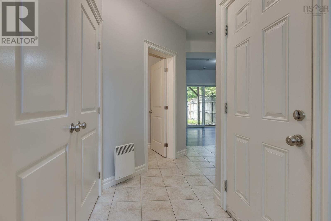
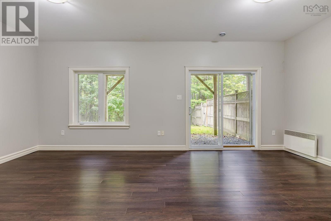
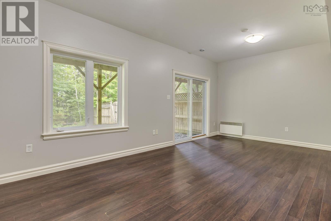
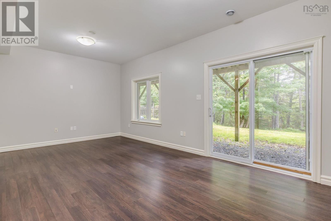
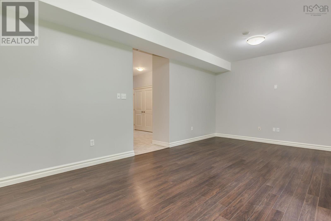
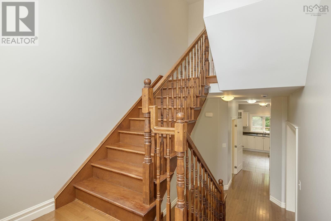
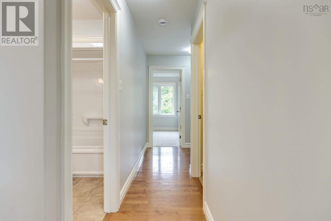
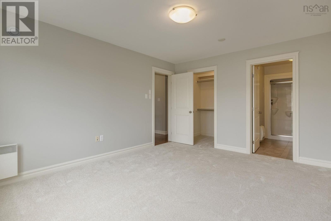
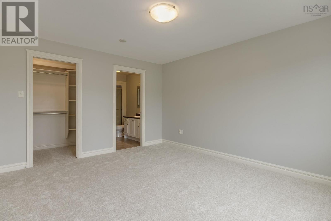
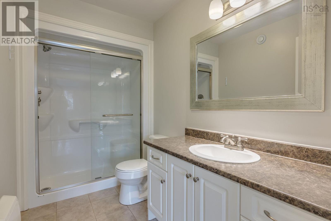
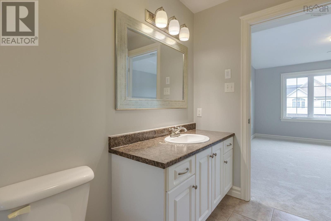
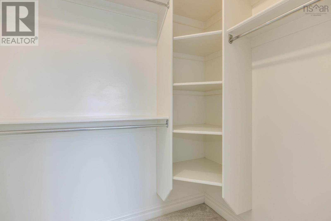
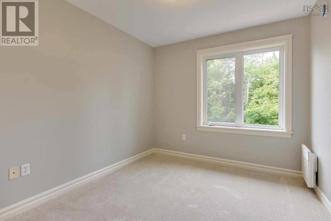
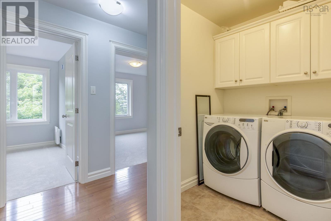
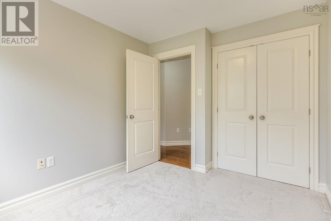
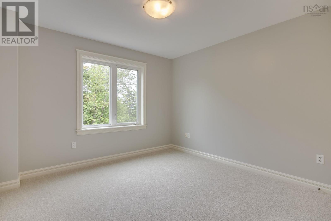
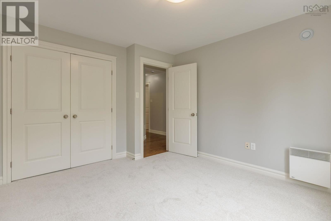
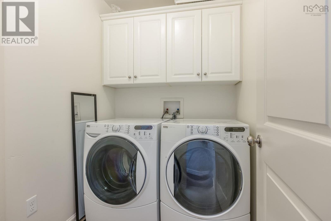
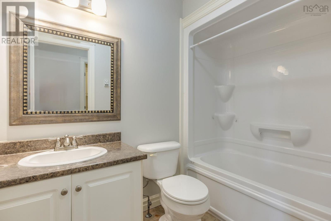
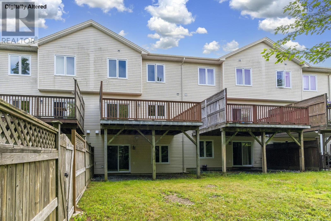
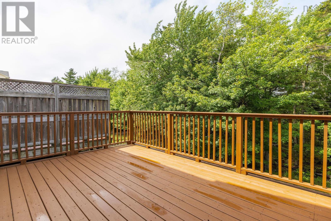
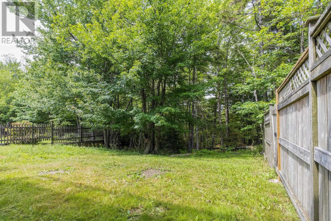
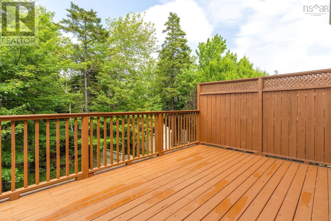
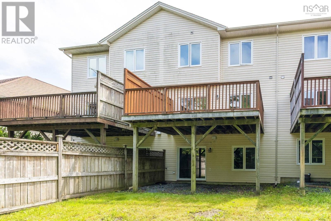
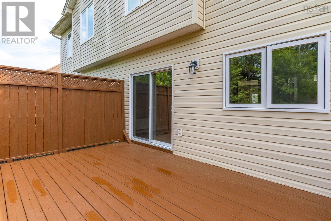
Welcome to 35 Stockton Ridge, a spacious and well-maintained home offering 3 bedrooms, 2 full bathrooms, and 2 half bathrooms. This home features a bright open-concept layout, hardwood flooring, a freshly painted interior, and plenty of natural light throughout. The main level offers 9-foot ceilings and a large living room, providing the perfect space for relaxing, entertaining, or spending time with family. The kitchen features Granite countertops, an eat-in dining area, and a functional layout ideal for everyday living. The bedrooms are generously sized and feature brand-new carpet, along with great closet space for storage. The walkout basement adds extra living space and convenience, making it ideal for a rec room, home office, or additional family space. Built to R-2000 insulation standards, this home offers added comfort and efficiency. Recent updates include a new hot water tank, fresh paint throughout, and a freshly painted deck overlooking the large backyard. With spacious rooms, modern updates, and a great layout, 35 Stockton Ridge is a fantastic opportunity for buyers looking for comfort, space, and move-in-ready living. (id:45785)
Property Details
| MLS® Number | 202617397 |
| Property Type | Single Family |
| Neigbourhood | Southgate Village |
| Community Name | Bedford |
| Amenities Near By | Park, Playground, Public Transit, Shopping |
| Community Features | School Bus |
Building
| Bathroom Total | 4 |
| Bedrooms Above Ground | 3 |
| Bedrooms Total | 3 |
| Basement Development | Finished |
| Basement Features | Walk Out |
| Basement Type | Full (finished) |
| Constructed Date | 2009 |
| Exterior Finish | Stone |
| Flooring Type | Carpeted, Hardwood, Laminate |
| Foundation Type | Poured Concrete |
| Half Bath Total | 2 |
| Heating Fuel | Electric |
| Heating Type | Baseboard Heaters |
| Stories Total | 2 |
| Size Interior | 2,237 Ft2 |
| Total Finished Area | 2237 Sqft |
| Type | Row / Townhouse |
| Utility Water | Municipal Water |
Parking
| Garage | |
| Paved Yard |
Land
| Acreage | No |
| Land Amenities | Park, Playground, Public Transit, Shopping |
| Landscape Features | Partially Landscaped |
| Sewer | Municipal Sewage System |
| Size Irregular | 0.0631 |
| Size Total | 0.0631 Ac |
| Size Total Text | 0.0631 Ac |
Rooms
| Level | Type | Length | Width | Dimensions |
|---|---|---|---|---|
| Second Level | Bedroom | 11.2 x 12.2 | ||
| Second Level | Bedroom | 9.1 x 11.1 | ||
| Second Level | Primary Bedroom | 12.1 x 14.6 | ||
| Second Level | 3pc Bathroom | 5. x 8.3 | ||
| Second Level | 3pc Ensuite Bath | 5.4 x 9.11 | ||
| Basement | Recreational, Games Room | 20.6 x 12 | ||
| Basement | 2pc Bathroom | 8 x 6.5 | ||
| Basement | Storage | 3.1 x 13.5 | ||
| Main Level | Kitchen | 11.10 x 13.4 | ||
| Main Level | Living Room | 12.1 x 17.4 | ||
| Main Level | Dining Room | 11. x 9.1 | ||
| Main Level | 2pc Bathroom | 2.11 x 7.4 | ||
| Main Level | Eat In Kitchen | 8.8 x 10.5 |
https://www.realtor.ca/real-estate/30027556/35-stockton-ridge-bedford-bedford
Contact Us
Contact us for more information
Shereef Elkoshairi
(902) 444-3318
www.shereef.ca/
84 Chain Lake Drive
Beechville, Nova Scotia B3S 1A2

The trademarks REALTOR®, REALTORS®, and the REALTOR® logo are controlled by The Canadian Real Estate Association (CREA) and identify real estate professionals who are members of CREA. The trademarks MLS®, Multiple Listing Service® and the associated logos are owned by The Canadian Real Estate Association (CREA) and identify the quality of services provided by real estate professionals who are members of CREA. The trademark DDF® is owned by The Canadian Real Estate Association (CREA) and identifies CREA's Data Distribution Facility (DDF®)
September 01 2026 01:10:46
Nova Scotia Association of REALTORS®
Royal LePage Atlantic