
3548 Gairloch Road Rocklin, Nova Scotia B0H 5C7

$549,900
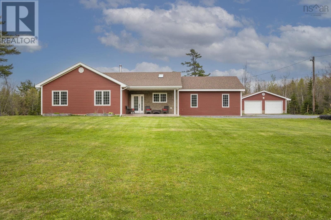
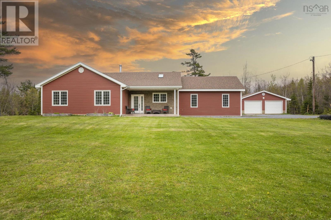
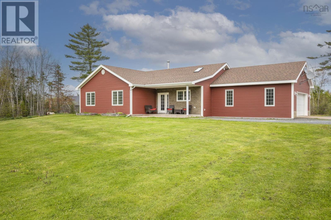
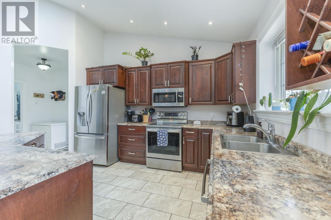
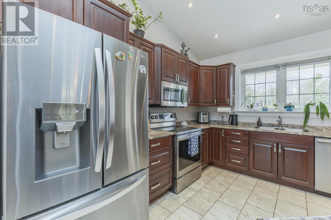

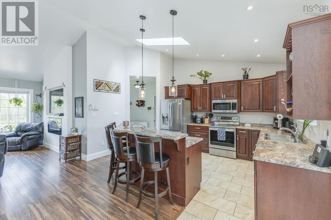
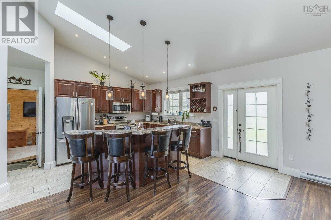
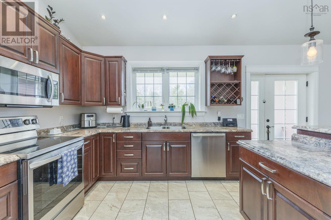
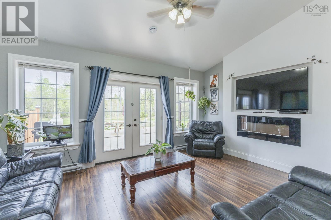
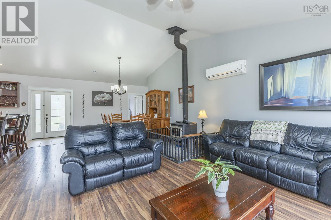
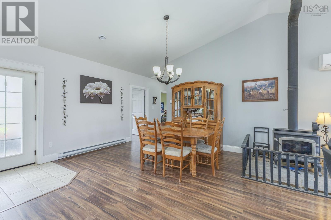
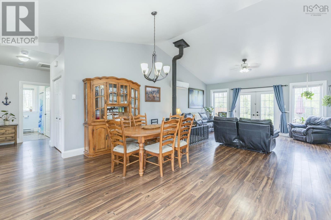
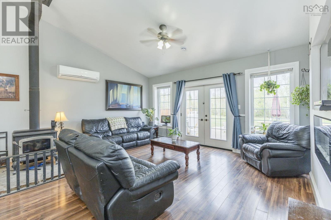
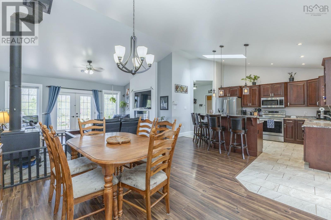
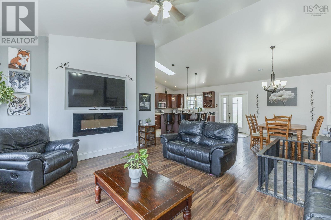
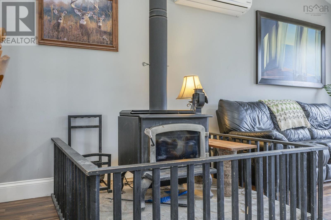
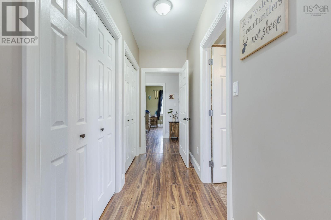
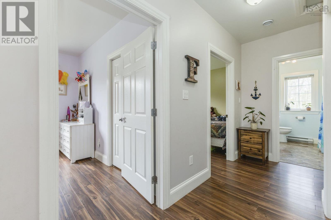
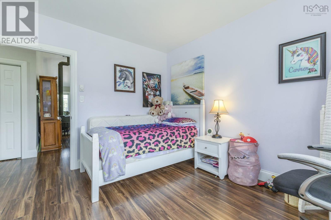
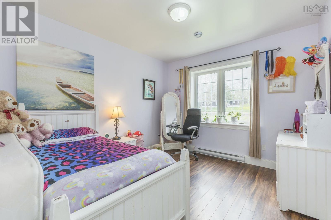
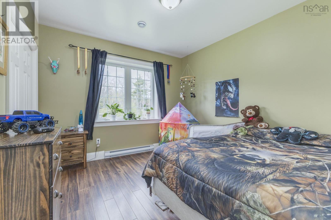
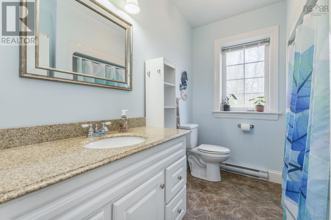
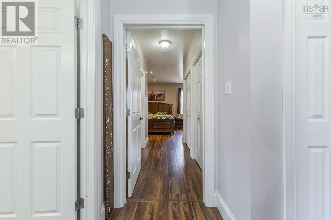
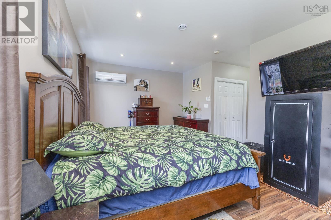
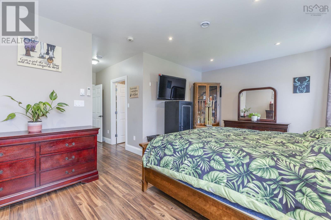
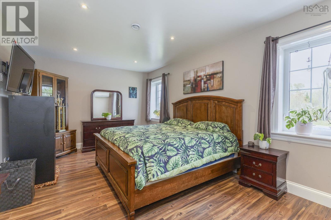
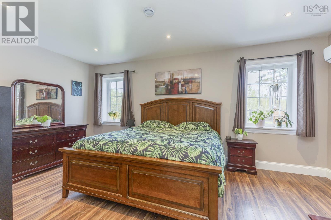
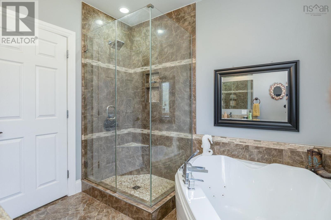
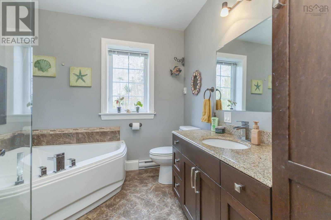
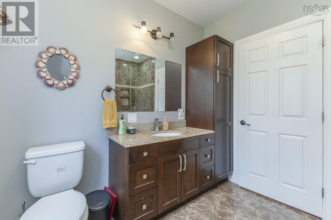
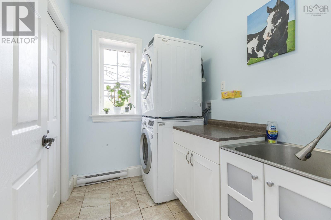
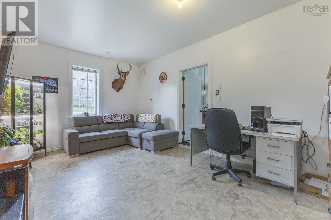
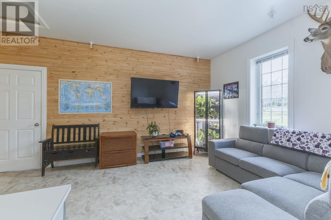
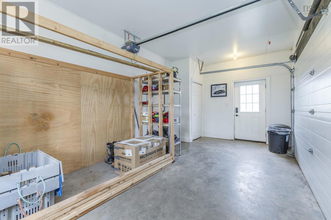
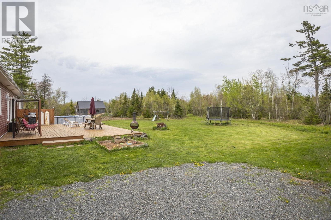
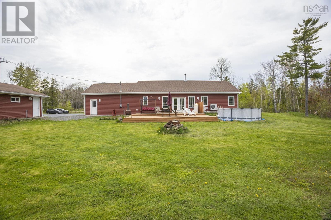
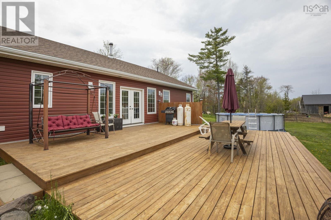
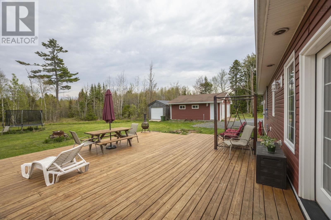
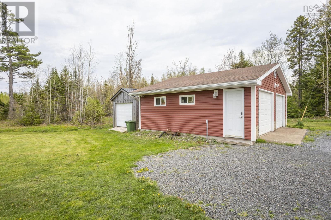
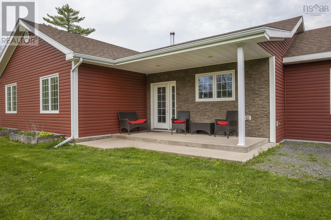
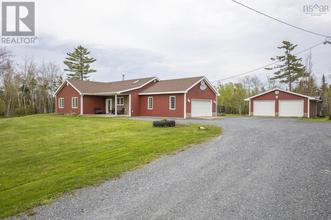
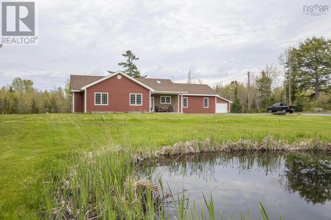
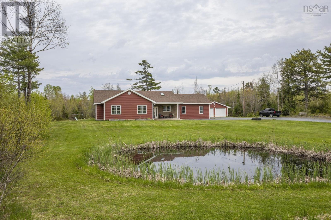
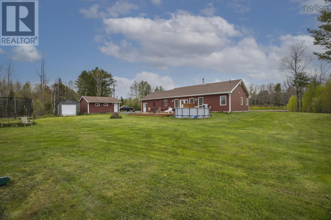
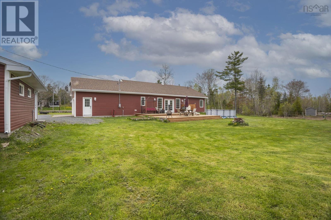
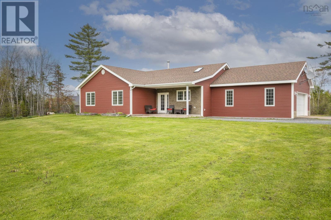
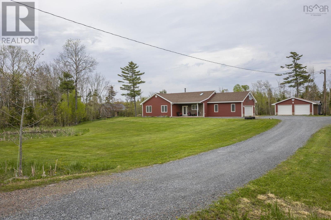
Beautifully designed ICF-constructed home is a must see. Set on 2.3 acres with peaceful pond views in front and a private backyard oasis, it offers comfort, space, and privacy in a stunning country setting. This well-maintained 3-bedroom, 2-bath home features an open concept main living area with soaring cathedral ceilings, a cozy wood stove, and efficient heat pumps for year-round comfort. The bright kitchen offers an abundance of cabinetry and counter space, a large V-shaped island, and a skylight, all open to the dining and living areasperfect for entertaining. The spacious primary bedroom includes a relaxing ensuite with jet tub and separate shower. An attached 24x24 garage plus a detached 24x24 garage provide excellent storage, workshop, or hobby space. A rare blend of thoughtful design, functionality, and peaceful living. (id:45785)
Property Details
| MLS® Number | 202611921 |
| Property Type | Single Family |
| Community Name | Rocklin |
| Amenities Near By | Place Of Worship |
| Community Features | School Bus |
| Features | Walk-in Closet |
| Pool Type | Above Ground Pool |
| Structure | Shed |
Building
| Bathroom Total | 2 |
| Bedrooms Above Ground | 3 |
| Bedrooms Total | 3 |
| Appliances | Stove, Dishwasher, Microwave, Refrigerator |
| Basement Type | None |
| Constructed Date | 2015 |
| Construction Style Attachment | Detached |
| Cooling Type | Air Conditioned |
| Exterior Finish | Vinyl, Concrete |
| Fireplace Present | Yes |
| Flooring Type | Ceramic Tile, Laminate |
| Foundation Type | Poured Concrete, Concrete Slab |
| Heating Fuel | Electric, Wood |
| Heating Type | Baseboard Heaters, Heat Pump, Ductless, Stove |
| Stories Total | 1 |
| Size Interior | 2,040 Ft2 |
| Total Finished Area | 2040 Sqft |
| Type | House |
| Utility Water | Drilled Well |
Parking
| Garage | |
| Attached Garage | |
| Detached Garage | |
| Gravel |
Land
| Acreage | Yes |
| Land Amenities | Place Of Worship |
| Landscape Features | Landscaped |
| Sewer | Septic System |
| Size Irregular | 2.3 |
| Size Total | 2.3 Ac |
| Size Total Text | 2.3 Ac |
Rooms
| Level | Type | Length | Width | Dimensions |
|---|---|---|---|---|
| Main Level | Kitchen | 13x15 | ||
| Main Level | Dining Room | 14x15 | ||
| Main Level | Living Room | 16.2x10 | ||
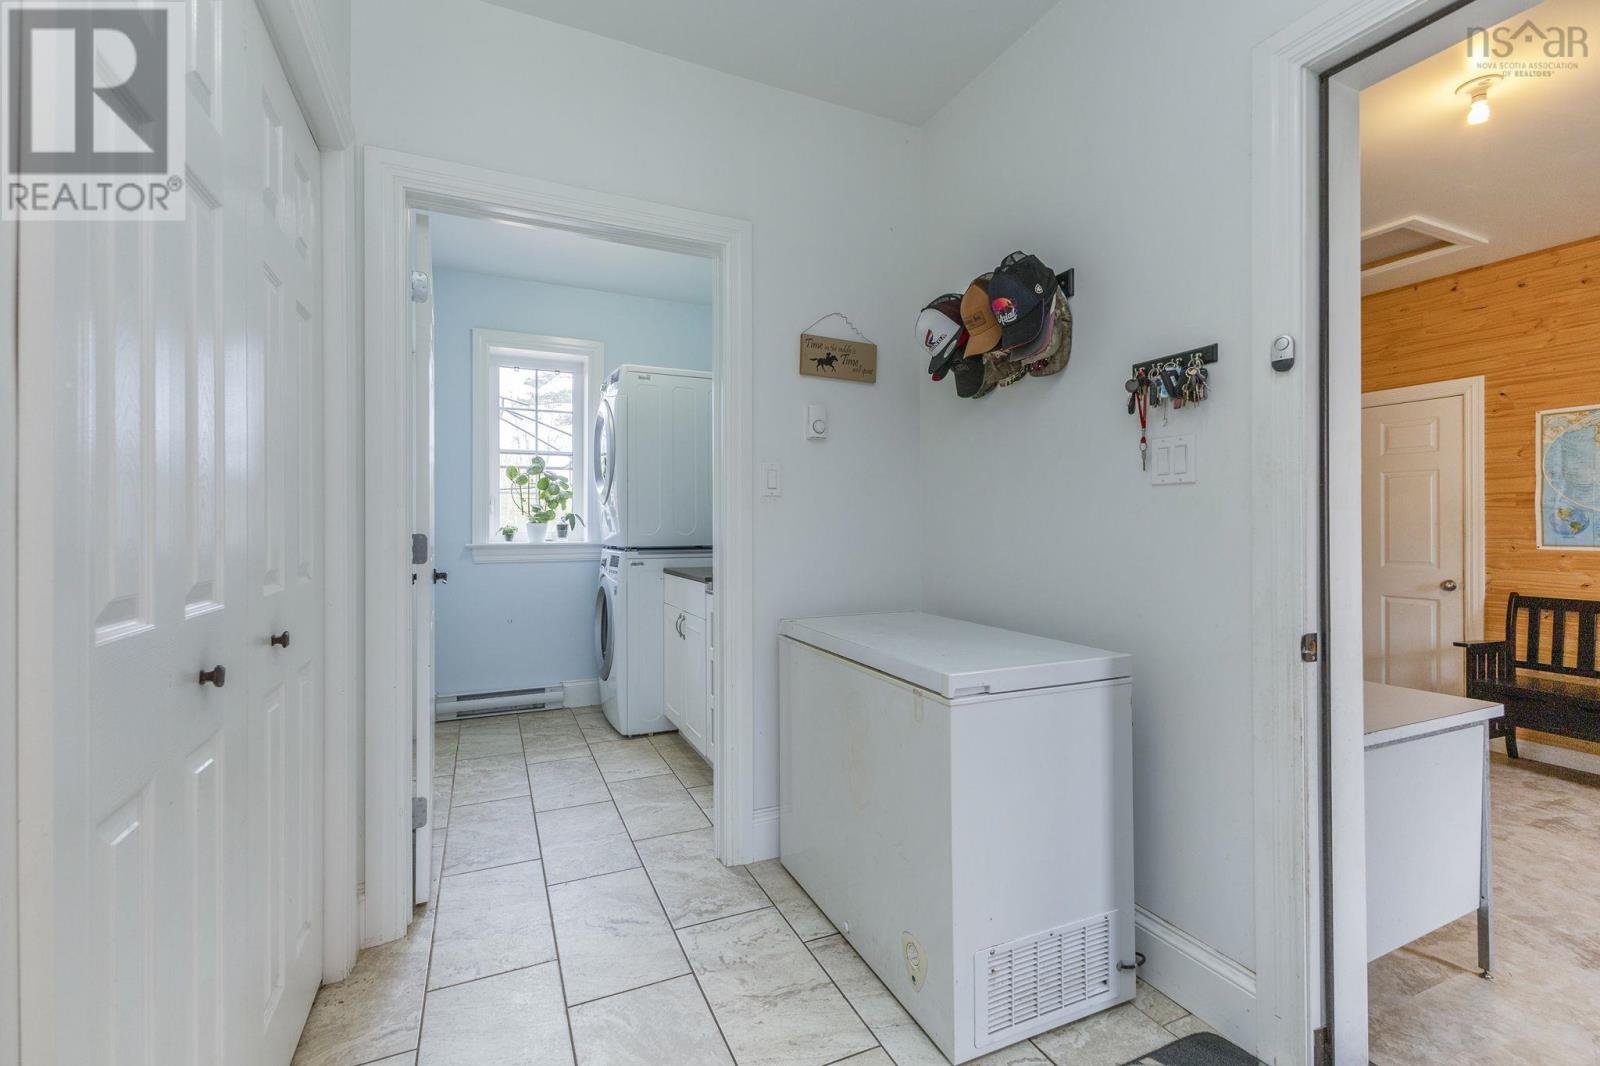
| Main Level | Laundry Room | 7.2x6.2 | ||
| Main Level | 4pc Bathroom | 5.6x9 | ||
| Main Level | Bedroom | 11.6x10.5 | ||
| Main Level | Bedroom | 11.6x10.8 | ||
| Main Level | Primary Bedroom | 18.4x11.6 + | ||
| Main Level | 4pc Ensuite Bath | 8.8x8.6 | ||
| Main Level | Den | 11.8x174 |
https://www.realtor.ca/real-estate/29795778/3548-gairloch-road-rocklin-rocklin
Contact Us
Contact us for more information
Lisa Swain
(902) 755-1770
152 Foord Street, Unit E
Stellarton, Nova Scotia B0K 1S0

The trademarks REALTOR®, REALTORS®, and the REALTOR® logo are controlled by The Canadian Real Estate Association (CREA) and identify real estate professionals who are members of CREA. The trademarks MLS®, Multiple Listing Service® and the associated logos are owned by The Canadian Real Estate Association (CREA) and identify the quality of services provided by real estate professionals who are members of CREA. The trademark DDF® is owned by The Canadian Real Estate Association (CREA) and identifies CREA's Data Distribution Facility (DDF®)
August 01 2026 02:39:42
Nova Scotia Association of REALTORS®
Royal LePage Atlantic(Stellarton)