
355 Falmouth Dyke Road Falmouth, Nova Scotia B0P 1L0

$609,900
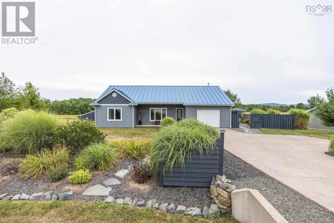
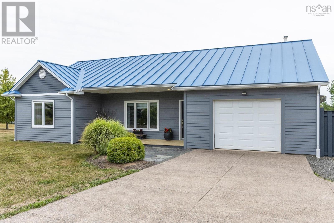
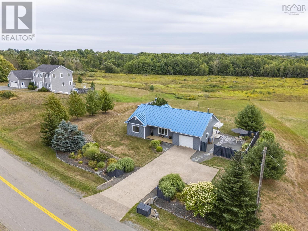
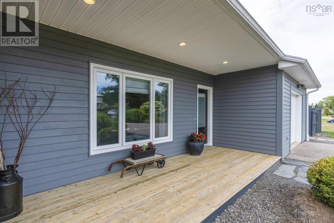
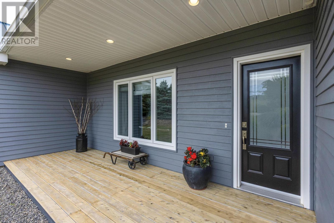
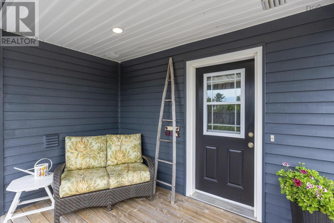
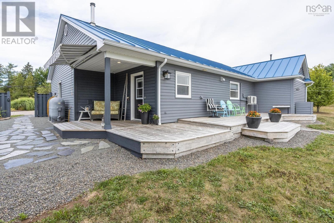
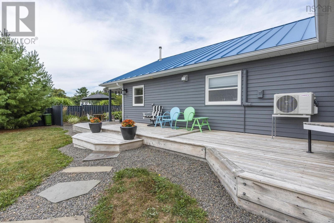
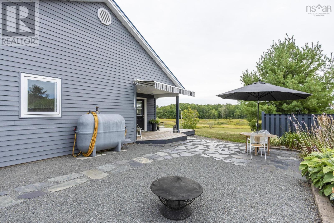
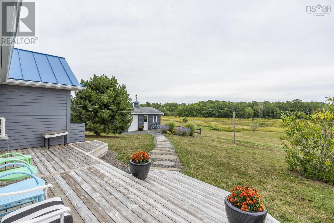
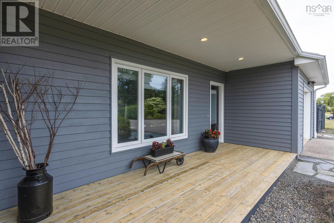
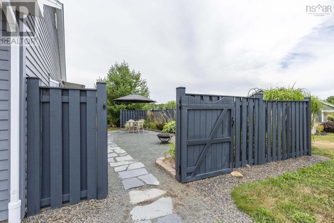
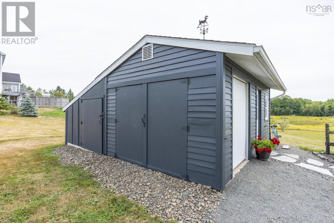
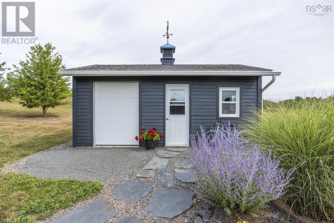
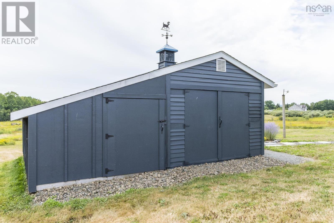
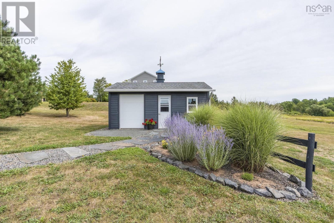
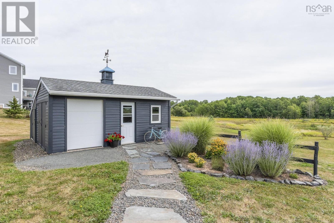
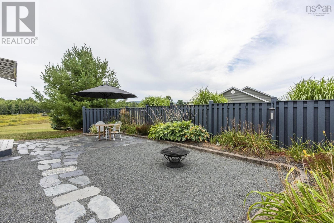
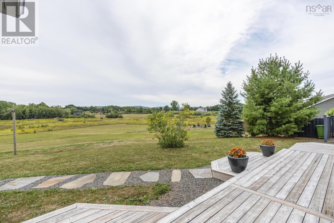
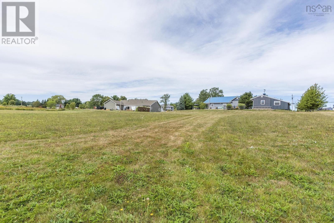
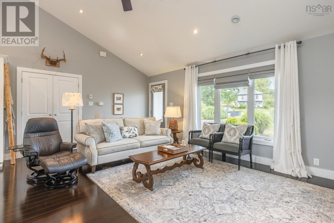
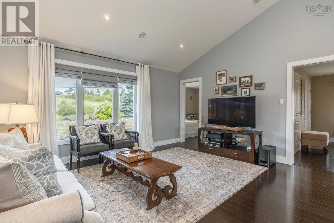
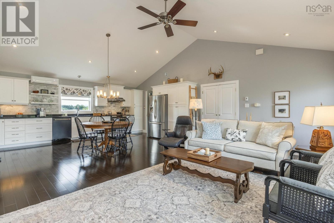
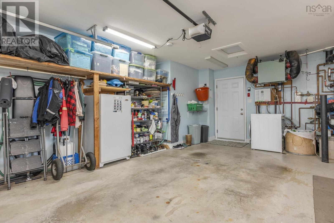
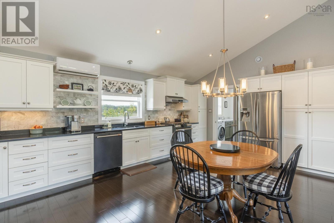
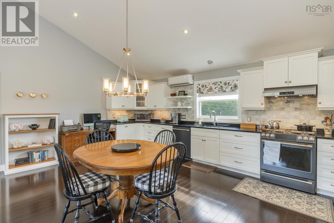
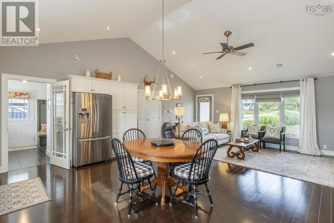
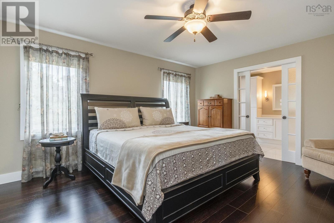
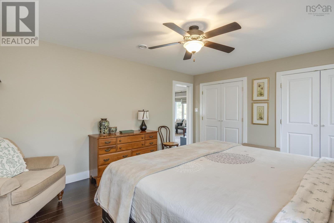
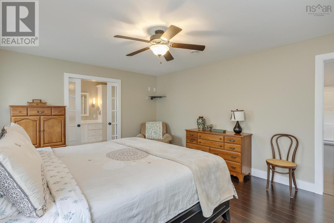
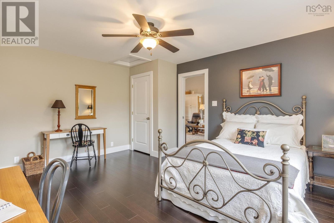
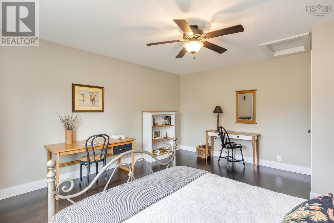
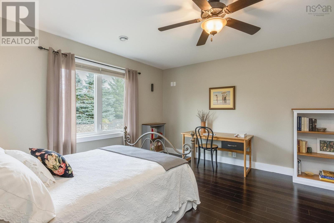
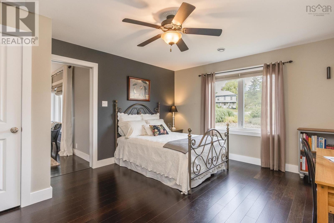
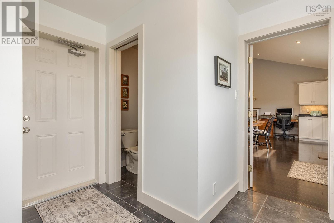
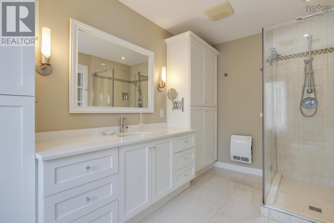
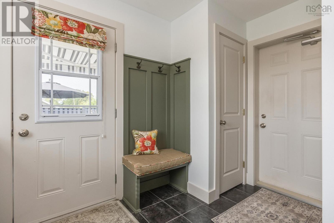
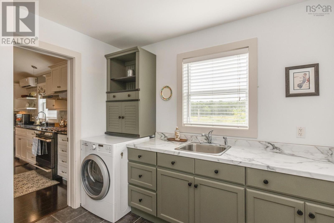
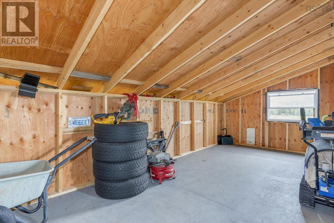
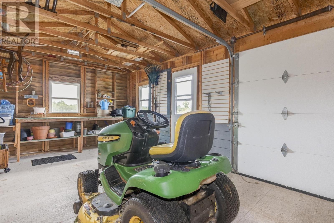
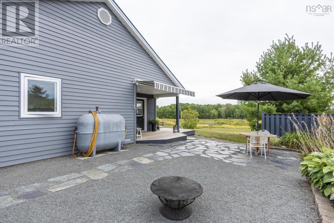
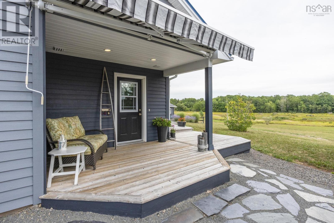
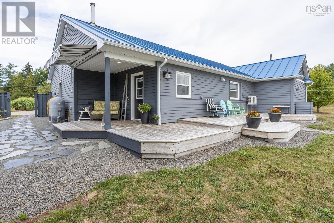
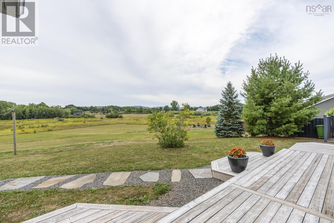
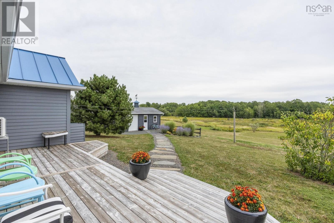
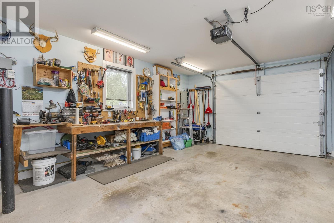
Charming Custom-Built Bungalow in the Heart of Falmouth Nestled on a beautifully landscaped 1.2-acre lot, this custom-built 2-bedroom bungalow offers the perfect blend of comfort, efficiency, and convenience. Located just minutes from the Avon Valley Golf Course, a short 10-minute drive to Ski Martock, andsurroundedbylocalwineries,thishomeisalsojust45minutesfromdowntownHalifaxidealforthoseseekingtranquility without sacrificing accessibility. Step inside to discover the warmth and comfort of in-floor heating throughout, complemented by an efficient heat pump for year-roundclimatecontrol.Theopen-conceptlivingspaceisbrightandinviting,withqualityfinishesandthoughtfuldesign throughout. The solid wood kitchen has plenty of cabinetry, lots of counter space and beautiful gas stove. Thehomefeaturesadurablemetalroof,aspaciousattachedheatedgarage,andiswiredforageneratorensuring peace of mind during all seasons. The property also includes a 22x20 wired outbuilding, perfect for a workshop, studio, or extra storage. Outside, enjoy the meticulously maintained grounds with mature trees, perennial gardens, and plenty of space to relax or entertain. (id:45785)
Property Details
| MLS® Number | 202621455 |
| Property Type | Single Family |
| Community Name | Falmouth |
| Amenities Near By | Golf Course, Park, Playground, Place Of Worship |
| Community Features | Recreational Facilities, School Bus |
| Features | Level |
| Structure | Shed |
Building
| Bathroom Total | 2 |
| Bedrooms Above Ground | 2 |
| Bedrooms Total | 2 |
| Appliances | Stove, Dishwasher, Dryer - Electric, Washer, Refrigerator, Water Purifier |
| Architectural Style | Bungalow |
| Basement Type | None |
| Construction Style Attachment | Detached |
| Cooling Type | Air Conditioned, Wall Unit |
| Exterior Finish | Wood Siding |
| Flooring Type | Ceramic Tile, Engineered Hardwood |
| Foundation Type | Poured Concrete, Concrete Slab |
| Half Bath Total | 1 |
| Heating Fuel | Electric, Oil |
| Heating Type | Furnace, Heat Pump, Ductless, In Floor Heating, Radiant Heat |
| Stories Total | 1 |
| Size Interior | 1,220 Ft2 |
| Total Finished Area | 1220 Sqft |
| Type | House |
| Utility Water | Municipal Water |
Parking
| Garage | |
| Attached Garage | |
| Heated Garage | |
| Exposed Aggregate |
Land
| Acreage | Yes |
| Land Amenities | Golf Course, Park, Playground, Place Of Worship |
| Landscape Features | Landscaped |
| Sewer | Septic System |
| Size Irregular | 1.32 |
| Size Total | 1.32 Ac |
| Size Total Text | 1.32 Ac |
Rooms
| Level | Type | Length | Width | Dimensions |
|---|---|---|---|---|
| Main Level | Living Room | 19.11x13.6 | ||
| Main Level | Eat In Kitchen | 19.11x12.9 | ||
| Main Level | Bedroom | 13.1x16 | ||
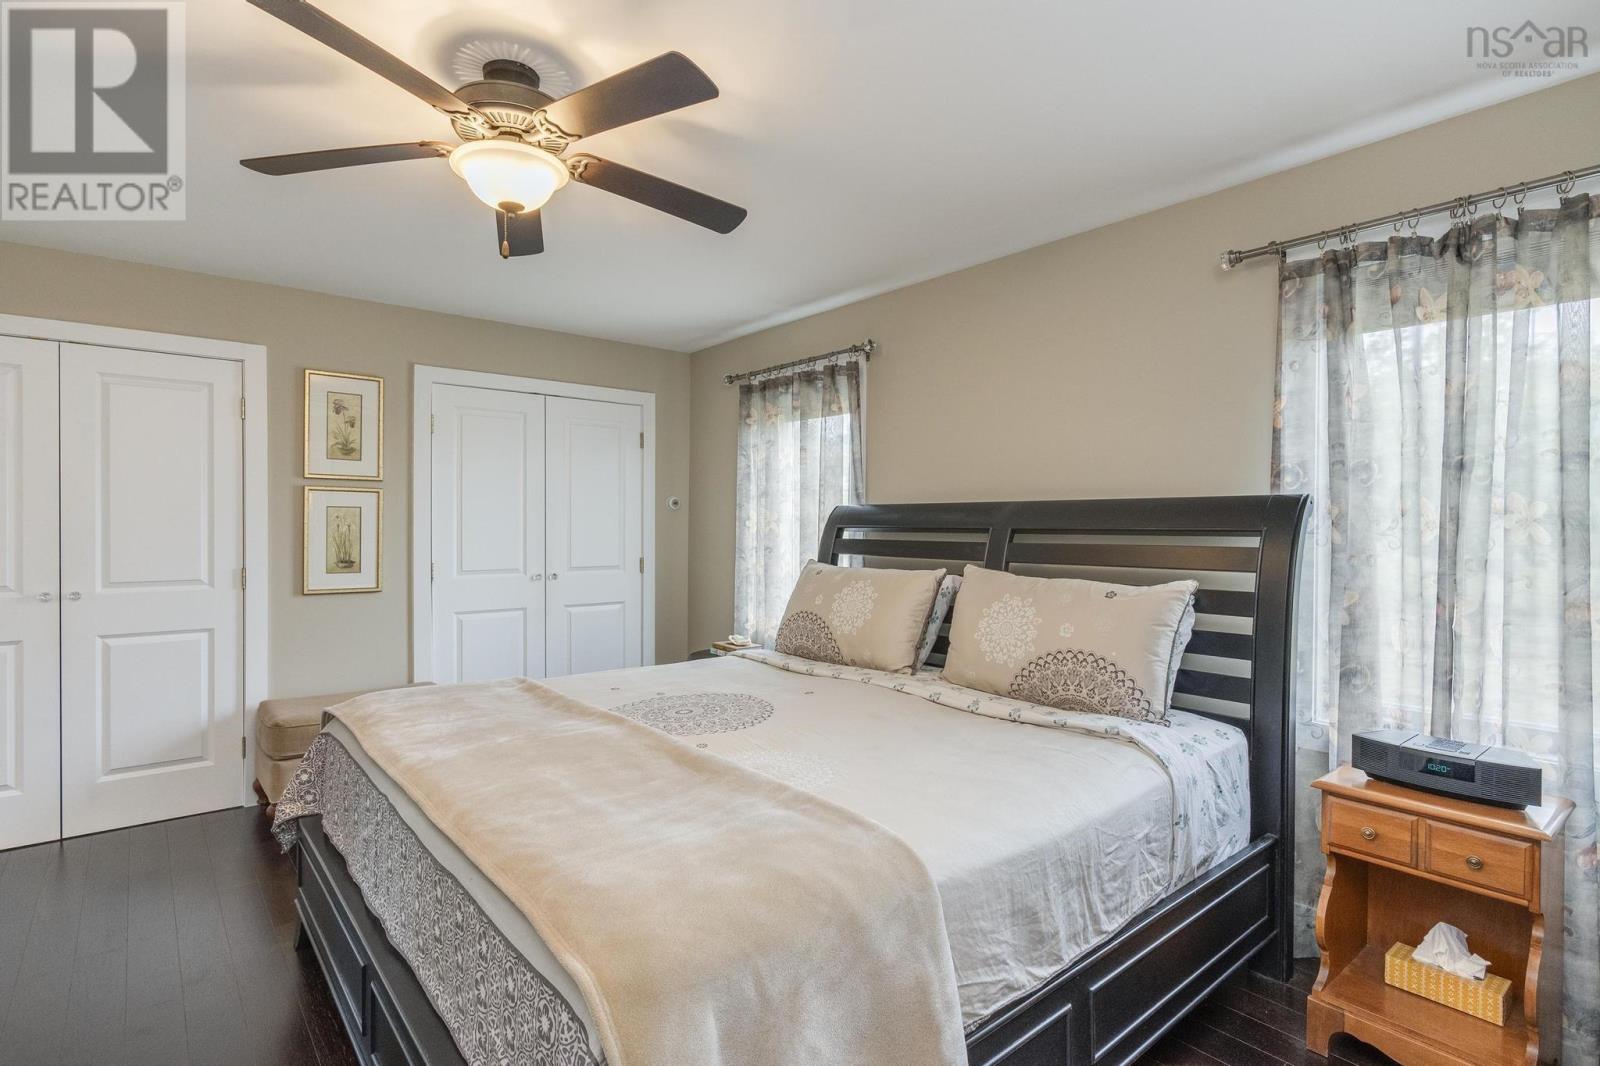
| Main Level | Primary Bedroom | 13.1x16 | ||
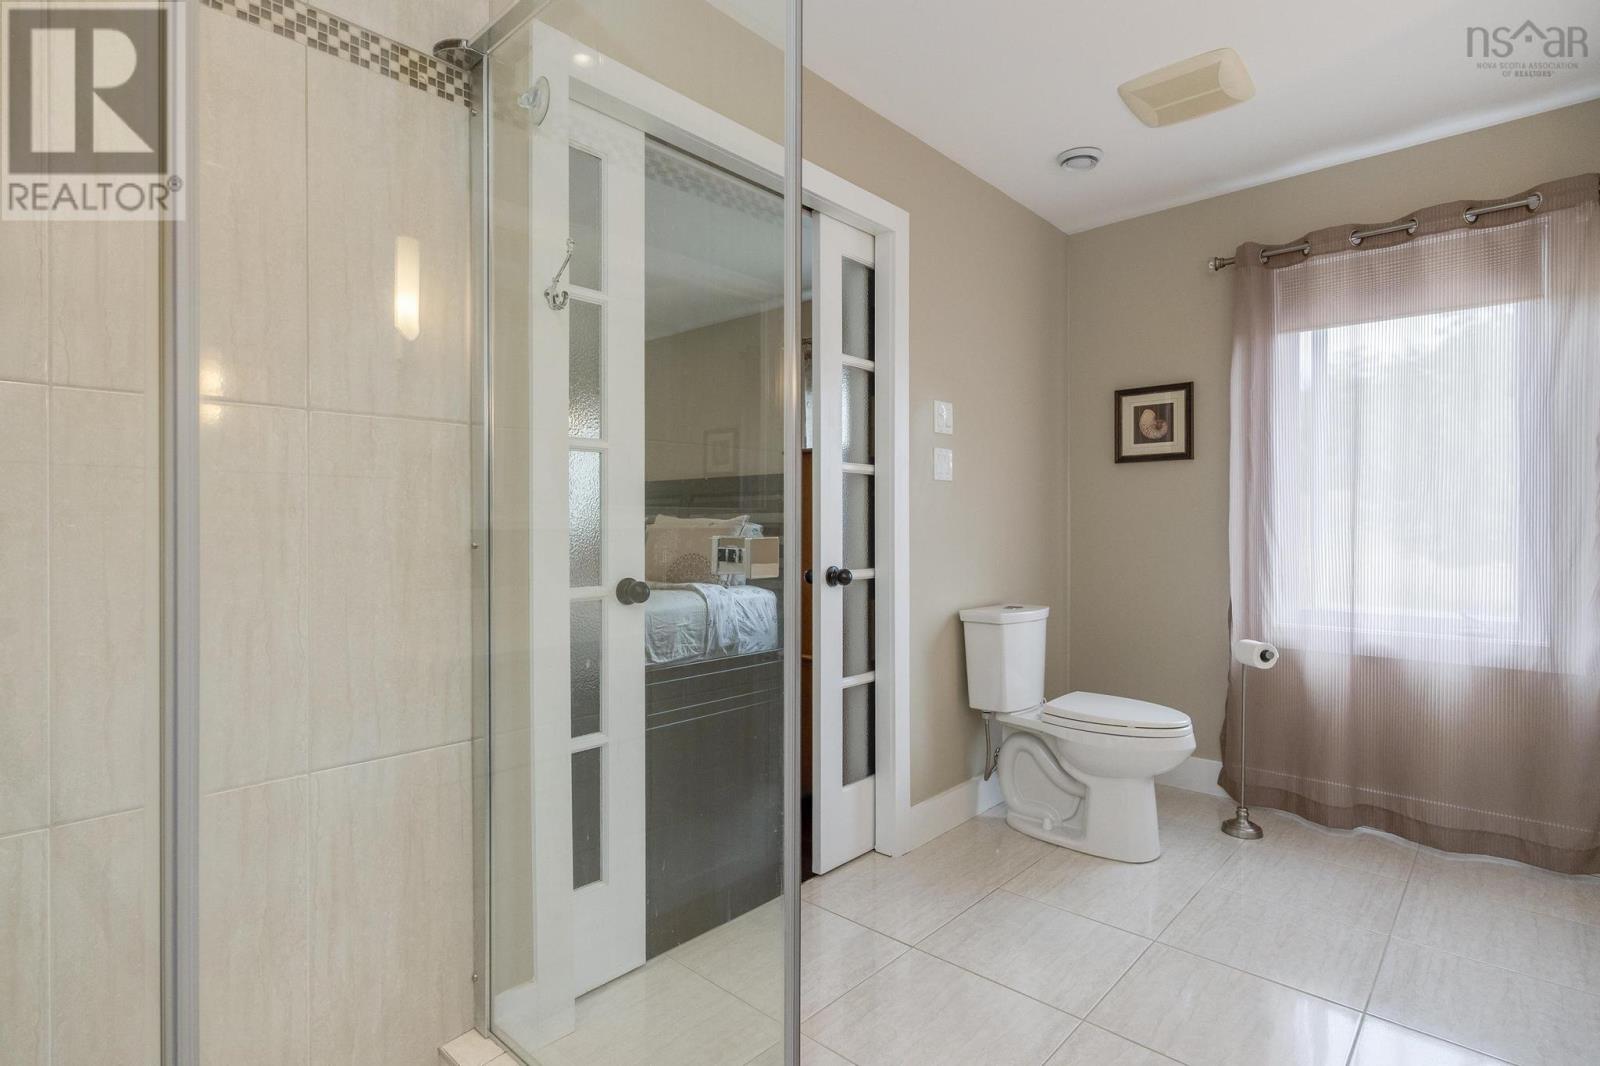
| Main Level | 5pc Ensuite Bath | 13x7.6 | ||
| Main Level | 2pc Bathroom | 9.7x11.5 |
https://www.realtor.ca/real-estate/30194694/355-falmouth-dyke-road-falmouth-falmouth
Contact Us
Contact us for more information
Natalie Shearer
(902) 472-3555
https://www.facebook.com/novascotiaproperties/notifications/
105 Wentworth Road
Windsor, Nova Scotia B0N 2T0

The trademarks REALTOR®, REALTORS®, and the REALTOR® logo are controlled by The Canadian Real Estate Association (CREA) and identify real estate professionals who are members of CREA. The trademarks MLS®, Multiple Listing Service® and the associated logos are owned by The Canadian Real Estate Association (CREA) and identify the quality of services provided by real estate professionals who are members of CREA. The trademark DDF® is owned by The Canadian Real Estate Association (CREA) and identifies CREA's Data Distribution Facility (DDF®)
August 25 2026 04:40:33
Nova Scotia Association of REALTORS®
Royal LePage Atlantic - Valley(Windsor)