
36 Blue Hill Road Fall River, Nova Scotia B2T 1E6



$2,149,000
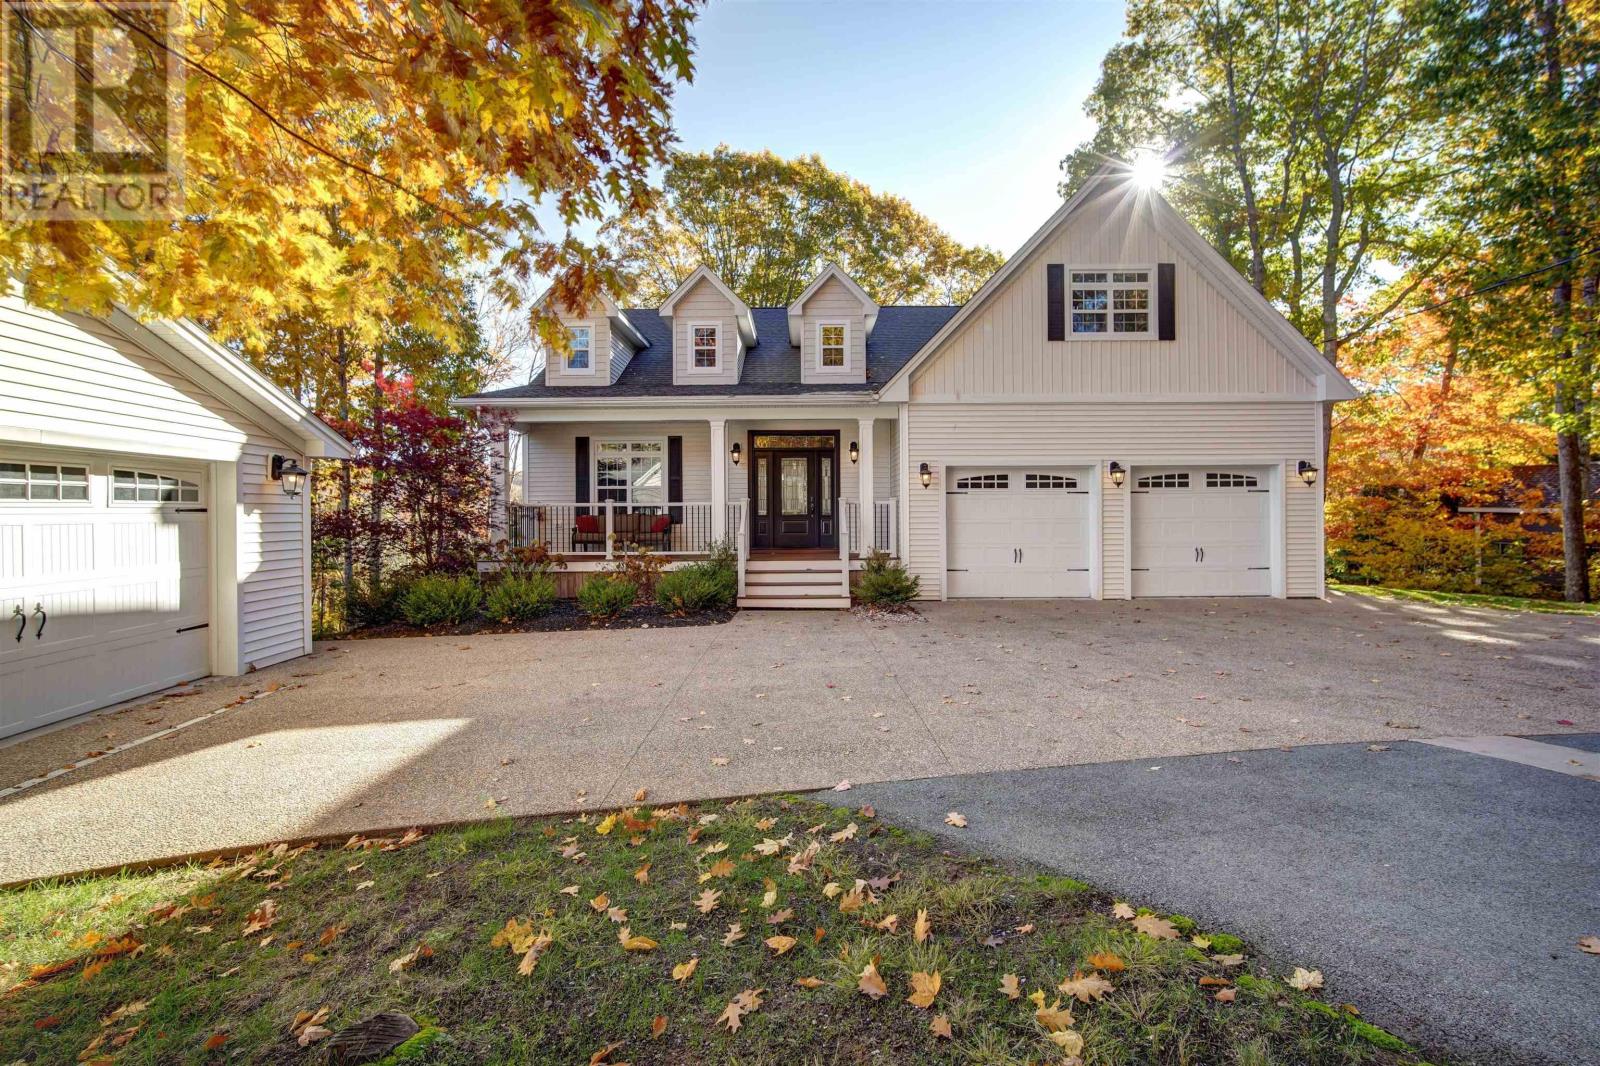
Welcome to your new home! Prepare to fall in love with this property. Every detail has been meticulously thought of and you can see the attention to detail all around you. Enter through the gorgeous front door to a spacious foyer. The chef's dream kitchen awaits you and your dining guests. The large centre island makes for a wonderful cooking experience with top of the line appliances, the walk in pantry is everyone's dream, an elegant diningroom and livingroom with fabulous garden doors to an unbelievable deck and stunning water views. Wake up in the premiere suite to the mesmerizing views of Lake Thomas. You will love the ensuite bath and walk in closets. And enjoy some quiet time in your very own library. There's plenty of storage, a main floor laundry room, mudroom to keep everything tidy and in their place and a 2 pc bath. The room above the garage is a place of its own - home office, art studio, guest room. There are so many uses for this private space. Take the enchanting staircase to the lower level which gives you a whole other home.....a beautiful family room with wet bar, secondary bedroom suite complete with walk in closet and ensuite bath. The views from this level are breathtaking. There is another lovely bedroom with its own bath, a den/office. gym, music room and so much storage. Included in this package are the heated double attached and detached garages. The heated paved and aggregate driveway is an added bonus. The grounds are spectacular. Let's talk about this lake. Lake Thomas is a fresh water lake with waterskiing, canoeing, fishing and try your skill at stand up paddle boarding. Take a minute and dock at the Turtleback Restaurant for lunch or dinner. Enjoy the amazing views and the country living only minutes from the International airport and both cities of Halifax and Dartmouth. The best of all worlds!! (id:45785)
Property Details
| MLS® Number | 202627021 |
| Property Type | Single Family |
| Community Name | Fall River |
| Amenities Near By | Golf Course, Park, Playground, Shopping, Place Of Worship |
| Community Features | Recreational Facilities, School Bus |
| Equipment Type | Propane Tank |
| Features | Treed, Sloping, Generator |
| Rental Equipment Type | Propane Tank |
| View Type | Lake View |
| Water Front Type | Waterfront On Lake |
Building
| Bathroom Total | 4 |
| Bedrooms Above Ground | 1 |
| Bedrooms Below Ground | 2 |
| Bedrooms Total | 3 |
| Appliances | Oven - Electric, Range - Gas, Dishwasher, Dryer - Electric, Washer, Refrigerator, Water Softener, Gas Stove(s) |
| Architectural Style | Bungalow |
| Basement Development | Finished |
| Basement Features | Walk Out |
| Basement Type | Full (finished) |
| Constructed Date | 2019 |
| Construction Style Attachment | Detached |
| Cooling Type | Heat Pump |
| Exterior Finish | Vinyl |
| Fireplace Present | Yes |
| Flooring Type | Ceramic Tile, Hardwood, Laminate |
| Foundation Type | Poured Concrete |
| Half Bath Total | 1 |
| Heating Fuel | Electric, Propane |
| Heating Type | Heat Pump, In Floor Heating |
| Stories Total | 1 |
| Size Interior | 4,726 Sqft |
| Total Finished Area | 4726 Sqft |
| Type | House |
| Utility Water | Drilled Well |
Parking
| Garage | |
| Attached Garage | |
| Detached Garage | |
| Heated Garage | |
| Exposed Aggregate | |
| Paved Yard |
Land
| Acreage | Yes |
| Land Amenities | Golf Course, Park, Playground, Shopping, Place Of Worship |
| Landscape Features | Landscaped |
| Sewer | Septic System |
| Size Irregular | 1.5064 |
| Size Total | 1.5064 Ac |
| Size Total Text | 1.5064 Ac |
Rooms
| Level | Type | Length | Width | Dimensions |
|---|---|---|---|---|
| Second Level | Den | 24. x 15. Bonus room | ||
| Lower Level | Bedroom | 16. x 14.11 | ||
| Lower Level | Bedroom | 12. x 14.1 | ||
| Lower Level | 3pc Ensuite Bath | 8.4 x 8 | ||
| Lower Level | 3pc Ensuite Bath | 5.11 X 112 | ||
| Lower Level | Recreational, Games Room | 21.10 X 21.3 | ||
| Lower Level | Den | 11.2 x 11.3 | ||
| Lower Level | Other | 8.11 x 11.3 Gym | ||
| Lower Level | Other | 12.4 x 5.10 Music | ||
| Lower Level | Utility Room | 26.5 x 8.8 + Jog | ||
| Main Level | Foyer | 11.8 x 8.7 | ||
| Main Level | Other | 14.1 x 14.2 library | ||
| Main Level | Kitchen | 21. x 13.2 | ||
| Main Level | Dining Room | 13.2 x 16.5 | ||
| Main Level | Living Room | 16. x 18.3 | ||
| Main Level | Primary Bedroom | 14.11 X 16.2 | ||
| Main Level | 5pc Ensuite Bath | 15.2 X 15.8 + jog | ||
| Main Level | Storage | 5.5 x 8.3 Pantry | ||
| Main Level | Laundry Room | 8.11 X 9.11 | ||
| Main Level | Mud Room | 10.11 x 6.2 | ||
| Main Level | 2pc Bathroom | 5.6 x 5.5 |
https://www.realtor.ca/real-estate/30461516/36-blue-hill-road-fall-river-fall-river
Contact Us
Contact us for more information
Jerry Murphy
(902) 481-1002
www.jerryandannettemurphy.com/
222 Waterfront Drive, Suite 106
Bedford, Nova Scotia B4A 0H3
Melissa Geddes
(902) 481-1002
www.jerryandannettemurphy.ca/
222 Waterfront Drive, Suite 106
Bedford, Nova Scotia B4A 0H3

The trademarks REALTOR®, REALTORS®, and the REALTOR® logo are controlled by The Canadian Real Estate Association (CREA) and identify real estate professionals who are members of CREA. The trademarks MLS®, Multiple Listing Service® and the associated logos are owned by The Canadian Real Estate Association (CREA) and identify the quality of services provided by real estate professionals who are members of CREA. The trademark DDF® is owned by The Canadian Real Estate Association (CREA) and identifies CREA's Data Distribution Facility (DDF®)
October 31 2026 03:30:22
Nova Scotia Association of REALTORS®
Keller Williams Select Realty