
3628 Barrington Street Halifax, Nova Scotia B3K 2Y2

$499,900
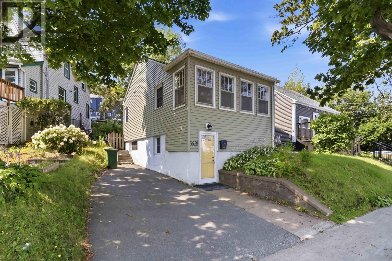
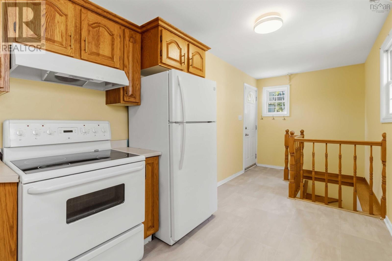
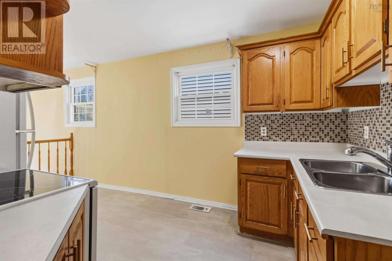
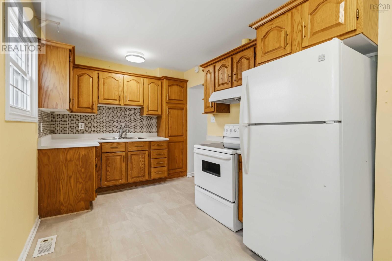
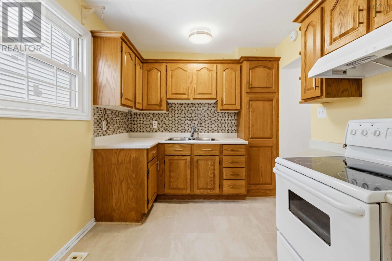
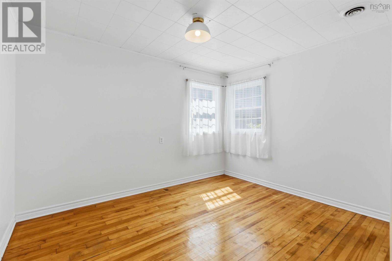
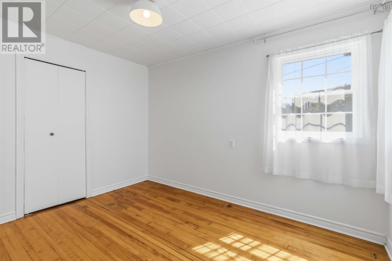
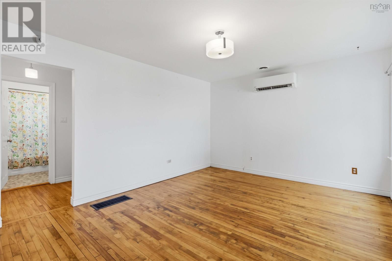
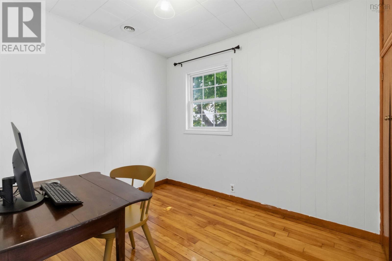
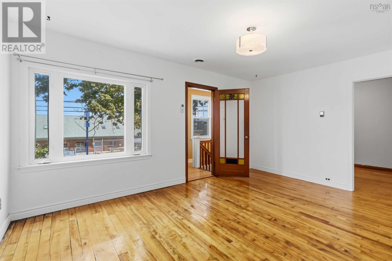
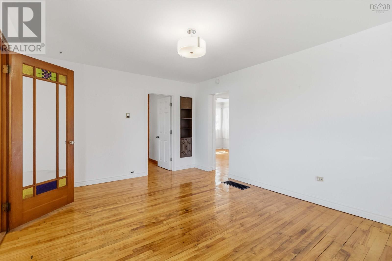
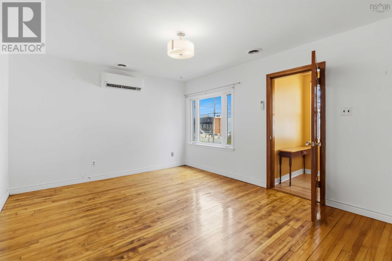
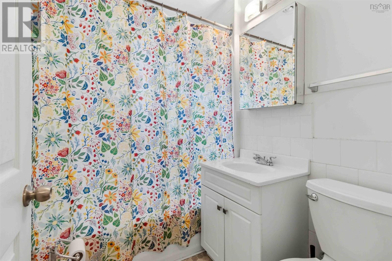
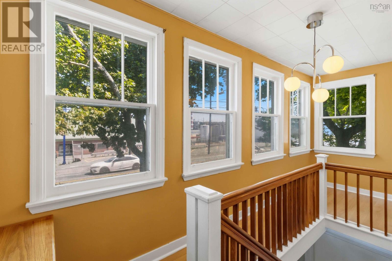
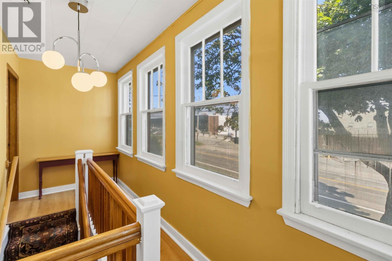
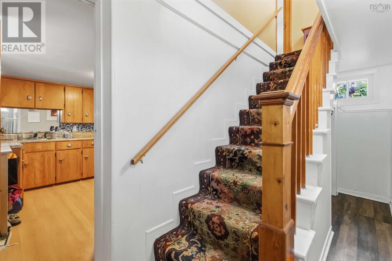
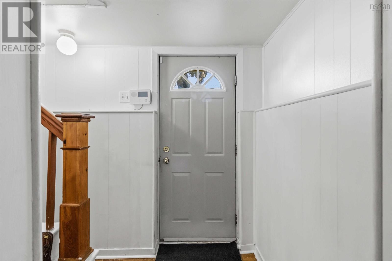
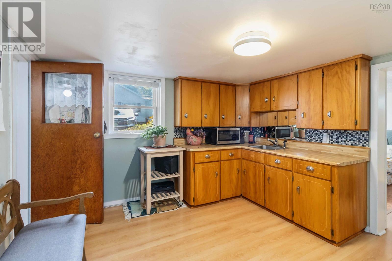
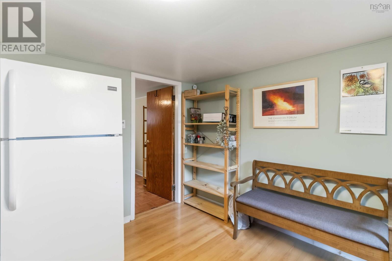
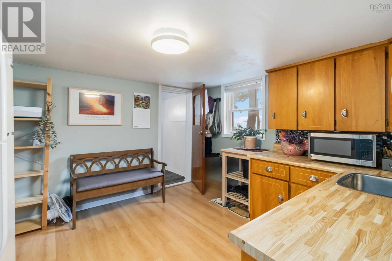
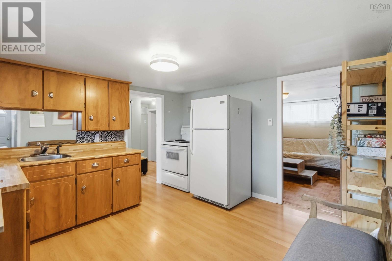
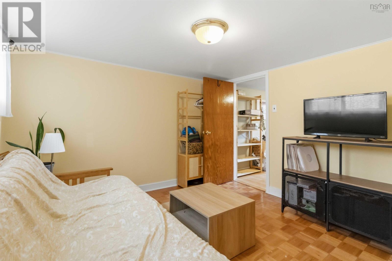
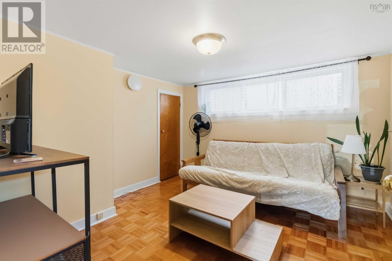
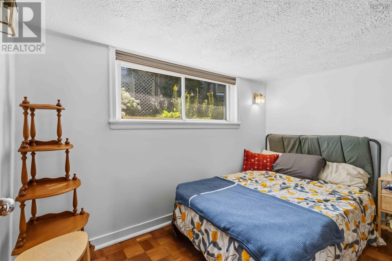
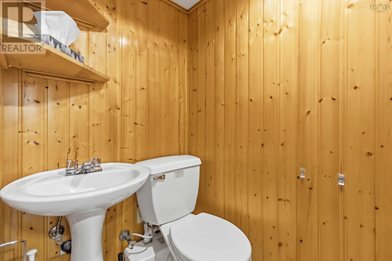
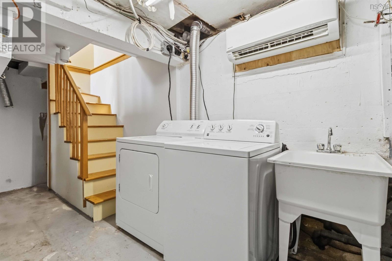
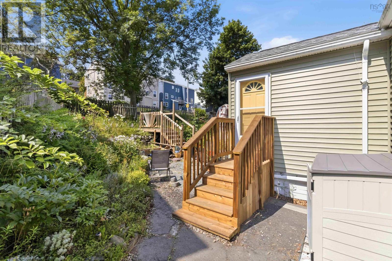
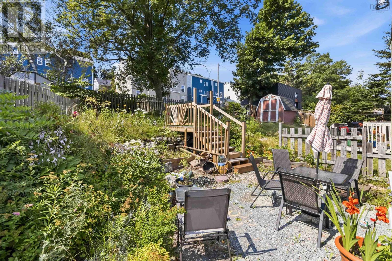
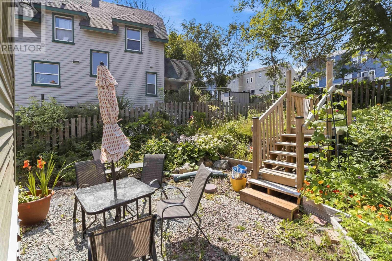
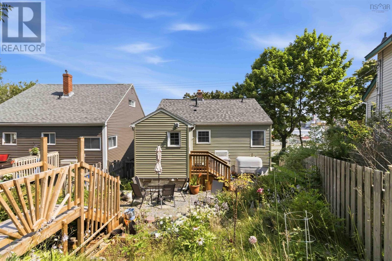
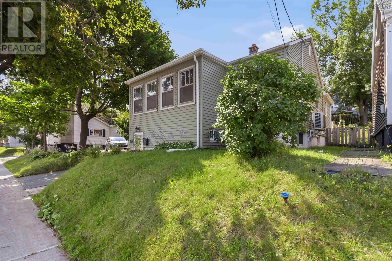
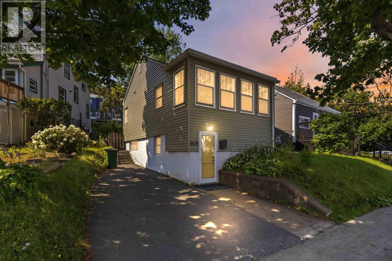
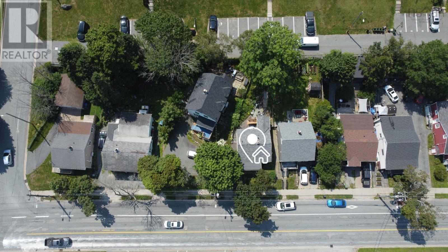
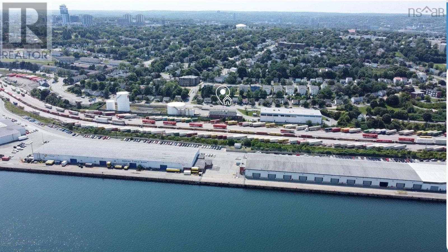
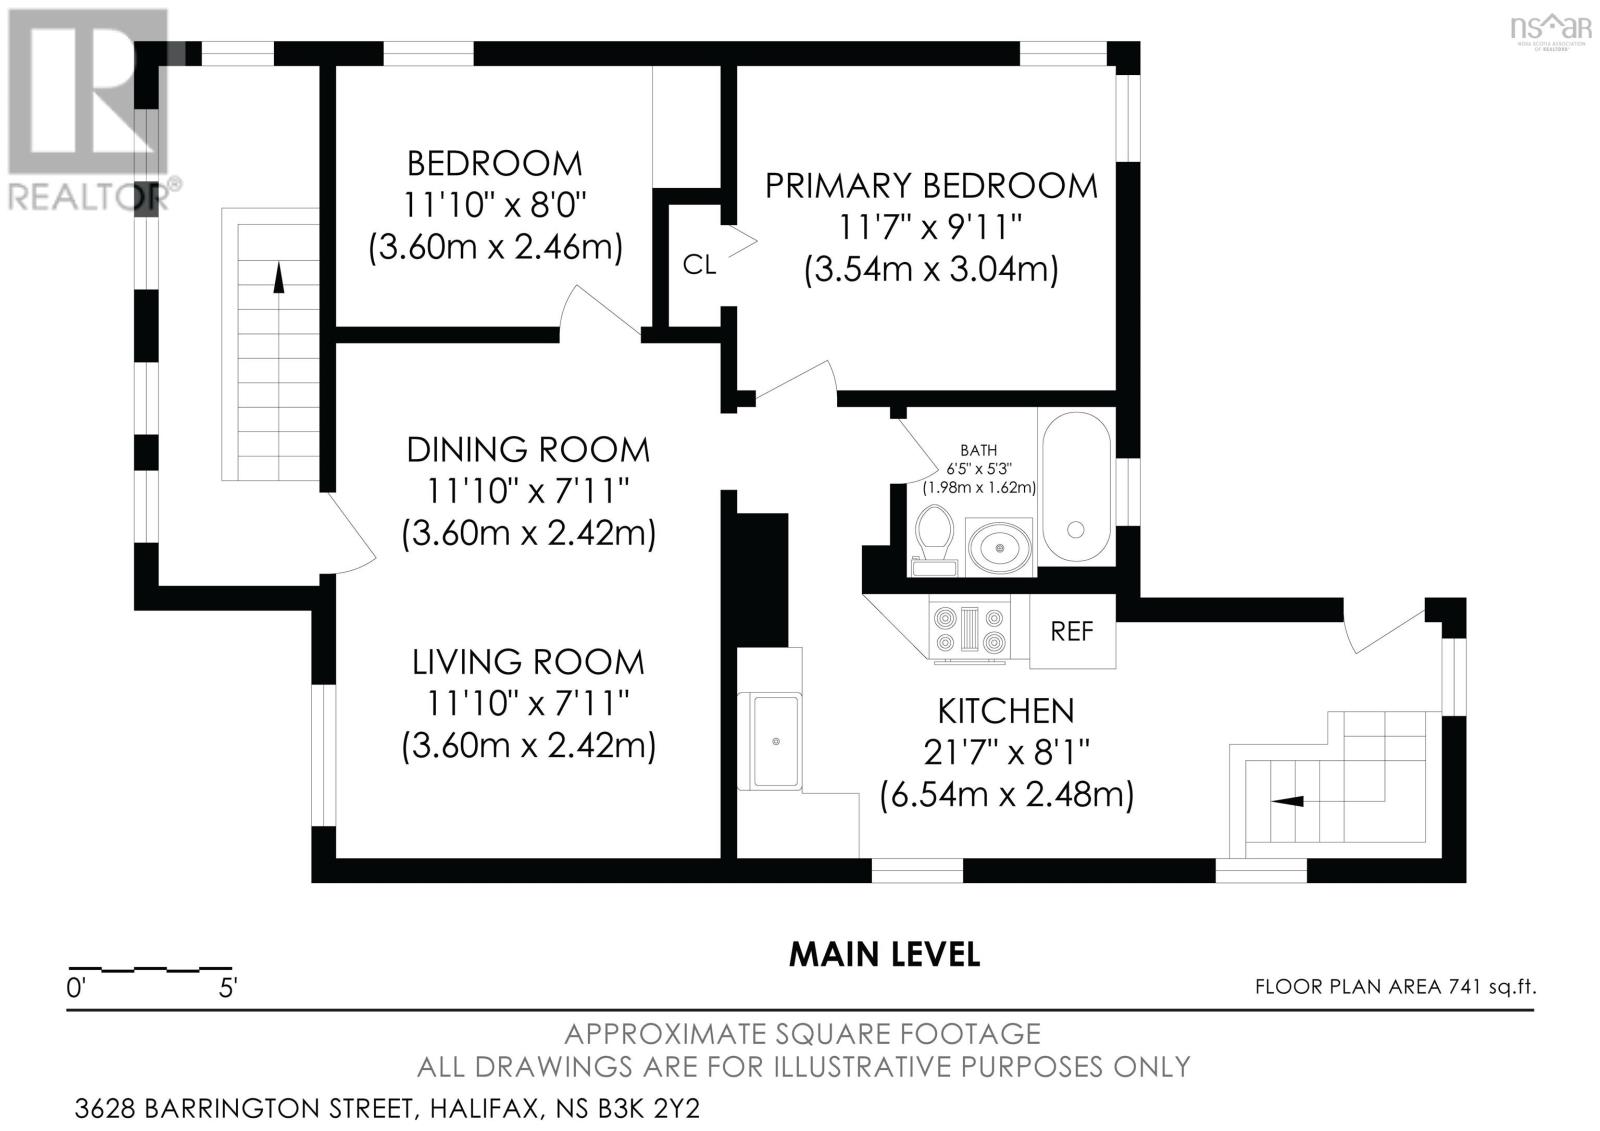
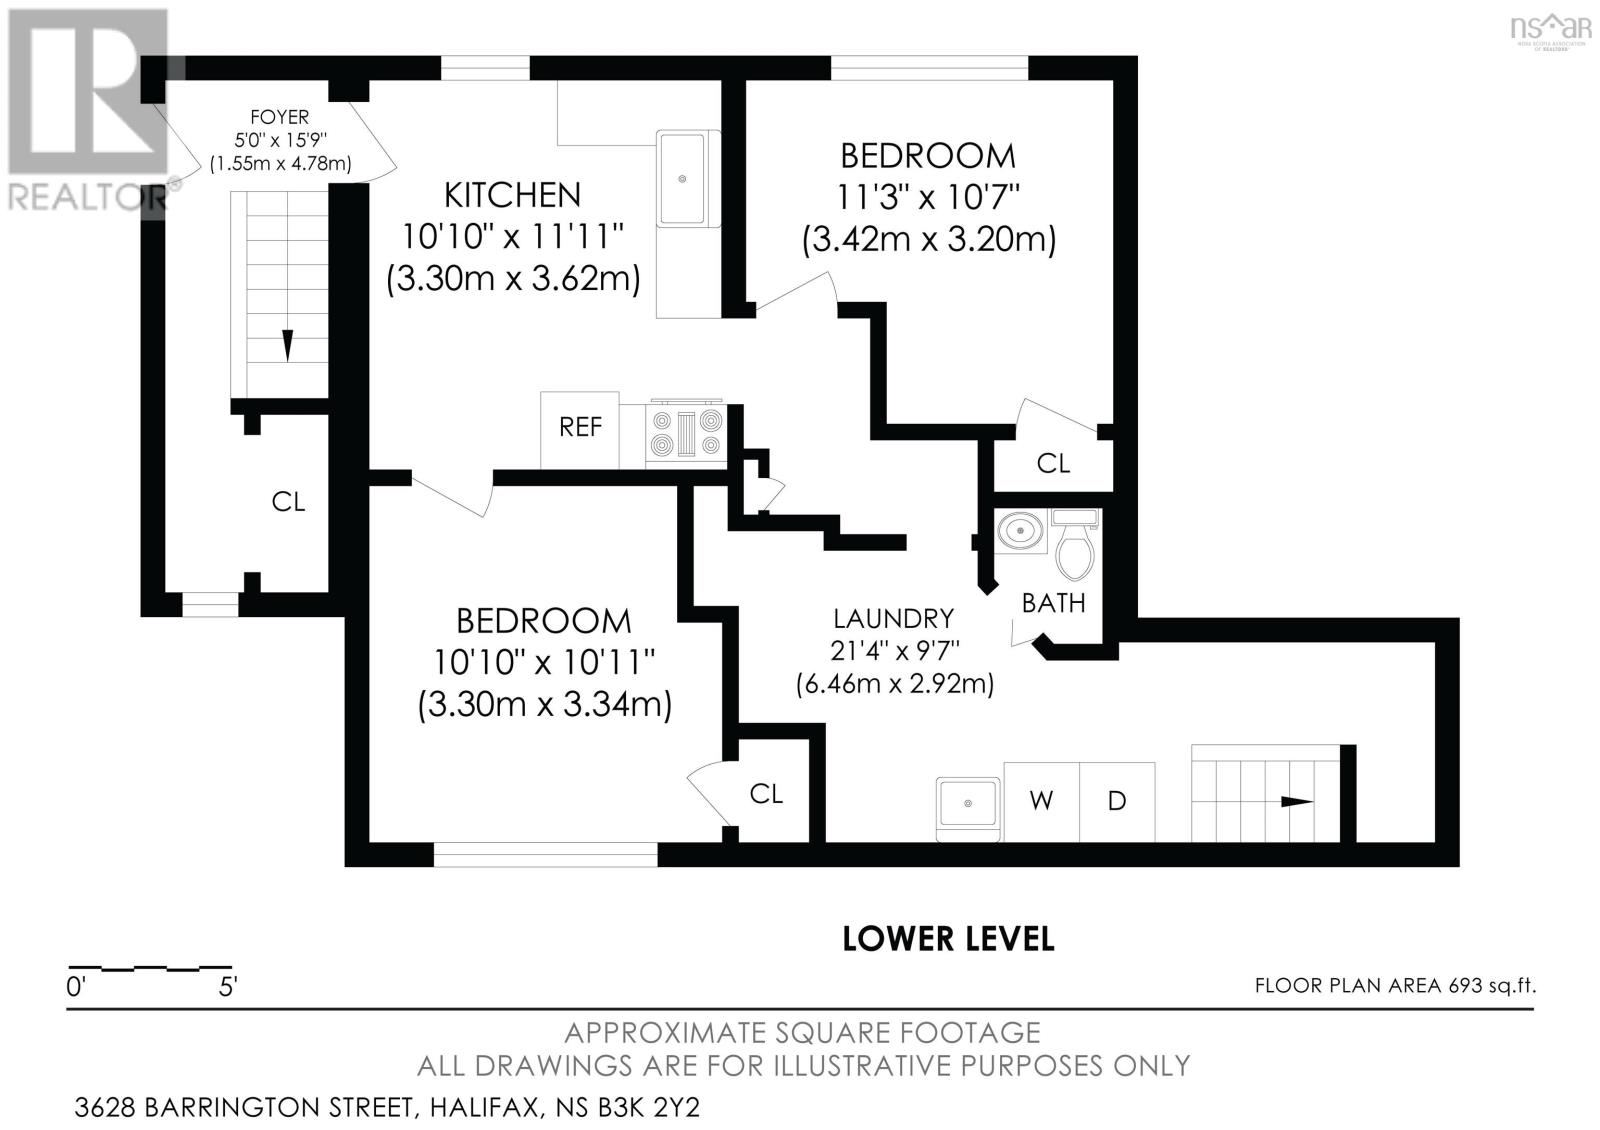
Detached North End living, now offered at $514,900. Welcome to 3628 Barrington Street, a detached four-bedroom single-family home offering two levels of living space, valuable improvements and room to make it your own. The main level features a bright living area, kitchen, two bedrooms and a full bathroom. The lower level includes two additional bedrooms, a second kitchen, a convenient half bath and a shared laundry/utility area, offering flexibility for everyday living, guests or extended family. Improvements include newer siding, roof, heat pumps, hot water heater, exterior insulation and attic insulation, giving buyers more to appreciate beyond the layout. A paved driveway and backyard sitting area add everyday convenience, while the North End location keeps you connected to downtown Halifax, shopping, restaurants and public transit. With four bedrooms, two kitchens and important improvements already completed, 3628 Barrington Street brings together space, flexibility and city convenience at a new price. Explore the floor plan and book your private showing. (id:45785)
Property Details
| MLS® Number | 202620185 |
| Property Type | Single Family |
| Community Name | Halifax |
| Amenities Near By | Golf Course, Park, Playground, Public Transit, Shopping, Place Of Worship |
| Community Features | Recreational Facilities, School Bus |
| Features | Sloping |
| View Type | Harbour |
Building
| Bathroom Total | 2 |
| Bedrooms Above Ground | 2 |
| Bedrooms Below Ground | 2 |
| Bedrooms Total | 4 |
| Appliances | Range, Dryer, Washer, Refrigerator |
| Architectural Style | 2 Level |
| Constructed Date | 1952 |
| Construction Style Attachment | Detached |
| Cooling Type | Air Conditioned |
| Exterior Finish | Vinyl |
| Flooring Type | Ceramic Tile, Hardwood, Laminate |
| Foundation Type | Poured Concrete |
| Half Bath Total | 1 |
| Heating Fuel | Electric, Oil |
| Heating Type | Forced Air, Furnace, Heat Pump, Ductless |
| Stories Total | 1 |
| Size Interior | 1,725 Sqft |
| Total Finished Area | 1725 Sqft |
| Type | House |
| Utility Water | Municipal Water |
Parking
| Paved Yard |
Land
| Acreage | No |
| Land Amenities | Golf Course, Park, Playground, Public Transit, Shopping, Place Of Worship |
| Landscape Features | Landscaped |
| Sewer | Municipal Sewage System |
| Size Irregular | 0.0731 |
| Size Total | 0.0731 Ac |
| Size Total Text | 0.0731 Ac |
Rooms
| Level | Type | Length | Width | Dimensions |
|---|---|---|---|---|
| Lower Level | Foyer | 5.0 X 15.9 | ||
| Lower Level | Kitchen | 10.10 X 11.11 | ||
| Lower Level | Bedroom | 10.10 X 10.11 | ||
| Lower Level | Bedroom | 11.3 X 10.7 | ||
| Lower Level | Laundry / Bath | 21.4 X 9.7 | ||
| Main Level | Kitchen | 21.7 X 8.1 | ||
| Main Level | 4pc Bathroom | 6.5 X 5.3 | ||
| Main Level | Dining Room | 11.10 X 7.11 | ||
| Main Level | Living Room | 11.10 X 7.11 | ||
| Main Level | Bedroom | 11.1 X 8.0 | ||
| Main Level | Primary Bedroom | 11.7 X 9.11 | ||
| Main Level | Other | 5.0 X 15.9 |
https://www.realtor.ca/real-estate/30137168/3628-barrington-street-halifax-halifax
Contact Us
Contact us for more information
Aaron Meisner
https://facebook.com/aaron.meisner.9
https://www.linkedin.com/in/aaron-meisner-423073b
397 Bedford Hwy
Halifax, Nova Scotia B3M 2L3

The trademarks REALTOR®, REALTORS®, and the REALTOR® logo are controlled by The Canadian Real Estate Association (CREA) and identify real estate professionals who are members of CREA. The trademarks MLS®, Multiple Listing Service® and the associated logos are owned by The Canadian Real Estate Association (CREA) and identify the quality of services provided by real estate professionals who are members of CREA. The trademark DDF® is owned by The Canadian Real Estate Association (CREA) and identifies CREA's Data Distribution Facility (DDF®)
November 02 2026 12:24:29
Nova Scotia Association of REALTORS®
RE/MAX Nova (Halifax)