
363 Truro Heights Rd Truro Heights, Nova Scotia B6L 1X7
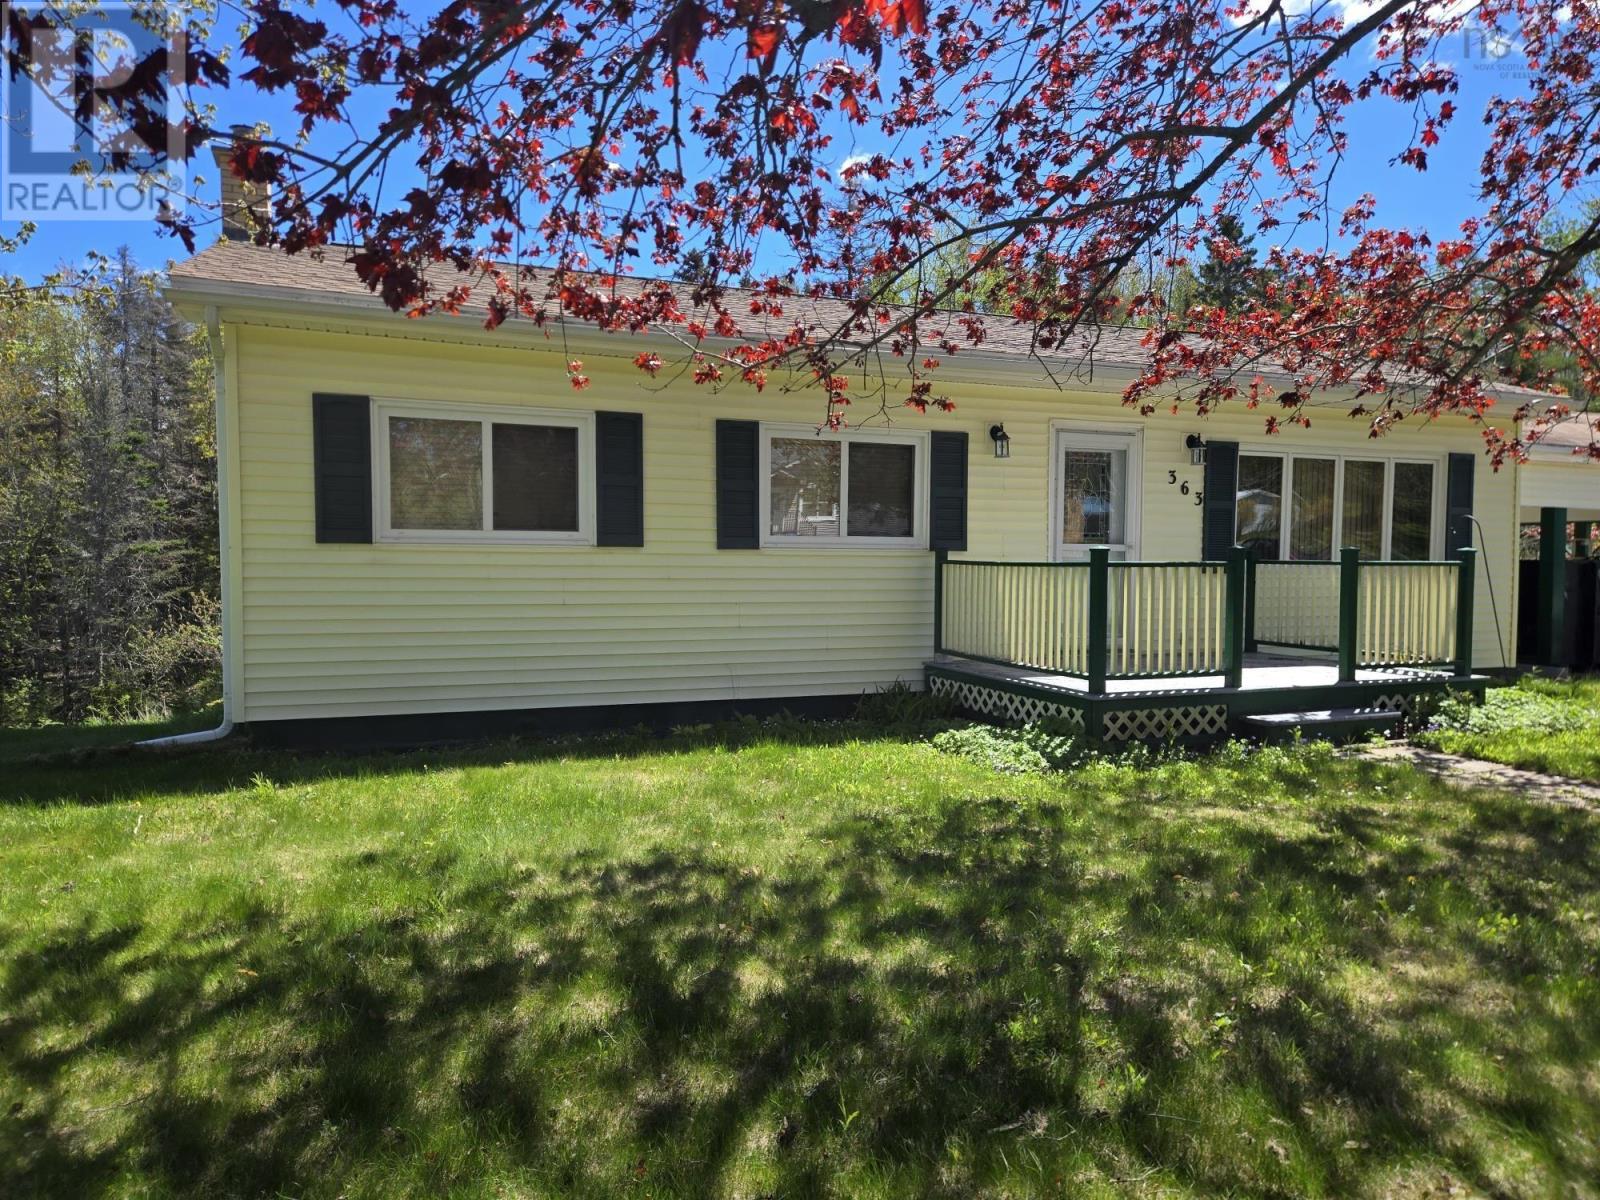



$375,000
Convenient Truro Heights location - town, highway, hospital, RECC, mall etc all a short drive away. Many features including paved drive, ducted heat pump for heat and cooling, paved drive, car port and garage with a basement! Quick possession is possible. The partially finished basement includes a family room, den and half bath as well as walk out to backyard. Includes ride on mower, snow blower and generator. (id:45785)
Property Details
| MLS® Number | 202612090 |
| Property Type | Single Family |
| Community Name | Truro Heights |
| Features | Sloping |
Building
| Bathroom Total | 2 |
| Bedrooms Above Ground | 3 |
| Bedrooms Total | 3 |
| Appliances | Stove, Dryer, Washer, Freezer, Refrigerator |
| Architectural Style | Bungalow |
| Basement Type | Full |
| Construction Style Attachment | Detached |
| Cooling Type | Heat Pump |
| Flooring Type | Laminate, Vinyl |
| Foundation Type | Poured Concrete |
| Half Bath Total | 1 |
| Stories Total | 1 |
| Size Interior | 1,590 Ft2 |
| Total Finished Area | 1590 Sqft |
| Type | House |
| Utility Water | Drilled Well |
Parking
| Garage | |
| Detached Garage | |
| Carport | |
| Paved Yard |
Land
| Acreage | No |
| Sewer | Municipal Sewage System |
| Size Irregular | 0.9266 |
| Size Total | 0.9266 Ac |
| Size Total Text | 0.9266 Ac |
Rooms
| Level | Type | Length | Width | Dimensions |
|---|---|---|---|---|
| Basement | Bath (# Pieces 1-6) | 2.7 x 5.8 | ||
| Basement | Family Room | 12.5 x 9.7 | ||
| Basement | Den | 9.6 x 12.9 | ||
| Main Level | Kitchen | 10.2x 14 | ||
| Main Level | Dining Room | 10 x 16 | ||
| Main Level | Living Room | 11.6 x 18.10 | ||
| Main Level | Primary Bedroom | 11.6 x 10.6 | ||
| Main Level | Bedroom | 9.4 x 11 | ||
| Main Level | Bedroom | 11 x 8 | ||
| Main Level | Bath (# Pieces 1-6) | 7.6 x 11.6 |
https://www.realtor.ca/real-estate/29801944/363-truro-heights-rd-truro-heights-truro-heights
Contact Us
Contact us for more information
Andrew Thiesen
(902) 893-1394
www.trurorealestate.ca/
16 Young Street
Truro, Nova Scotia B2N 3W4

The trademarks REALTOR®, REALTORS®, and the REALTOR® logo are controlled by The Canadian Real Estate Association (CREA) and identify real estate professionals who are members of CREA. The trademarks MLS®, Multiple Listing Service® and the associated logos are owned by The Canadian Real Estate Association (CREA) and identify the quality of services provided by real estate professionals who are members of CREA. The trademark DDF® is owned by The Canadian Real Estate Association (CREA) and identifies CREA's Data Distribution Facility (DDF®)
May 28 2026 06:23:39
Nova Scotia Association of REALTORS®
Royal LePage Truro Real Estate