
3645 Highway 209 Advocate Harbour, Nova Scotia B0M 1A0





$225,000
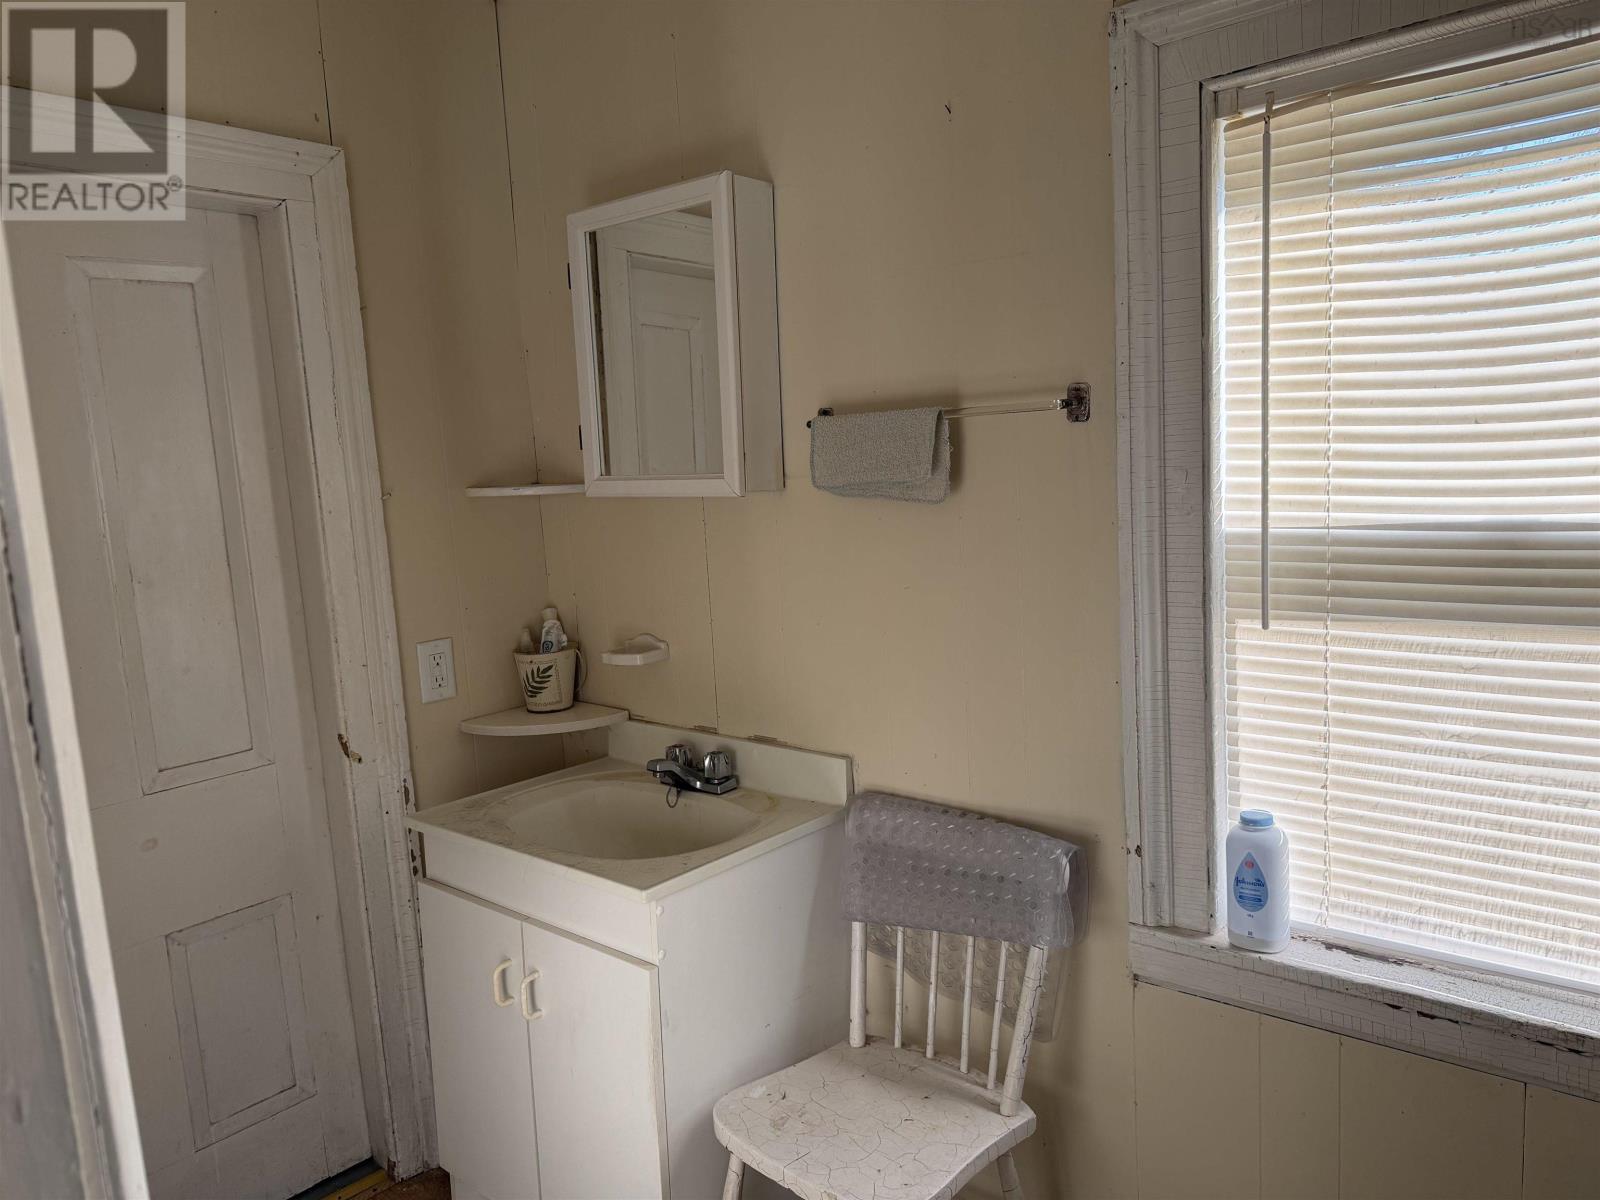
Looking for your next project? This beautiful old home in Advocate Harbour is waiting for your inspiration to bring it back to its former glory. With four bedrooms on the upper level and a main-level room converted into a fifth bedroom, there is plenty of space for the whole family. A large kitchen adjacent to a good-sized dining room makes family gatherings a breeze. The main level also features a comfortable living room with a convenient walkthrough pantry leading back to the kitchen, along with a full bathroom, a large utility room, and an attached workshop. Major mechanical updates are already taken care of, including a new ducted heat pump for year-round comfort and a newer electrical panel. Sitting on 15 acres, this property gives you the opportunity to extend your vision well beyond the walls of the existing home. Centrally located in the village, you are within easy walking distance of the beach, the community store, the school, the Wild Caraway restaurant, and the post office. Make an appointment to view today! (id:45785)
Property Details
| MLS® Number | 202627986 |
| Property Type | Single Family |
| Community Name | Advocate Harbour |
| Amenities Near By | Park, Playground, Place Of Worship, Beach |
| Community Features | School Bus |
| Features | Treed |
| Structure | Shed |
| View Type | Harbour |
Building
| Bathroom Total | 1 |
| Bedrooms Above Ground | 5 |
| Bedrooms Total | 5 |
| Appliances | Stove, Dryer, Washer, Refrigerator |
| Construction Style Attachment | Detached |
| Cooling Type | Heat Pump |
| Exterior Finish | Vinyl |
| Flooring Type | Hardwood, Laminate, Linoleum |
| Foundation Type | Stone |
| Heating Fuel | Electric |
| Heating Type | Baseboard Heaters, Heat Pump |
| Stories Total | 2 |
| Size Interior | 1,654 Sqft |
| Total Finished Area | 1654 Sqft |
| Type | House |
| Utility Water | Well |
Land
| Acreage | Yes |
| Land Amenities | Park, Playground, Place Of Worship, Beach |
| Landscape Features | Partially Landscaped |
| Sewer | Unknown |
| Size Irregular | 15 |
| Size Total | 15 Ac |
| Size Total Text | 15 Ac |
Rooms
| Level | Type | Length | Width | Dimensions |
|---|---|---|---|---|
| Second Level | Bedroom | 8*11 | ||
| Second Level | Bedroom | 12*13 | ||
| Second Level | Bedroom | 8*11 | ||
| Second Level | Bedroom | 11*10.5 | ||
| Main Level | Kitchen | 10.5*13.25 | ||
| Main Level | 3pc Bathroom | 4.25*13.5+7*6.5 | ||
| Main Level | Other | 7*6.5 | ||
| Main Level | Dining Room | 14.5*12 | ||
| Main Level | Primary Bedroom | 10*14 | ||
| Main Level | Living Room | 9*20 | ||
| Main Level | Utility Room | 9.5*15 | ||
| Main Level | Workshop | 15*8.25 |
https://www.realtor.ca/real-estate/30512054/3645-highway-209-advocate-harbour-advocate-harbour
Contact Us
Contact us for more information
Erma Cox
https://www.facebook.com/ErmaCoxRealtor
107 Willow Street
Truro, Nova Scotia B2N 4Z8

The trademarks REALTOR®, REALTORS®, and the REALTOR® logo are controlled by The Canadian Real Estate Association (CREA) and identify real estate professionals who are members of CREA. The trademarks MLS®, Multiple Listing Service® and the associated logos are owned by The Canadian Real Estate Association (CREA) and identify the quality of services provided by real estate professionals who are members of CREA. The trademark DDF® is owned by The Canadian Real Estate Association (CREA) and identifies CREA's Data Distribution Facility (DDF®)
November 17 2026 08:45:21
Nova Scotia Association of REALTORS®
Coldwell Banker Open Door Realty Ltd.