
3658 Albert Street Halifax Peninsula, Nova Scotia B3K 3N8



$899,000
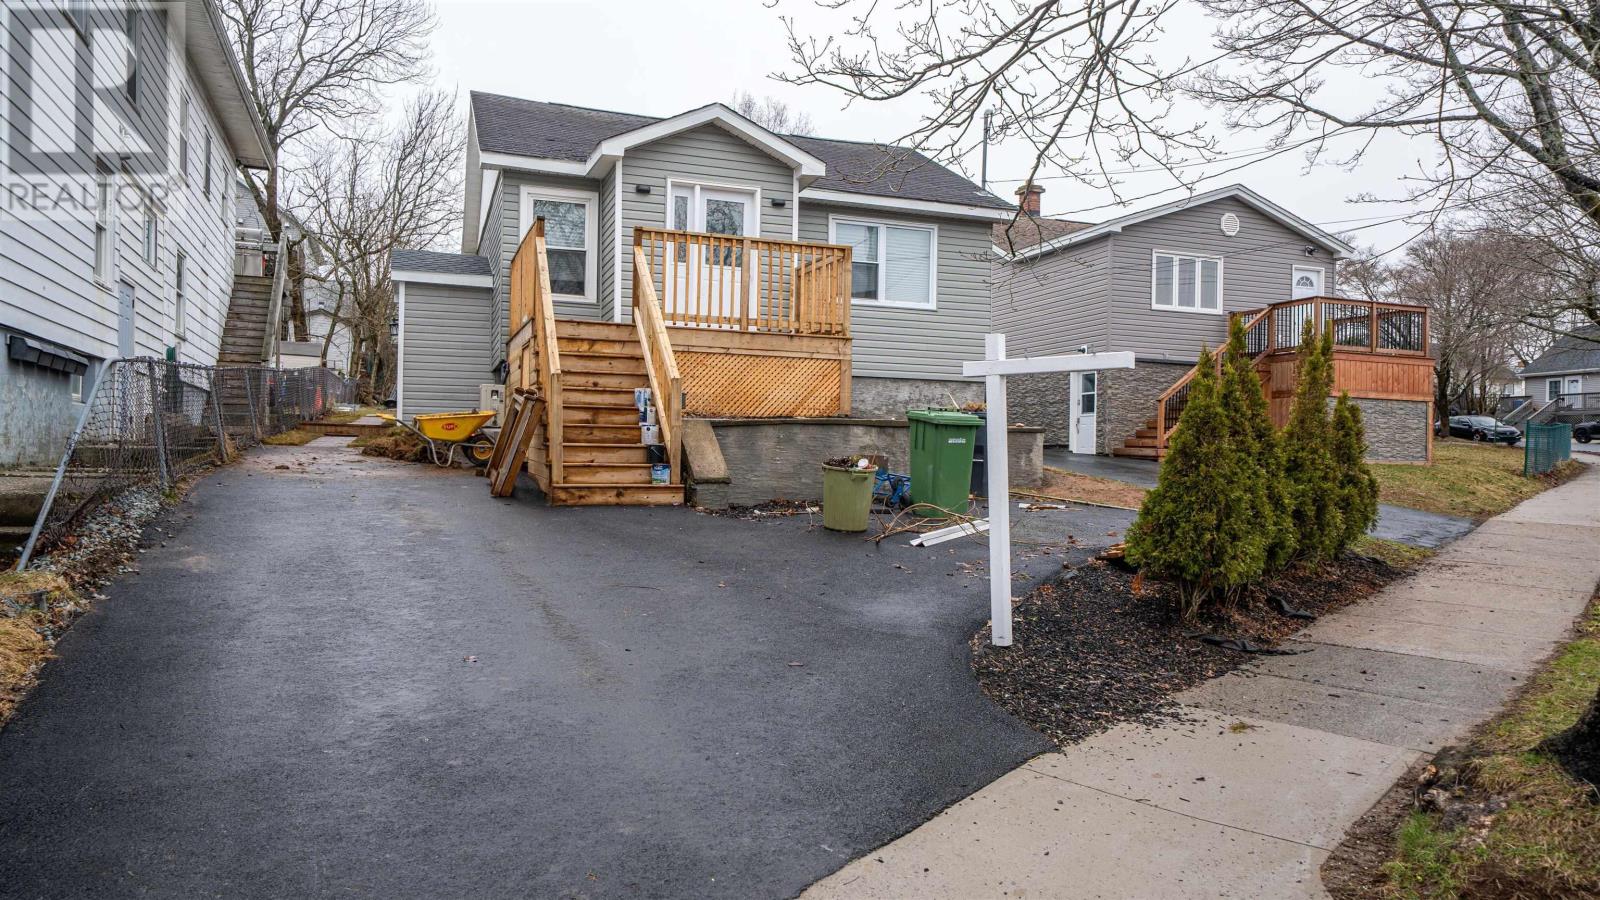
This versatile 3-unit building in Halifax's vibrant North End offers an incredible live-in and hold opportunity. Located on bustling Halifax Peninsula, it sits steps away from top-rated cafes, renowned restaurants, local schools, and major community amenities. Property Highlights Unit mix: ideal for maximizing rental income or accommodating extended family. Location: Situated in the heart of Halifax's North End - a highly walkable, trendy neighbourhood known for its historic charm and Urban energy. Investment Potential: Strong rental demand on Halifax's Peninsula makes a prime income-generating asset for any Portfolio. Lifestyle and convenience Dining& Culture: Walk to renowned local cafes, craft breweries, and top rated restaurants lining Gottingen Street, Agricola Street and the Hydrostone Market. Recreation and Sport: Enjoy easy access to neighbourhood parks, the Halifax Forum, and the Halifax Commons, Downtown sporting and entertainment venues are just a quick transit or bike ride away. Family-friendly: Located within proximity to excellent local schools and community centres. Location Perks transit Access: Highly connected to major bus routes, making commuting across the HRM seamless. Walking: Daily errands are easily accomplished on foot with nearby grocers, pharmacies, and specialty shops. Parking: Three-car parking. Income: With three units bringing in roughly $88k annually, this property has a great return on investment. Take the time to view this amazing property. (id:45785)
Property Details
| MLS® Number | 202608344 |
| Property Type | Single Family |
| Community Name | Halifax Peninsula |
| Amenities Near By | Playground, Public Transit, Shopping, Place Of Worship |
| Community Features | Recreational Facilities |
| Features | Level, Sump Pump |
Building
| Bathroom Total | 3 |
| Bedrooms Above Ground | 3 |
| Bedrooms Below Ground | 1 |
| Bedrooms Total | 4 |
| Appliances | Stove, Dishwasher, Refrigerator |
| Architectural Style | 2 Level |
| Basement Development | Finished |
| Basement Type | Full (finished) |
| Construction Style Attachment | Up And Down |
| Cooling Type | Heat Pump |
| Exterior Finish | Wood Shingles, Vinyl |
| Flooring Type | Engineered Hardwood, Laminate |
| Foundation Type | Poured Concrete |
| Stories Total | 1 |
| Size Interior | 1,820 Ft2 |
| Total Finished Area | 1820 Sqft |
| Type | Duplex |
| Utility Water | Municipal Water |
Parking
| Paved Yard |
Land
| Acreage | No |
| Land Amenities | Playground, Public Transit, Shopping, Place Of Worship |
| Landscape Features | Landscaped |
| Sewer | Municipal Sewage System |
| Size Irregular | 0.1267 |
| Size Total | 0.1267 Ac |
| Size Total Text | 0.1267 Ac |
Rooms
| Level | Type | Length | Width | Dimensions |
|---|---|---|---|---|
| Basement | Living Room | 11. x 10..9 /44 | ||
| Basement | Kitchen | 10..3 x 9..5 /OC | ||
| Basement | Bath (# Pieces 1-6) | 10..8 x 4..4 /OC | ||
| Basement | Primary Bedroom | 11. x 8..4 /45 | ||
| Basement | Bedroom | 13..7 x 6..8 /45 | ||
| Main Level | Bath (# Pieces 1-6) | 9..2 x 5..9 /OC | ||
| Main Level | Bedroom | 12..5 x 9..2 /OC | ||
| Main Level | Laundry Room | 5..3 x 3..7 /OC | ||
| Main Level | Eat In Kitchen | 22..2 x 14..7 /OC | ||
| Main Level | Living Room | Blended with Kitchen | ||
| Main Level | Primary Bedroom | 11..6 x 9..8 /OC | ||
| Main Level | Bedroom | 9..5 x 8 /OC | ||
| Main Level | Bath (# Pieces 1-6) | 6..4 x 5..1 /OC | ||
| Main Level | Eat In Kitchen | /OC | ||
| Main Level | Living Room | 15..4 x 11..6 /OC |
https://www.realtor.ca/real-estate/29645606/3658-albert-street-halifax-peninsula-halifax-peninsula
Contact Us
Contact us for more information
Michael (Mike) Dorey
(902) 406-4008
www.suttonhalifax.ca/
3845 Joseph Howe Drive
Halifax, Nova Scotia B3L 4H9

The trademarks REALTOR®, REALTORS®, and the REALTOR® logo are controlled by The Canadian Real Estate Association (CREA) and identify real estate professionals who are members of CREA. The trademarks MLS®, Multiple Listing Service® and the associated logos are owned by The Canadian Real Estate Association (CREA) and identify the quality of services provided by real estate professionals who are members of CREA. The trademark DDF® is owned by The Canadian Real Estate Association (CREA) and identifies CREA's Data Distribution Facility (DDF®)
May 15 2026 06:53:56
Nova Scotia Association of REALTORS®
Sutton Group Professional Realty