
3739 Shore Road W Hillsburn, Nova Scotia B0S 1A0

$324,900
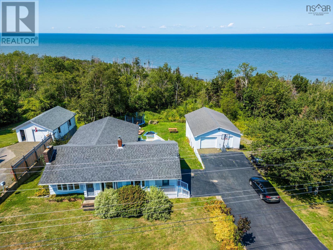
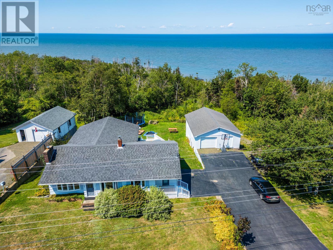
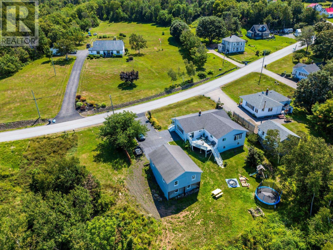
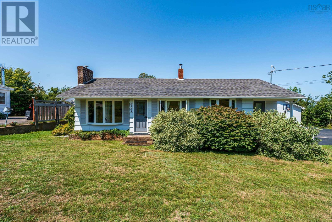
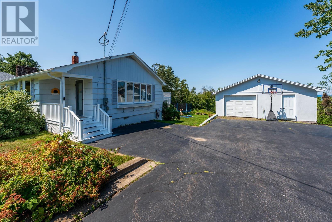
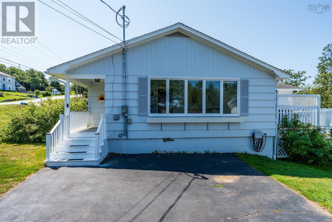
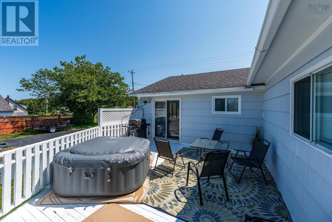
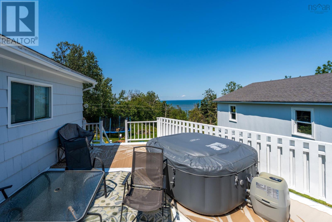
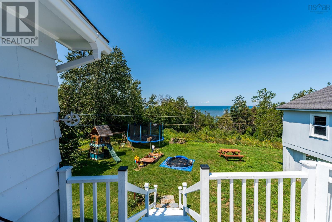
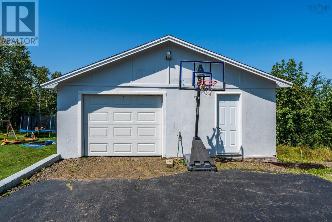
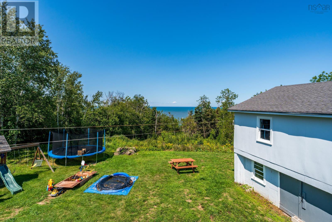
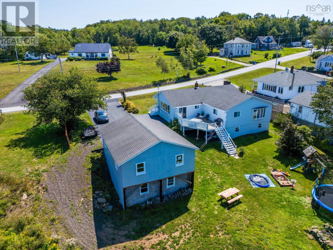
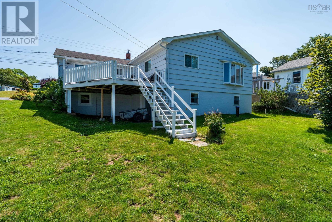
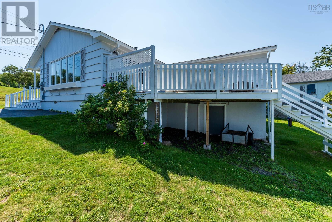
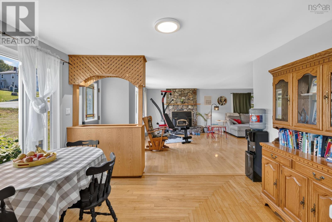
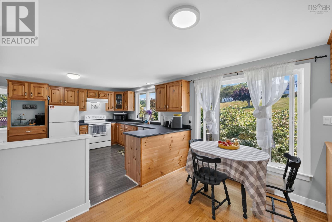
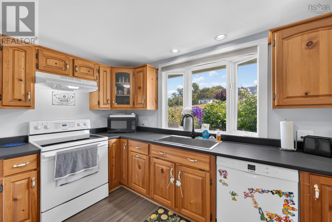
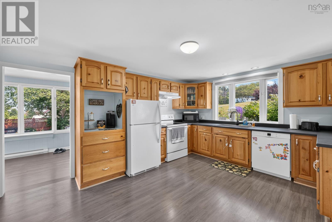
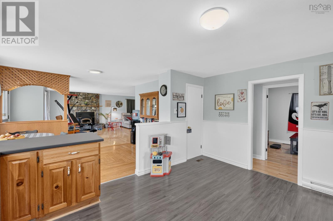
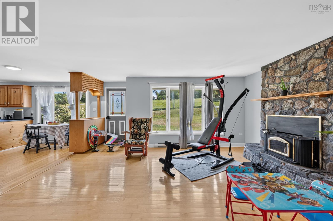
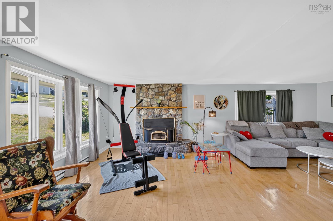
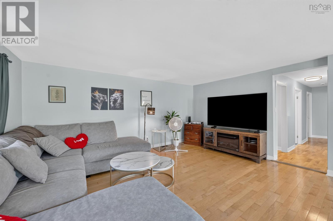
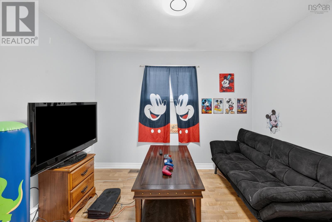
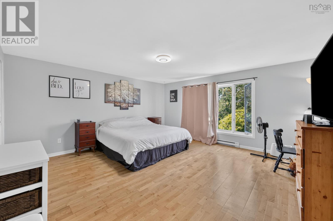
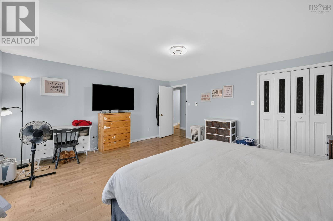
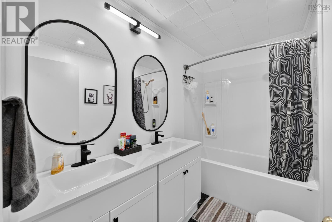
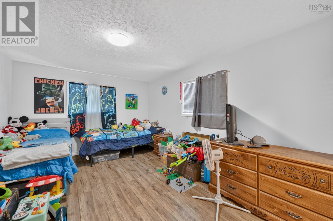
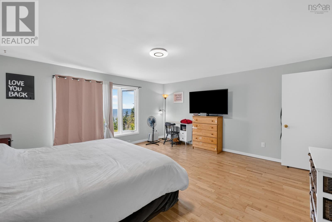
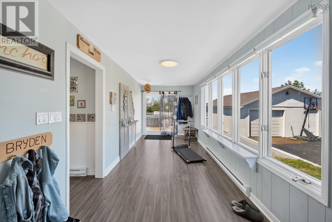
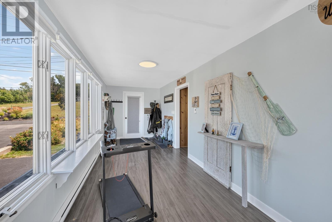
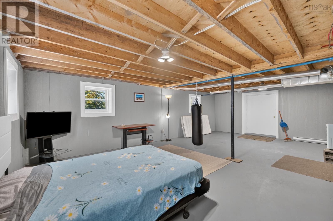
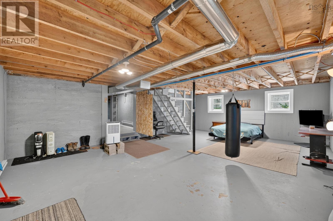
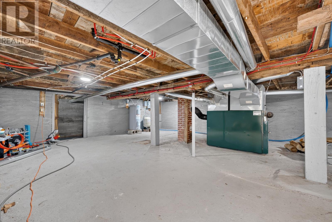
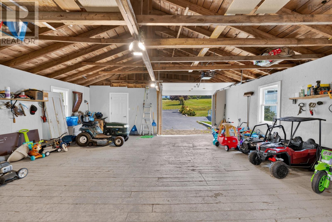
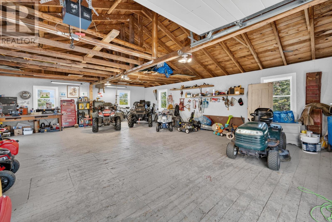
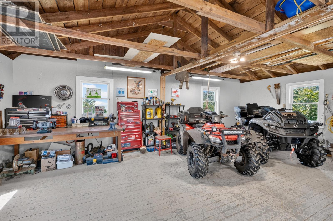
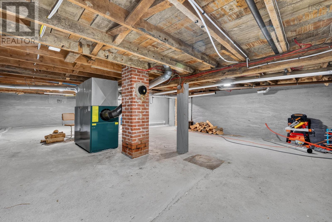
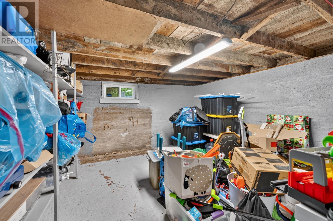
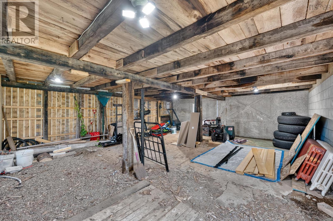
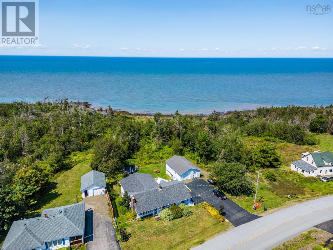
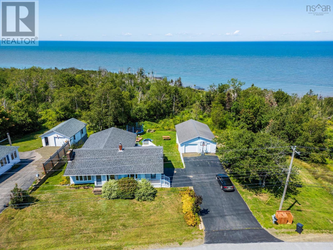
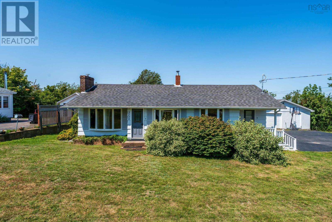
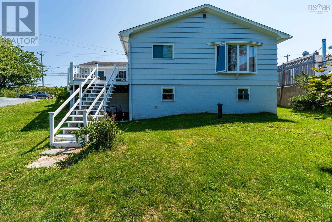
Enjoy comfortable one-level living with beautiful views of the Bay of Fundy. This spacious home offers three great-sized bedrooms, generous living areas, and the convenience of main-floor laundry. The bathroom has been completely upgraded, adding a fresh and modern touch to the home. A bright and inviting sunroom provides the perfect spot to relax and enjoy the surrounding scenery, with direct access to the back deck for outdoor entertaining or simply taking in the views. The property also features a double-wide, wired garage offering plenty of space for vehicles, storage, hobbies, or a workshop. The walkout basement provides excellent potential for additional living space, a recreation area, workshop, or storage, allowing you to customize it to suit your needs. With its spacious layout, beautiful Bay of Fundy views, one-level living, upgraded bathroom, upgraded 200-amp electrical service, and abundant potential, this property is a wonderful opportunity to make it your own. Approximately 10-15 minutes away from schools and all amenities. (id:45785)
Property Details
| MLS® Number | 202620594 |
| Property Type | Single Family |
| Community Name | Hillsburn |
| Amenities Near By | Place Of Worship |
| Community Features | School Bus |
| Features | Generator |
| View Type | Ocean View |
Building
| Bathroom Total | 1 |
| Bedrooms Above Ground | 3 |
| Bedrooms Total | 3 |
| Appliances | Stove, Dishwasher, Dryer, Washer, Microwave, Refrigerator |
| Architectural Style | Bungalow |
| Basement Features | Walk Out |
| Basement Type | Full |
| Constructed Date | 1955 |
| Construction Style Attachment | Detached |
| Exterior Finish | Wood Shingles |
| Fireplace Present | Yes |
| Flooring Type | Hardwood, Laminate |
| Foundation Type | Concrete Block |
| Heating Fuel | Electric, Wood |
| Heating Type | Baseboard Heaters, Forced Air |
| Stories Total | 1 |
| Size Interior | 1,719 Ft2 |
| Total Finished Area | 1719 Sqft |
| Type | House |
| Utility Water | Drilled Well |
Parking
| Garage | |
| Paved Yard |
Land
| Acreage | No |
| Land Amenities | Place Of Worship |
| Landscape Features | Landscaped |
| Sewer | Septic System |
| Size Irregular | 0.394 |
| Size Total | 0.394 Ac |
| Size Total Text | 0.394 Ac |
Rooms
| Level | Type | Length | Width | Dimensions |
|---|---|---|---|---|
| Main Level | Sunroom | 21.11 x 7.5 | ||
| Main Level | Kitchen | 14.5 x 11.3 | ||
| Main Level | Living Room | 24.1 x 16 | ||
| Main Level | Primary Bedroom | 15.6 x 15.2 | ||
| Main Level | Bedroom | 15.2 x 10.8 | ||
| Main Level | Bedroom | 8.04 x 9.10 | ||
| Main Level | 4pc Bathroom | 8.04 x 5.03 |
https://www.realtor.ca/real-estate/30156052/3739-shore-road-w-hillsburn-hillsburn
Contact Us
Contact us for more information
Emily Longmire
324 St. George Street, Po Box 333
Annapolis Royal, Nova Scotia B0S 1A0

The trademarks REALTOR®, REALTORS®, and the REALTOR® logo are controlled by The Canadian Real Estate Association (CREA) and identify real estate professionals who are members of CREA. The trademarks MLS®, Multiple Listing Service® and the associated logos are owned by The Canadian Real Estate Association (CREA) and identify the quality of services provided by real estate professionals who are members of CREA. The trademark DDF® is owned by The Canadian Real Estate Association (CREA) and identifies CREA's Data Distribution Facility (DDF®)
August 28 2026 12:15:41
Nova Scotia Association of REALTORS®
RE/MAX Banner Real Estate(Annapolis Royal)