
39 Saratoga Drive Centreville, Nova Scotia B0P 1J0

$699,000
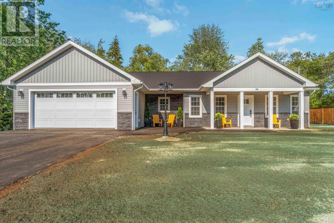
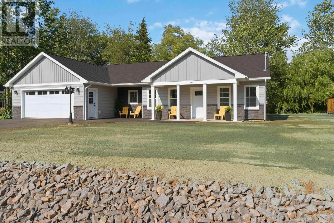
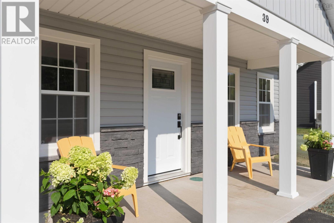
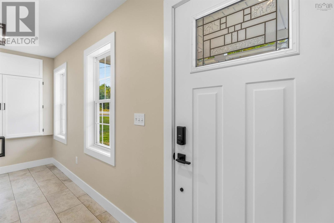
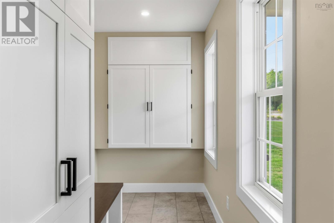
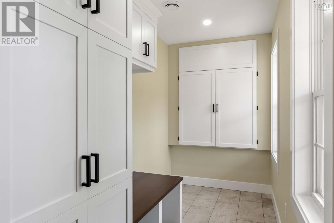
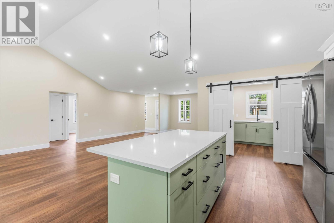
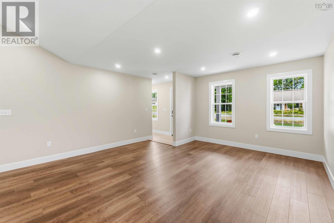
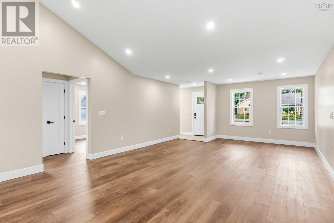
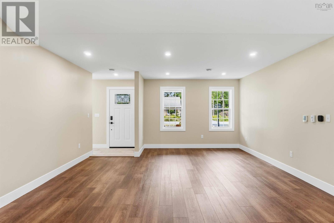
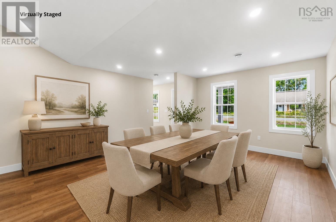
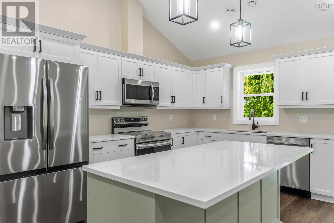
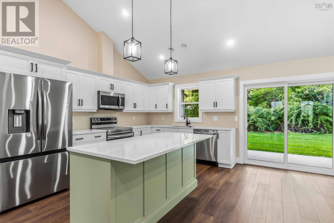
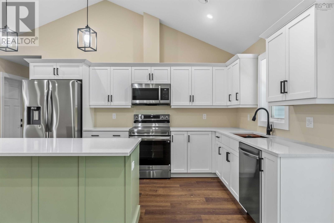
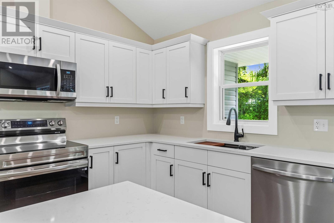
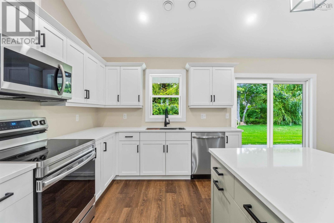
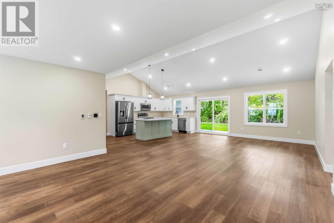
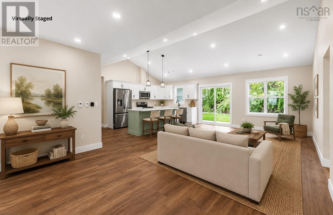
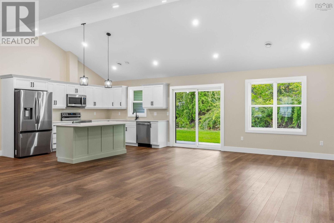
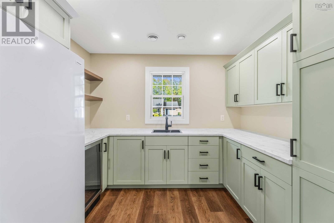
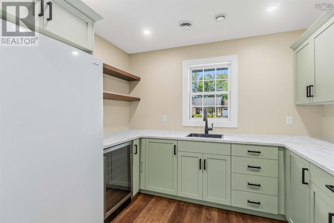
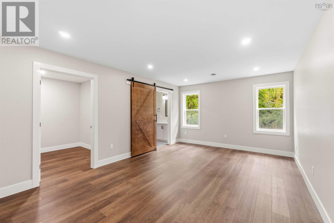
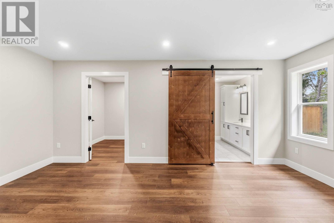
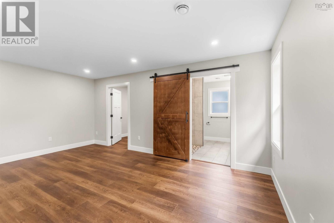
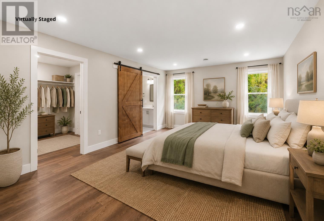
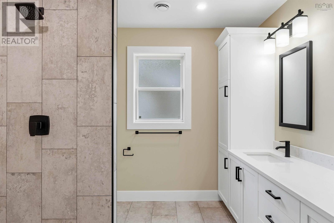
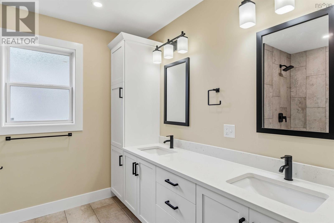
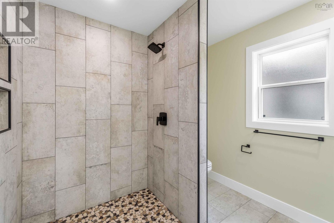
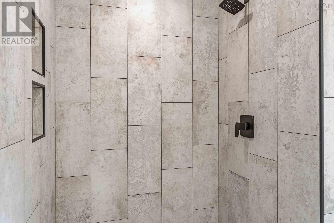
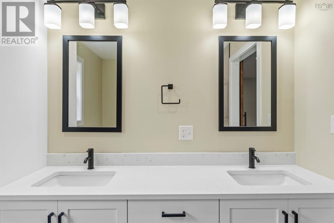
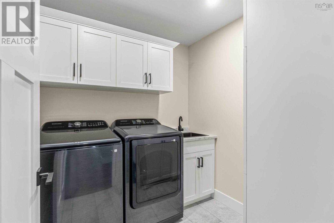
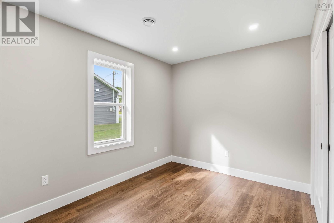
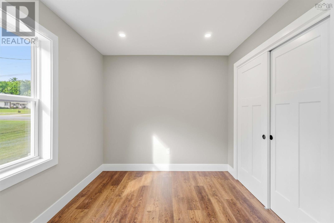
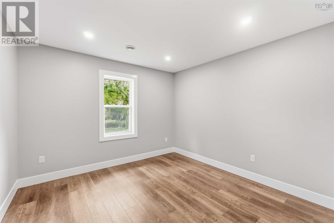
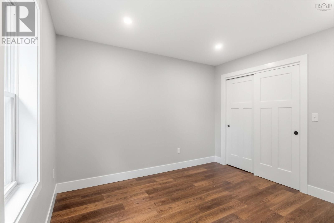
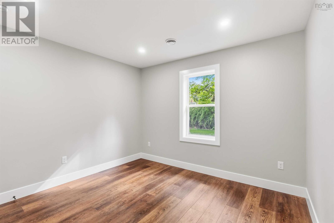
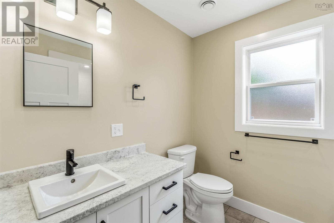
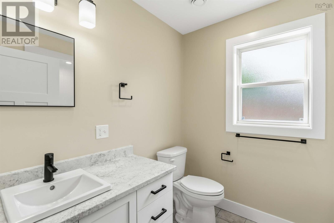
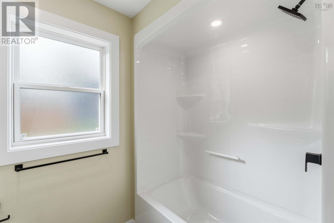
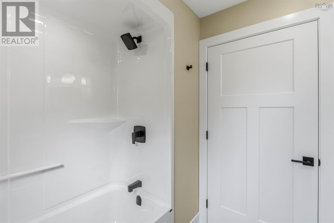
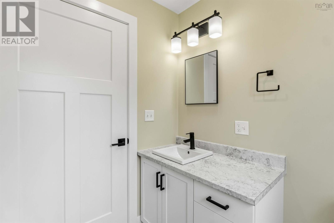
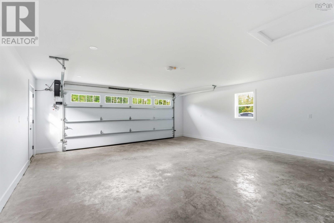
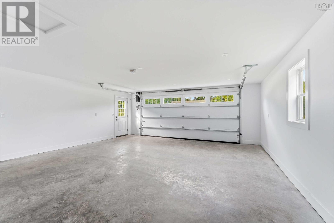
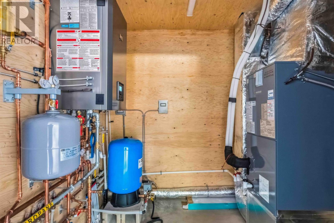
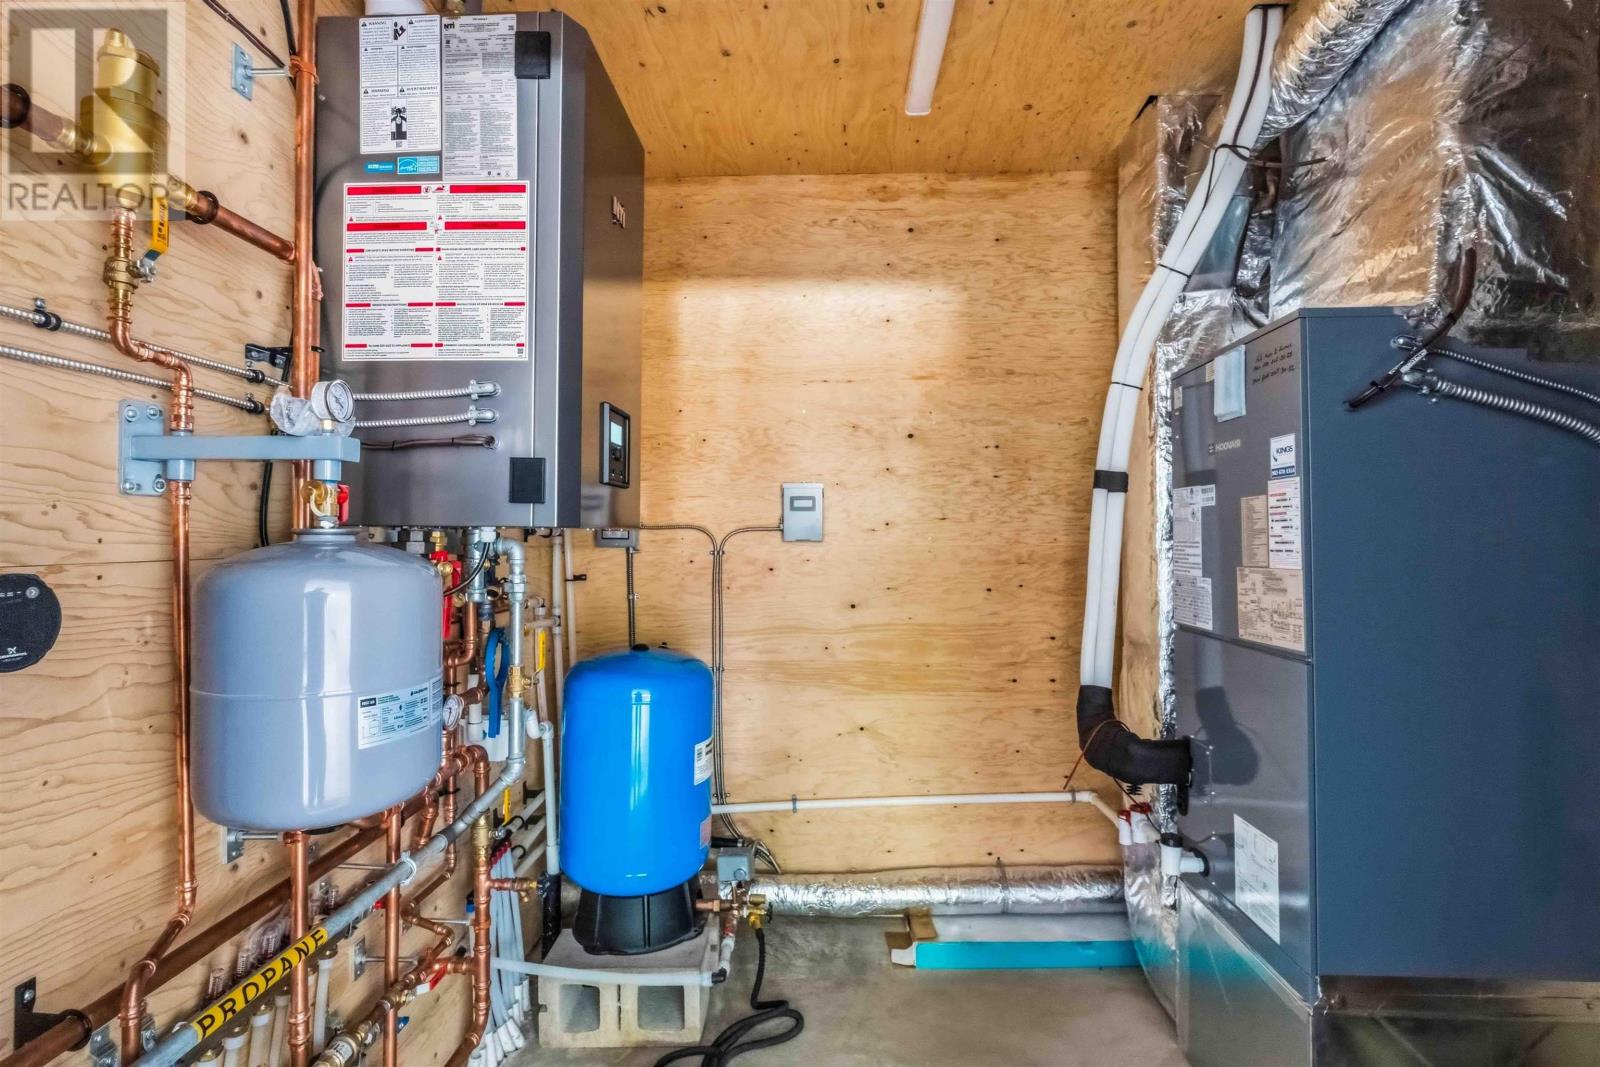
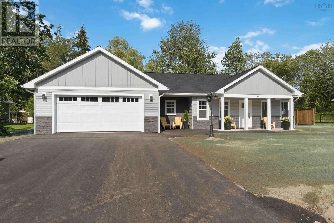
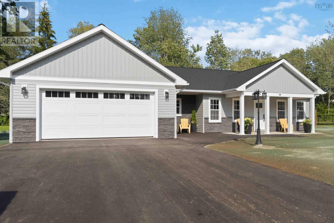
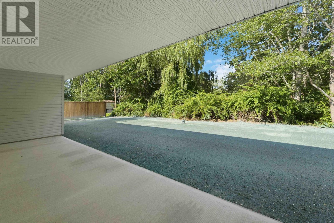
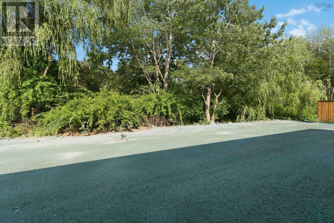
Welcome to 39 Saratoga Drive, Centreville, a beautiful newly finished, completely accessible custom construction. Featuring 3 beds and 2 baths, this home is located in a quiet subdivision with spacious lots and big curb appeal. The bright, open-concept layout offers a stylish kitchen, with an appliance package included, quartz countertops, and custom walk-in pantry with its own sink behind a barn style slider. You will have the opportunity to customize your walk-in closet, with an allowance of up to $2,500. This home features ducted heating, attached double garage, paved driveway, drilled well, municipal sewer, a covered patio perfect for outdoor living and is located just minutes from Kentville with the Valley Regional Hospital, local farm markets, golf, shopping, and everything the Annapolis Valley has to offer. A thoughtfully designed new build ready for it's first owners. (id:45785)
Property Details
| MLS® Number | 202620894 |
| Property Type | Single Family |
| Community Name | Centreville |
| Amenities Near By | Golf Course, Park, Playground, Public Transit |
| Community Features | School Bus |
| Equipment Type | Propane Tank |
| Features | Wheelchair Access, Level, Walk-in Closet |
| Rental Equipment Type | Propane Tank |
Building
| Bathroom Total | 2 |
| Bedrooms Above Ground | 3 |
| Bedrooms Total | 3 |
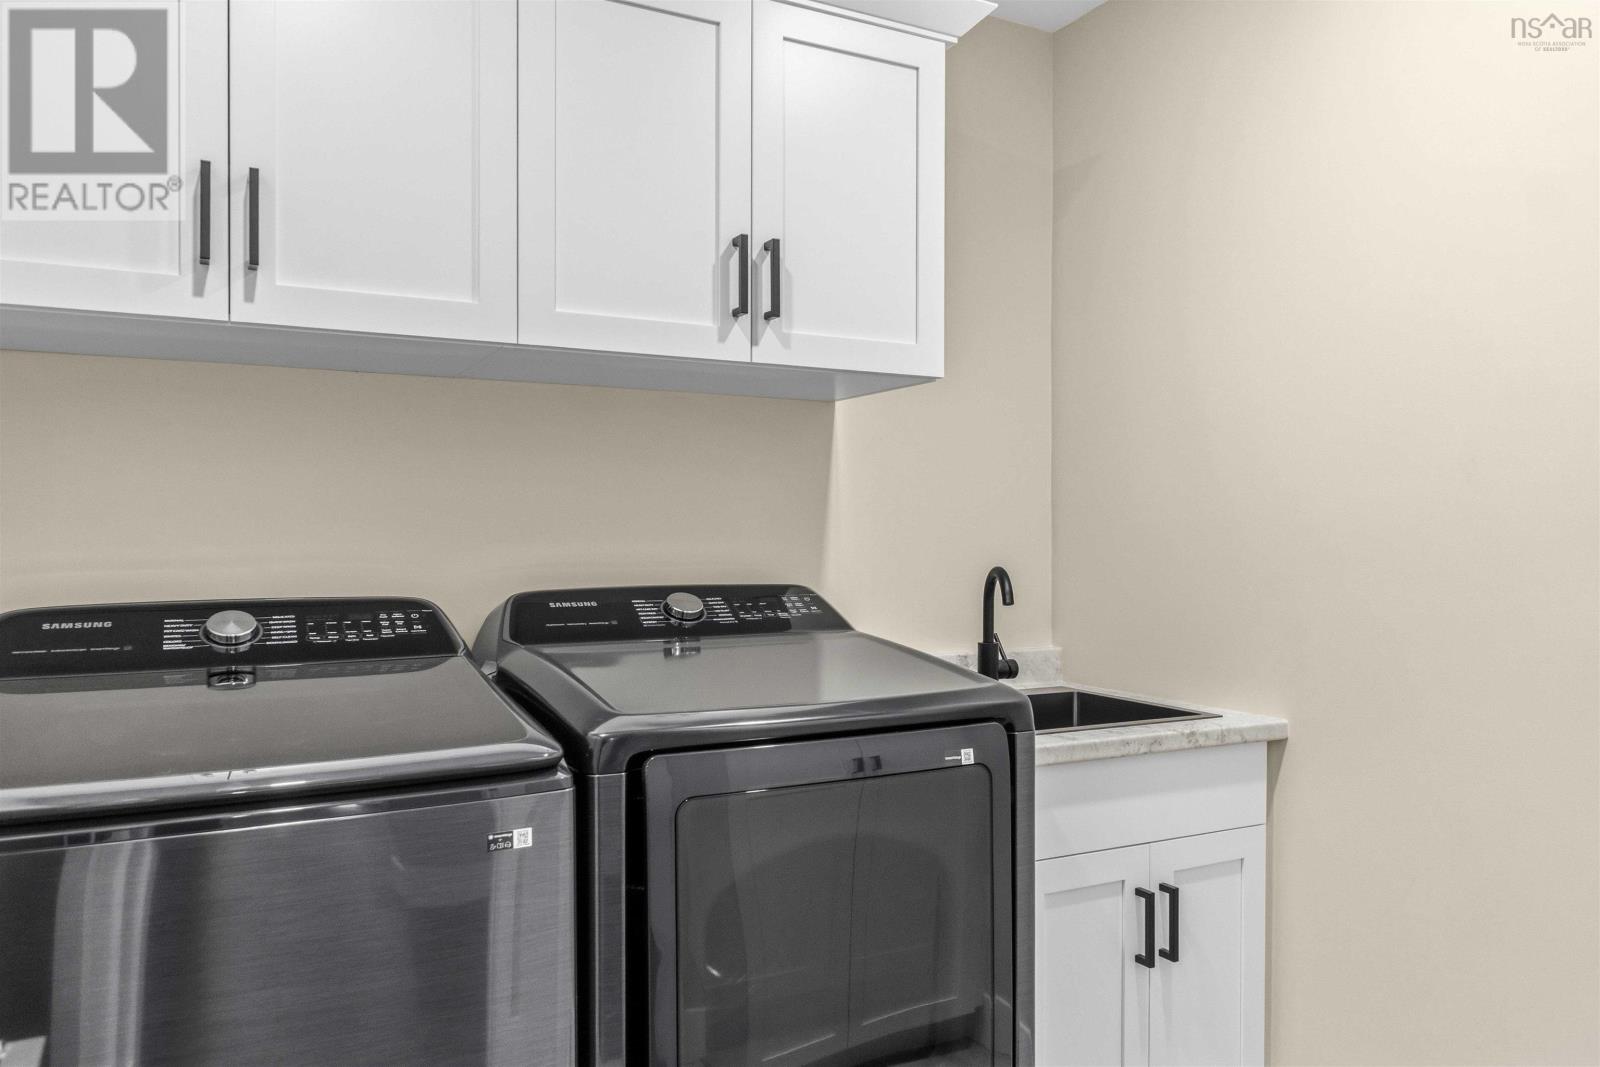
| Appliances | Stove, Dishwasher, Dryer - Electric, Washer, Freezer - Stand Up, Microwave, Refrigerator, Wine Fridge |
| Basement Type | None |
| Construction Style Attachment | Detached |
| Cooling Type | Heat Pump |
| Exterior Finish | Vinyl |
| Flooring Type | Ceramic Tile, Laminate |
| Foundation Type | Concrete Slab |
| Heating Fuel | Electric, Propane |
| Heating Type | Heat Pump, In Floor Heating |
| Stories Total | 1 |
| Size Interior | 1,990 Ft2 |
| Total Finished Area | 1990 Sqft |
| Type | House |
| Utility Water | Drilled Well |
Parking
| Garage | |
| Attached Garage | |
| Heated Garage | |
| Paved Yard |
Land
| Acreage | No |
| Land Amenities | Golf Course, Park, Playground, Public Transit |
| Landscape Features | Landscaped |
| Sewer | Municipal Sewage System |
| Size Irregular | 0.3489 |
| Size Total | 0.3489 Ac |
| Size Total Text | 0.3489 Ac |
Rooms
| Level | Type | Length | Width | Dimensions |
|---|---|---|---|---|
| Main Level | Mud Room | 5.4 x 15.8 | ||
| Main Level | Kitchen | 10.6 x 18.7 | ||
| Main Level | Living Room | 15.9 x 31 | ||
| Main Level | 3pc Bathroom | 6.9 x 5.6 | ||
| Main Level | Primary Bedroom | 17 x 12.5 | ||
| Main Level | Bedroom | 11 x 10.1 | ||
| Main Level | Bedroom | 10 x 10 + jog | ||
| Main Level | Laundry Room | 6.1 x 6.1 | ||
| Main Level | 3pc Ensuite Bath | 8.3 x 8.3 | ||
| Main Level | Foyer | 6.11 x 4.10 | ||
| Main Level | Utility Room | 6.10 x 8.2 | ||
| Main Level | Other | 7.11 x 10.1 |
https://www.realtor.ca/real-estate/30169482/39-saratoga-drive-centreville-centreville
Contact Us
Contact us for more information
Annie Benjamin
382 Main Street
Wolfville, Nova Scotia B4P 1C9

The trademarks REALTOR®, REALTORS®, and the REALTOR® logo are controlled by The Canadian Real Estate Association (CREA) and identify real estate professionals who are members of CREA. The trademarks MLS®, Multiple Listing Service® and the associated logos are owned by The Canadian Real Estate Association (CREA) and identify the quality of services provided by real estate professionals who are members of CREA. The trademark DDF® is owned by The Canadian Real Estate Association (CREA) and identifies CREA's Data Distribution Facility (DDF®)
October 08 2026 01:25:30
Nova Scotia Association of REALTORS®
Mackay Real Estate Ltd.