
392 Onslow Road Upper Onslow, Nova Scotia B6L 5K9

$449,900
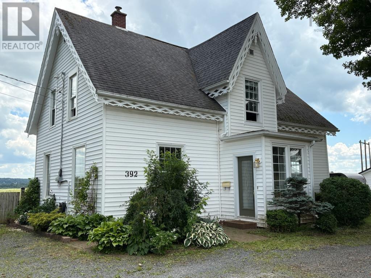
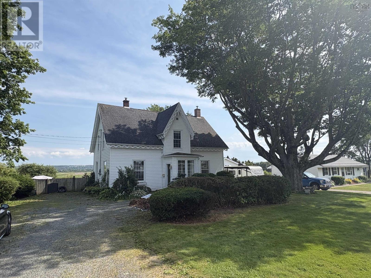
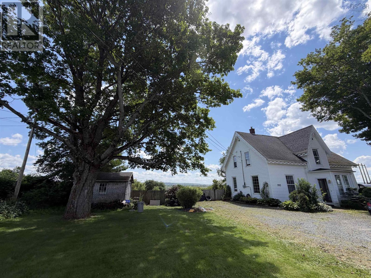
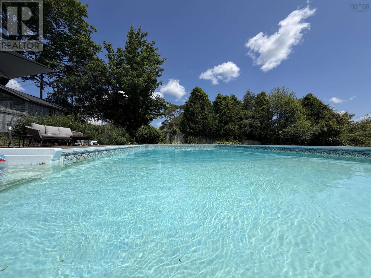
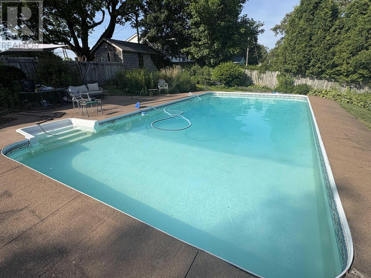
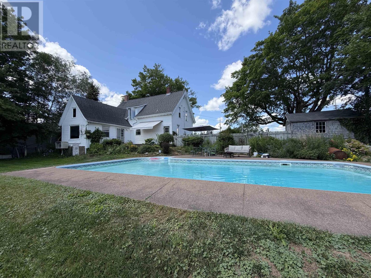
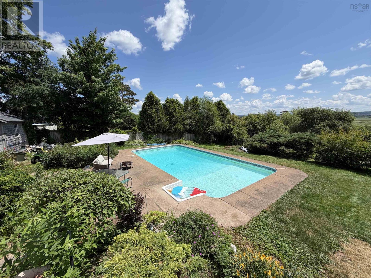
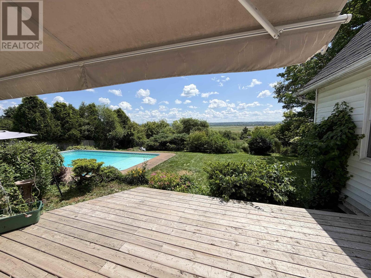
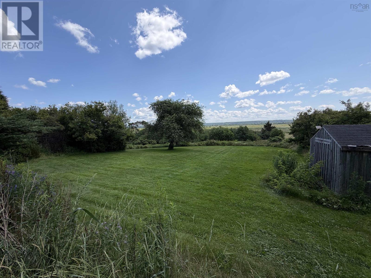
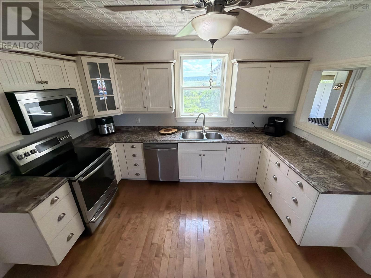
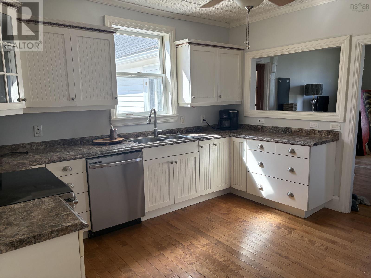
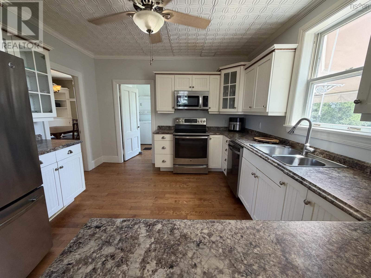
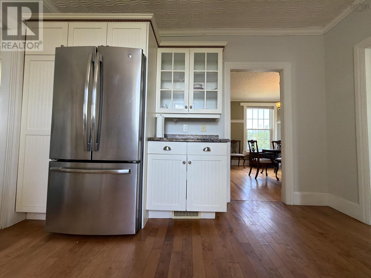
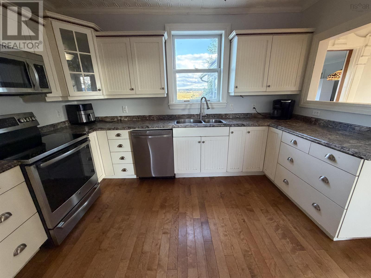
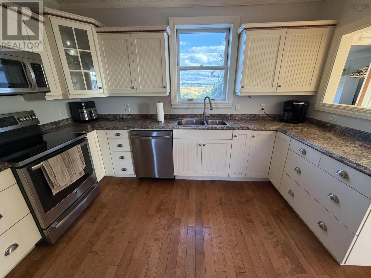
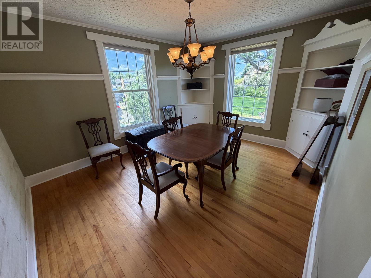
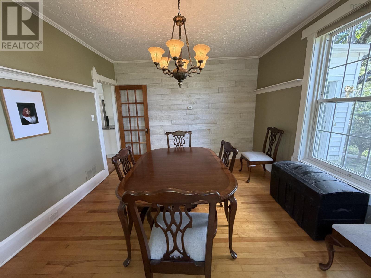
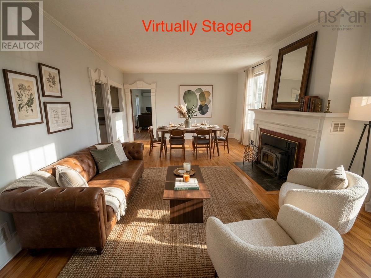
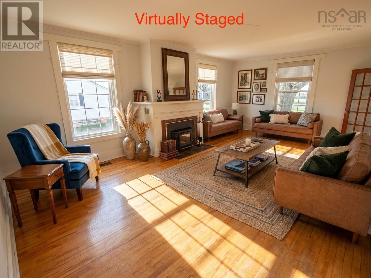
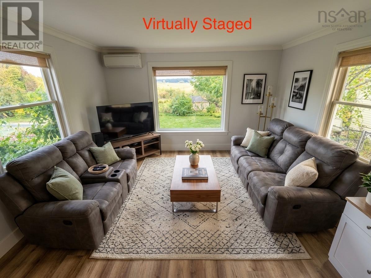
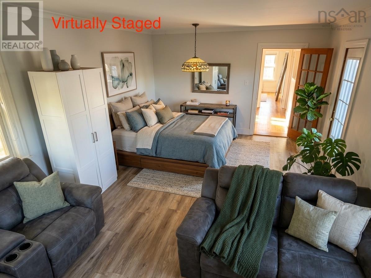
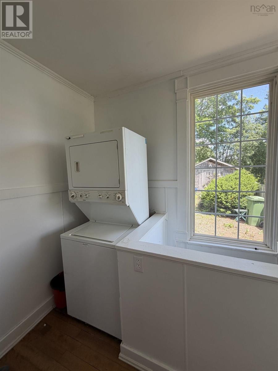
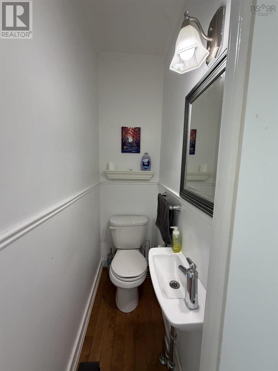
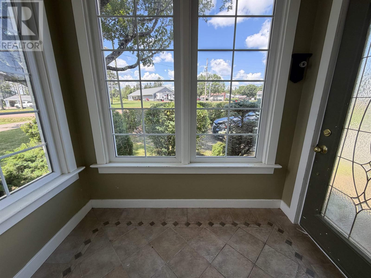
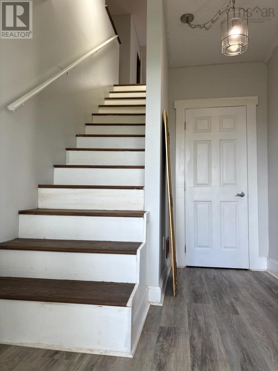
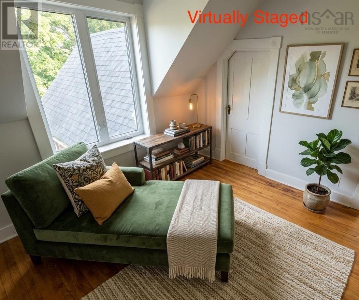
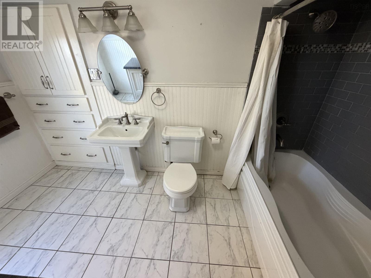
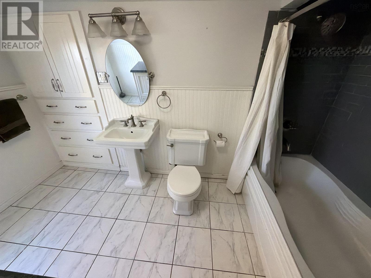
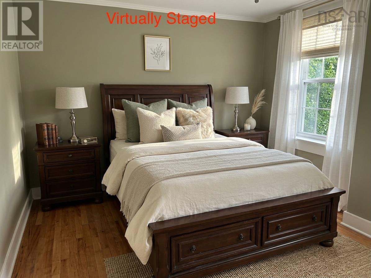
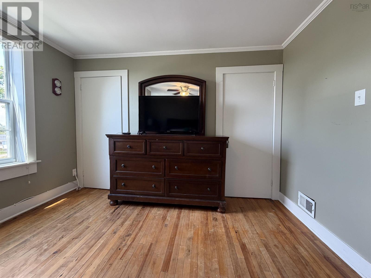
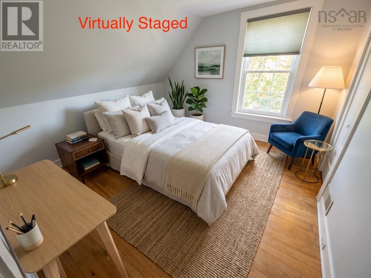
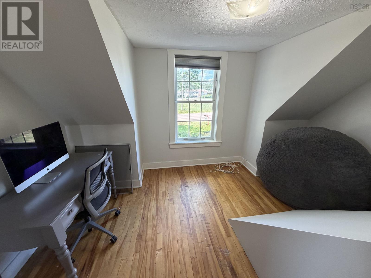
Welcome to this charming historic 1861-built home in Upper Onslow, offering a wonderful opportunity for families seeking space, character, and a welcoming community lifestyle. Set on 1.7 acres with beautiful views of the Salmon River Valley, this property provides plenty of room to enjoy the outdoors while being conveniently located close to schools, shopping, recreation, and everyday amenities. This four-bedroom, 1.5-bath home showcases the warmth and character of a historic residence with hardwood floors throughout much of the home, complemented by tile and vinyl flooring. The main level features a welcoming foyer, spacious living room with a cozy wood fireplace insert, well-appointed kitchen, dining area, rear mudroom with laundry, and a convenient two-piece bathroom. The layout offers excellent flexibility for a growing family, with a main-floor bedroom featuring a heat pump that could also serve as a home office, guest space, or quiet retreat. Step outside to enjoy the newer rear deck and expansive backyard, complete with an inviting 18' x 36' pool the perfect setting for summer gatherings, family fun, and creating lasting memories. The upper level provides three additional bedrooms, a comfortable sitting area, and a spacious full bathroom. The home also offers generous storage options with additional rooms on both the upper level and basement. Practical updates include an oil-fired forced-air furnace, updated 100-amp electrical panel, newer vinyl windows, and oil fired hot water tank. Combining historic charm, a family-friendly layout, outdoor enjoyment, and a convenient Upper Onslow location, this property offers a unique opportunity to own a character home close to the amenities families need. (id:45785)
Property Details
| MLS® Number | 202617126 |
| Property Type | Single Family |
| Community Name | Upper Onslow |
| Amenities Near By | Public Transit, Place Of Worship |
| Community Features | School Bus |
| Features | Treed, Level |
| Pool Type | Inground Pool |
| Structure | Shed |
Building
| Bathroom Total | 2 |
| Bedrooms Above Ground | 4 |
| Bedrooms Total | 4 |
| Age | 165 Years |
| Appliances | Range - Electric, Dishwasher, Washer/dryer Combo, Microwave Range Hood Combo, Refrigerator |
| Basement Development | Unfinished |
| Basement Type | Full (unfinished) |
| Construction Style Attachment | Detached |
| Cooling Type | Air Conditioned |
| Exterior Finish | Vinyl |
| Fireplace Present | Yes |
| Flooring Type | Ceramic Tile, Hardwood, Tile, Vinyl Plank |
| Foundation Type | Poured Concrete, Stone |
| Half Bath Total | 1 |
| Heating Fuel | Electric, Oil, Wood |
| Heating Type | Forced Air, Furnace, Heat Pump, Ductless |
| Stories Total | 2 |
| Size Interior | 2,101 Ft2 |
| Total Finished Area | 2101 Sqft |
| Type | House |
| Utility Water | Drilled Well |
Parking
| Gravel |
Land
| Acreage | Yes |
| Land Amenities | Public Transit, Place Of Worship |
| Landscape Features | Landscaped |
| Sewer | Septic System |
| Size Irregular | 1.7946 |
| Size Total | 1.7946 Ac |
| Size Total Text | 1.7946 Ac |
Rooms
| Level | Type | Length | Width | Dimensions |
|---|---|---|---|---|
| Second Level | Recreational, Games Room | 10.5x11.9 | ||
| Second Level | Bedroom | 11.8x9.7 | ||
| Second Level | Bedroom | 13.3x4.10 + 7.2x2.0 | ||
| Second Level | Primary Bedroom | 11.4x14.6 | ||
| Second Level | 4pc Bathroom | 8.9x7.0 | ||
| Main Level | Living Room | 14.5x24.1 (less fireplace jog) | ||
| Main Level | Kitchen | 12.5x11.9 | ||
| Main Level | Dining Room | 14.5x11.9 | ||
| Main Level | 2pc Bathroom | 2.5x4.11 | ||
| Main Level | Laundry Room | 6.1x3.1+4.10x6.1 | ||
| Main Level | Storage | 4.0x3.6 (off foyer) | ||
| Main Level | Bedroom | 13.3x20.2 | ||
| Main Level | Porch | 7.8x4.5 |
https://www.realtor.ca/real-estate/30014368/392-onslow-road-upper-onslow-upper-onslow
Contact Us
Contact us for more information
Matthew Ward
https://www.hantsrealty.com/
https://www.facebook.com/homesandlandtruro
https://www.linkedin.com/in/matthew-ward-2743212a/
https://x.com/MatthewWar39836
https://www.instagram.com/novascotiarealestatebroker/
36 Main Street West Po Box 58
Stewiacke, Nova Scotia B0N 2J0

The trademarks REALTOR®, REALTORS®, and the REALTOR® logo are controlled by The Canadian Real Estate Association (CREA) and identify real estate professionals who are members of CREA. The trademarks MLS®, Multiple Listing Service® and the associated logos are owned by The Canadian Real Estate Association (CREA) and identify the quality of services provided by real estate professionals who are members of CREA. The trademark DDF® is owned by The Canadian Real Estate Association (CREA) and identifies CREA's Data Distribution Facility (DDF®)
October 06 2026 12:44:14
Nova Scotia Association of REALTORS®
Hants Realty Ltd.