
4 Summit Heights Road Dartmouth, Nova Scotia B2Y 3X4

$449,900
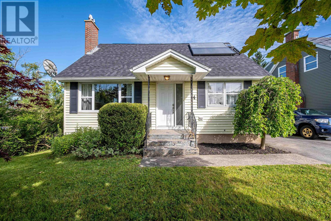
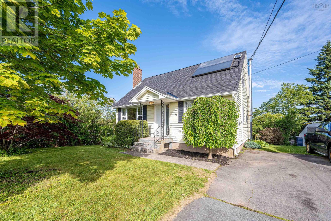
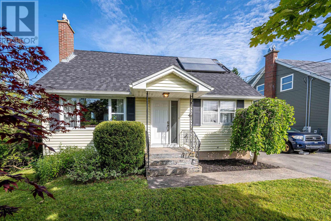
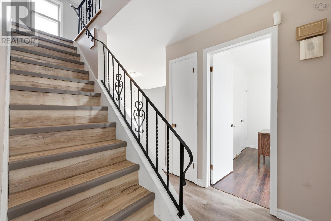
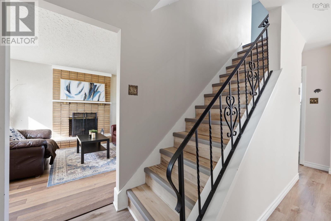
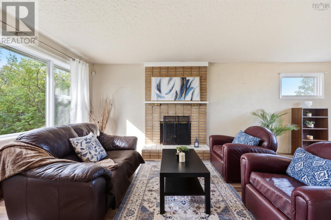
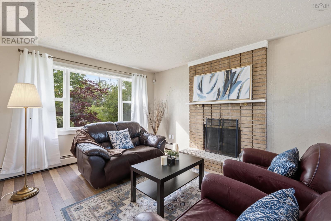
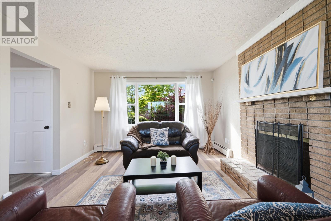
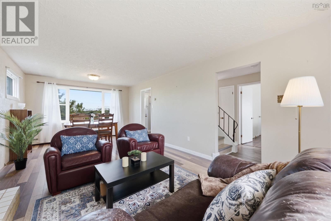
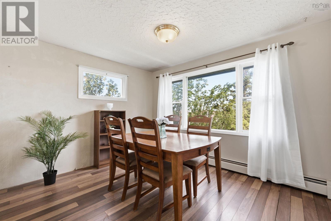
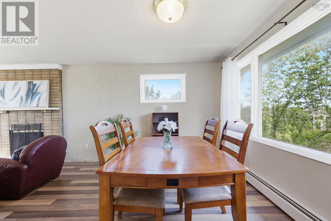
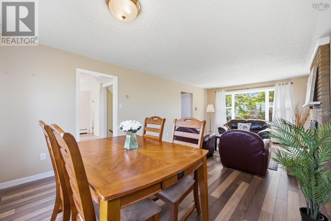
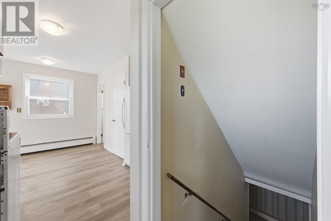
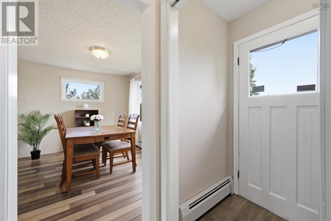
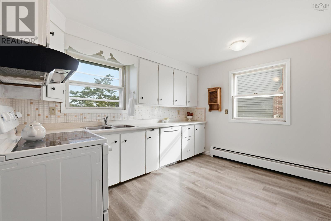
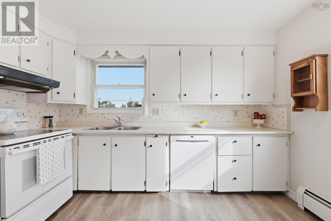
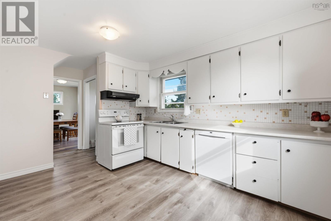
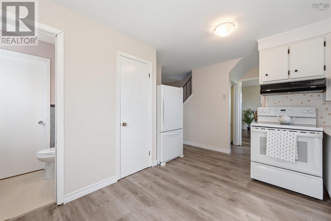
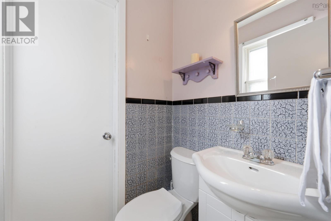
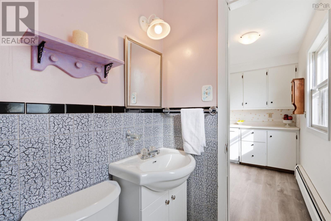
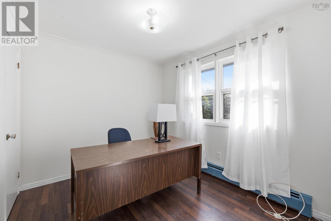
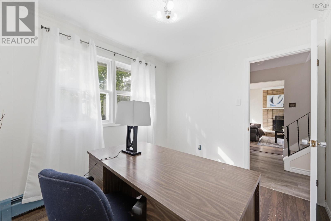
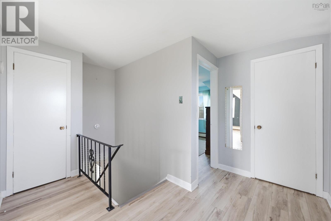
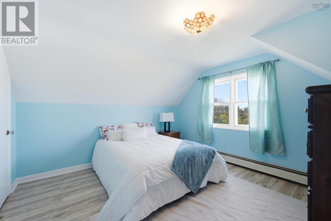
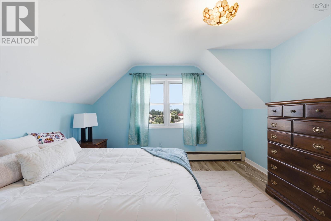
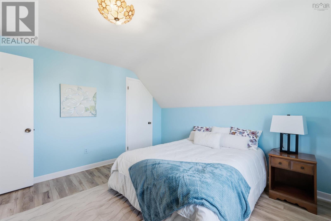
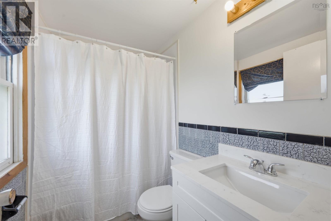
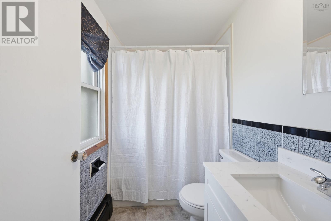
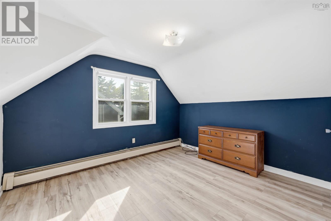
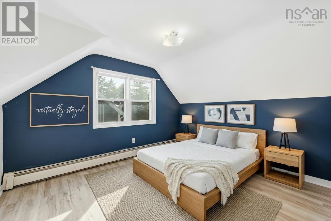
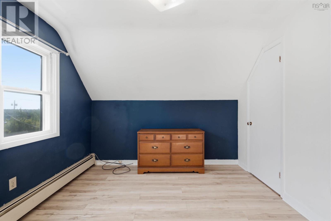
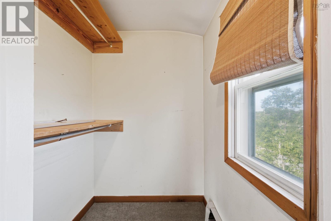
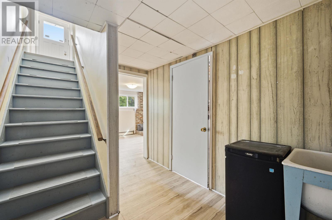
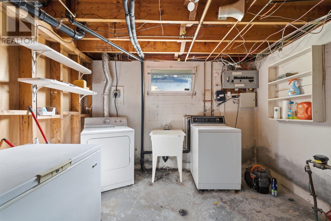
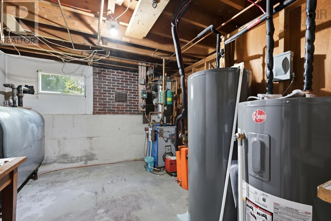
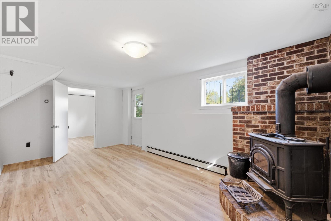
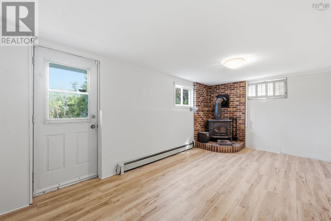
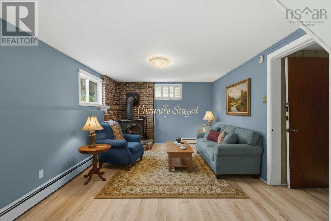
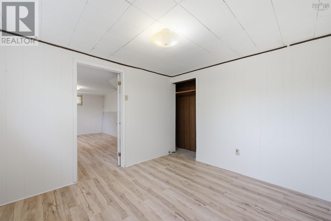
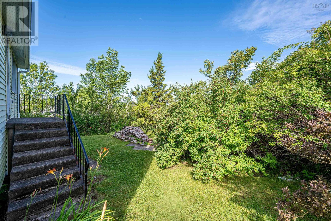
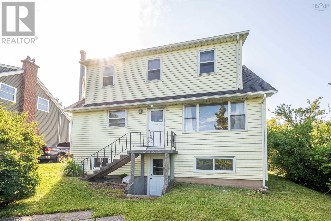
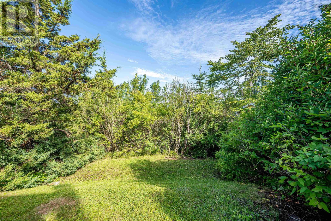
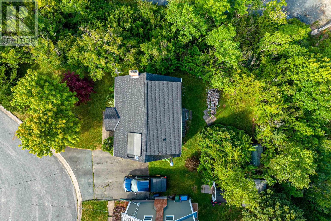
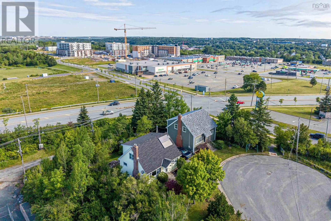
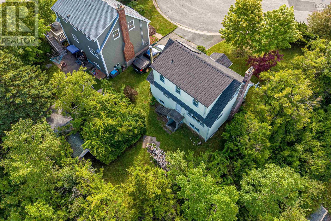
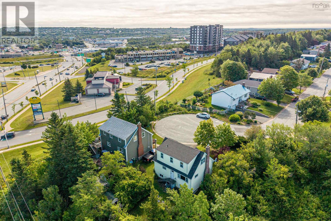
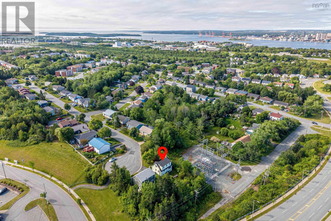
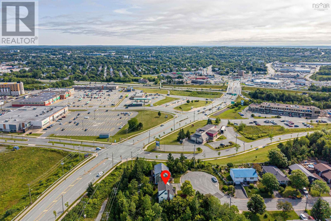
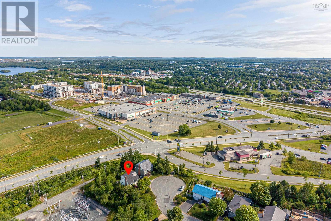
The words "Southdale" and "affordable" rarely exist in the same sentence. At 4 Summit Heights Road, they co-exist alongside the many other desirable features this home has to offer. Two large bedrooms on the upper level share a family bath and a walk-in storage room. The main floor features a bedroom currently being used as an office, directly connected to the main floor powder room. The light-filled kitchen is warm and welcoming, and the living and dining areas take advantage of the sun all day long. The lower level has spacious utility and laundry rooms and features a fourth bedroom and a finished rec room with a wood stove. Direct access to the private backyard offers potential to add an income suite. Recent updates include new water heaters, roof shingles, solar panel, painting, and flooring. This is a stellar location, with a walking path from the cul-de-sac to ever-increasing neighbourhood amenities, including groceries, coffee, shops, restaurants, parks, lakes, and transit. 4 Summit Heights Road has location, layout, and potential, and is ready for a new owner to make their mark. Viewings by appointment. Book yours today. (id:45785)
Property Details
| MLS® Number | 202618924 |
| Property Type | Single Family |
| Neigbourhood | Green Village |
| Community Name | Dartmouth |
| Amenities Near By | Park, Playground, Public Transit, Shopping |
| Structure | Shed |
Building
| Bathroom Total | 2 |
| Bedrooms Above Ground | 3 |
| Bedrooms Below Ground | 1 |
| Bedrooms Total | 4 |
| Appliances | Range - Electric, Dishwasher, Dryer, Washer, Freezer, Refrigerator, Wine Fridge |
| Architectural Style | Bungalow |
| Basement Development | Finished |
| Basement Features | Walk Out |
| Basement Type | Full (finished) |
| Constructed Date | 1972 |
| Construction Style Attachment | Detached |
| Exterior Finish | Vinyl |
| Fireplace Present | Yes |
| Flooring Type | Laminate, Vinyl |
| Foundation Type | Poured Concrete |
| Half Bath Total | 1 |
| Heating Fuel | Oil, Wood |
| Heating Type | Baseboard Heaters, Hot Water |
| Stories Total | 1 |
| Size Interior | 1,753 Ft2 |
| Total Finished Area | 1753 Sqft |
| Type | House |
| Utility Water | Municipal Water |
Parking
| Paved Yard |
Land
| Acreage | No |
| Land Amenities | Park, Playground, Public Transit, Shopping |
| Landscape Features | Landscaped |
| Sewer | Municipal Sewage System |
| Size Irregular | 0.2325 |
| Size Total | 0.2325 Ac |
| Size Total Text | 0.2325 Ac |
Rooms
| Level | Type | Length | Width | Dimensions |
|---|---|---|---|---|
| Second Level | Bedroom | 8.9 x 10 | ||
| Second Level | Primary Bedroom | 12.2 x 12.2 | ||
| Second Level | Storage | 4.10 x 5.10 | ||
| Second Level | Bath (# Pieces 1-6) | 7.5 x 4.11 | ||
| Second Level | Bedroom | 10.3 x 12.2 | ||
| Lower Level | Utility Room | 12.2 x 11.3 | ||
| Lower Level | Laundry Room | 8.7 x 11.3 | ||
| Lower Level | Recreational, Games Room | 17.11 x 11.4 | ||
| Lower Level | Bedroom | 10.3 x 10.11 | ||
| Main Level | Living Room | 15.1 x 12 | ||
| Main Level | Dining Room | 8.3 x 12 | ||
| Main Level | Kitchen | 12. x 16.11 | ||
| Main Level | Bath (# Pieces 1-6) | 3.10 x 4.5 |
https://www.realtor.ca/real-estate/30090000/4-summit-heights-road-dartmouth-dartmouth
Contact Us
Contact us for more information
Denise Macdonell
(902) 425-1580
https://reddoorrealty.ca/our-realtors/Denise-MacDonell/
https://www.facebook.com/Denise-MacDonell-Real-Estate-Agent-119352741765377/?fref=ts
https://www.linkedin.com/in/denise-macdonell-45746712/
https://twitter.com/Dakneez
1314 Cathedral Lane
Halifax, Nova Scotia B3H 4S7

The trademarks REALTOR®, REALTORS®, and the REALTOR® logo are controlled by The Canadian Real Estate Association (CREA) and identify real estate professionals who are members of CREA. The trademarks MLS®, Multiple Listing Service® and the associated logos are owned by The Canadian Real Estate Association (CREA) and identify the quality of services provided by real estate professionals who are members of CREA. The trademark DDF® is owned by The Canadian Real Estate Association (CREA) and identifies CREA's Data Distribution Facility (DDF®)
July 29 2026 08:10:14
Nova Scotia Association of REALTORS®
Red Door Realty