
40 Wellington Court Truro, Nova Scotia B2M 6N9

$324,900
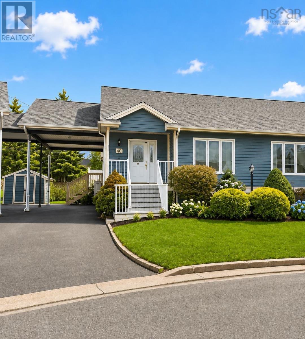
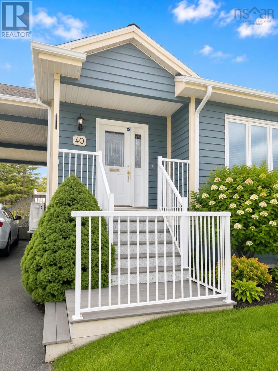
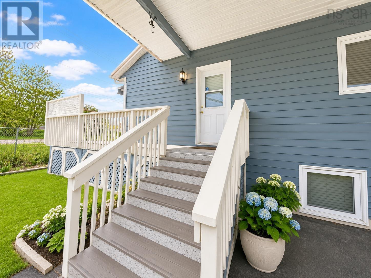
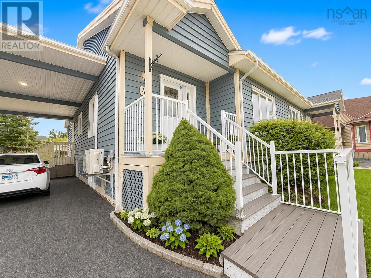
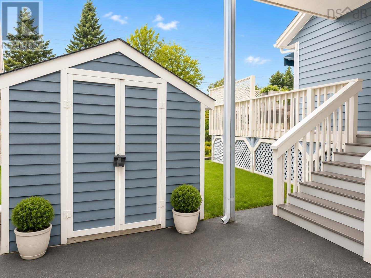
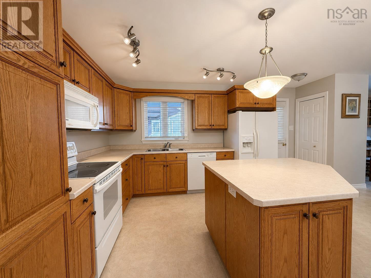
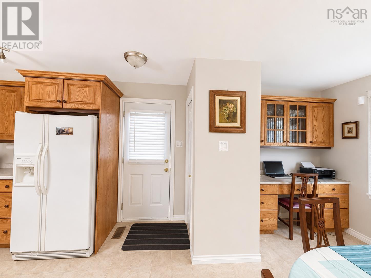
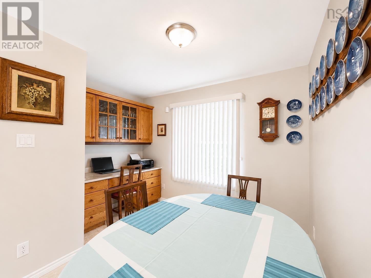
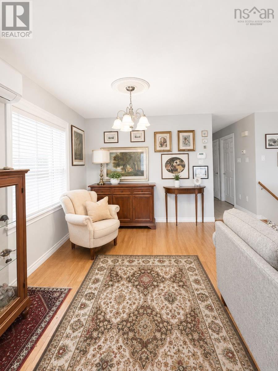
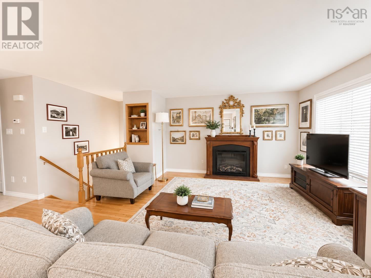
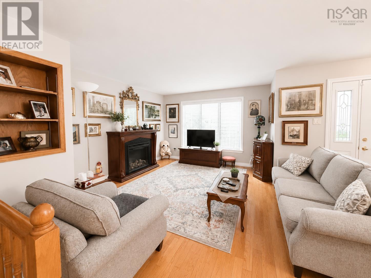
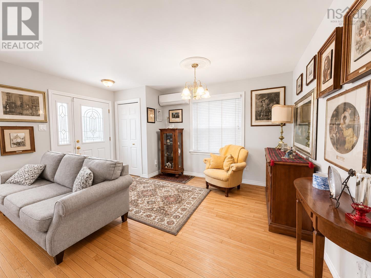
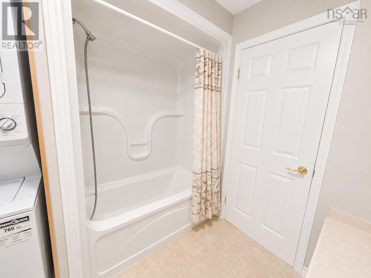
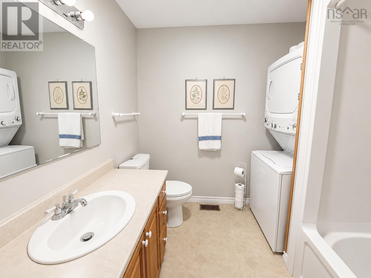
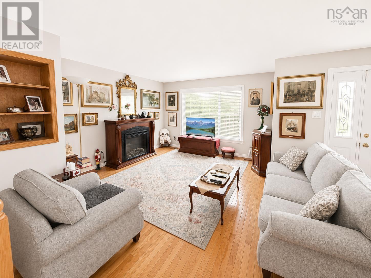
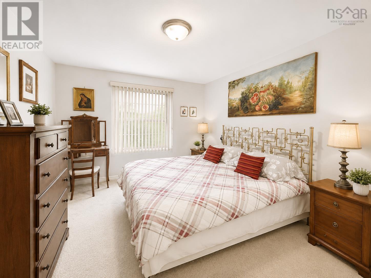
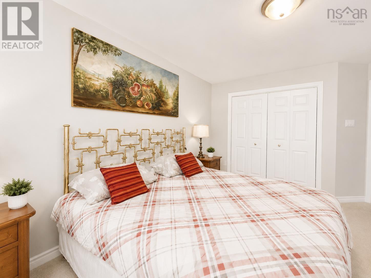
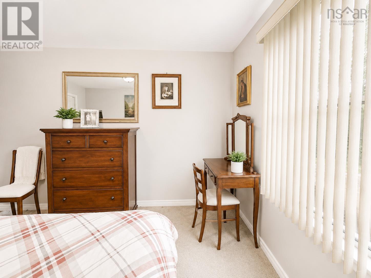
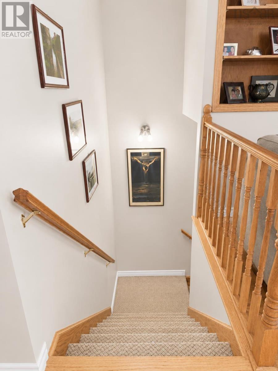
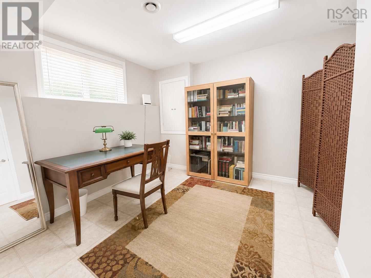
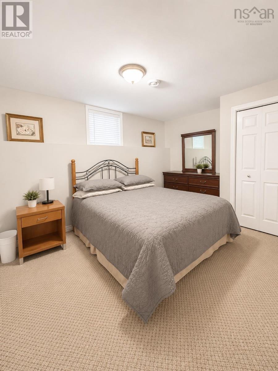
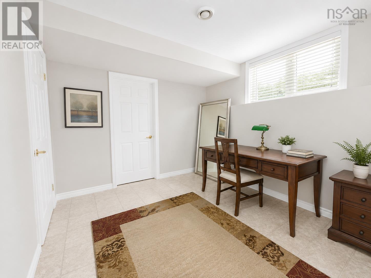
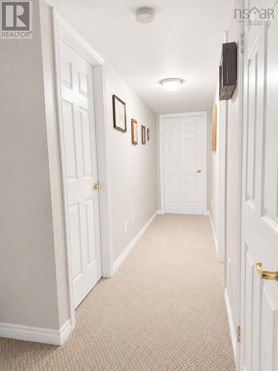
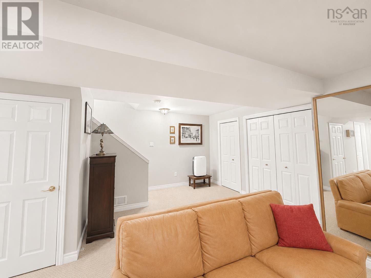
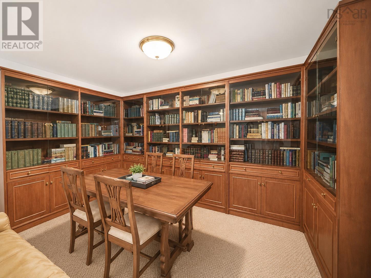
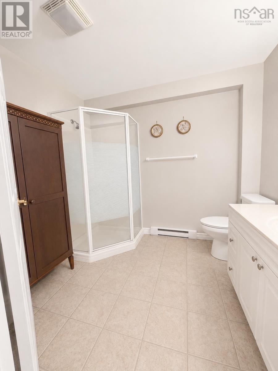
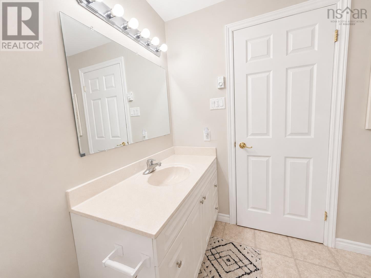
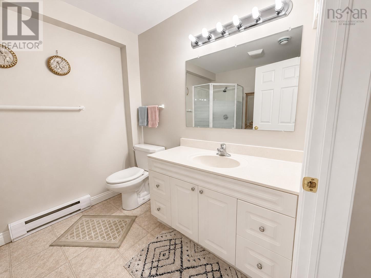
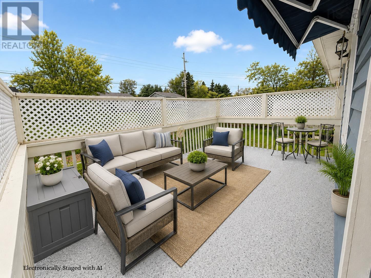
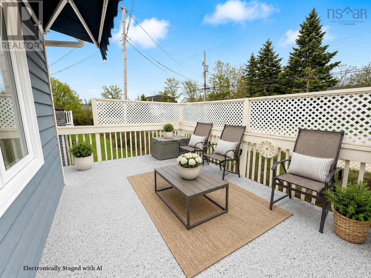
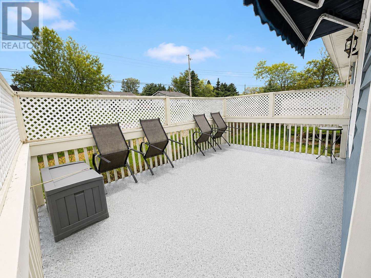
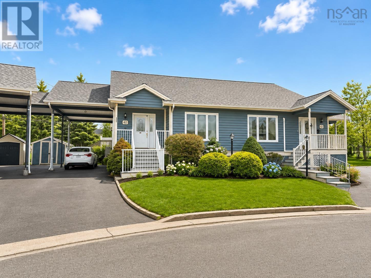
Beautifully maintained semi-detached home in desirable Wynn Park Retirement Village! This move-in ready property features 2 bedrooms plus a den, 2 full bathrooms, and a fully finished lower level. The bright open-concept main floor offers hardwood flooring, a spacious living/dining area, and a large kitchen with oak cabinetry, island with breakfast bar, and plenty of space for entertaining. The main level also includes the primary bedroom, laundry/full bath combo, and access to the private wraparound deck, fenced backyard, storage shed, and covered carport. Downstairs features a large family room, second bedroom, second full bath, and excellent storage space. Enjoy year-round comfort with a ducted heat pump for efficient heating and cooling, all while being conveniently located close to shopping, dining, and everyday amenities. (id:45785)
Property Details
| MLS® Number | 202611224 |
| Property Type | Single Family |
| Community Name | Truro |
| Structure | Shed |
Building
| Bathroom Total | 2 |
| Bedrooms Above Ground | 2 |
| Bedrooms Below Ground | 1 |
| Bedrooms Total | 3 |
| Age | 23 Years |
| Appliances | Stove, Dishwasher, Washer/dryer Combo, Microwave Range Hood Combo, Refrigerator, Central Vacuum |
| Architectural Style | 2 Level |
| Construction Style Attachment | Semi-detached |
| Cooling Type | Air Conditioned, Wall Unit |
| Exterior Finish | Vinyl |
| Flooring Type | Carpeted, Ceramic Tile, Hardwood, Linoleum |
| Foundation Type | Poured Concrete |
| Heating Type | Baseboard Heaters, Forced Air, Heat Pump, Ductless |
| Stories Total | 1 |
| Size Interior | 1,944 Ft2 |
| Total Finished Area | 1944 Sqft |
| Type | House |
| Utility Water | Municipal Water |
Parking
| Carport | |
| Paved Yard |
Land
| Acreage | No |
| Sewer | Municipal Sewage System |
| Size Irregular | 0.0748 |
| Size Total | 0.0748 Ac |
| Size Total Text | 0.0748 Ac |
Rooms
| Level | Type | Length | Width | Dimensions |
|---|---|---|---|---|
| Lower Level | Bath (# Pieces 1-6) | 5x8 | ||
| Lower Level | Bedroom | 13.6 x 11 | ||
| Lower Level | Recreational, Games Room | 10.5 x 8.6 | ||
| Lower Level | Den | 9 x 9.8 | ||
| Main Level | Bath (# Pieces 1-6) | 7x8 | ||
| Main Level | Bedroom | 9.8 x 13.5 | ||
| Main Level | Dining Room | 9.10 x 10.5 | ||
| Main Level | Kitchen | 15.5 x 13.4 | ||
| Main Level | Living Room | 11.10 x 15.2 |
https://www.realtor.ca/real-estate/29768208/40-wellington-court-truro-truro
Contact Us
Contact us for more information
Santina Loppie
https://www.facebook.com/SantinaLoppie
https://www.instagram.com/santinaloppierealtor/
445 Sackville Dr., Suite 202
Lower Sackville, Nova Scotia B4C 2S1

The trademarks REALTOR®, REALTORS®, and the REALTOR® logo are controlled by The Canadian Real Estate Association (CREA) and identify real estate professionals who are members of CREA. The trademarks MLS®, Multiple Listing Service® and the associated logos are owned by The Canadian Real Estate Association (CREA) and identify the quality of services provided by real estate professionals who are members of CREA. The trademark DDF® is owned by The Canadian Real Estate Association (CREA) and identifies CREA's Data Distribution Facility (DDF®)
June 23 2026 12:42:43
Nova Scotia Association of REALTORS®
Exit Real Estate Professionals