
408 Highway 304 Overton, Nova Scotia B5A 5G6

$399,900
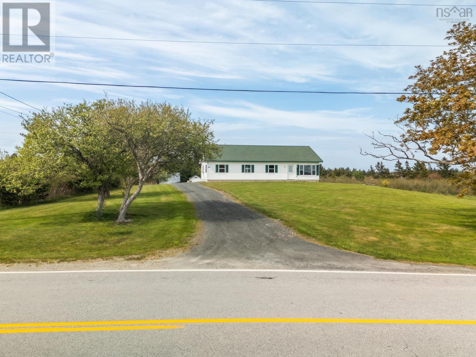
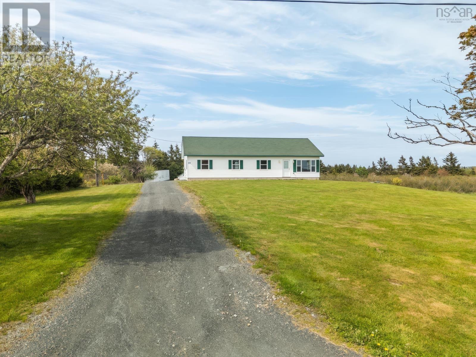
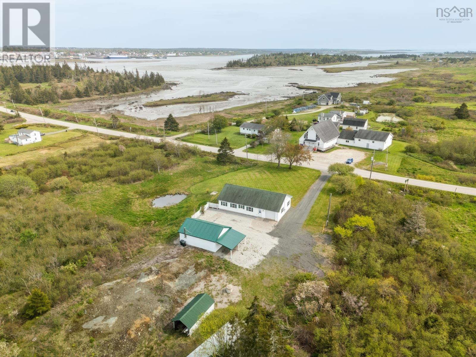
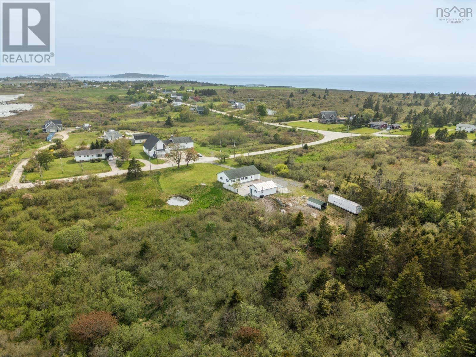
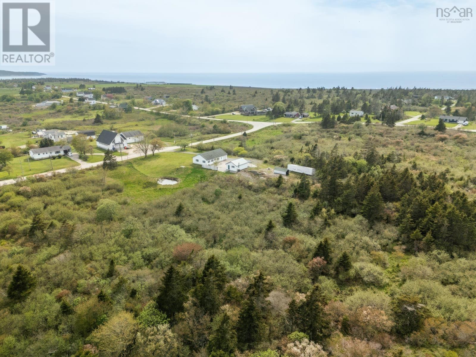
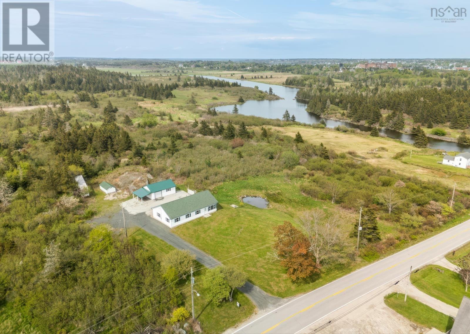
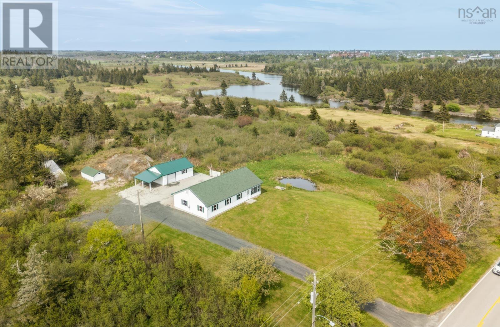
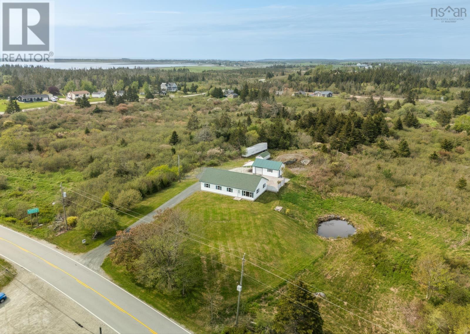
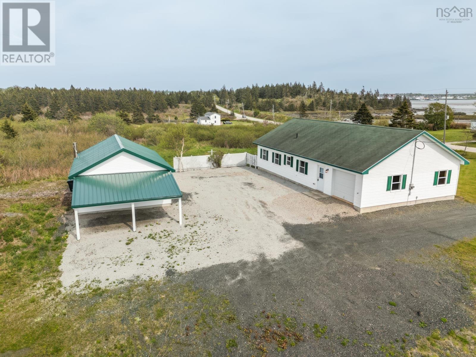
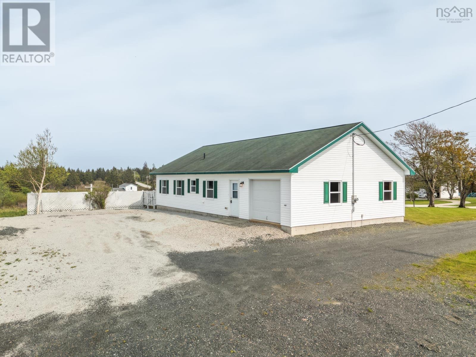
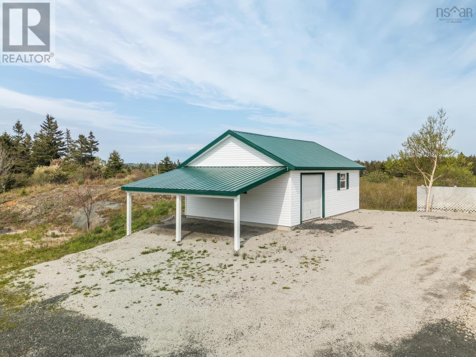
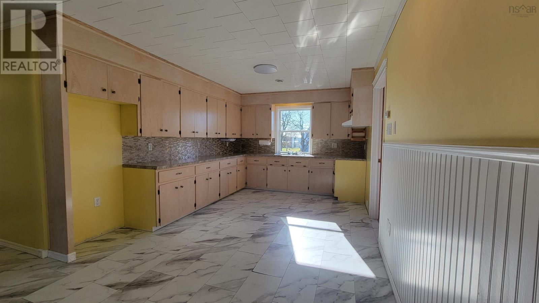
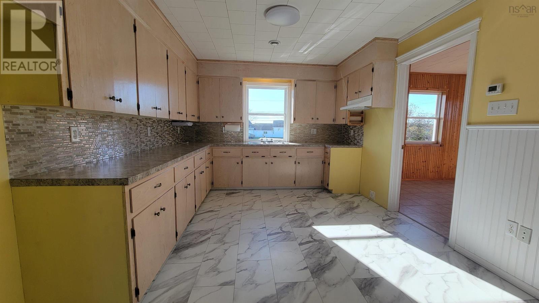
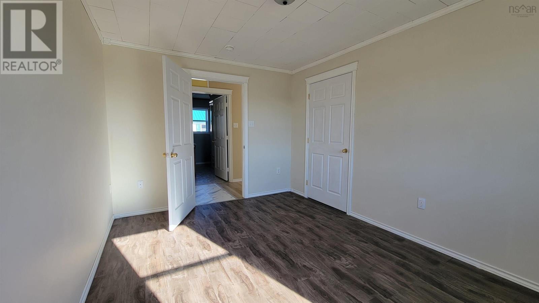
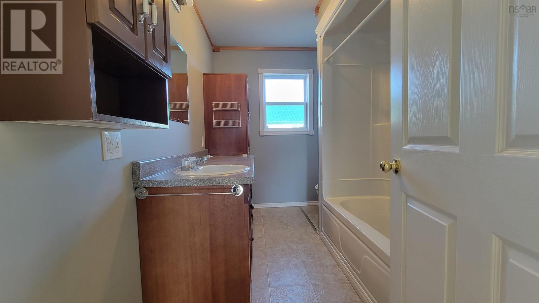
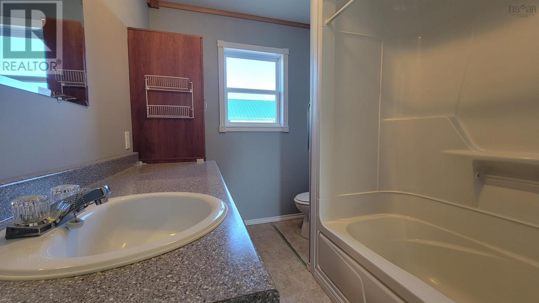
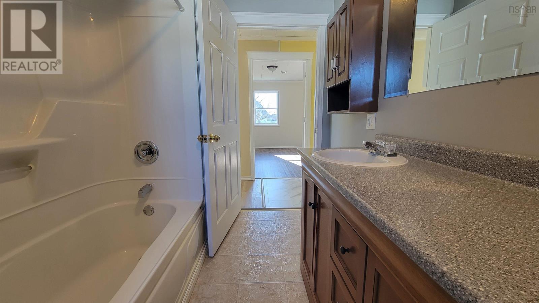
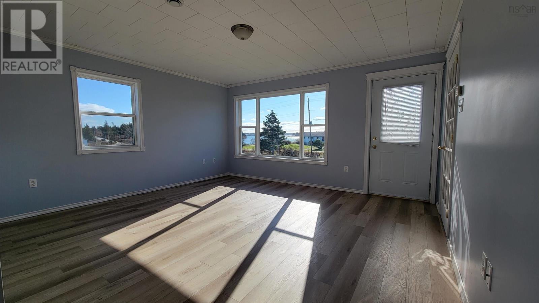
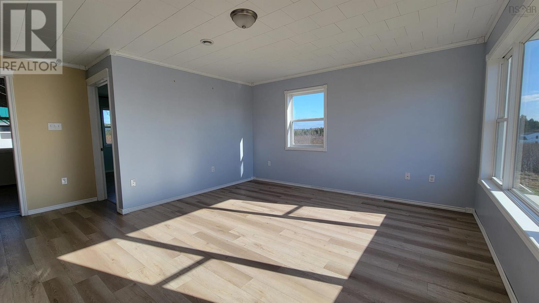
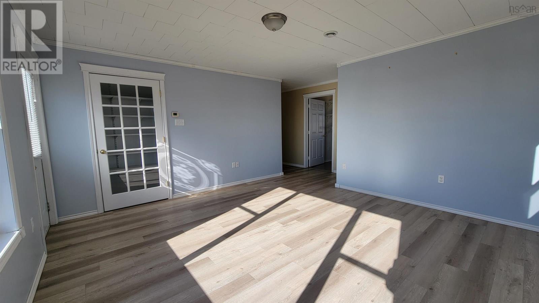
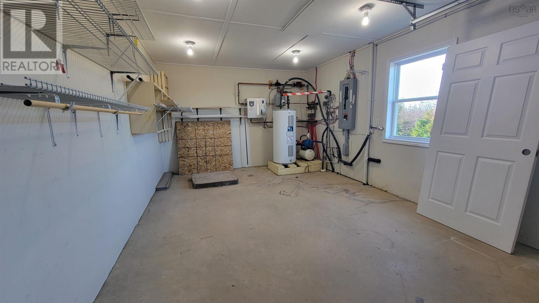
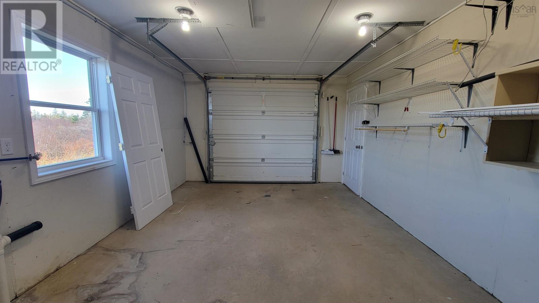
Set on over 13 acres in Overton, 408 Highway 304 offers space, privacy, and a beautiful view of Yarmouth Harbour--all just a short drive from town. This 2 bedroom, 1 bath home has been well cared for and is ready for its next owner to move in and enjoy. With everything on one level and built on a slab, the home is easy to maintain and practical for everyday living. The attached garage adds convenience, while the detached garage with its own storage room opens the door for hobbies, projects, or extra storage space. The land itself gives you room to breathe, whether youre looking to enjoy the outdoors, expand, or simply appreciate the quiet surroundings. Properties like this--offering both acreage and proximity to Yarmouth--dont come along often. (id:45785)
Property Details
| MLS® Number | 202527579 |
| Property Type | Single Family |
| Neigbourhood | Yarmouth |
| Community Name | Overton |
| Amenities Near By | Golf Course, Park, Playground, Shopping, Place Of Worship, Beach |
| Community Features | Recreational Facilities, School Bus |
| Features | Treed |
| View Type | Harbour |
Building
| Bathroom Total | 1 |
| Bedrooms Above Ground | 2 |
| Bedrooms Total | 2 |
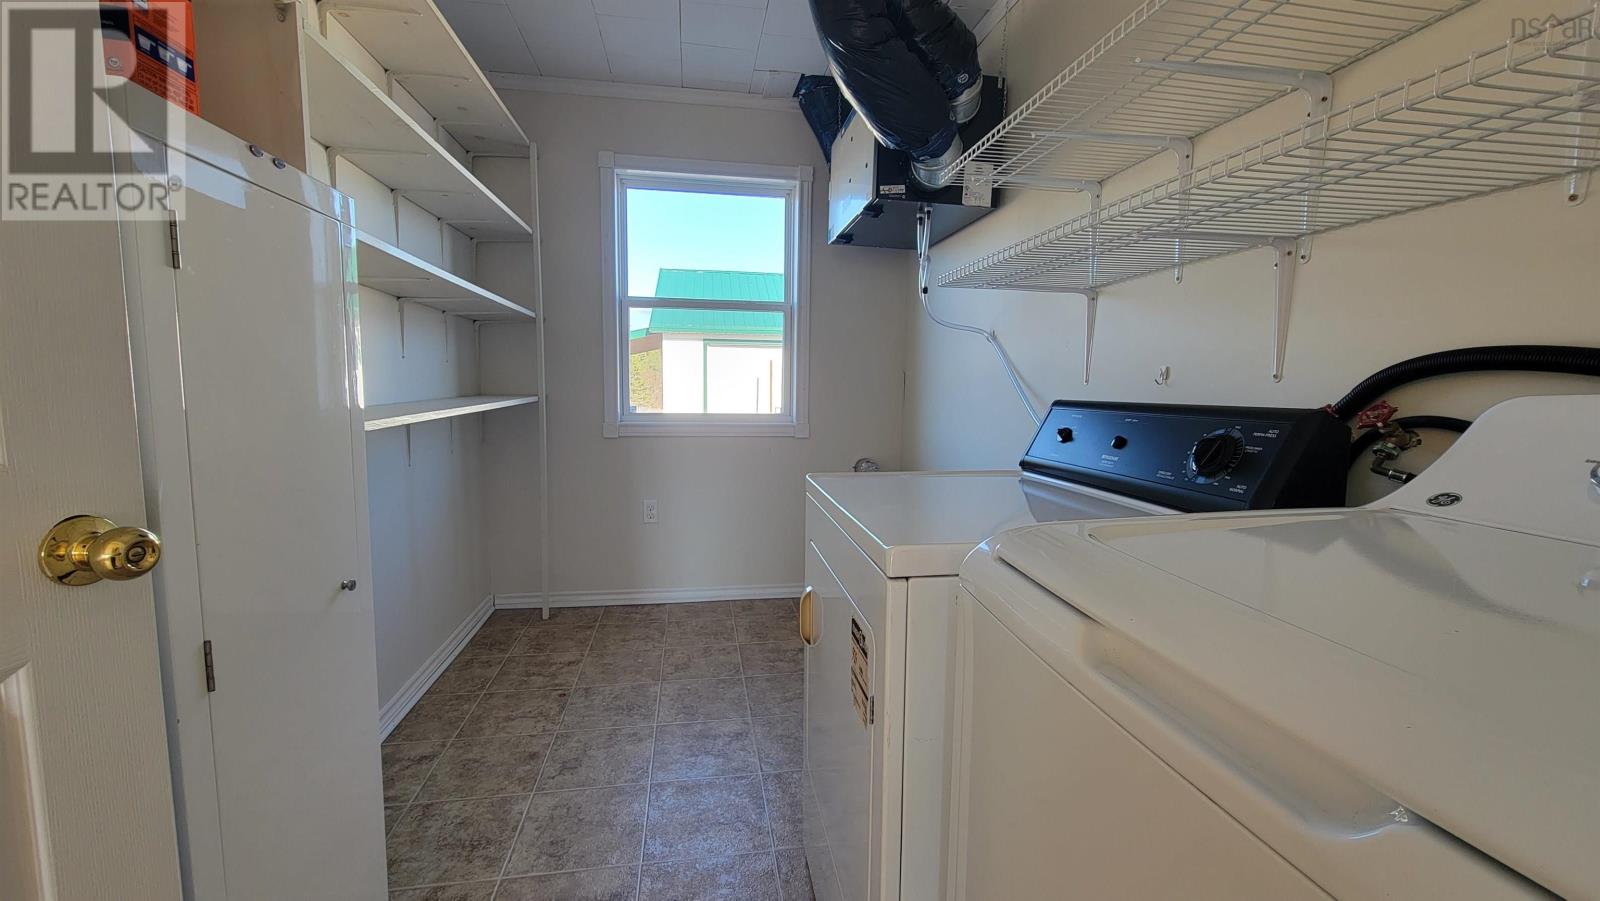
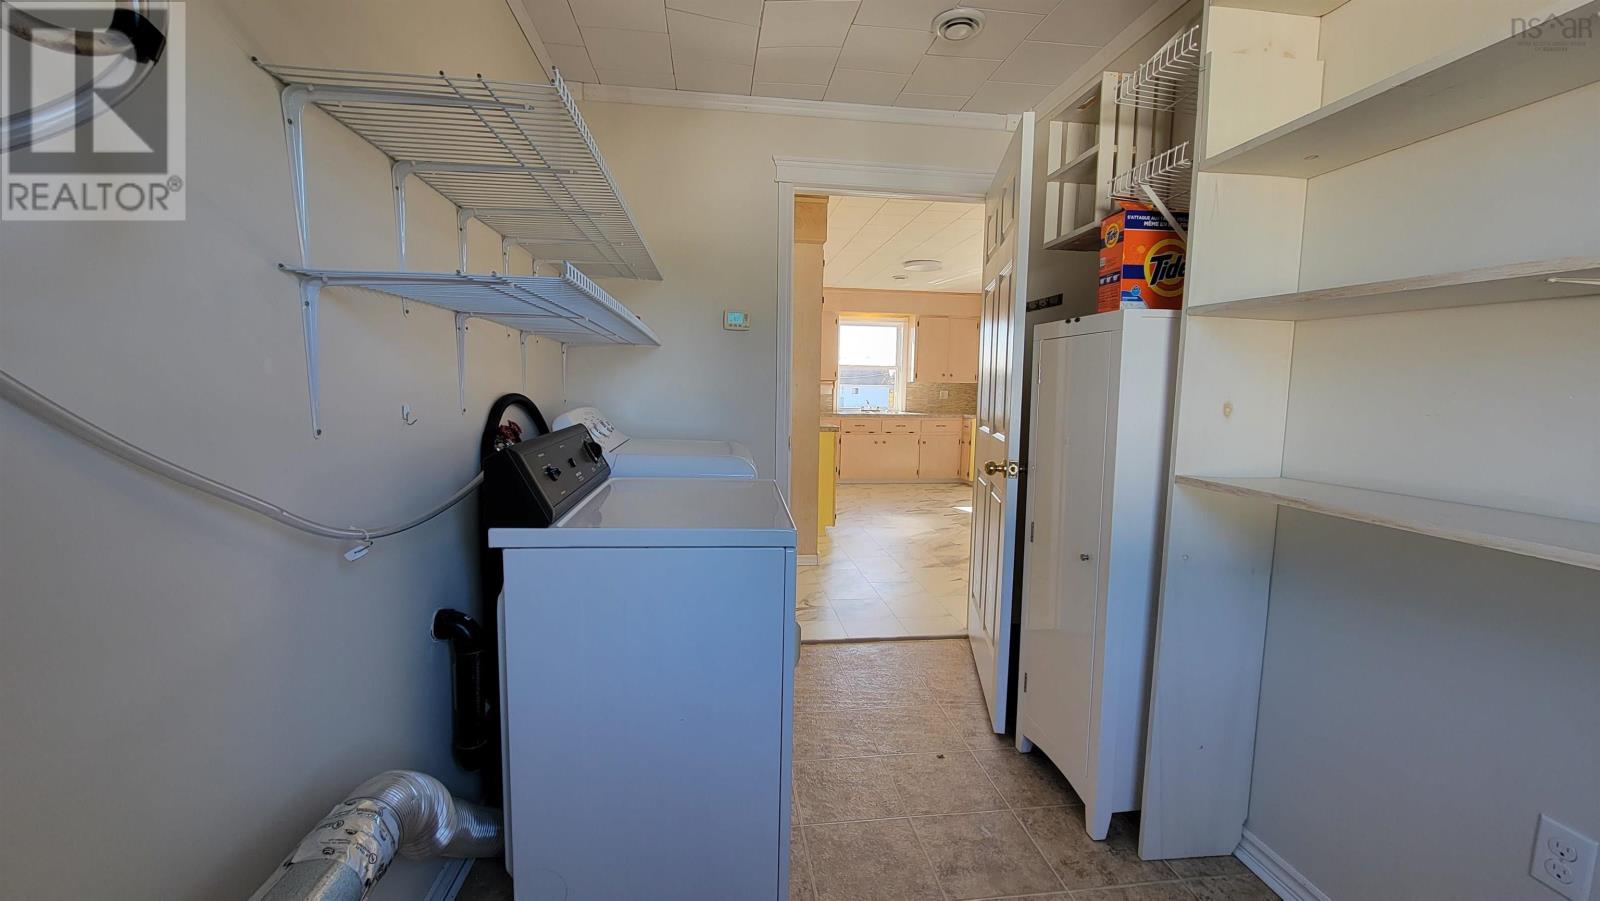
| Appliances | Dryer - Electric, Washer |
| Architectural Style | Bungalow |
| Basement Type | None |
| Constructed Date | 2011 |
| Construction Style Attachment | Detached |
| Exterior Finish | Vinyl |
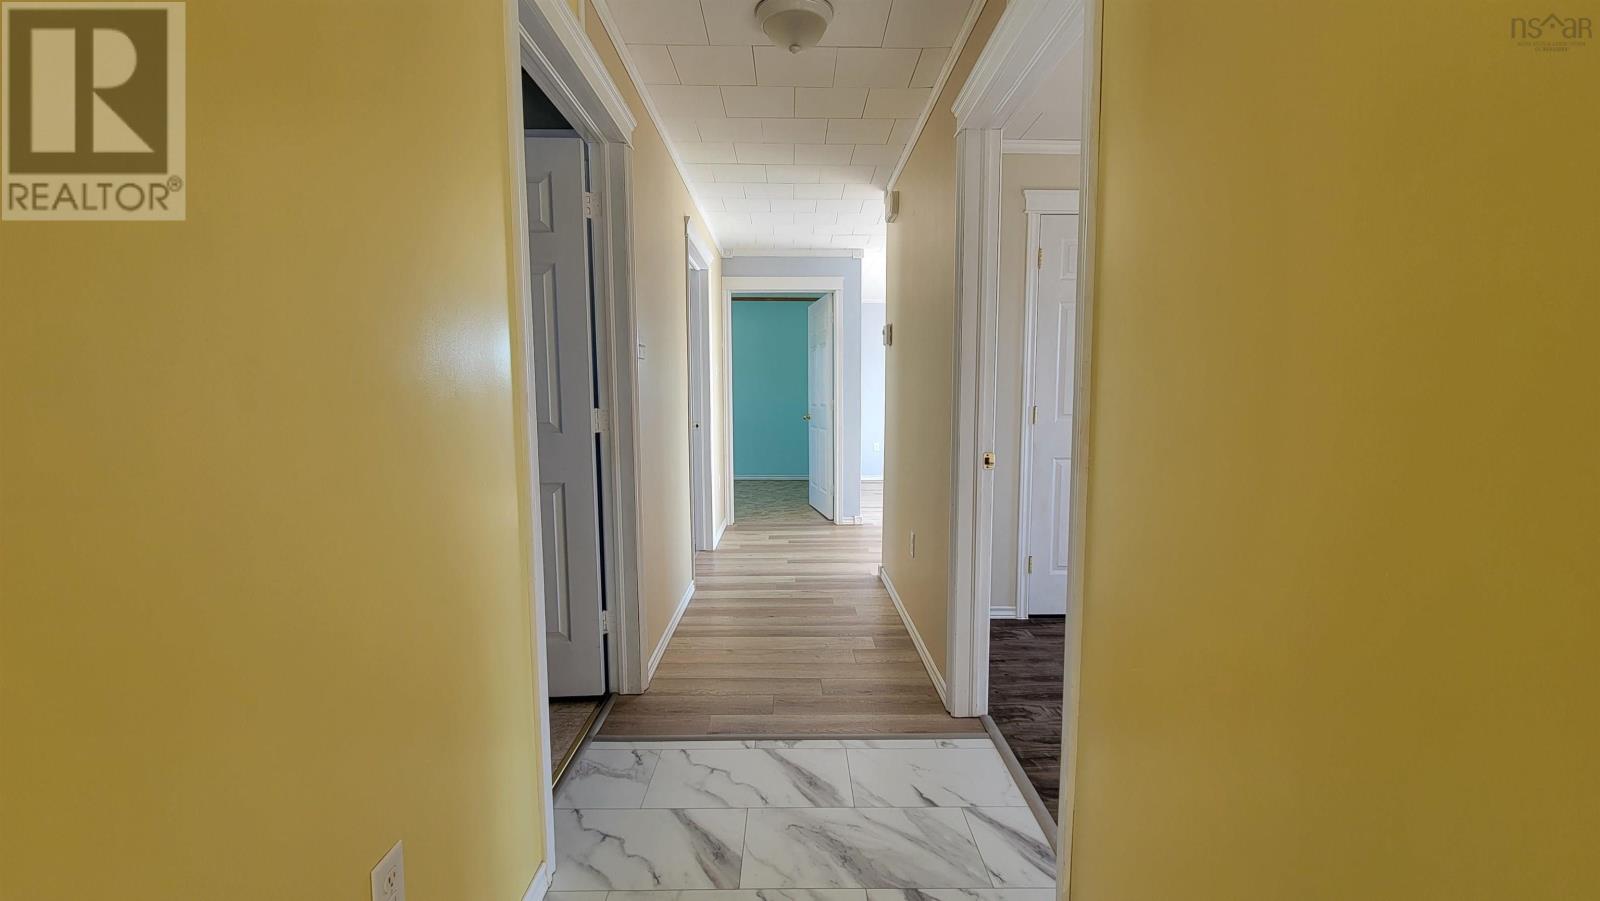
| Flooring Type | Laminate, Vinyl |
| Foundation Type | Concrete Slab |
| Stories Total | 1 |
| Size Interior | 1,320 Ft2 |
| Total Finished Area | 1320 Sqft |
| Type | House |
| Utility Water | Dug Well, Well |
Parking
| Garage | |
| Attached Garage | |
| Detached Garage | |
| Carport | |
| Gravel | |
| Parking Space(s) |
Land
| Acreage | Yes |
| Land Amenities | Golf Course, Park, Playground, Shopping, Place Of Worship, Beach |
| Sewer | Septic System |
| Size Irregular | 13.62 |
| Size Total | 13.62 Ac |
| Size Total Text | 13.62 Ac |
Rooms
| Level | Type | Length | Width | Dimensions |
|---|---|---|---|---|
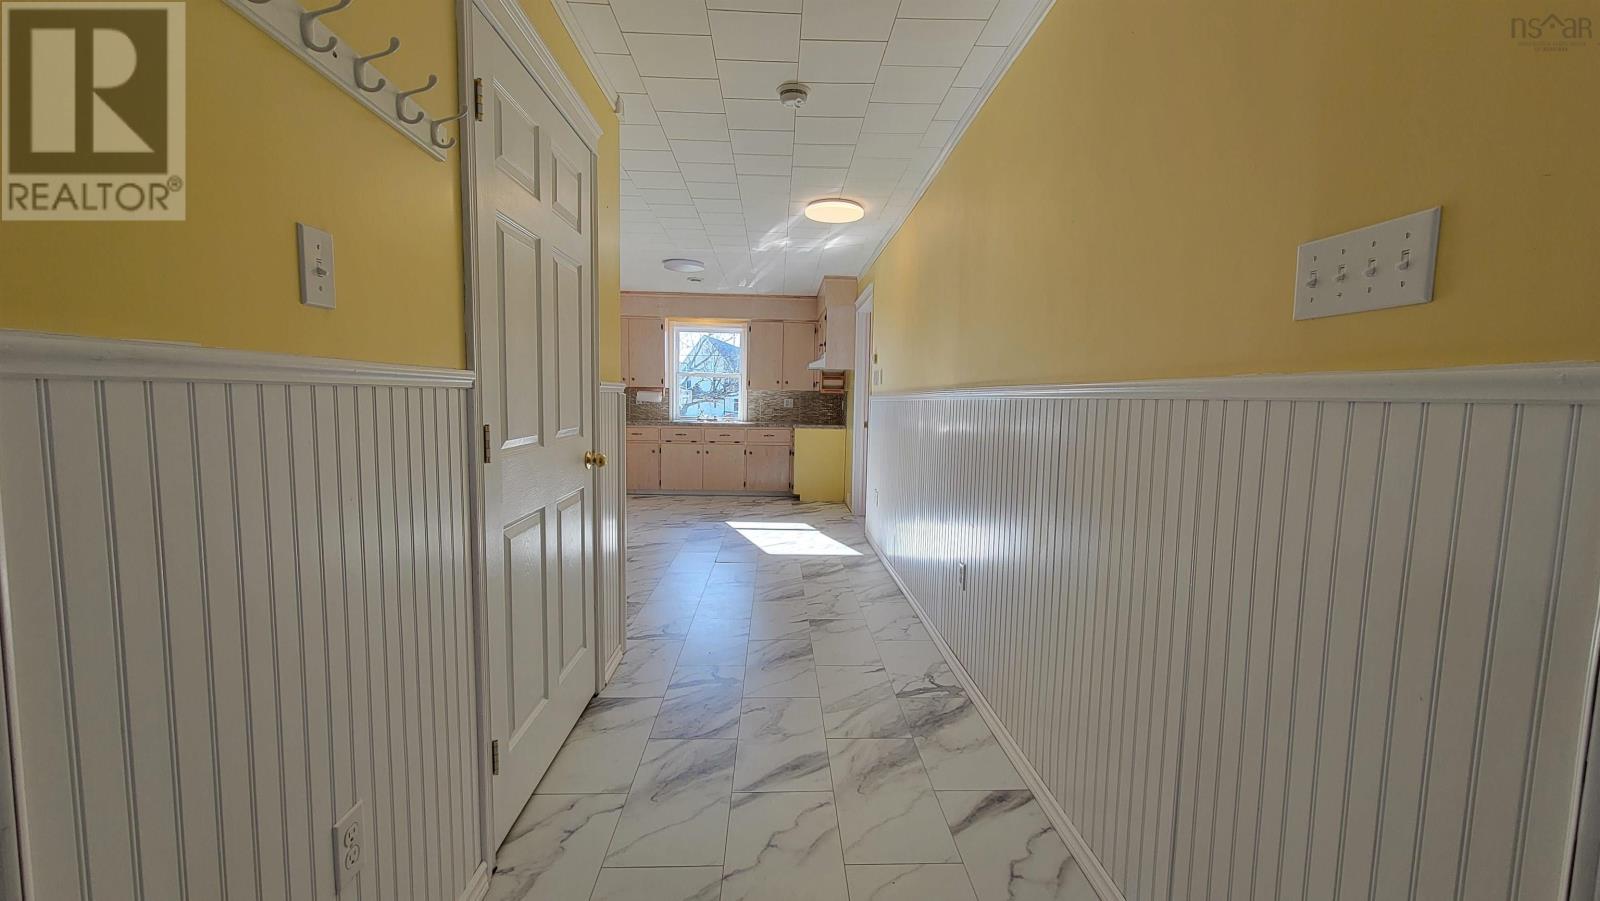
| Main Level | Foyer | 4.11x11.4 | ||
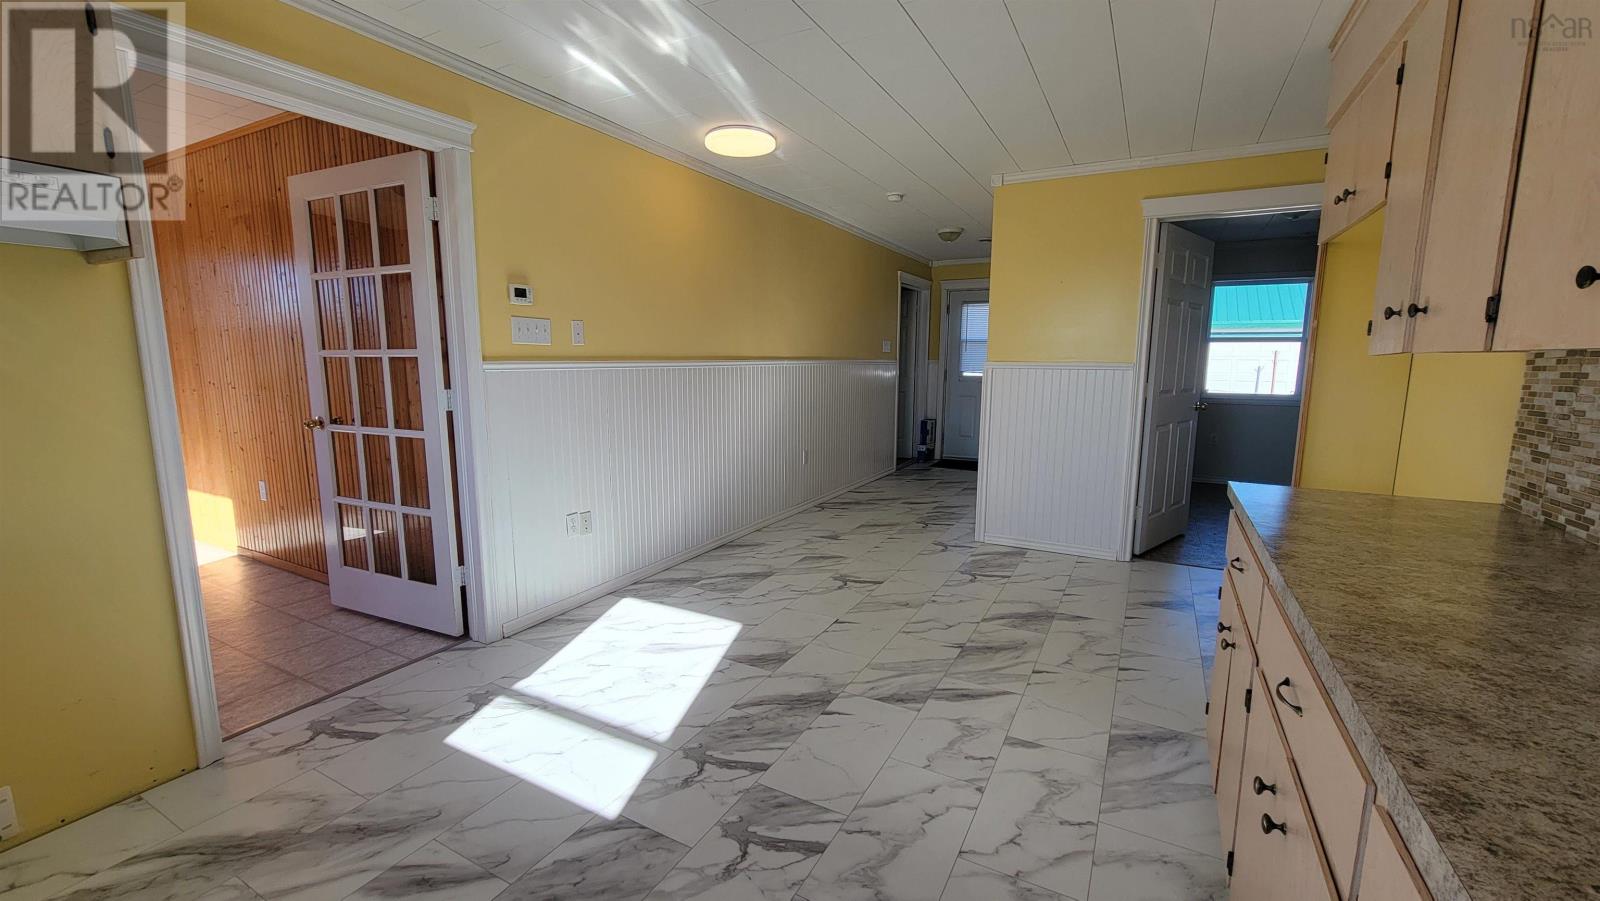
| Main Level | Kitchen | 10.10x17.8 | ||
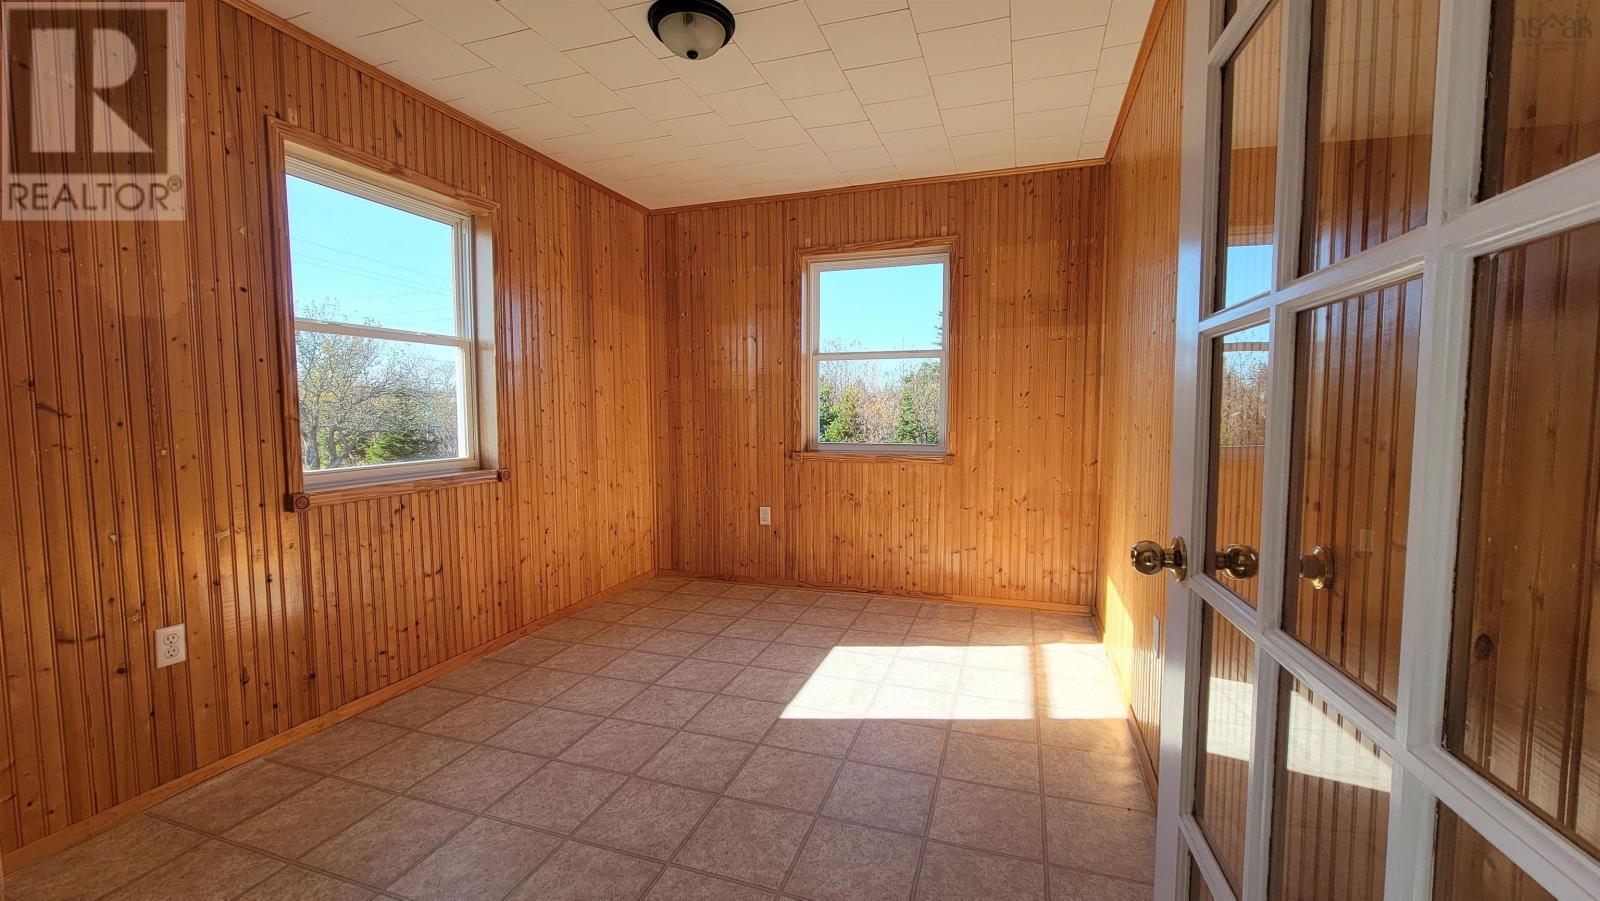
| Main Level | Dining Nook | 9x11.9 | ||
| Main Level | Laundry Room | 6.7x10.11 | ||
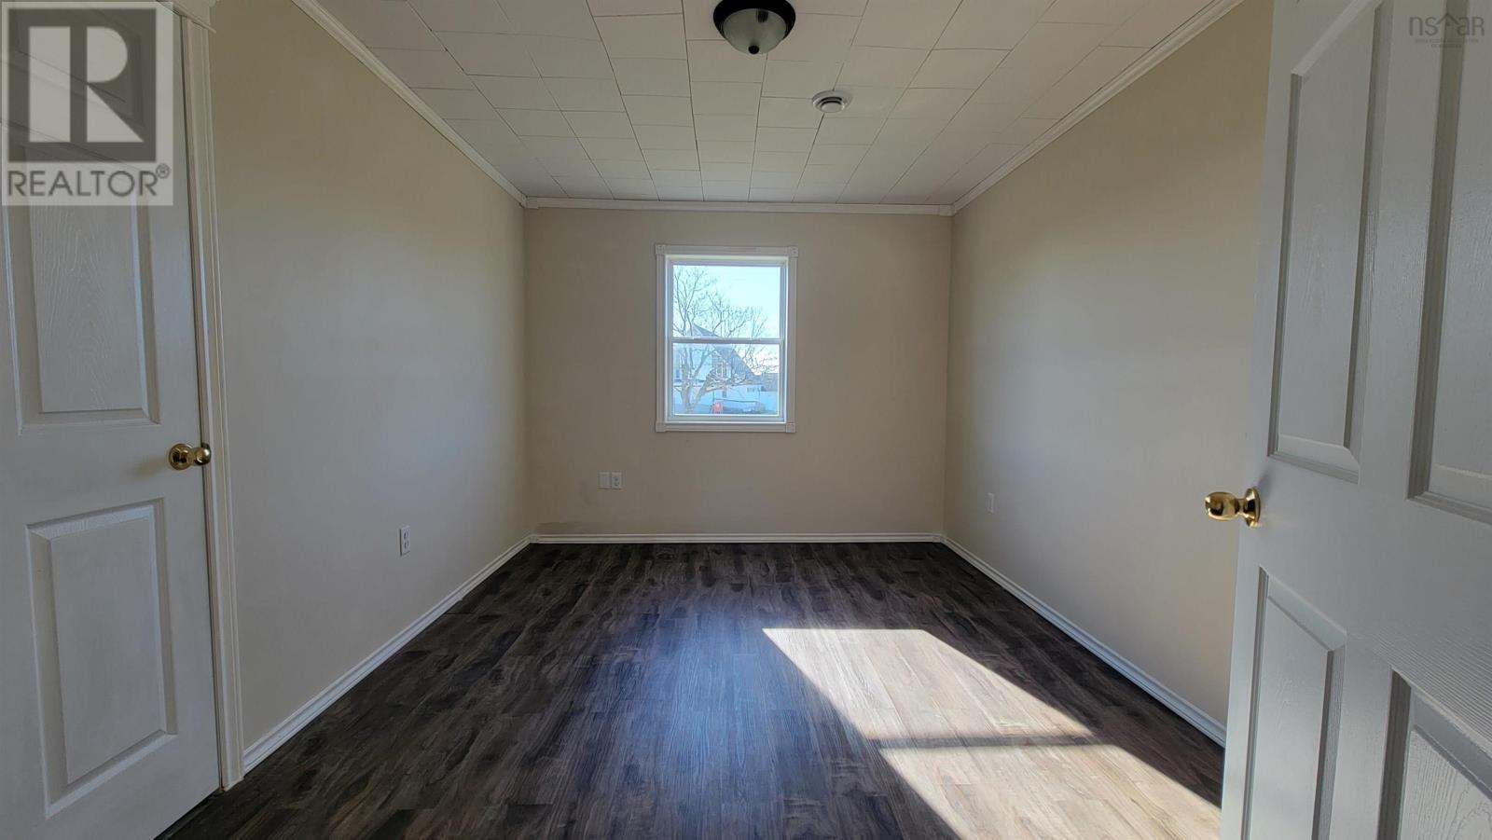
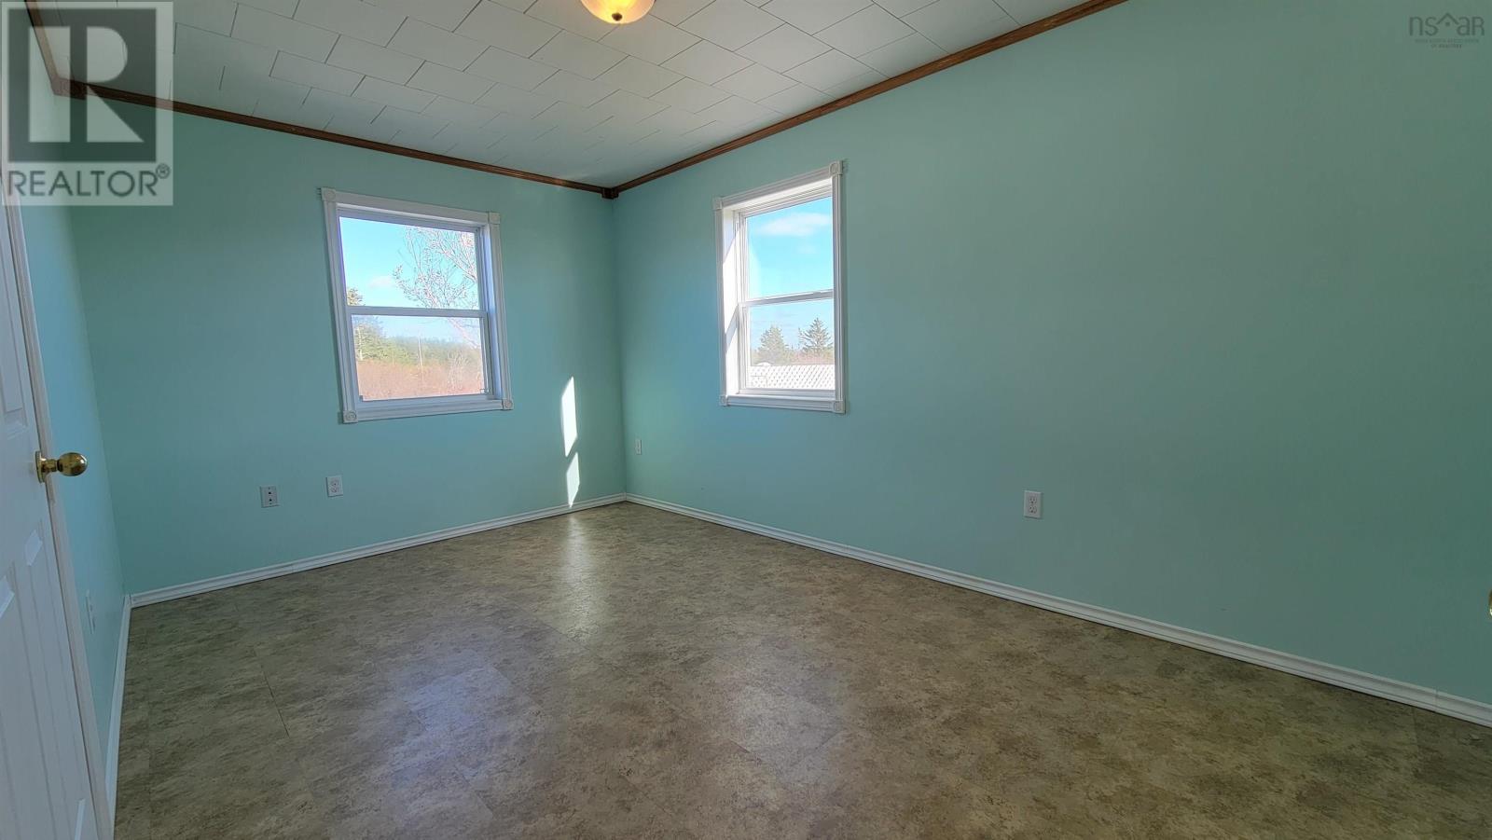
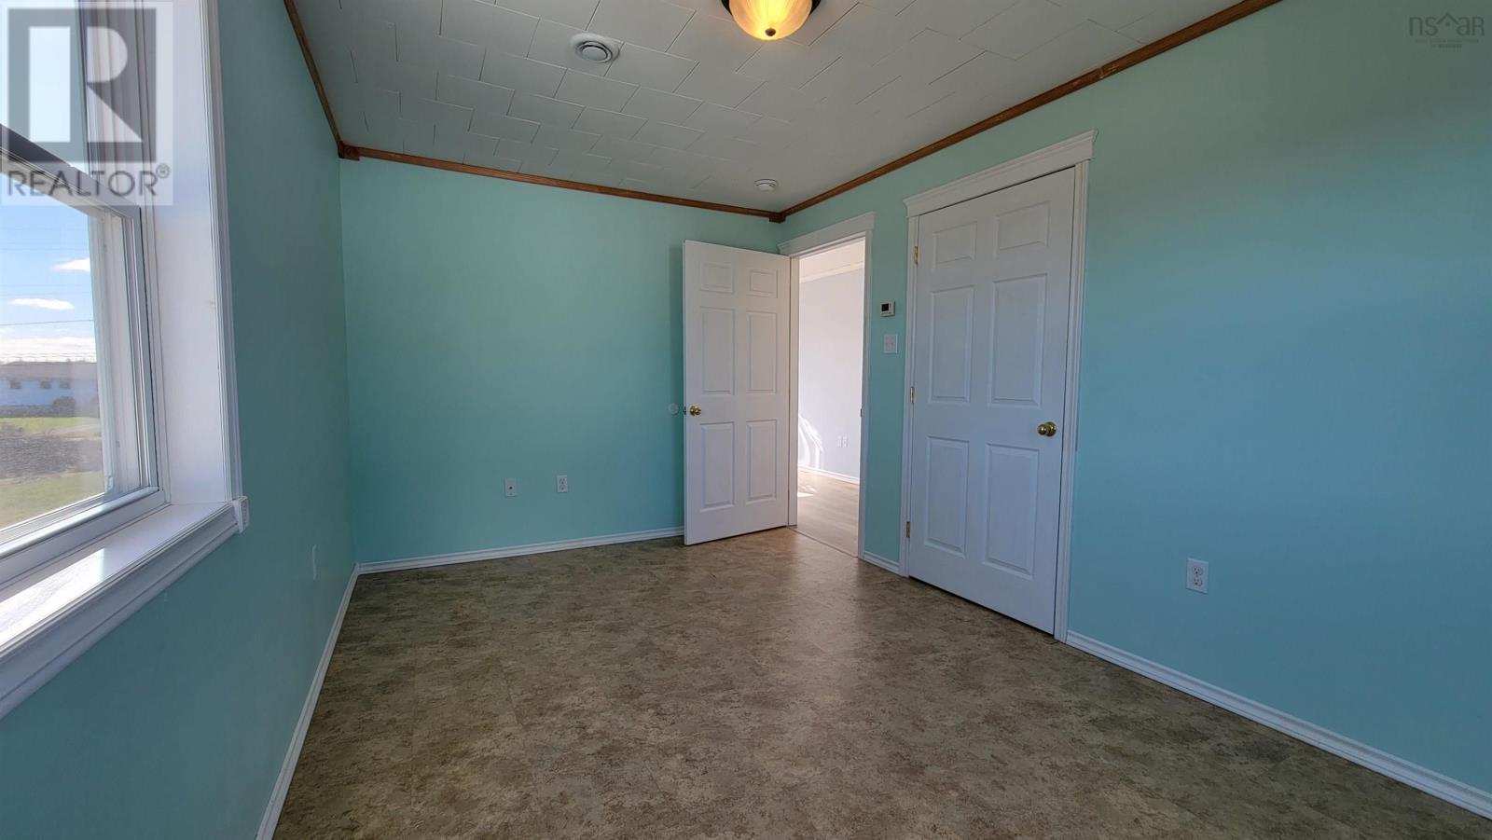
| Main Level | Bedroom | 9.9x13.5 | ||
| Main Level | Bath (# Pieces 1-6) | 6.11x10.11 | ||
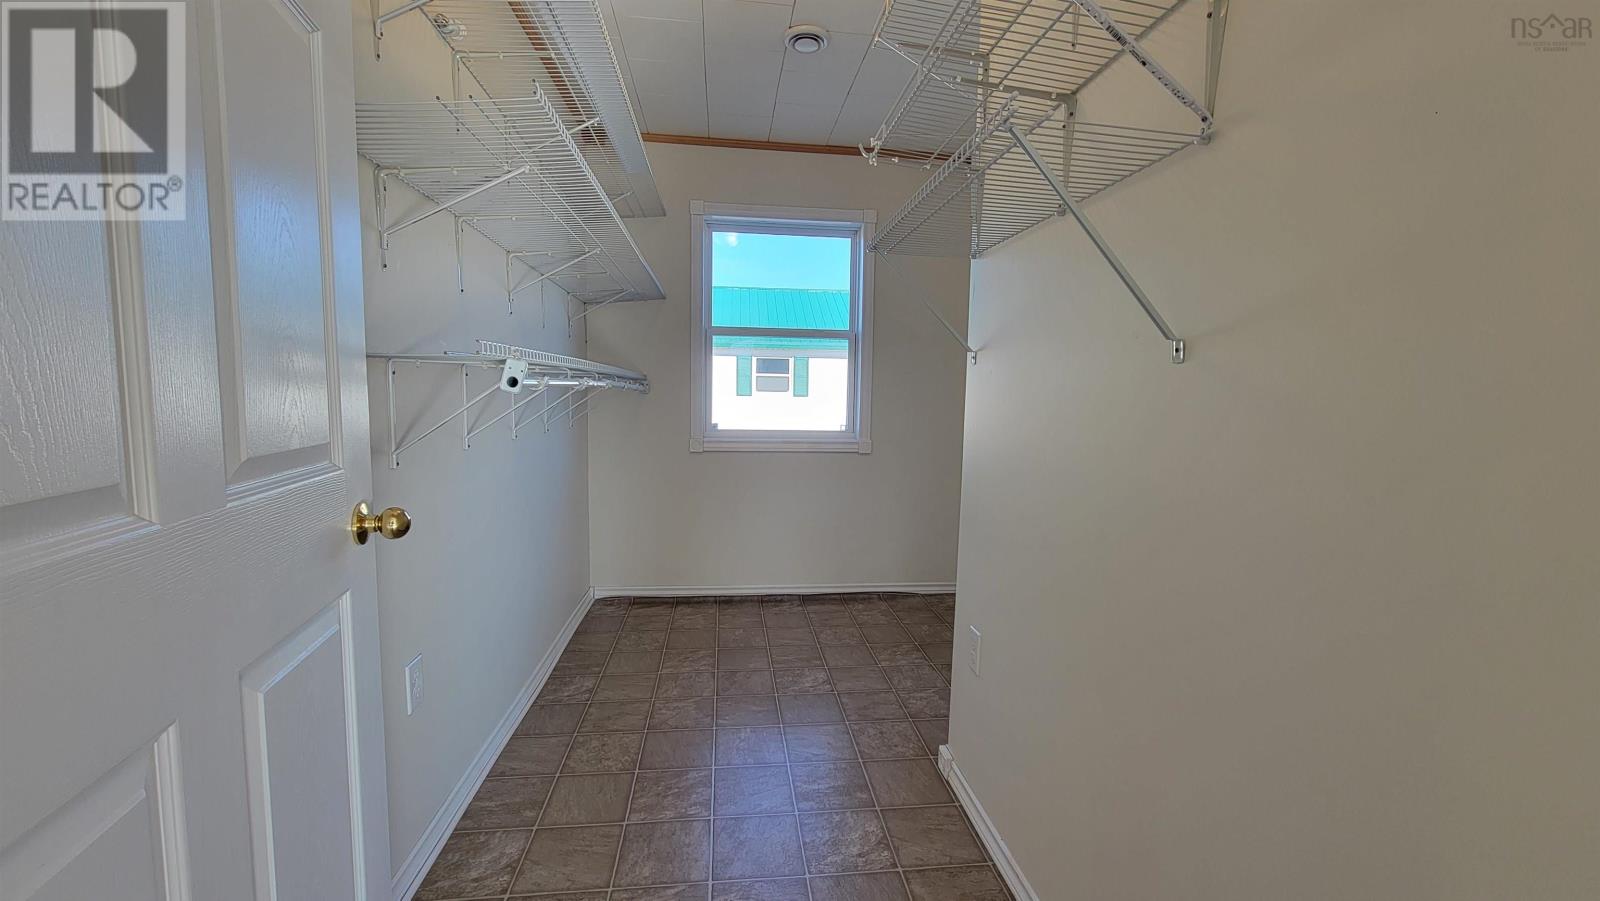
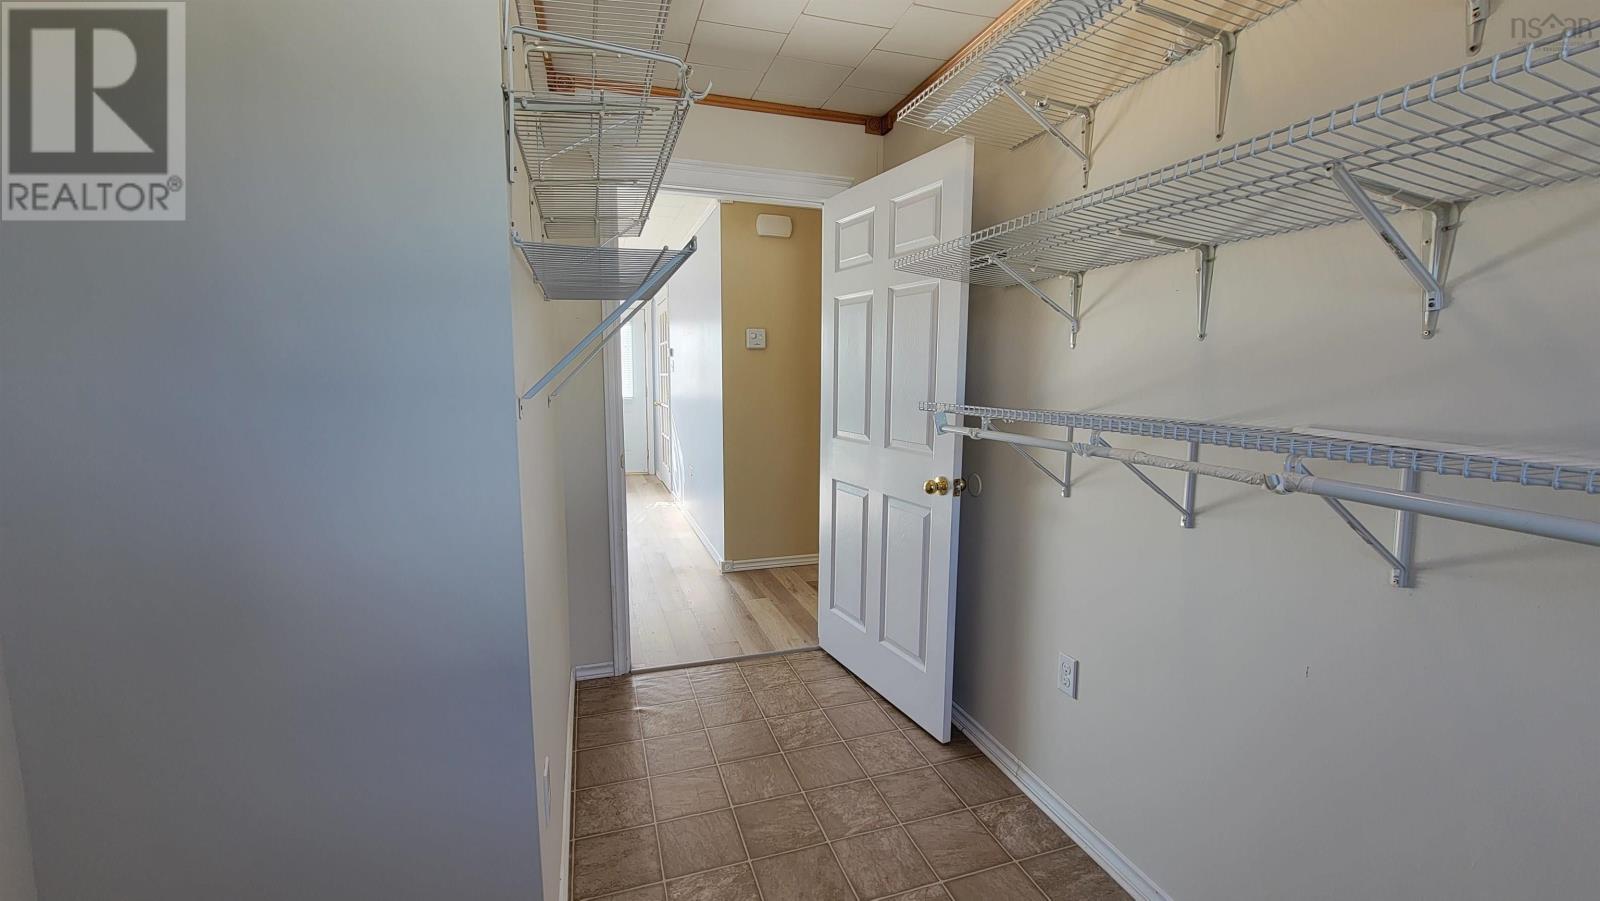
| Main Level | Storage | 4.7x10.11+2.2x5.7 | ||
| Main Level | Primary Bedroom | 9.3x14.10 | ||
| Main Level | Living Room | 13.8x14.11 |
https://www.realtor.ca/real-estate/29086120/408-highway-304-overton-overton
Contact Us
Contact us for more information
Mike Randall
(902) 742-3243
www.therealestatestore.ca/
91a Water Street
Yarmouth, Nova Scotia B5A 4P6

The trademarks REALTOR®, REALTORS®, and the REALTOR® logo are controlled by The Canadian Real Estate Association (CREA) and identify real estate professionals who are members of CREA. The trademarks MLS®, Multiple Listing Service® and the associated logos are owned by The Canadian Real Estate Association (CREA) and identify the quality of services provided by real estate professionals who are members of CREA. The trademark DDF® is owned by The Canadian Real Estate Association (CREA) and identifies CREA's Data Distribution Facility (DDF®)
May 28 2026 07:23:06
Nova Scotia Association of REALTORS®
The Real Estate Store