
413 96 Moirs Mill Road Bedford, Nova Scotia B4A 3Y2

$359,900Maintenance, Condominium Amenities, Common Area Maintenance, Hot Water
$467.64 Monthly
Maintenance, Condominium Amenities, Common Area Maintenance, Hot Water
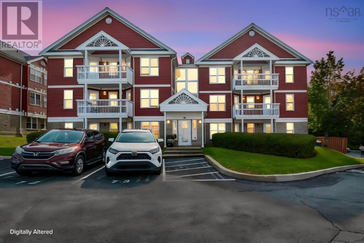
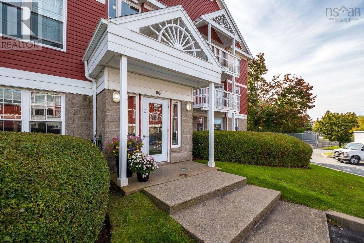
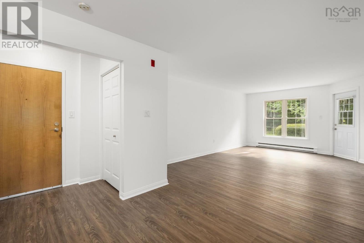
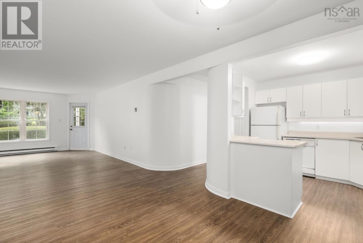
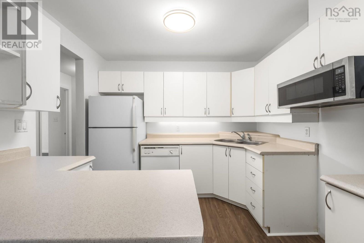
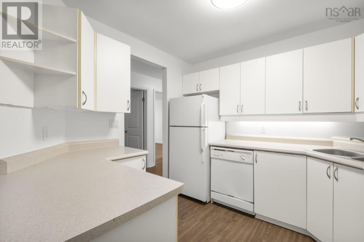
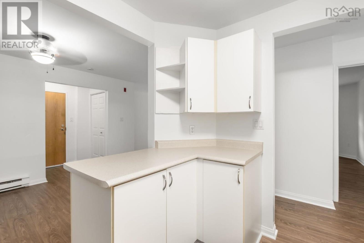
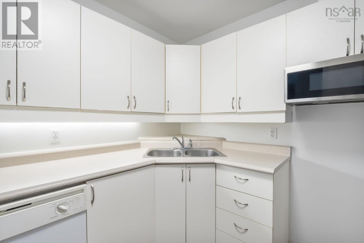
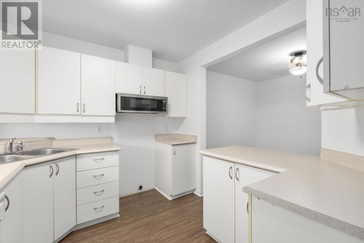
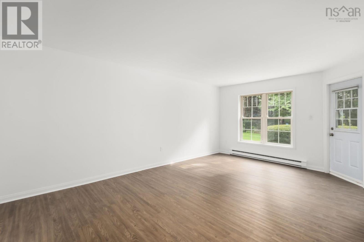
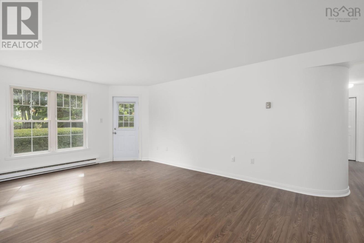
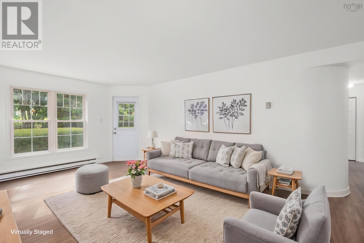
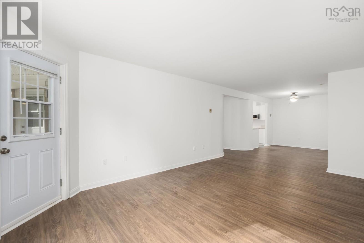
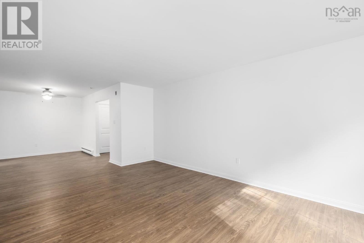
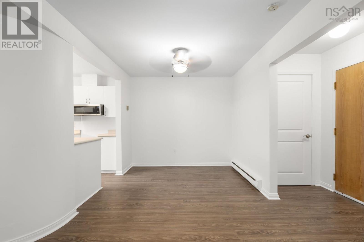
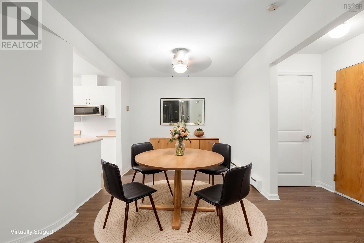
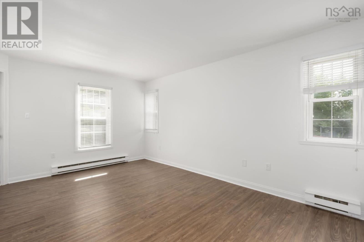
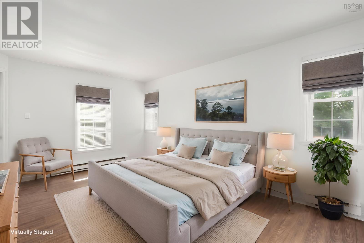
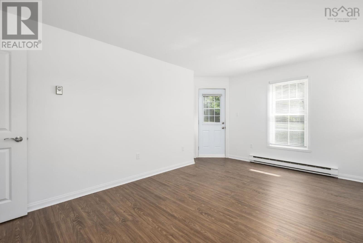
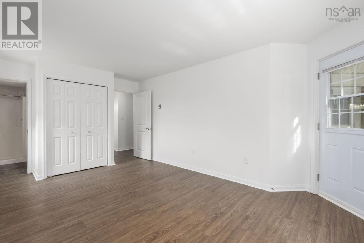
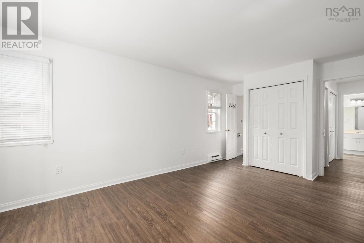
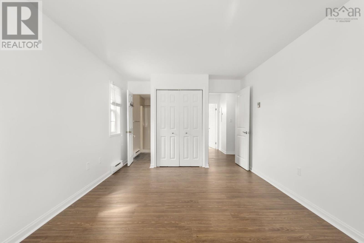
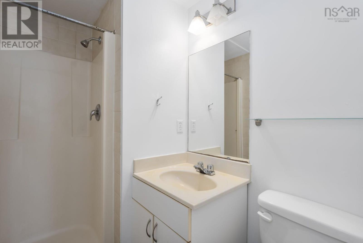
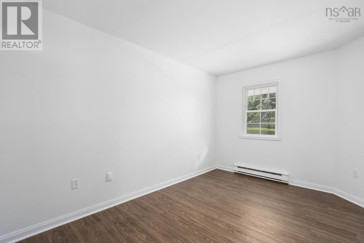
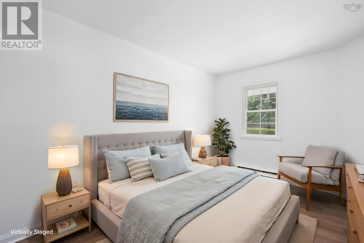
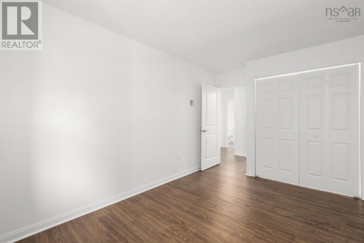
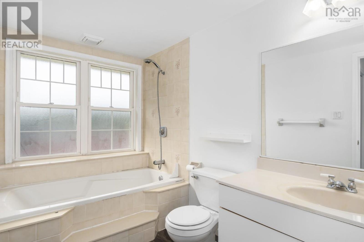
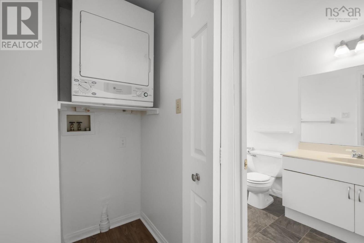
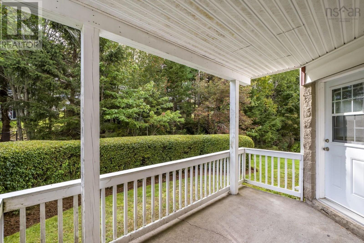
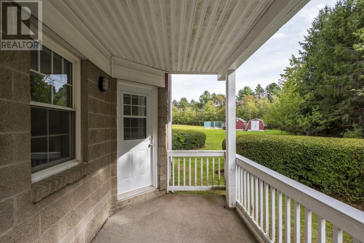
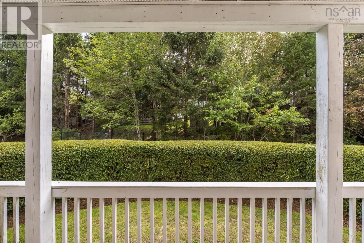
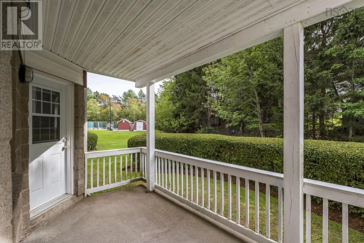
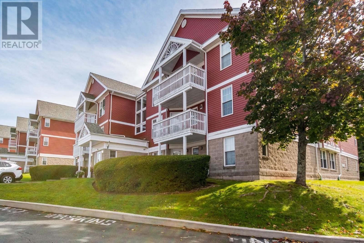
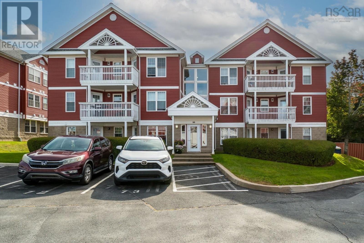
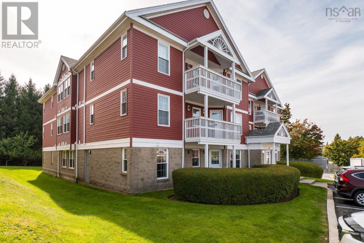
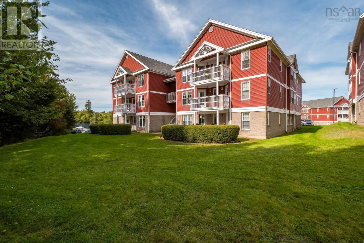
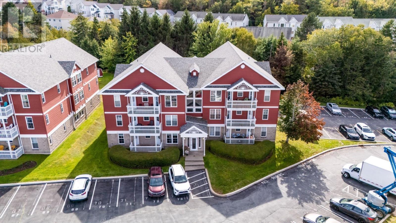
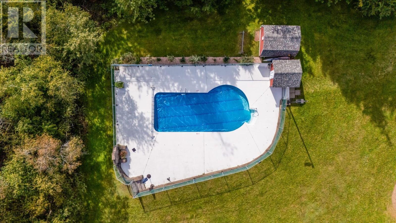
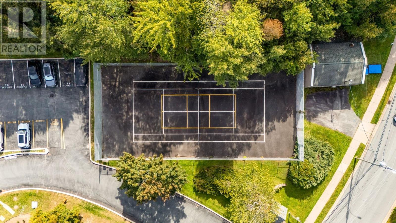
$467.64 MonthlyImagine a life where summers can be enjoyed at the pool, pickleball and tennis can be played daily, snow gets removed in the winter and lawncare is someone elses purview. Now imagine living in a neighbourhood where all the amenities are within walking distance, bus routes are at your fingertips and it is a beautiful place to live. Now imagine your home, the condo that faces south, with a hedge and tree coverage just outside. Finally, the condo itself, so spacious. The living room is much more generous than expected, big bedrooms, 2 baths, corner kitchen, great layout and in-unit laundry all complemented with brand new floors and fresh paint. Completely ready to move into for you to enjoy the lifestyle, the comfort and the quality that this condo at Watermill Ridge in Bedford allows. There are five appliances included, at the time of photos we were waiting for delivery of 2 appliances. (id:45785)
Property Details
| MLS® Number | 202624502 |
| Property Type | Single Family |
| Community Name | Bedford |
| Amenities Near By | Park, Playground, Public Transit, Shopping, Place Of Worship |
| Community Features | Recreational Facilities, School Bus |
| Features | Balcony |
| Pool Type | Inground Pool |
Building
| Bathroom Total | 2 |
| Bedrooms Above Ground | 2 |
| Bedrooms Total | 2 |
| Basement Type | None |
| Constructed Date | 1991 |
| Exterior Finish | Brick, Vinyl |
| Flooring Type | Laminate, Tile |
| Foundation Type | Poured Concrete |
| Heating Fuel | Electric |
| Heating Type | Baseboard Heaters |
| Stories Total | 1 |
| Size Interior | 1,195 Ft2 |
| Total Finished Area | 1195 Sqft |
| Type | Apartment |
| Utility Water | Municipal Water |
Parking
| Parking Space(s) | |
| Paved Yard |
Land
| Acreage | No |
| Land Amenities | Park, Playground, Public Transit, Shopping, Place Of Worship |
| Landscape Features | Landscaped |
| Sewer | Municipal Sewage System |
Rooms
| Level | Type | Length | Width | Dimensions |
|---|---|---|---|---|
| Main Level | Living Room | 13.9 x 18.7 | ||
| Main Level | Kitchen | 9.1 x 9.8 | ||
| Main Level | Dining Room | 11.4 x 13.5 | ||
| Main Level | Primary Bedroom | 12.2 x 17.11 | ||
| Main Level | 3pc Ensuite Bath | 4.9 x 7.4 | ||
| Main Level | Bedroom | 8.11 x 14.5 | ||
| Main Level | 4pc Bathroom | 11. x 6 |
https://www.realtor.ca/real-estate/30334624/413-96-moirs-mill-road-bedford-bedford
Contact Us
Contact us for more information
Peter Brouwer
(902) 481-2971
www.peterbrouwer.com/
84 Chain Lake Drive
Beechville, Nova Scotia B3S 1A2

The trademarks REALTOR®, REALTORS®, and the REALTOR® logo are controlled by The Canadian Real Estate Association (CREA) and identify real estate professionals who are members of CREA. The trademarks MLS®, Multiple Listing Service® and the associated logos are owned by The Canadian Real Estate Association (CREA) and identify the quality of services provided by real estate professionals who are members of CREA. The trademark DDF® is owned by The Canadian Real Estate Association (CREA) and identifies CREA's Data Distribution Facility (DDF®)
October 06 2026 04:13:38
Nova Scotia Association of REALTORS®
Royal LePage Atlantic