
4336 Highway 1 Three Mile Plains, Nova Scotia B0N 2T0

$419,900
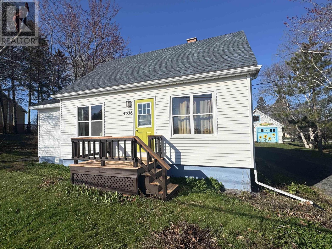
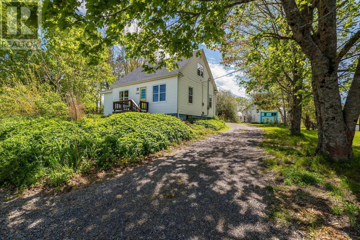
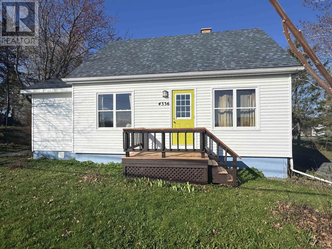
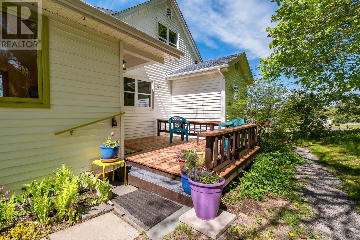
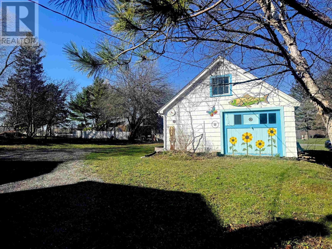
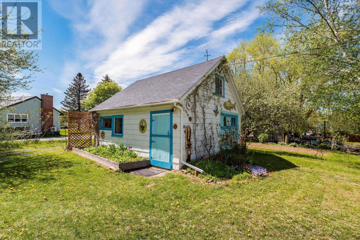
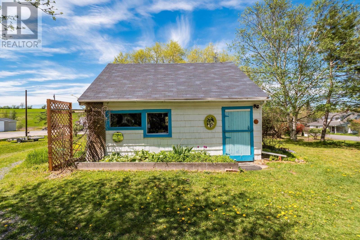
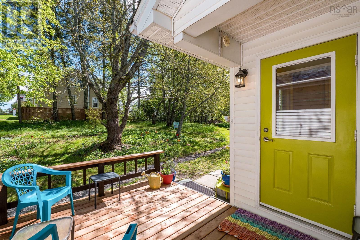
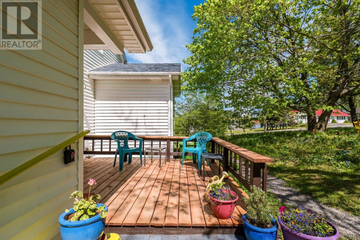
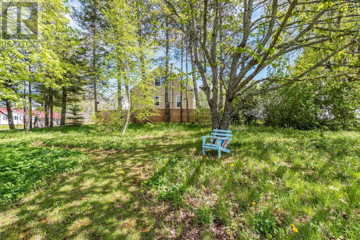
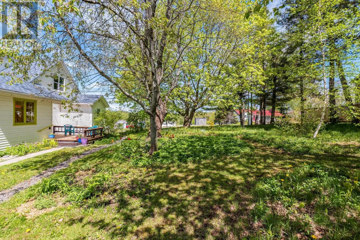
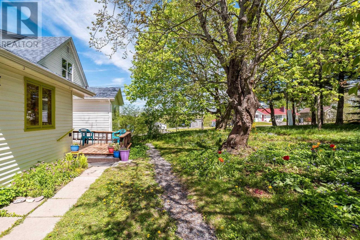
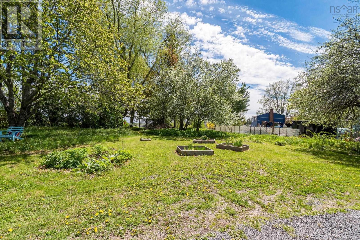
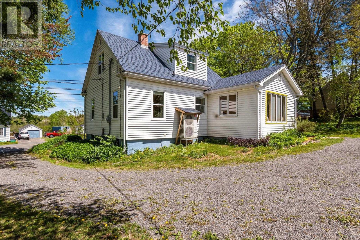
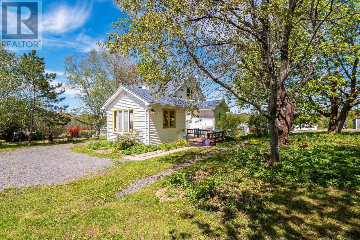
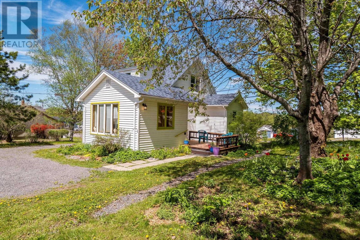
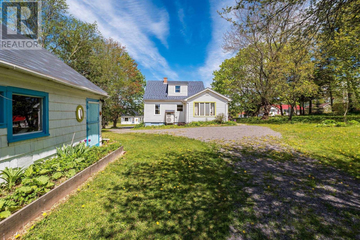
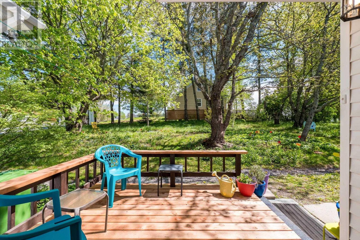
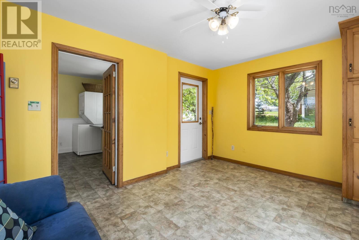
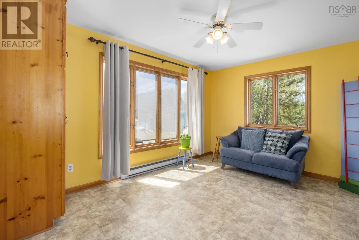
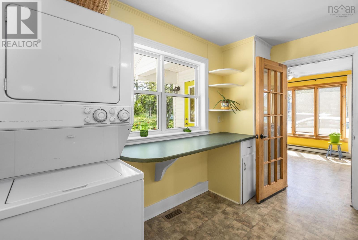
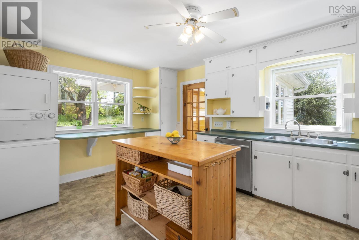
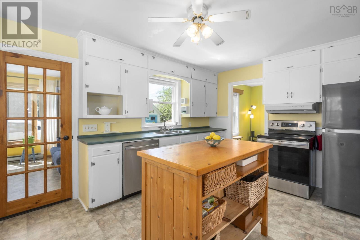
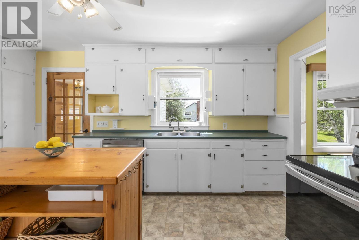
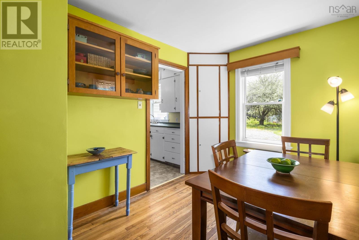
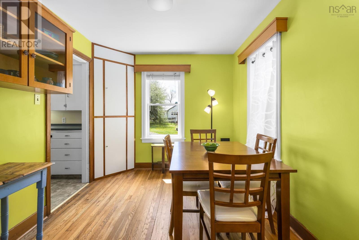
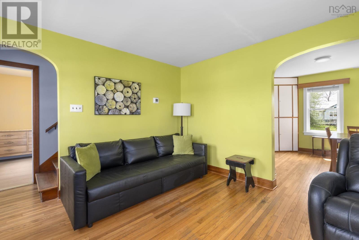
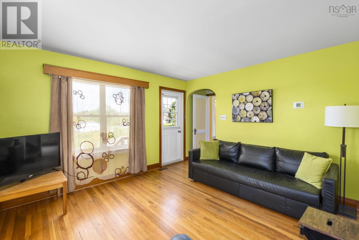
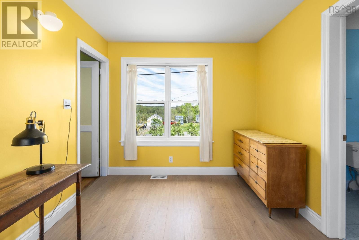
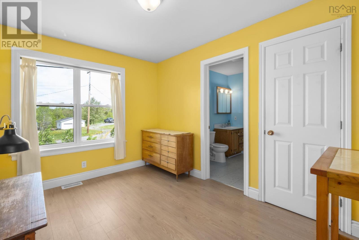
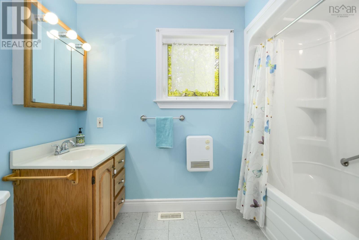
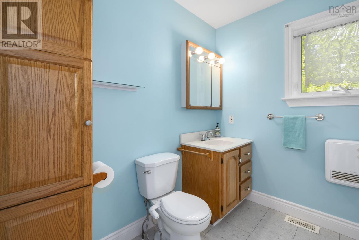
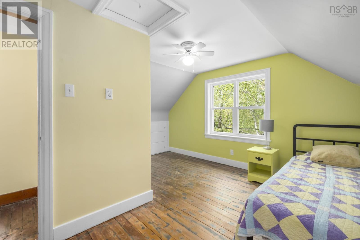
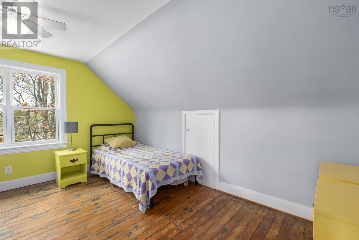
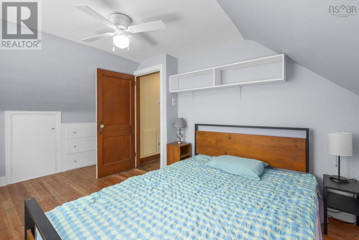
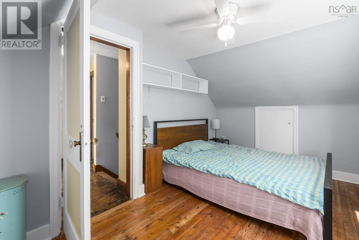
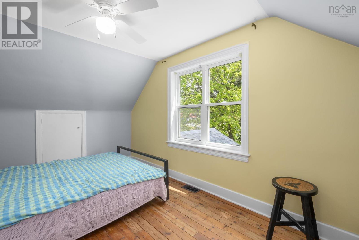
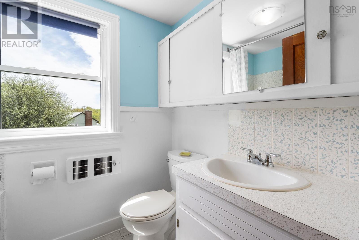
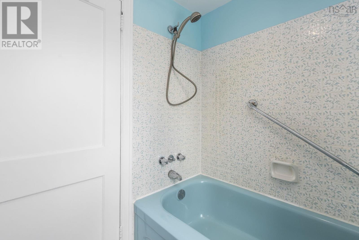
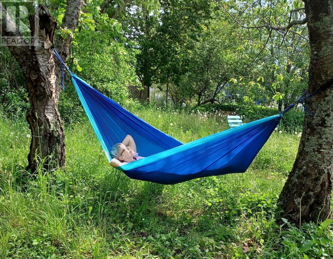
Welcome to 4336 Highway 1 in Three Mile Plains, a charming and thoughtfully updated 1.5-storey home offering comfort, character, and convenience just 6 minutes from the Town of Windsor while benefiting from lower county taxes. Set on a spacious landscaped lot with mature trees, perennial gardens, raised vegetable beds, and 3 producing cherry and apple trees, this property offers the perfect blend of small-town living and outdoor enjoyment. Built in the 1940s and lovingly maintained, this home features a warm and inviting layout with beautiful original oak hardwood doors, pine flooring in the upstairs bedrooms, and abundant natural light from newer vinyl windows throughout. The main level offers a functional kitchen with three appliances, ample cabinetry, stackable laundry, dining room, living room, bright sunroom, and a main-floor bedroom with adjoining 4-piece ensuite bathideal for guests, aging in place, or flexible family living. Upstairs youll find two bedrooms with built-in storage and another full 4-piece bathroom. Extensive upgrades provide peace of mind and energy efficiency, including a ducted heat pump system with new ductwork, electrical furnace, hot water tank, upgraded 200-amp service, basement spray foam insulation through Efficiency Nova Scotia, newer roofing on both the home and garage, drainage improvements, rebuilt decks, updated flooring, lighting, and more. Insuatedbasement offers excellent workshop and storage space, while the detached wired 20 x 22 two-storey garage with cement floor is perfect for hobbyists, storage, or future creative use. A wraparound driveway provides ample parking and convenient access from Three Mile Plains Cross Road. Ideally located with quick Highway 101 access and within easy reach of Windsor amenities, sports facilities, trails, farmers markets, skiing at Martock, kayaking on Lake Pisiquid, schools, and healthcare. Only 35 minutes to Halifax and the airport, and 25 minutes to Wolfville, New Minas, and Ken (id:45785)
Property Details
| MLS® Number | 202611905 |
| Property Type | Single Family |
| Community Name | Three Mile Plains |
| Amenities Near By | Golf Course, Park, Playground, Public Transit, Shopping, Place Of Worship |
| Community Features | Recreational Facilities |
| Features | Level |
Building
| Bathroom Total | 2 |
| Bedrooms Above Ground | 3 |
| Bedrooms Total | 3 |
| Appliances | Stove, Dishwasher, Dryer, Washer, Refrigerator |
| Basement Development | Unfinished |
| Basement Type | Full (unfinished) |
| Construction Style Attachment | Detached |
| Cooling Type | Central Air Conditioning, Heat Pump |
| Exterior Finish | Vinyl |
| Flooring Type | Hardwood, Linoleum |
| Foundation Type | Concrete Block |
| Heating Type | Wall Mounted Heat Pump |
| Stories Total | 2 |
| Size Interior | 1,627 Ft2 |
| Total Finished Area | 1627 Sqft |
| Type | House |
| Utility Water | Municipal Water |
Parking
| Garage | |
| Detached Garage | |
| Gravel |
Land
| Acreage | No |
| Land Amenities | Golf Course, Park, Playground, Public Transit, Shopping, Place Of Worship |
| Landscape Features | Partially Landscaped |
| Sewer | Municipal Sewage System |
| Size Irregular | 0.3306 |
| Size Total | 0.3306 Ac |
| Size Total Text | 0.3306 Ac |
Rooms
| Level | Type | Length | Width | Dimensions |
|---|---|---|---|---|
| Second Level | Bath (# Pieces 1-6) | 6.11x4.7 | ||
| Second Level | Bedroom | 12.10x7.3+7x8.8 | ||
| Second Level | Bedroom | 8.11x13.7 | ||
| Main Level | Sunroom | 13.8 x11 | ||
| Main Level | Kitchen | 16x10.6 | ||
| Main Level | Dining Room | 87x10.6 | ||
| Main Level | Living Room | 15.8x11.6 | ||
| Main Level | Primary Bedroom | 8.11x11.6 | ||
| Main Level | Ensuite (# Pieces 2-6) | 7.11x8.8 |
https://www.realtor.ca/real-estate/29793714/4336-highway-1-three-mile-plains-three-mile-plains
Contact Us
Contact us for more information
Dawn Magee
(902) 681-1825
https://www.movenovascotia.com/
https://www.facebook.com/movenovascotia/
www.linkedin.com/in/dawnmagee
https://mobile.twitter.com/dawnelliott1
https://www.instagram.com/dawnmovesns/
https://youtu.be/ypJAkdiOB1U
1959 Upper Water Street, Suite 1301
Halifax, Nova Scotia B3J 3N2

The trademarks REALTOR®, REALTORS®, and the REALTOR® logo are controlled by The Canadian Real Estate Association (CREA) and identify real estate professionals who are members of CREA. The trademarks MLS®, Multiple Listing Service® and the associated logos are owned by The Canadian Real Estate Association (CREA) and identify the quality of services provided by real estate professionals who are members of CREA. The trademark DDF® is owned by The Canadian Real Estate Association (CREA) and identifies CREA's Data Distribution Facility (DDF®)
June 23 2026 01:58:45
Nova Scotia Association of REALTORS®
Exp Realty Of Canada Inc.