
45 Alexander Street Plymouth, Nova Scotia B0K 1S0

$399,999
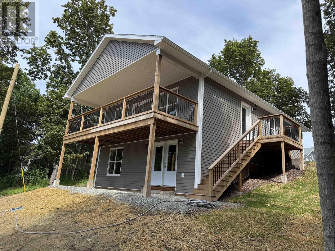
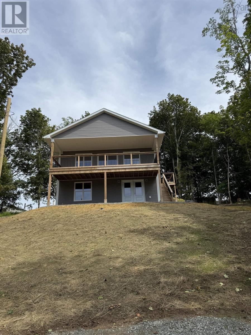
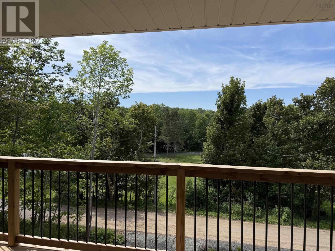
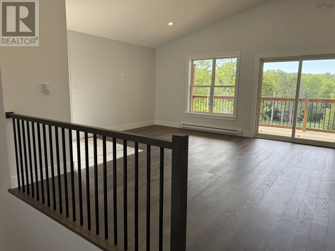
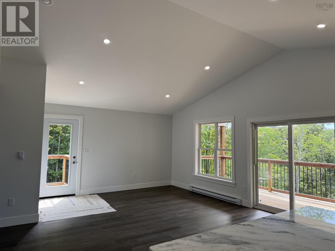
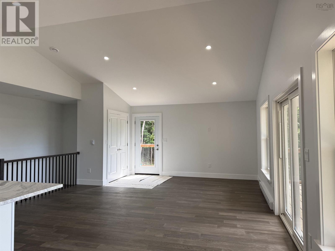
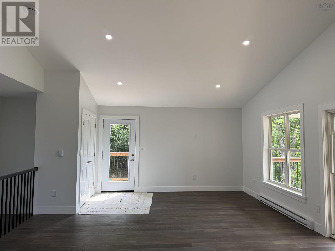
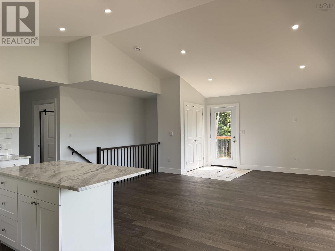
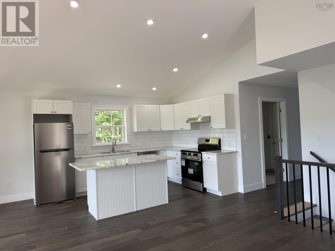
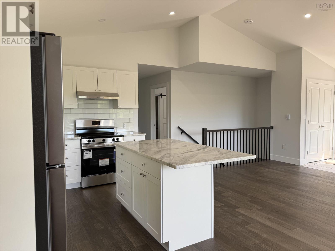
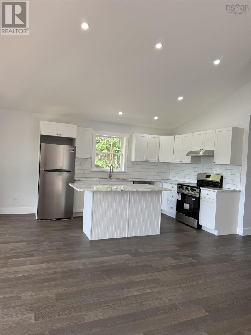
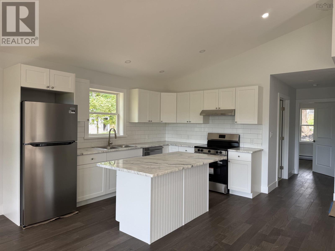
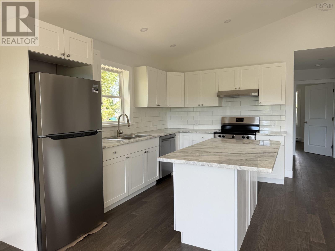
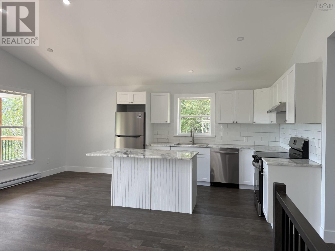
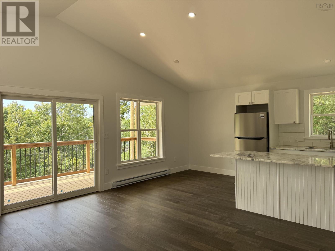
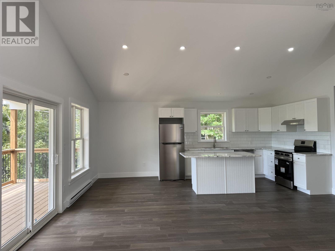
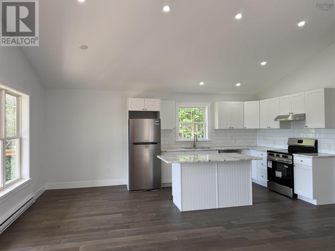
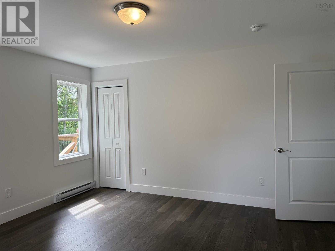
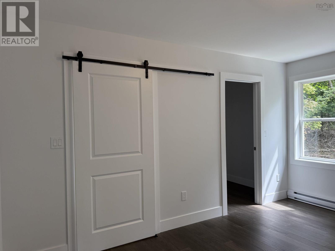
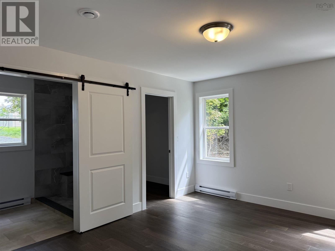
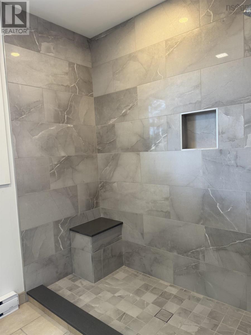
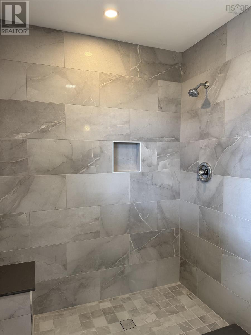
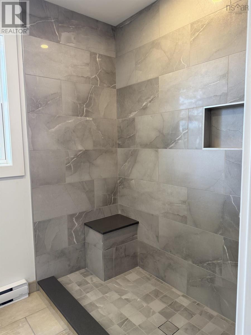
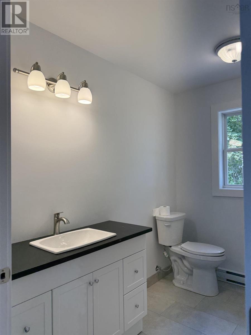
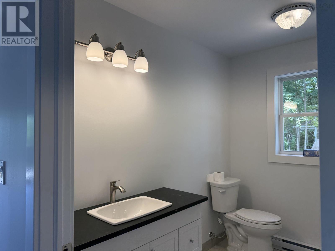
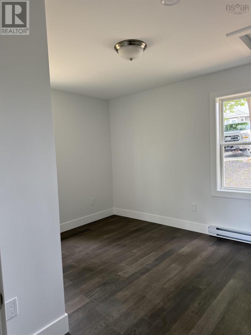
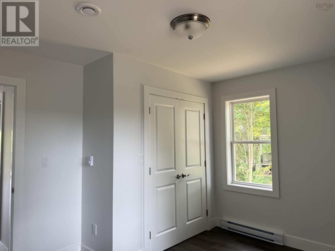
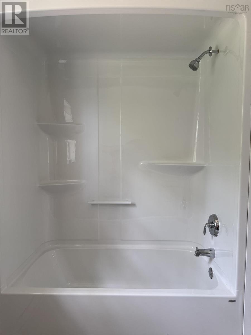
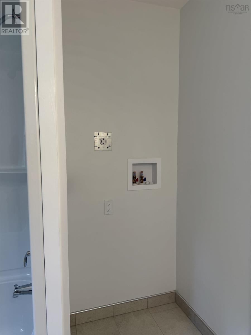
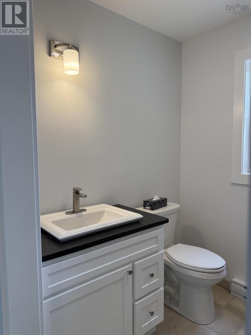
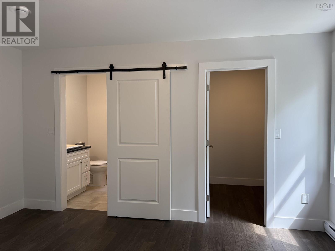
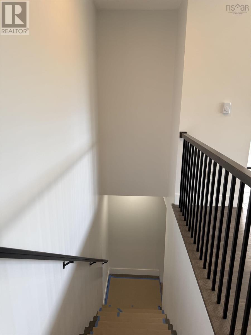
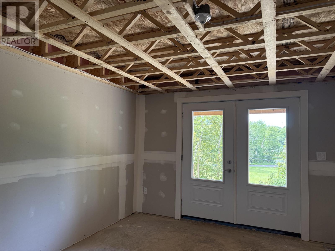
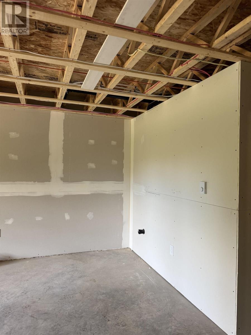
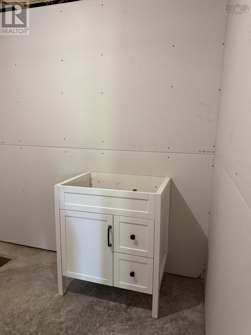
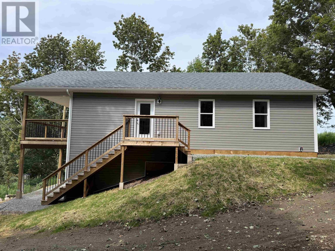
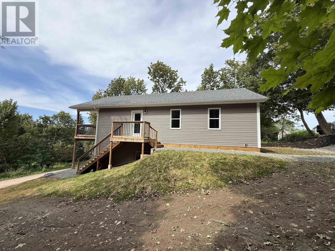
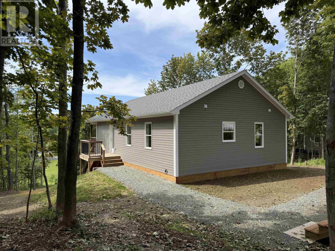
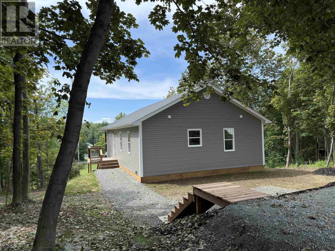
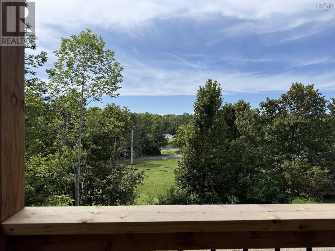
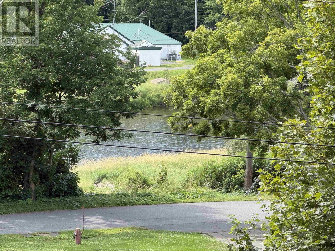
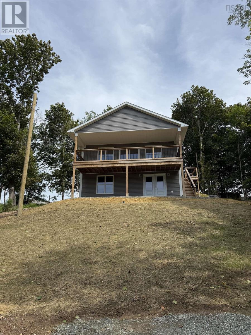
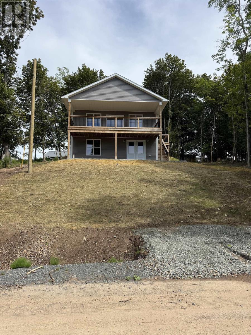
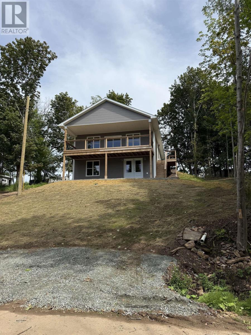
Brand new construction with significant potential. The main floor is completed, featuring two bedrooms, a full bathroom with laundry, and a primary bedroom with a walk-in closet and ensuite. The open-concept kitchen, dining area, and living room create a spacious and inviting atmosphere. Enjoy stunning views from the 8 x 27 patio. The basement is partially finished, with existing gyprock walls and plumbing already in place for a bathroom and potential kitchenette. The ceiling and flooring are left to the new owners discretion, offering great flexibility for future use, including the possibility of an in-law suite. Located in the desirable Plymouth Park neighborhood, this property offers excellent potential and a convenient location. (id:45785)
Property Details
| MLS® Number | 202618935 |
| Property Type | Single Family |
| Community Name | Plymouth |
| Amenities Near By | Public Transit |
| Community Features | School Bus |
Building
| Bathroom Total | 2 |
| Bedrooms Above Ground | 2 |
| Bedrooms Total | 2 |
| Appliances | Stove, Dishwasher, Refrigerator |
| Architectural Style | Bungalow |
| Basement Development | Unfinished |
| Basement Features | Walk Out |
| Basement Type | Full (unfinished) |
| Construction Style Attachment | Detached |
| Cooling Type | Air Conditioned, Wall Unit |
| Exterior Finish | Vinyl |
| Flooring Type | Ceramic Tile, Tile |
| Heating Fuel | Electric |
| Heating Type | Baseboard Heaters, Heat Pump, Ductless |
| Stories Total | 1 |
| Size Interior | 1,120 Sqft |
| Total Finished Area | 1120 Sqft |
| Type | House |
| Utility Water | Municipal Water |
Parking
| Parking Space(s) |
Land
| Acreage | No |
| Land Amenities | Public Transit |
| Landscape Features | Partially Landscaped |
| Sewer | Municipal Sewage System |
| Size Irregular | 0.1722 |
| Size Total | 0.1722 Ac |
| Size Total Text | 0.1722 Ac |
Rooms
| Level | Type | Length | Width | Dimensions |
|---|---|---|---|---|
| Main Level | Kitchen | 18.8x10.6 | ||
| Main Level | Living Room | 16.6x16.7 | ||
| Main Level | Bedroom | 11.6x12.6 | ||
| Main Level | Primary Bedroom | 11.9x14 | ||
| Main Level | 3pc Ensuite Bath | 8.4x5.9 | ||
| Main Level | 4pc Bathroom | 8.6x8.1 | ||
| Main Level | Laundry Room | combined |
https://www.realtor.ca/real-estate/30090158/45-alexander-street-plymouth-plymouth
Contact Us
Contact us for more information
Gail Richard
(902) 755-3802
351 Stellarton Road
New Glasgow, Nova Scotia B2H 1M4

The trademarks REALTOR®, REALTORS®, and the REALTOR® logo are controlled by The Canadian Real Estate Association (CREA) and identify real estate professionals who are members of CREA. The trademarks MLS®, Multiple Listing Service® and the associated logos are owned by The Canadian Real Estate Association (CREA) and identify the quality of services provided by real estate professionals who are members of CREA. The trademark DDF® is owned by The Canadian Real Estate Association (CREA) and identifies CREA's Data Distribution Facility (DDF®)
October 08 2026 01:22:54
Nova Scotia Association of REALTORS®
Results Realty Atlantic Inc.