
45 Canterbury Lane Fall River, Nova Scotia B2T 1A4

$949,900
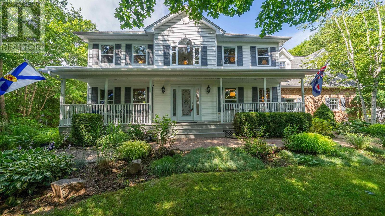
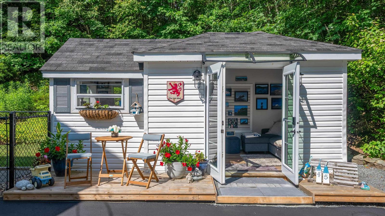
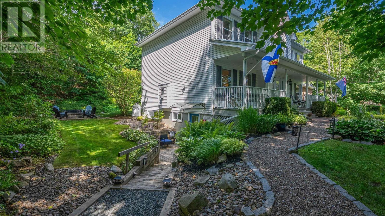
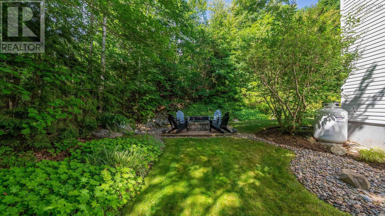
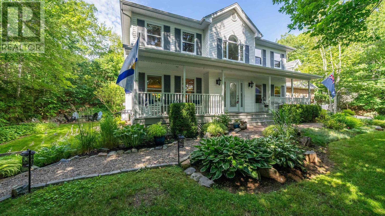
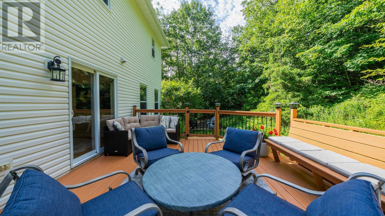
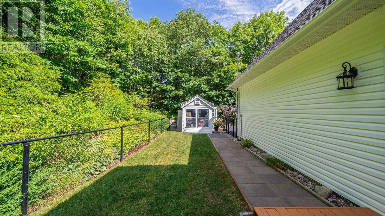
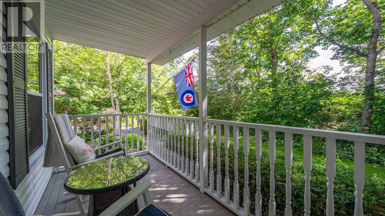
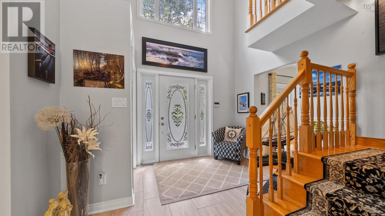
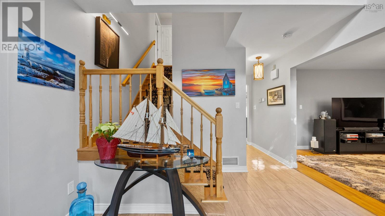
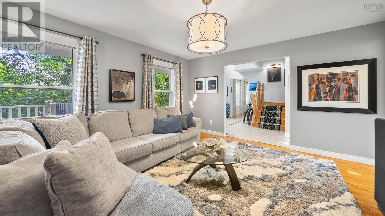
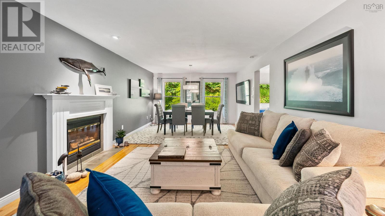
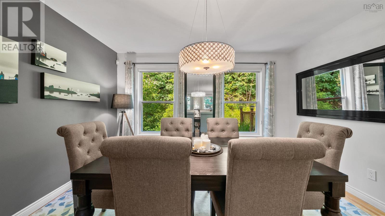
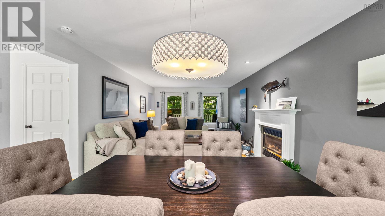
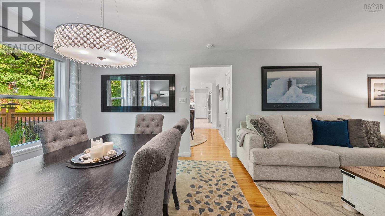
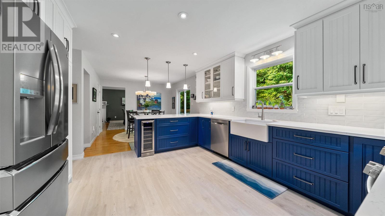
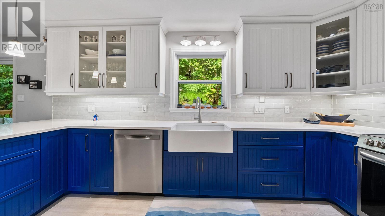
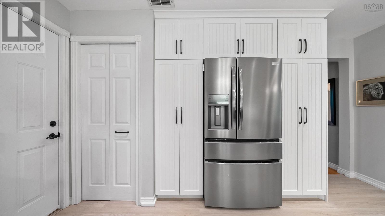
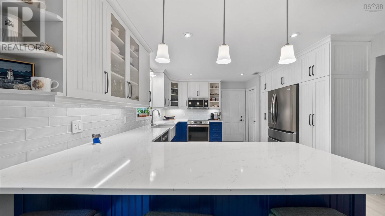
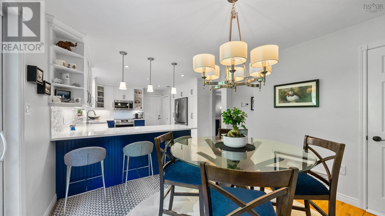
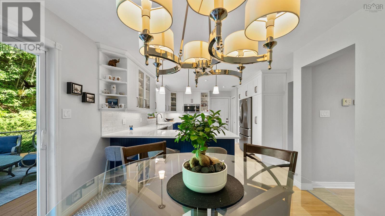
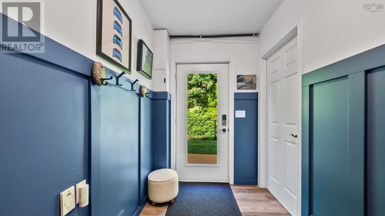
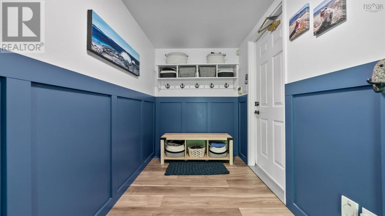
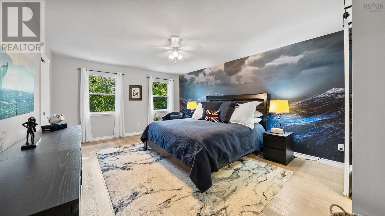
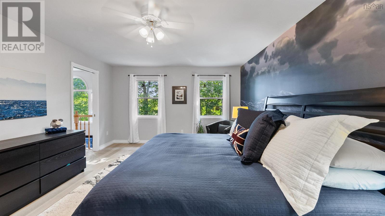
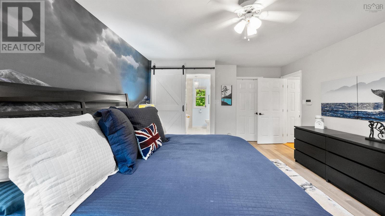
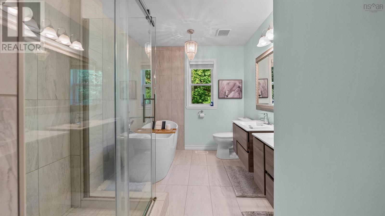
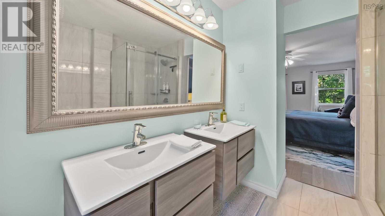
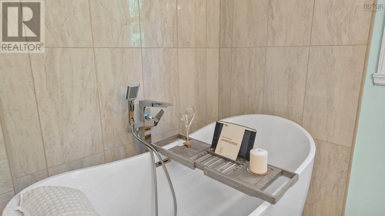
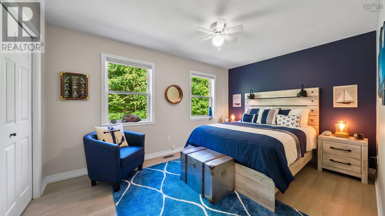
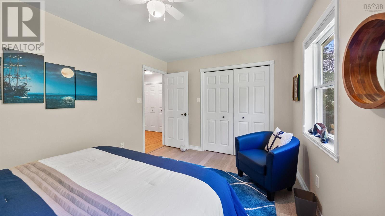
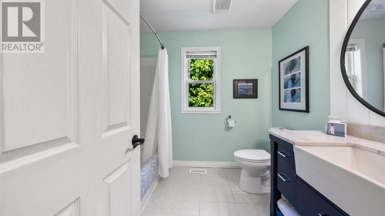
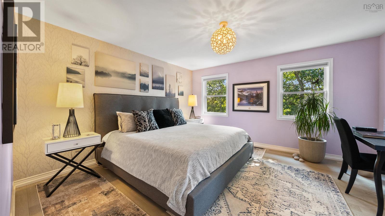
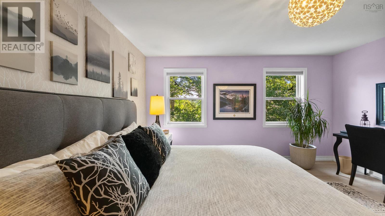
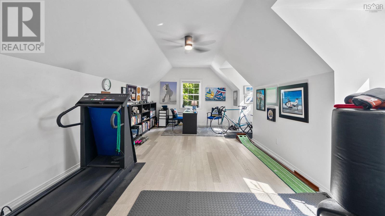
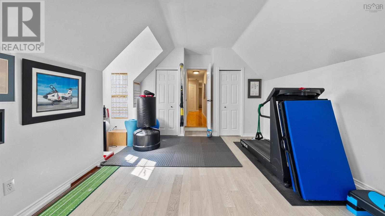
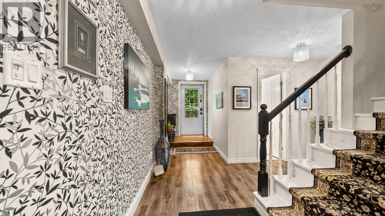
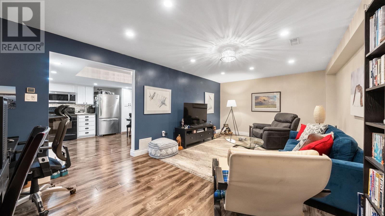
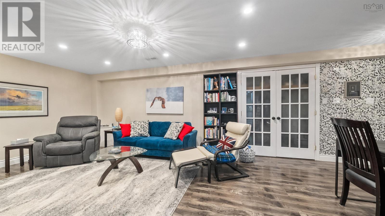
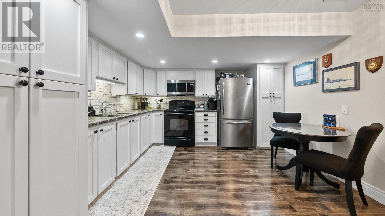
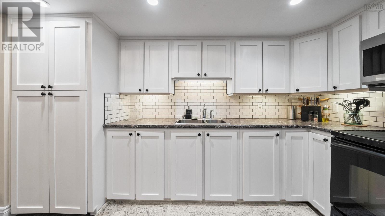
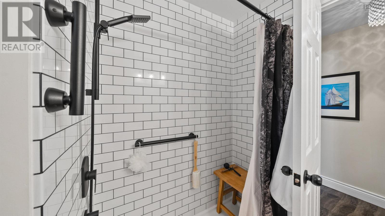
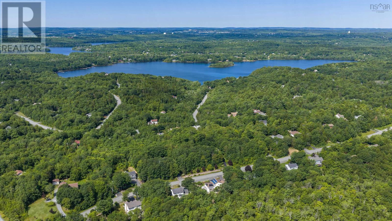
Welcome to this exceptional Executive R2000 home in the highly sought after Perry Lake Estates in Fall River, where quality. craftsmanship, thoughtful upgrades, and versatile living spaces come together on a beautifully landscaped, private lot. The heart of the home is the stunning custom-designed kitchen, featuring premium high-end appliances, abundant cabinetry, and elegant finishes that will impress even the most discerning home chef. The recently renovated upstairs bathroom offers a fresh, modern design, while rich new hardwood flooring throughout all four upper-level bedrooms adds warmth and timeless appeal. Designed with todays families in mind, this home offers a fully self-contained secondary suite with its own separate drivewayideal for extended family, guests, or additional income potential. A brand-new mudroom provides a practical and stylish transition into the home, perfect for busy family life. Step outside and discover your own private retreat. The professionally landscaped grounds create a peaceful setting for relaxation and entertaining. Gather around the beautiful fire pit to roast marshmallows with the kids or unwind with a glass of wine under the stars. The partially fenced backyard offers a safe place for children and pets to play, while the art shed provides the perfect space for creative projects, hobbies, or extra storage. Offering privacy, exceptional curb appeal, and room for everyone, this remarkable R-2000 home is perfectly suited for large or multi-generational families looking for comfort, flexibility, and a lifestyle youll love coming home to. (id:45785)
Property Details
| MLS® Number | 202618871 |
| Property Type | Single Family |
| Neigbourhood | Perry Lake |
| Community Name | Fall River |
| Amenities Near By | Golf Course, Park, Playground, Place Of Worship, Beach |
| Community Features | Recreational Facilities, School Bus |
| Equipment Type | Propane Tank |
| Features | Sloping, Level, Walk-in Closet |
| Rental Equipment Type | Propane Tank |
| Structure | Shed |
Building
| Bathroom Total | 4 |
| Bedrooms Above Ground | 4 |
| Bedrooms Below Ground | 1 |
| Bedrooms Total | 5 |
| Appliances | Stove, Dishwasher, Dryer, Washer, Washer/dryer Combo, Microwave, Wine Fridge, Central Vacuum - Roughed In |
| Construction Style Attachment | Detached |
| Cooling Type | Heat Pump |
| Exterior Finish | Brick, Vinyl |
| Fireplace Present | Yes |
| Flooring Type | Hardwood, Laminate, Tile |
| Foundation Type | Poured Concrete |
| Half Bath Total | 1 |
| Heating Fuel | Electric, Propane |
| Heating Type | Heat Pump |
| Stories Total | 2 |
| Size Interior | 3,216 Ft2 |
| Total Finished Area | 3216 Sqft |
| Type | House |
| Utility Water | Municipal Water |
Parking
| Garage | |
| Attached Garage | |
| Heated Garage | |
| Gravel | |
| Paved Yard |
Land
| Acreage | No |
| Land Amenities | Golf Course, Park, Playground, Place Of Worship, Beach |
| Landscape Features | Landscaped, Partially Landscaped |
| Sewer | Septic System |
| Size Irregular | 0.9508 |
| Size Total | 0.9508 Ac |
| Size Total Text | 0.9508 Ac |
Rooms
| Level | Type | Length | Width | Dimensions |
|---|---|---|---|---|
| Second Level | Primary Bedroom | 19.3x13.3 | ||
| Second Level | Ensuite (# Pieces 2-6) | 9.8x9 | ||
| Second Level | Bath (# Pieces 1-6) | 9.2x7.5 | ||
| Second Level | Bedroom | 14.3x10 | ||
| Second Level | Bedroom | 14.4x13.4-j | ||
| Second Level | Bedroom | 21.2x14.11-5 | ||
| Basement | Recreational, Games Room | 22x12 | ||
| Basement | Kitchen | 12.5x12.4 | ||
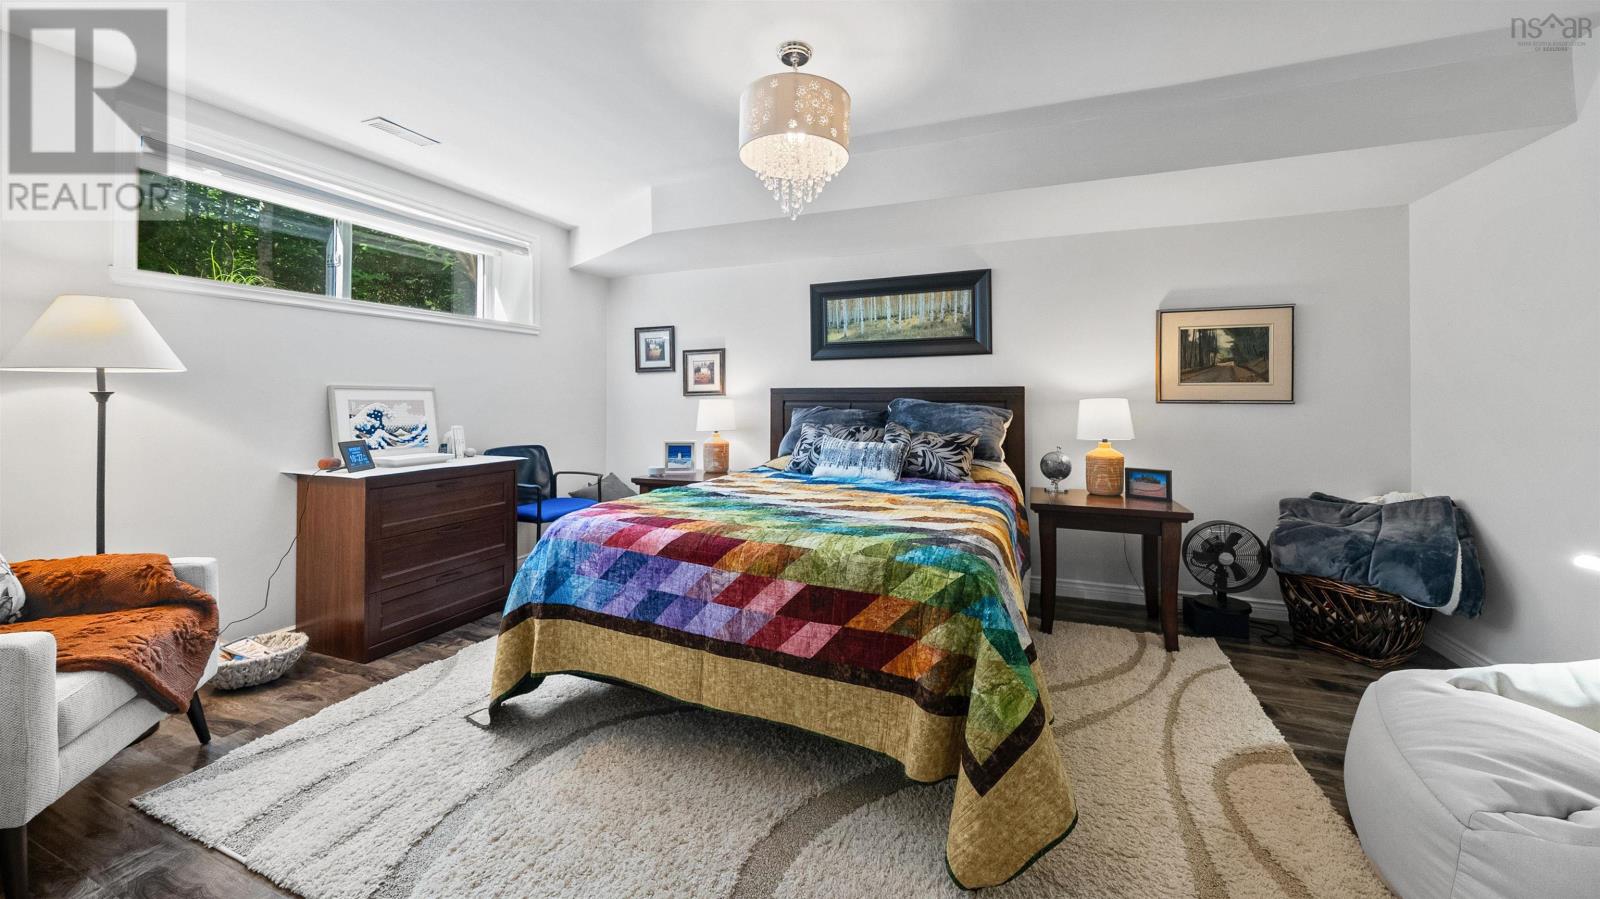
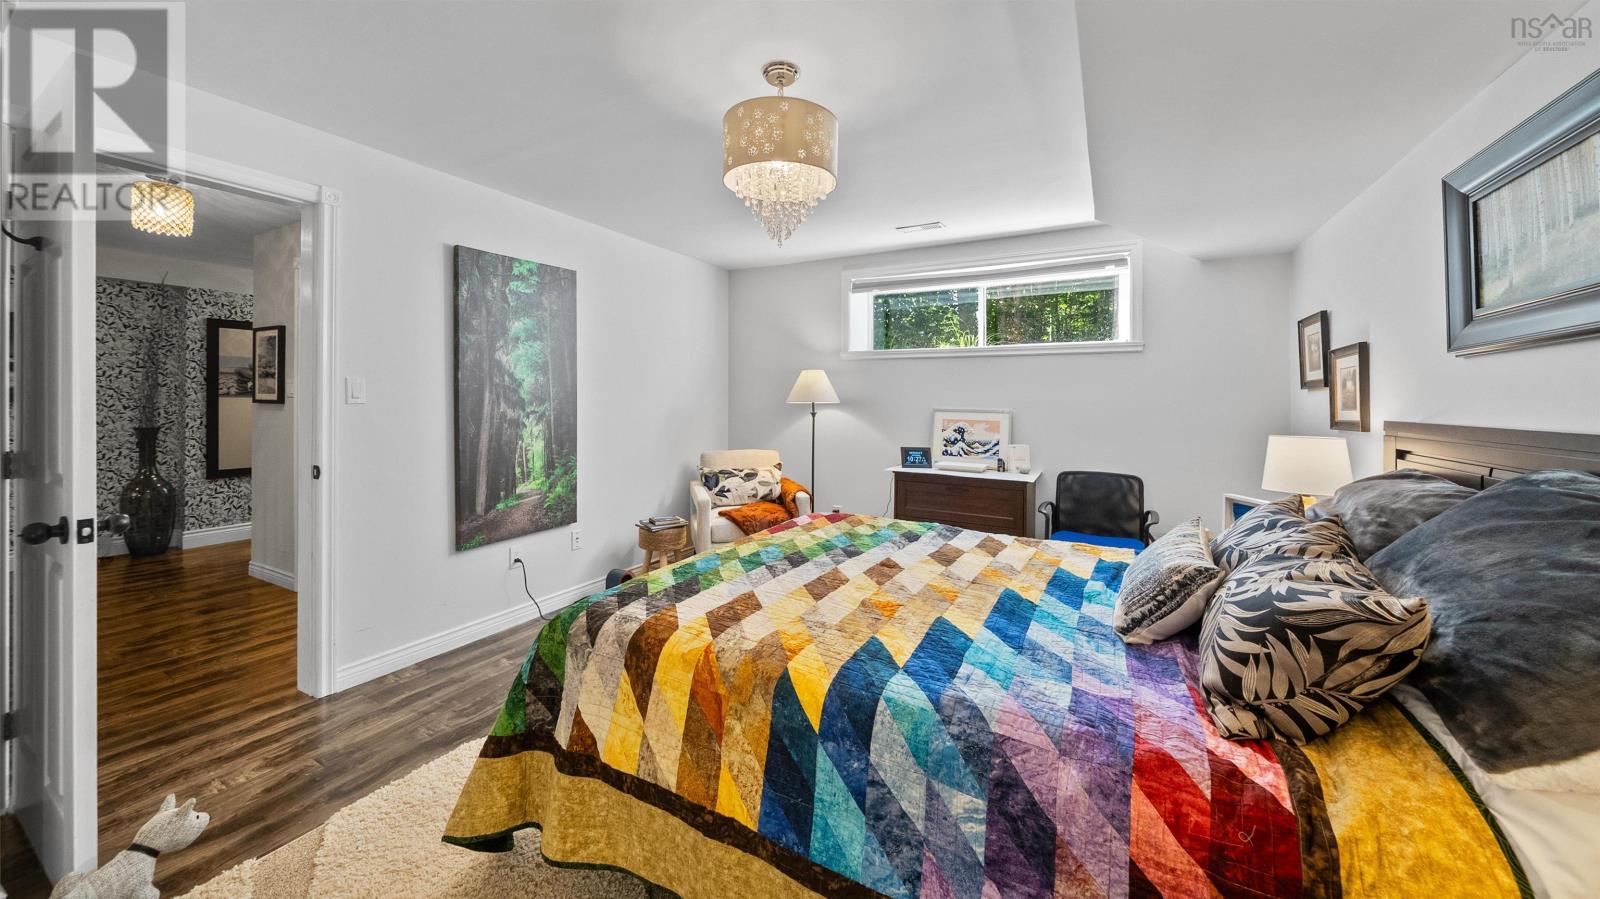
| Basement | Bedroom | 14.11x12.3 | ||
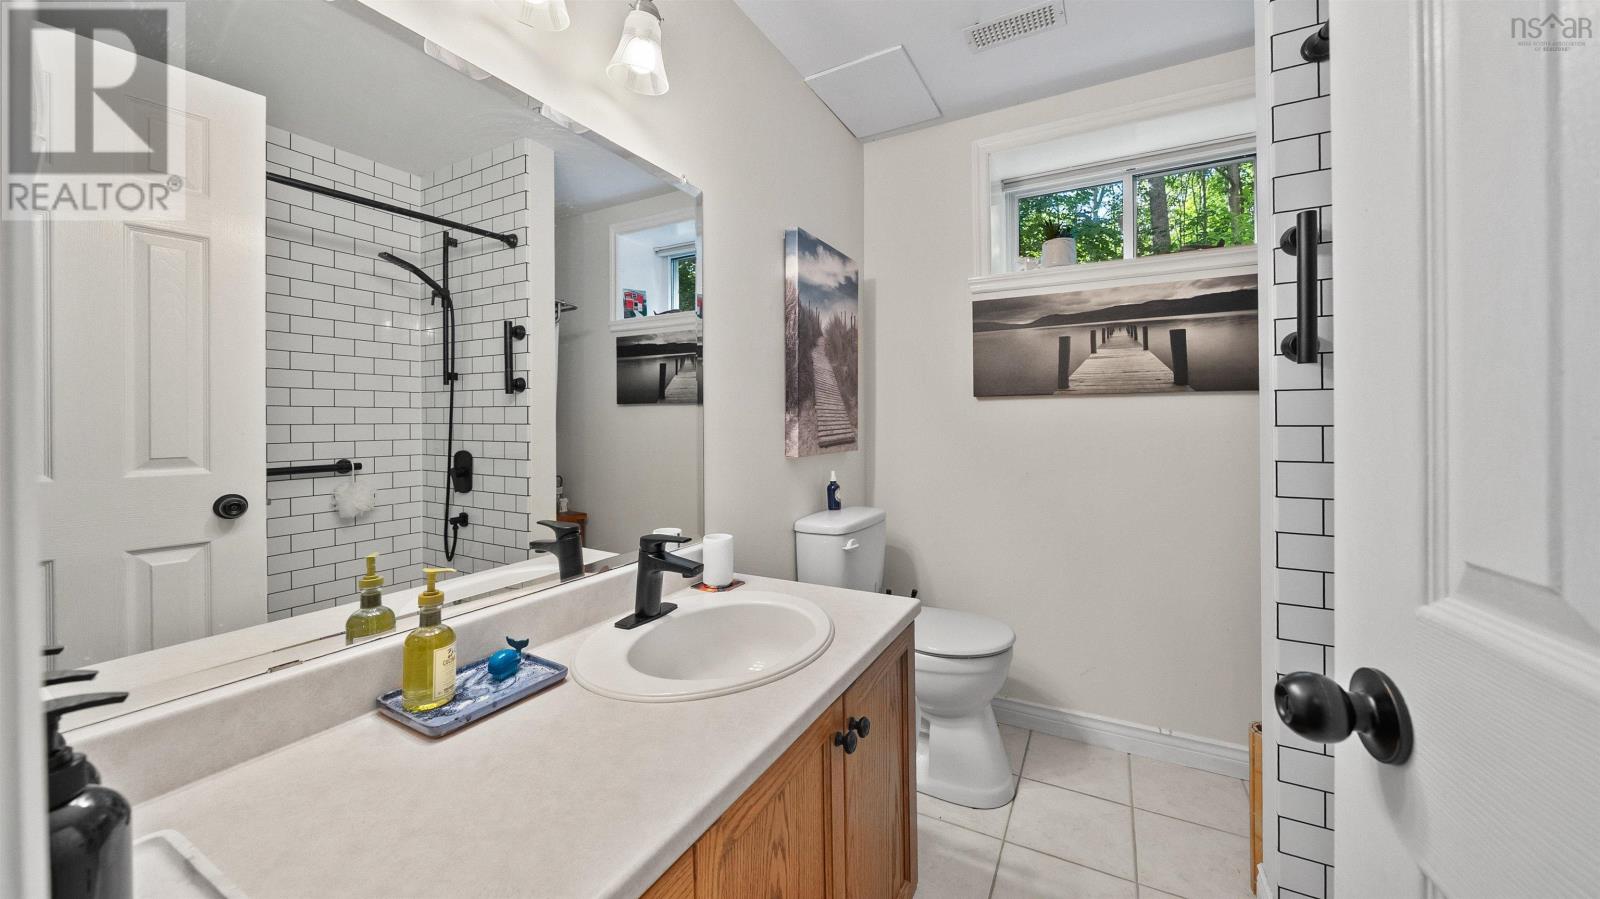
| Basement | Bath (# Pieces 1-6) | 6.4x7.3 | ||
| Basement | Utility Room | Measurements not available | ||
| Main Level | Foyer | 8x6 | ||
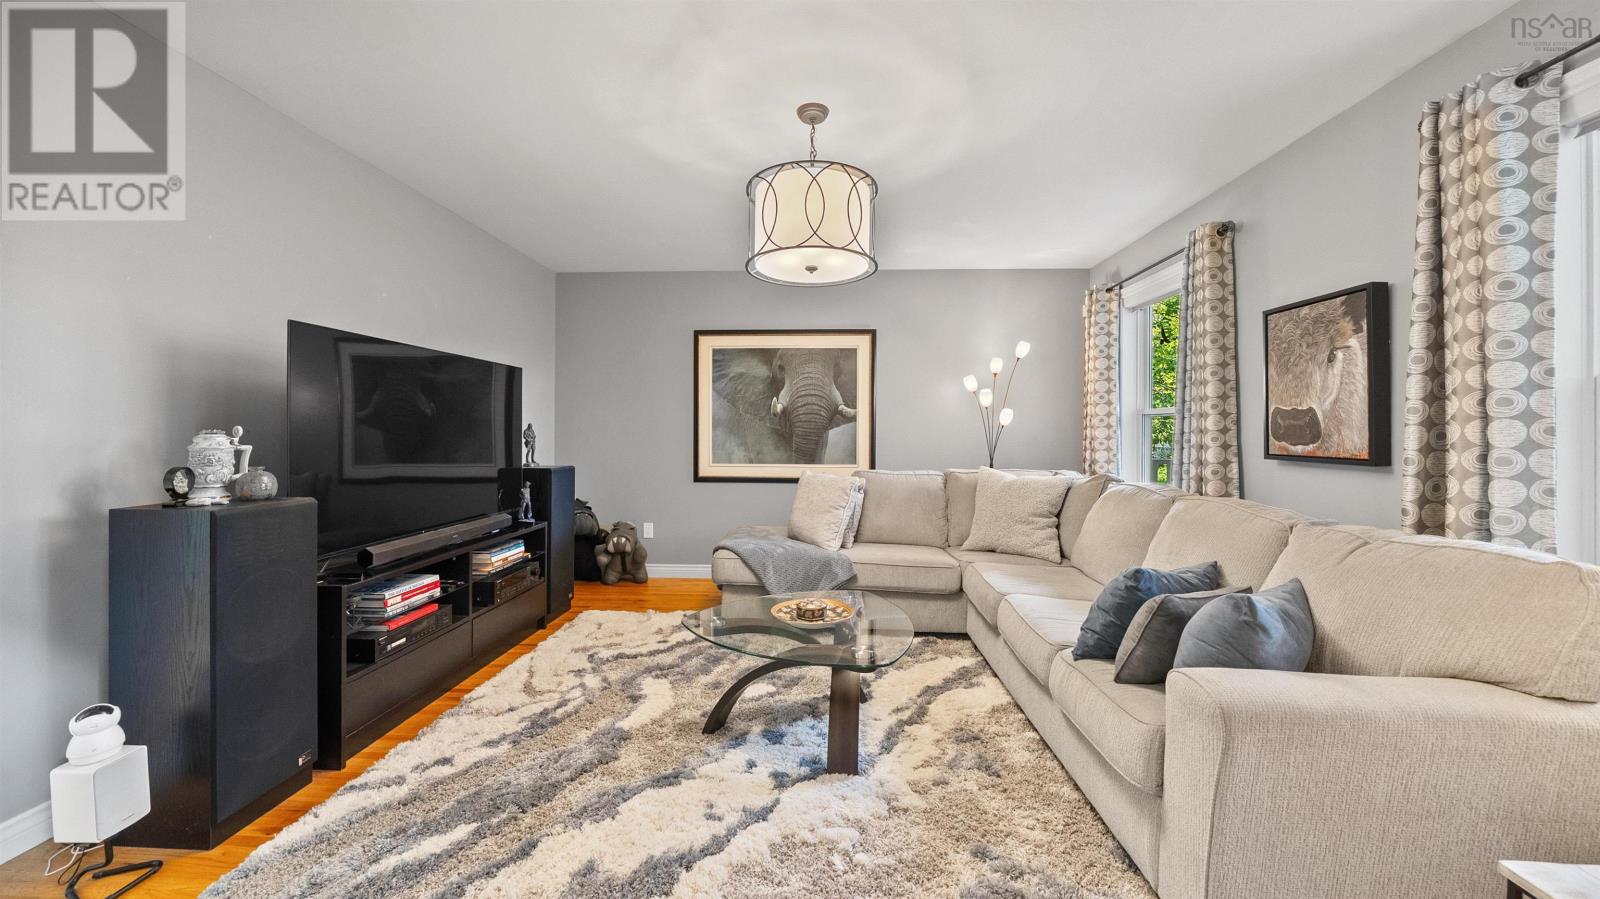
| Main Level | Living Room | 27x13 | ||
| Main Level | Kitchen | 25.6x13 | ||
| Main Level | Dining Room | 14.3x13.8 | ||
| Main Level | Family Room | 11x11 | ||
| Main Level | Mud Room | 12x5.7 | ||
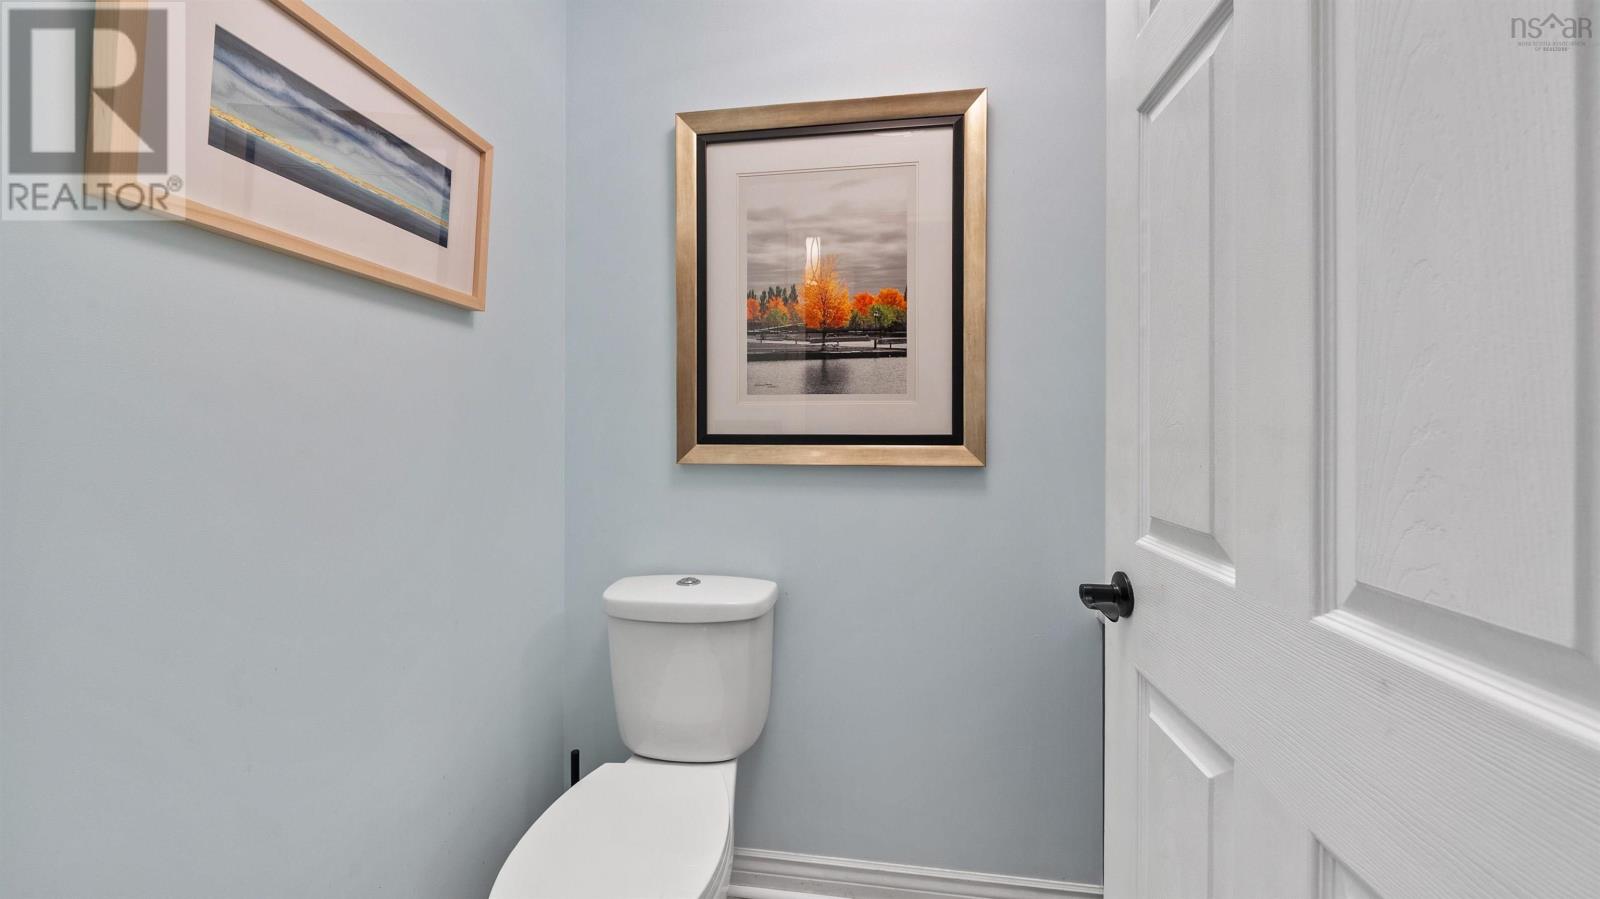
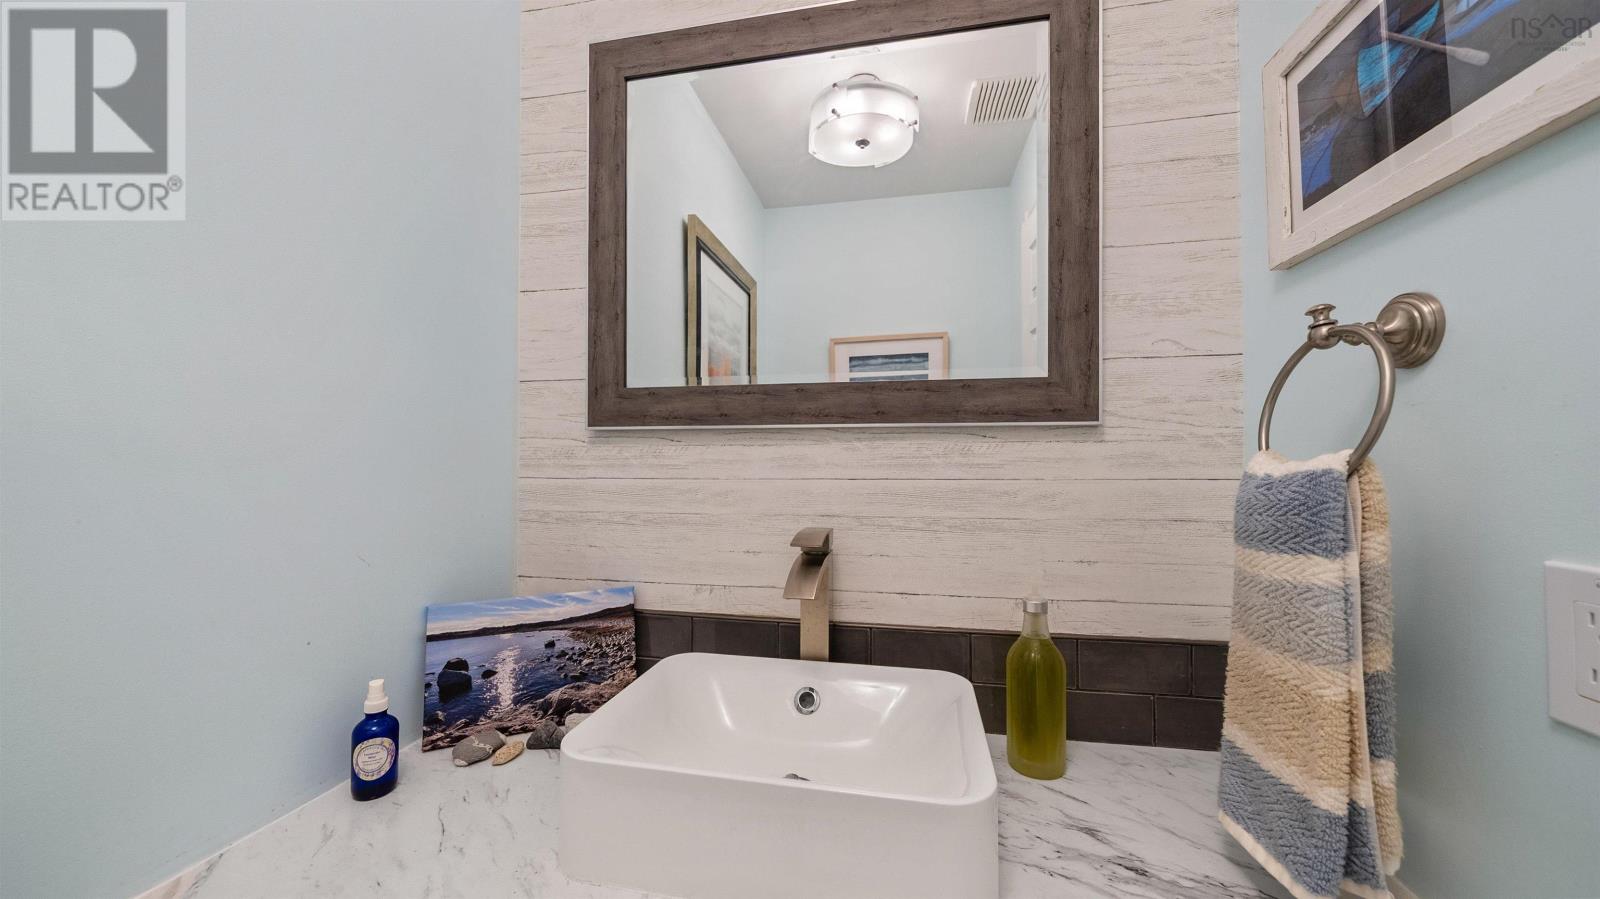
| Main Level | Bath (# Pieces 1-6) | 6.1x3.5 |
https://www.realtor.ca/real-estate/30087355/45-canterbury-lane-fall-river-fall-river
Contact Us
Contact us for more information
Michelle Gerrior
(902) 450-5753
www.michellegerrior.com/
277 Bedford Highway
Halifax, Nova Scotia B3M 2K5
Kris Gerrior
(902) 450-5753
(902) 499-5050
www.krisgerrior.com/
277 Bedford Highway
Halifax, Nova Scotia B3M 2K5

The trademarks REALTOR®, REALTORS®, and the REALTOR® logo are controlled by The Canadian Real Estate Association (CREA) and identify real estate professionals who are members of CREA. The trademarks MLS®, Multiple Listing Service® and the associated logos are owned by The Canadian Real Estate Association (CREA) and identify the quality of services provided by real estate professionals who are members of CREA. The trademark DDF® is owned by The Canadian Real Estate Association (CREA) and identifies CREA's Data Distribution Facility (DDF®)
July 28 2026 07:53:57
Nova Scotia Association of REALTORS®
Royal LePage Anchor Realty