
455 Coxheath Road Coxheath, Nova Scotia B1R 1S1

$389,000
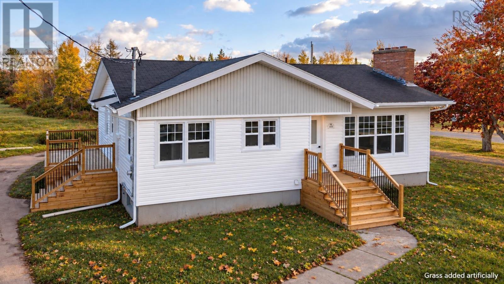
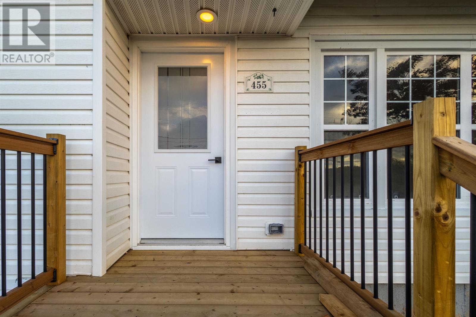
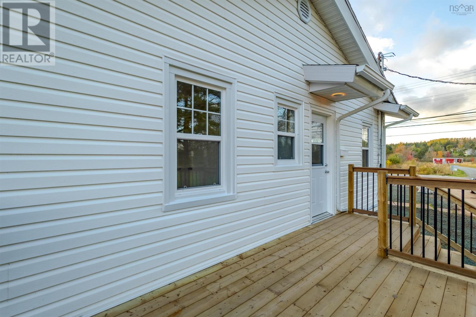
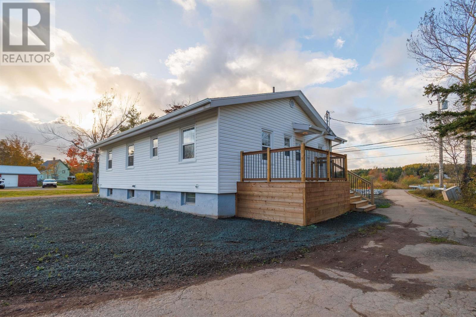
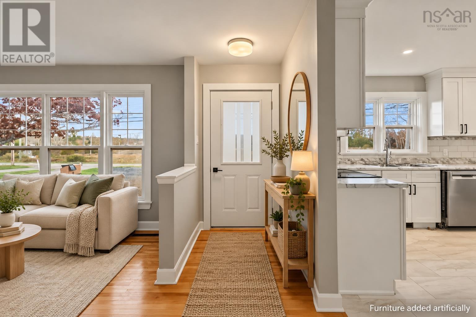
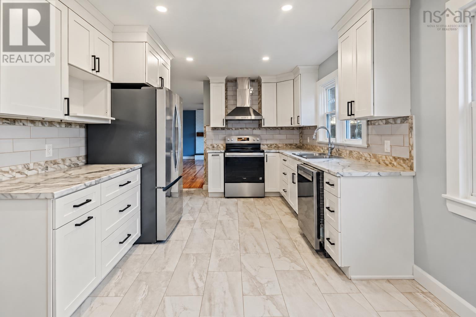
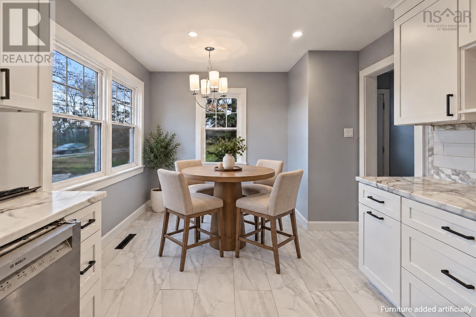
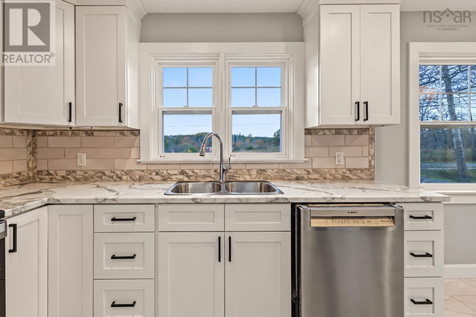
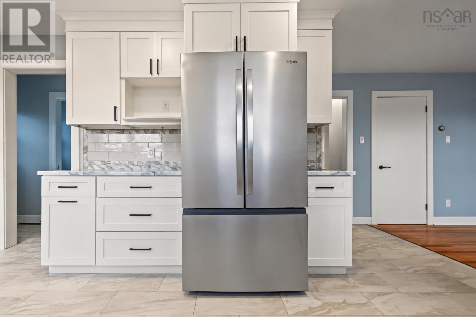
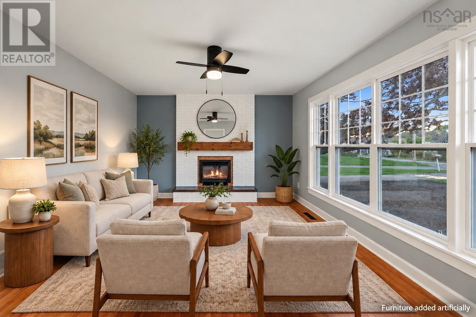
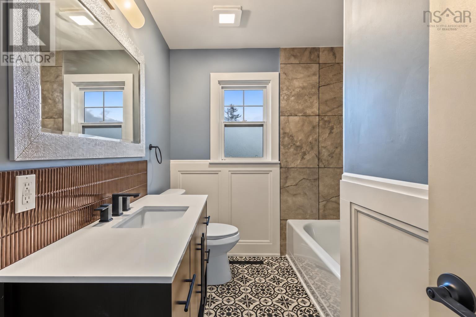
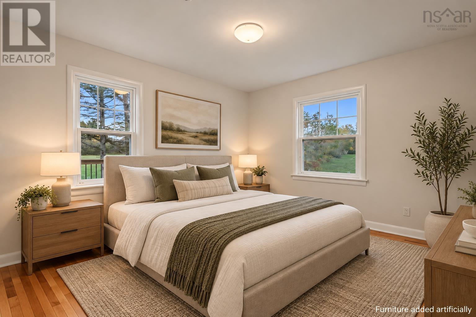
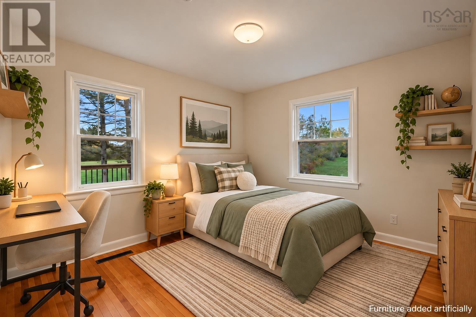
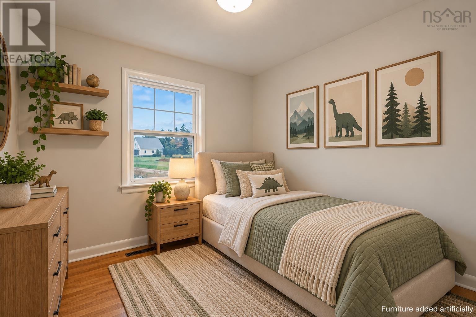
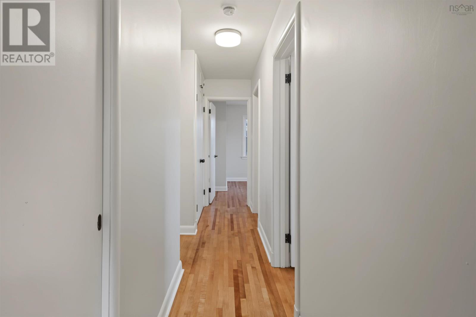
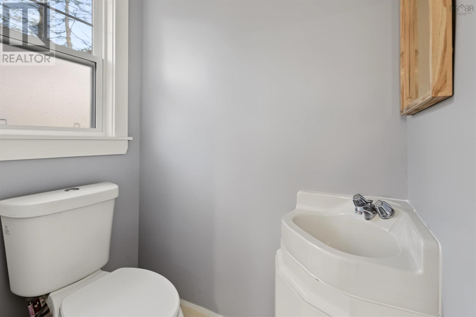
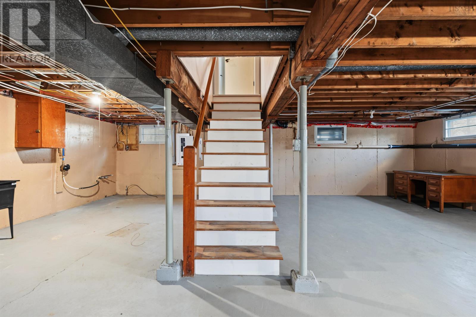
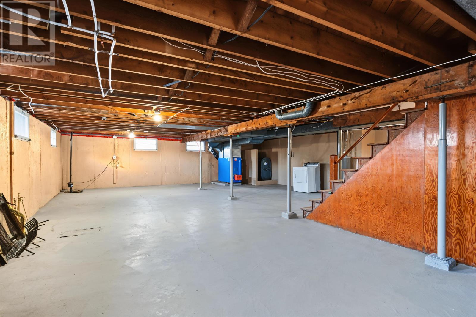
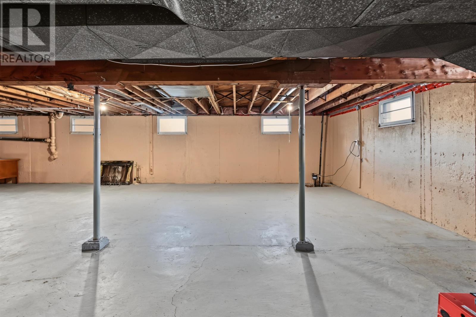
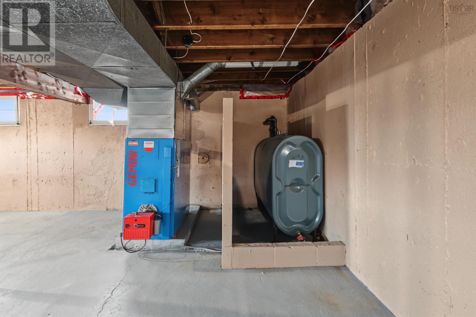
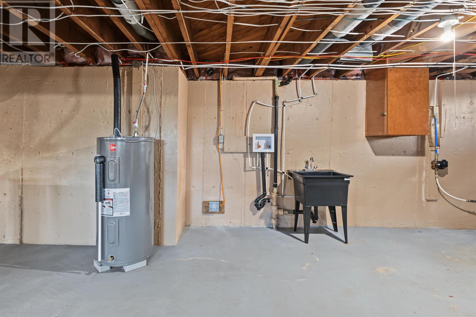
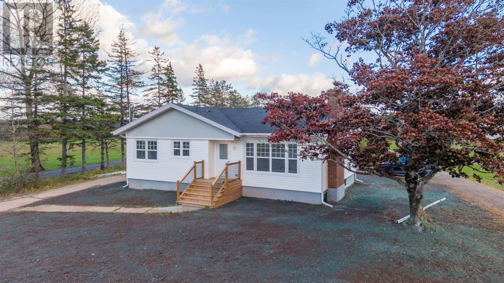
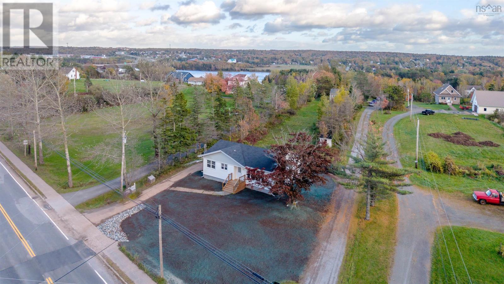
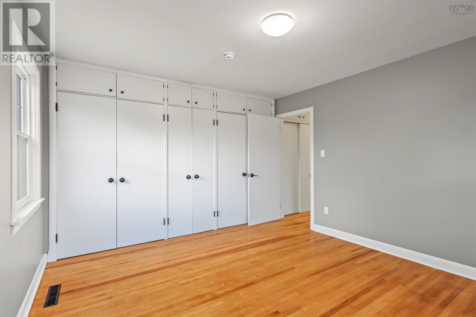
Welcome to 455 Coxheath Road, a beautifully updated 3-bedroom, 1.5-bathroom home that has undergone extensive renovations and is ready for its new owners. Inside, youll find a fresh and modern living space highlighted by a newly renovated kitchen complete with all-new stainless steel appliances, updated bathrooms, new windows, and numerous improvements throughout the home. Beyond the cosmetic upgrades, significant work has also been completed to the homes major systems, including new water lines, updated wiring, and a 200-amp breaker panel. The home is serviced by municipal water and sewer and features an oil-fired forced-air furnace along with a new hot water tank. The basement is dry and provides additional space for storage and utility needs. Outside, the improvements continue with new front and side decks along with updated landscaping, creating an inviting exterior and great spaces to enjoy the property. Adding even more value, the property includes a second PID, providing additional land and exciting potential for a future garage, additional dwelling, or other development possibilities, subject to applicable zoning and municipal approvals. With extensive renovations already completed both inside and out, along with the added value and potential of the second parcel, 455 Coxheath Road offers an excellent opportunity for buyers looking for a move-in-ready home with room for the future. Conveniently located in Coxheath with easy access to Sydney River, schools, shopping, hiking trails and everyday amenities, this home is well worth a look. Schedule your showing today! (id:45785)
Property Details
| MLS® Number | 202626017 |
| Property Type | Single Family |
| Community Name | Coxheath |
| Amenities Near By | Golf Course, Park, Playground, Public Transit, Shopping, Place Of Worship, Beach |
| Community Features | Recreational Facilities, School Bus |
Building
| Bathroom Total | 2 |
| Bedrooms Above Ground | 3 |
| Bedrooms Total | 3 |
| Appliances | Oven - Electric, Dishwasher, Dryer - Electric, Refrigerator |
| Architectural Style | Bungalow |
| Basement Development | Unfinished |
| Basement Type | Full (unfinished) |
| Constructed Date | 1960 |
| Construction Style Attachment | Detached |
| Exterior Finish | Vinyl |
| Fireplace Present | Yes |
| Flooring Type | Hardwood, Tile, Vinyl |
| Foundation Type | Poured Concrete |
| Half Bath Total | 1 |
| Heating Fuel | Oil |
| Heating Type | Forced Air, Furnace |
| Stories Total | 1 |
| Size Interior | 2,260 Ft2 |
| Total Finished Area | 2260 Sqft |
| Type | House |
| Utility Water | Municipal Water |
Parking
| Gravel | |
| Paved Yard |
Land
| Acreage | No |
| Land Amenities | Golf Course, Park, Playground, Public Transit, Shopping, Place Of Worship, Beach |
| Landscape Features | Landscaped |
| Sewer | Municipal Sewage System |
| Size Irregular | 0.8689 |
| Size Total | 0.8689 Ac |
| Size Total Text | 0.8689 Ac |
Rooms
| Level | Type | Length | Width | Dimensions |
|---|---|---|---|---|
| Main Level | Living Room | 20x12.2 | ||
| Main Level | Kitchen | 18.8x10.5 | ||
| Main Level | Foyer | 6.5x3.5 | ||
| Main Level | 3pc Bathroom | 9.5x7 | ||
| Main Level | Primary Bedroom | 12.8x11.8 | ||
| Main Level | Bedroom | 12.8x10.1 | ||
| Main Level | Bedroom | 9.5x9 | ||
| Main Level | 2pc Bathroom | 5x3.2 | ||
| Main Level | Storage | 11x3 | ||
| Main Level | Storage | 10x3 | ||
| Main Level | Storage | 9x3 |
https://www.realtor.ca/real-estate/30411467/455-coxheath-road-coxheath-coxheath
Contact Us
Contact us for more information
Keith Buckland
https://keithbuckland.com/
https://www.facebook.com/KeithBucklandRealEstate/
https://www.linkedin.com/in/keith-buckland/
https://www.instagram.com/keiththerealtor/
602 George Street
Sydney, Nova Scotia B1P 1K9

The trademarks REALTOR®, REALTORS®, and the REALTOR® logo are controlled by The Canadian Real Estate Association (CREA) and identify real estate professionals who are members of CREA. The trademarks MLS®, Multiple Listing Service® and the associated logos are owned by The Canadian Real Estate Association (CREA) and identify the quality of services provided by real estate professionals who are members of CREA. The trademark DDF® is owned by The Canadian Real Estate Association (CREA) and identifies CREA's Data Distribution Facility (DDF®)
October 19 2026 01:24:50
Nova Scotia Association of REALTORS®
RE/MAX Park Place Inc.