
456 Windsor Junction Road Windsor Junction, Nova Scotia B2T 1G2
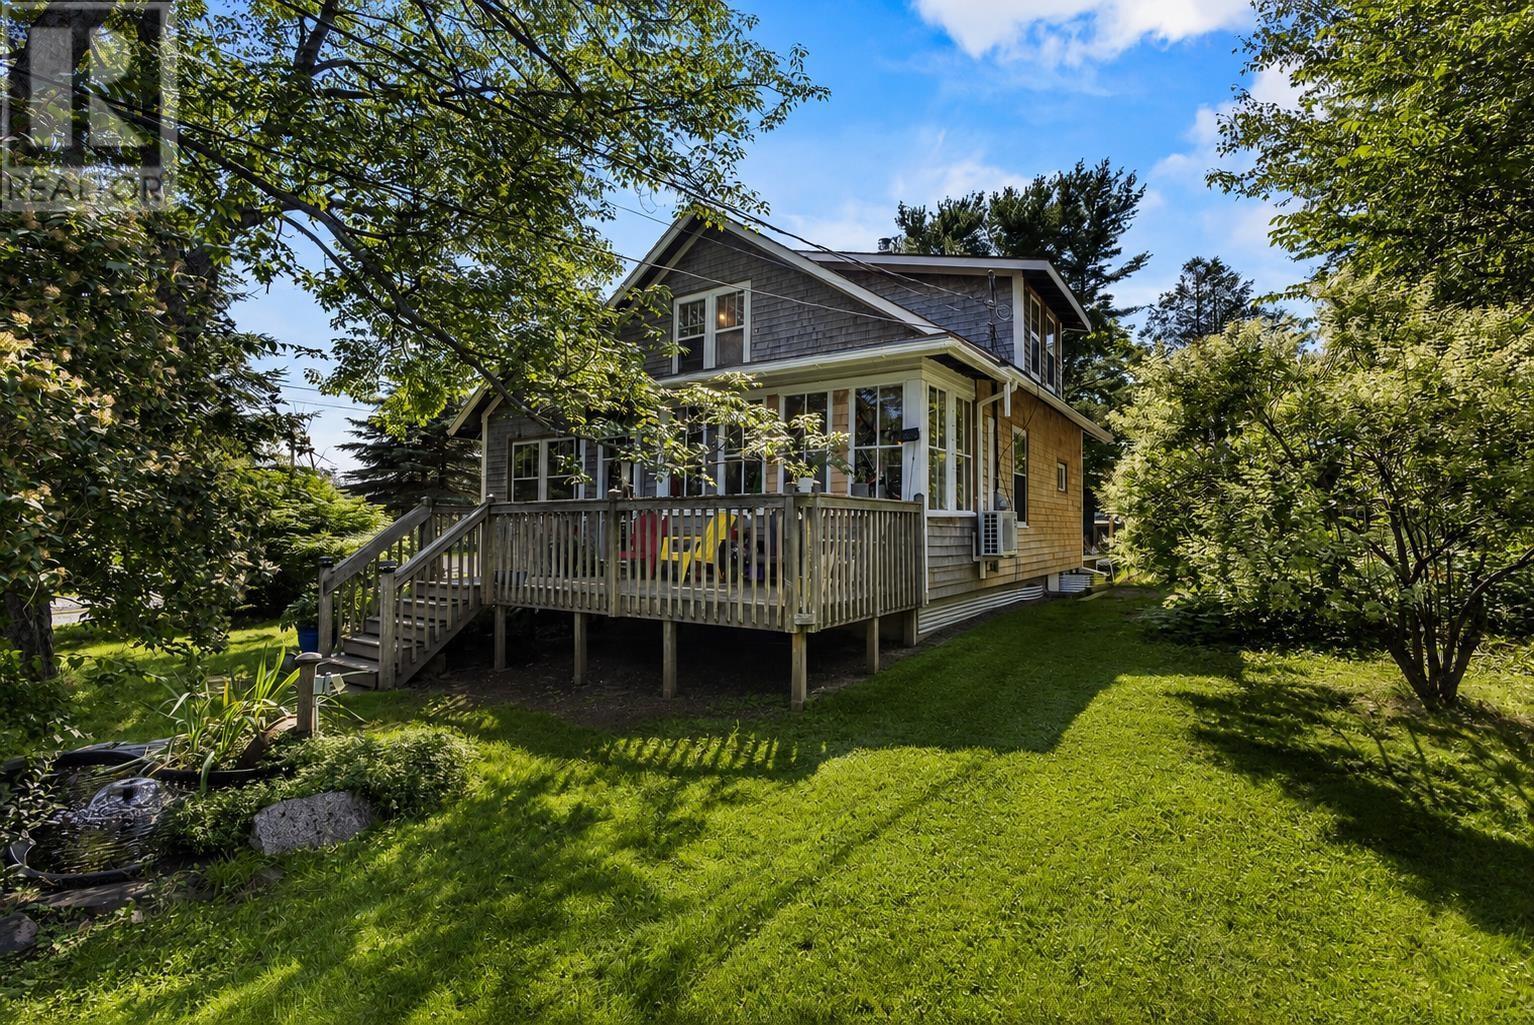



$379,900
Welcome to 456 Windsor Junction Road located in the proud community of Windsor Junction. This charming 60+ year old home is loaded with character but has also been tastefully updated to maintain its original charm. Inside the home features 3 bedrooms, 2 full baths, a spacious living room, a dining room and kitchen. The hardwood stairs, the centerpiece of the home, lead to the upper bedroom level and main bath. In recent years the home was fitted with a ductless heat pump, a solar hot water system, a wood burning insert, and a Traeger pellet-burning furnace. Other improvements include a new rear deck, vinyl windows, breaker panel, and more. Living the good life in Windsor Junction offers many benefits, including exclusive access to the Windsor Junction Community Centre, located just across the street, which features baseball diamonds, organized summer programs and a private beach on Third Lake. Local golf course at the New Ashburn Golf Club & walking trails are all parts of living in the area. The home is serviced by municipal water and offers a deep lot; the perfect place for raising a family. This home is ideally situated within 5 minutes of all the amenities in Lower Sackville & Fall River, just 15 minutes to the airport and Dartmouth and 20 minutes to Downtown Halifax. (id:45785)
Property Details
| MLS® Number | 202619698 |
| Property Type | Single Family |
| Neigbourhood | Windgate Village |
| Community Name | Windsor Junction |
| Amenities Near By | Golf Course, Park, Playground, Place Of Worship, Beach |
| Community Features | Recreational Facilities, School Bus |
| Features | Treed, Level, Solar Equipment |
| Structure | Shed |
Building
| Bathroom Total | 2 |
| Bedrooms Above Ground | 3 |
| Bedrooms Total | 3 |
| Basement Development | Unfinished |
| Basement Type | Full (unfinished) |
| Constructed Date | 1965 |
| Construction Style Attachment | Detached |
| Cooling Type | Air Conditioned, Wall Unit |
| Exterior Finish | Wood Shingles |
| Fireplace Present | Yes |
| Flooring Type | Ceramic Tile, Hardwood, Laminate, Vinyl Plank |
| Foundation Type | Poured Concrete |
| Heating Fuel | Electric, Pellet, Wood |
| Heating Type | Forced Air, Furnace, Heat Pump, Ductless, Stove |
| Stories Total | 2 |
| Size Interior | 1,332 Ft2 |
| Total Finished Area | 1332 Sqft |
| Type | House |
| Utility Water | Municipal Water |
Parking
| Gravel | |
| Parking Space(s) | |
| Shared |
Land
| Acreage | No |
| Land Amenities | Golf Course, Park, Playground, Place Of Worship, Beach |
| Landscape Features | Landscaped |
| Sewer | Septic System |
| Size Irregular | 0.3048 |
| Size Total | 0.3048 Ac |
| Size Total Text | 0.3048 Ac |
Rooms
| Level | Type | Length | Width | Dimensions |
|---|---|---|---|---|
| Second Level | Primary Bedroom | 11.3 x 16.0 - Jog | ||
| Second Level | Storage | 7.9 x 7.5 | ||
| Second Level | Bedroom | 11.1 x 10.2 | ||
| Second Level | 3pc Bathroom | 8.9 x 5.11 | ||
| Second Level | Den | 8.0 x 7.10 | ||
| Basement | Other | 28.1 x 28.2 | ||
| Main Level | Living Room | 12.0 x 17.2 | ||
| Main Level | Dining Room | 11.1 x 13.1 | ||
| Main Level | Kitchen | 14.3x 10.8 | ||
| Main Level | Bedroom | 9.10 x 10.8 | ||
| Main Level | 3pc Bathroom | 6.9 x 6.4 | ||
| Main Level | Foyer | 6.6 x 7.5 | ||
| Main Level | Porch | 17.9 x 5.10 |
Contact Us
Contact us for more information
Jeremy Cowan
(902) 860-3746
(902) 830-6266
www.jeremycowan.ca/
107 - 100 Venture Run, Box 6
Dartmouth, Nova Scotia B3B 0H9

The trademarks REALTOR®, REALTORS®, and the REALTOR® logo are controlled by The Canadian Real Estate Association (CREA) and identify real estate professionals who are members of CREA. The trademarks MLS®, Multiple Listing Service® and the associated logos are owned by The Canadian Real Estate Association (CREA) and identify the quality of services provided by real estate professionals who are members of CREA. The trademark DDF® is owned by The Canadian Real Estate Association (CREA) and identifies CREA's Data Distribution Facility (DDF®)
August 07 2026 02:24:09
Nova Scotia Association of REALTORS®
Exit Realty Metro