
46 Tremont Drive Halifax, Nova Scotia B3M 1X9



$549,900
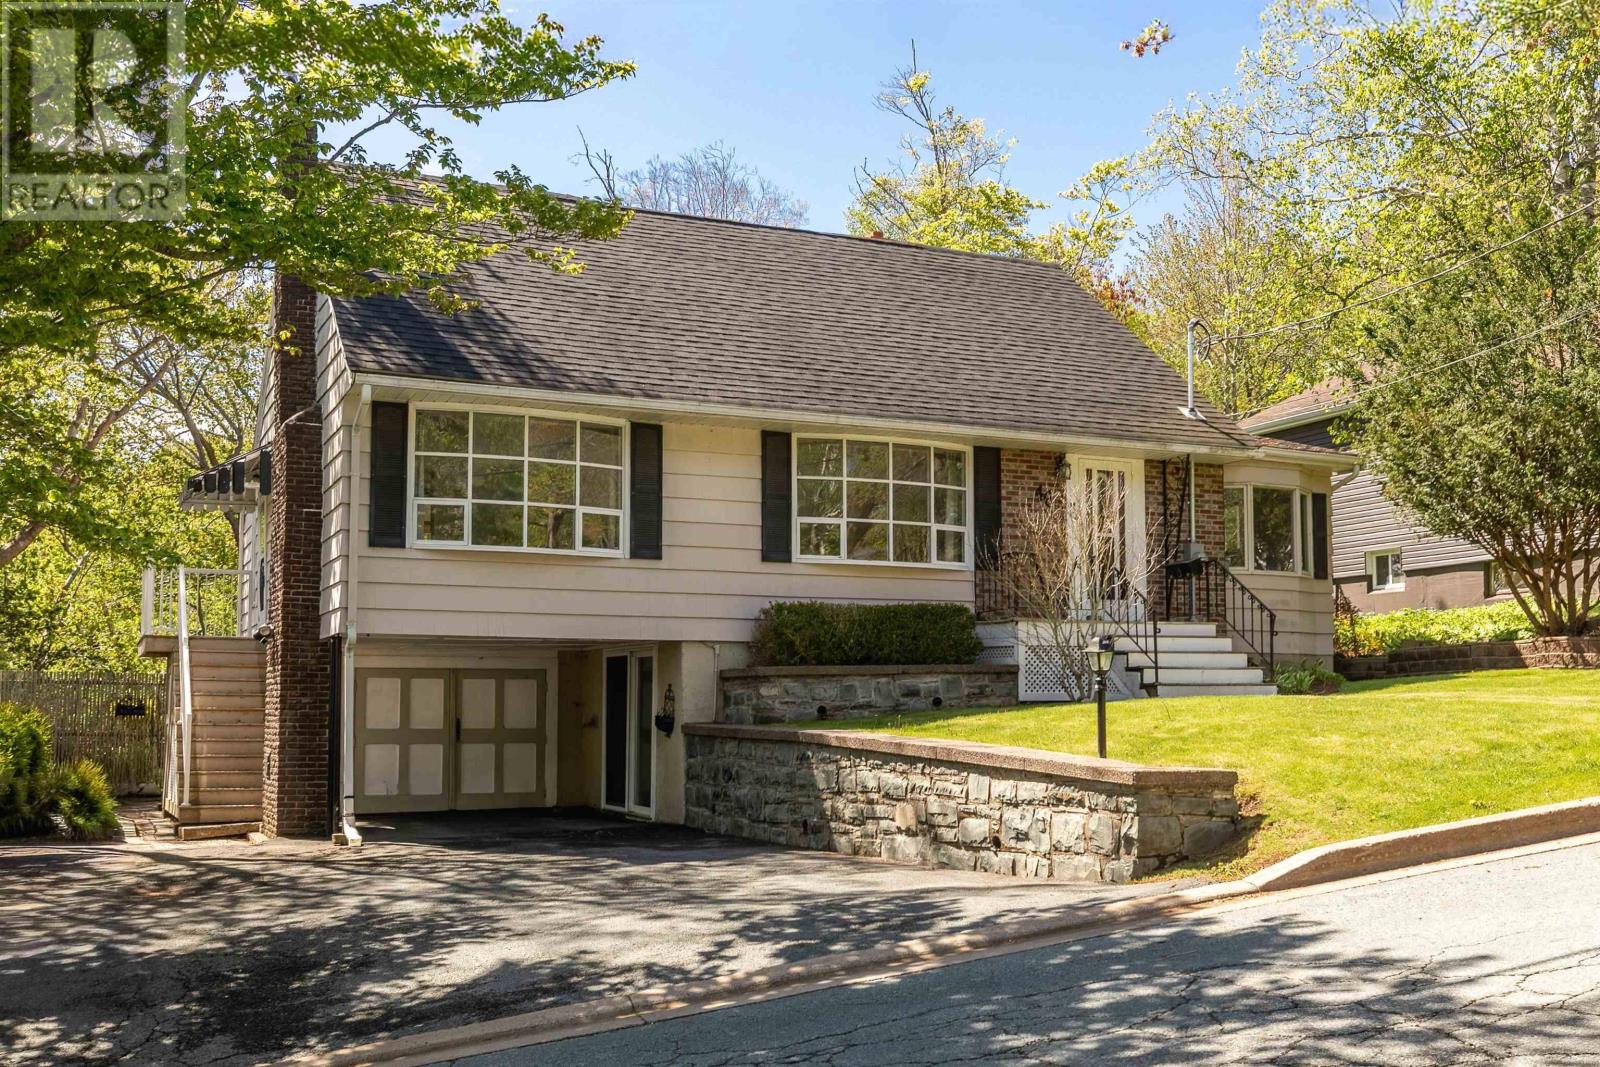
Calling all visionaries and those looking to be in beautiful Rockingham. Welcome to 46 Tremont Drive. Quietly placed on a beautiful 7,000 sq. ft. lot with charming curb appeal, partial basin views, mature trees, lush landscaping, and the opportunity to bring your vision to life, this property is full of possibility. Located just steps from Rockingham Elementary, this coveted address offers a rare chance to create something special in one of Halifaxs most desirable and established neighbourhoods. The setting feels peaceful and private, while still being moments from parks, schools, amenities, the Bedford Basin, and an easy commute to downtown Halifax. Inside, the home is filled with natural light and offers a flexible layout ready for its next chapter. A spacious, street-facing living room flows into the formal dining area and bright kitchen, complete with a bay window and patio door overlooking the charming, private, fenced backyard. Privately tucked away on the main level is the owners suite, featuring a 2-piece ensuite with potential to be reimagined into a full bath. A 4-piece bathroom completes this level, while upstairs offers two generously sized bedrooms. The walkout lower level provides excellent potential for additional living space, with laundry and utility areas completing the floor. A spacious single-car garage with exterior entrance, along with a convenient carport, adds function and flexibility. With updated electrical in 2025 and an exceptional Rockingham location, this home offers an incredible opportunity to create something truly special. A beautiful lot. A sought-after school district. A neighbourhood people wait for. 46 Tremont Drive is ready for its next vision. (id:45785)
Property Details
| MLS® Number | 202612263 |
| Property Type | Single Family |
| Neigbourhood | Sherwood Park |
| Community Name | Halifax |
| Amenities Near By | Park, Playground, Public Transit |
| Features | Level |
Building
| Bathroom Total | 2 |
| Bedrooms Above Ground | 3 |
| Bedrooms Total | 3 |
| Appliances | Range - Electric, Dishwasher, Dryer - Electric, Washer, Refrigerator |
| Architectural Style | 3 Level |
| Basement Development | Partially Finished |
| Basement Features | Walk Out |
| Basement Type | Partial (partially Finished) |
| Constructed Date | 1947 |
| Construction Style Attachment | Detached |
| Exterior Finish | Brick, Wood Shingles |
| Fireplace Present | Yes |
| Flooring Type | Carpeted, Hardwood, Linoleum, Vinyl |
| Foundation Type | Concrete Block, Poured Concrete |
| Half Bath Total | 1 |
| Heating Type | Baseboard Heaters, Forced Air |
| Stories Total | 2 |
| Size Interior | 1,813 Ft2 |
| Total Finished Area | 1813 Sqft |
| Type | House |
| Utility Water | Municipal Water |
Parking
| Garage | |
| Attached Garage | |
| Carport | |
| Paved Yard |
Land
| Acreage | No |
| Land Amenities | Park, Playground, Public Transit |
| Landscape Features | Landscaped |
| Sewer | Municipal Sewage System |
| Size Irregular | 0.1607 |
| Size Total | 0.1607 Ac |
| Size Total Text | 0.1607 Ac |
Rooms
| Level | Type | Length | Width | Dimensions |
|---|---|---|---|---|
| Second Level | Bedroom | 13.6 x 11.2 | ||
| Second Level | Bedroom | 13.6 x 21.6 | ||
| Basement | Recreational, Games Room | 22.7 x 16.7 | ||
| Basement | Laundry Room | 18.3 x 10.9 | ||
| Main Level | Living Room | 11.8 x 27.9 | ||
| Main Level | Dining Nook | 8.8 x 11.9 | ||
| Main Level | Kitchen | 12.3 x 11.8 | ||
| Main Level | Dining Room | 12. x 9.6 | ||
| Main Level | Primary Bedroom | 15.3 x 15.9 | ||
| Main Level | Ensuite (# Pieces 2-6) | 5.1 x 5.8 | ||
| Main Level | Bath (# Pieces 1-6) | 8.2 x 7.9 |
https://www.realtor.ca/real-estate/29810321/46-tremont-drive-halifax-halifax
Contact Us
Contact us for more information
Dexter Wilkie
https://dexterwilkie.com/
https://www.facebook.com/HomewithDexter/
https://www.linkedin.com/in/dexter-wilkie-94717763/
https://www.instagram.com/homewithdexter/
84 Chain Lake Drive
Beechville, Nova Scotia B3S 1A2

The trademarks REALTOR®, REALTORS®, and the REALTOR® logo are controlled by The Canadian Real Estate Association (CREA) and identify real estate professionals who are members of CREA. The trademarks MLS®, Multiple Listing Service® and the associated logos are owned by The Canadian Real Estate Association (CREA) and identify the quality of services provided by real estate professionals who are members of CREA. The trademark DDF® is owned by The Canadian Real Estate Association (CREA) and identifies CREA's Data Distribution Facility (DDF®)
June 15 2026 01:13:47
Nova Scotia Association of REALTORS®
Royal LePage Atlantic