
47 Saxon Street Centreville, Nova Scotia B0P 1J0

$599,900
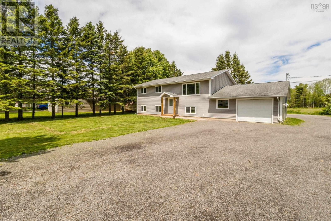
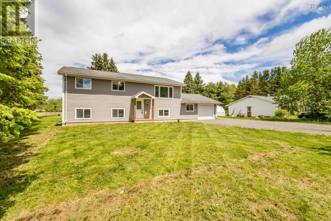
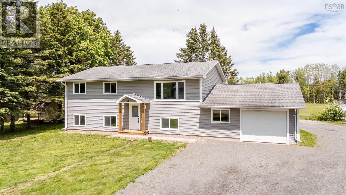
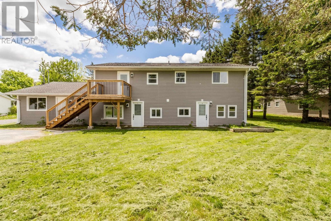
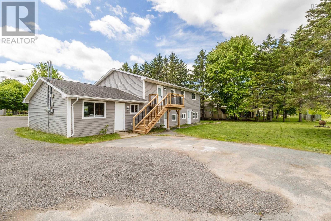
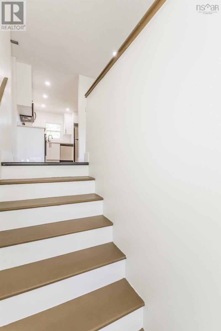
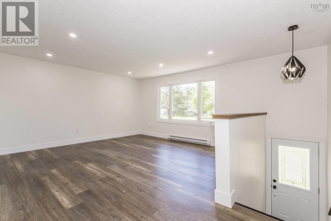
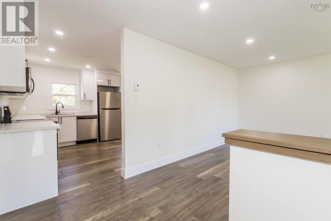
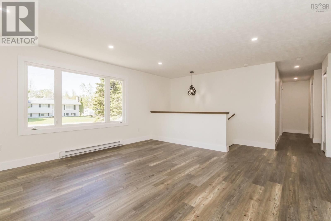
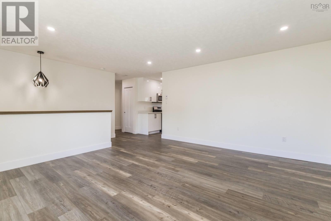
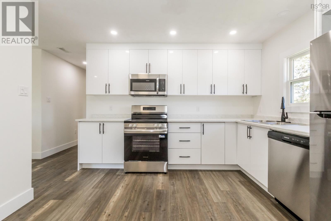
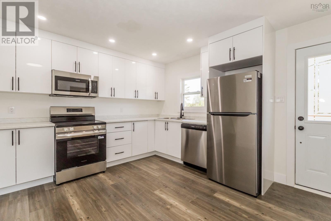
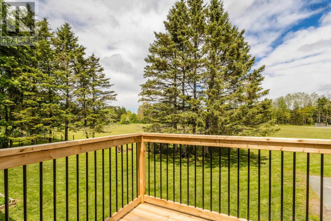
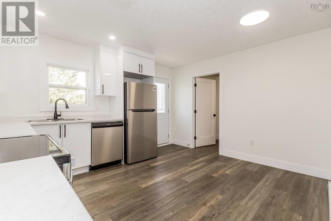
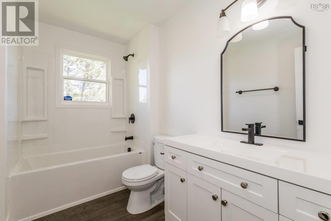
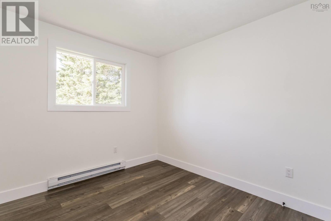
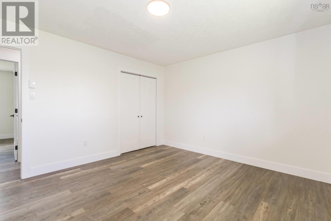
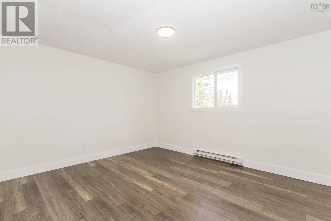
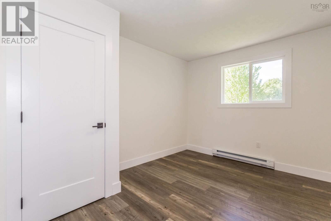
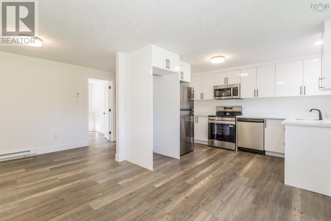
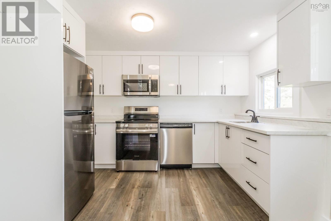
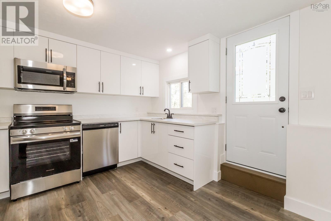
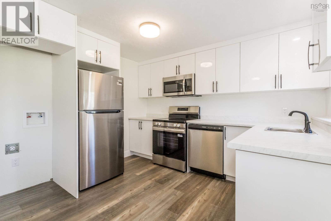
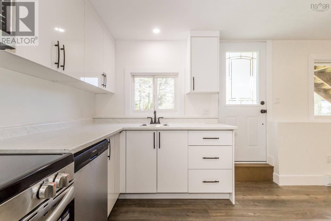
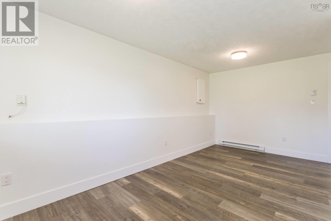
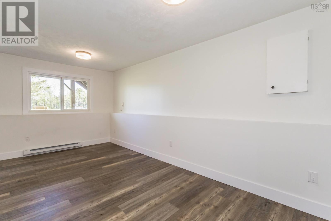
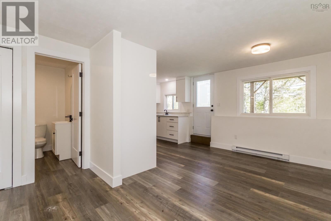
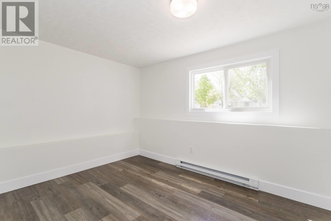
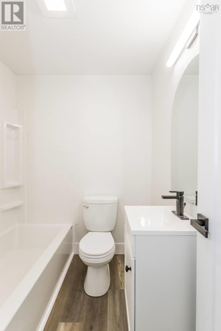
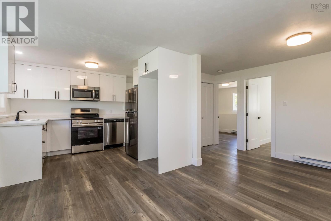
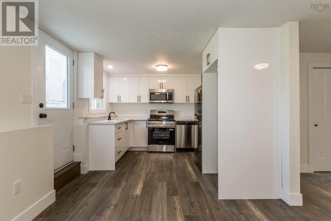
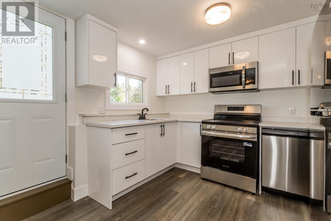
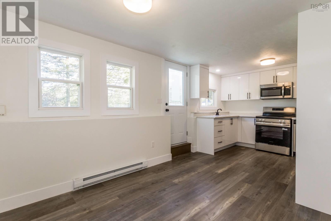
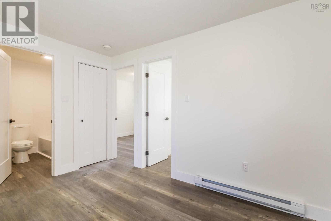
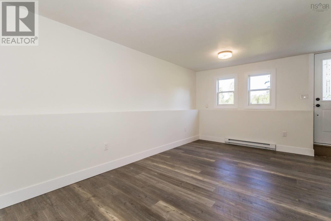
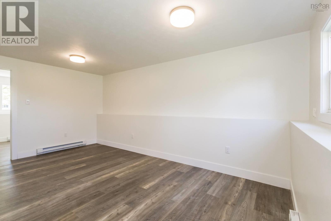
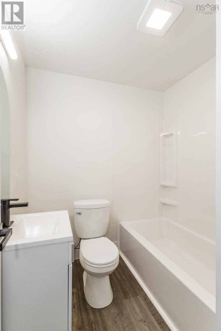
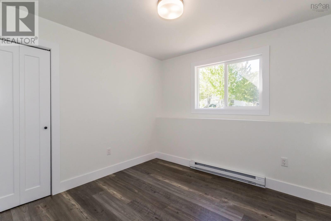
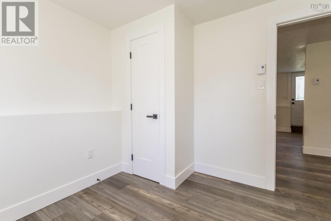
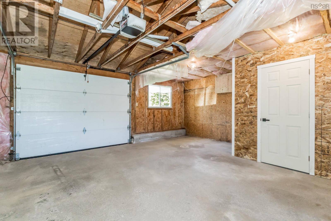
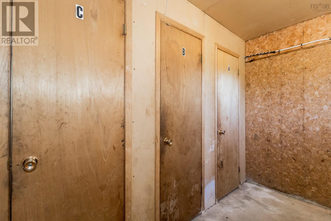
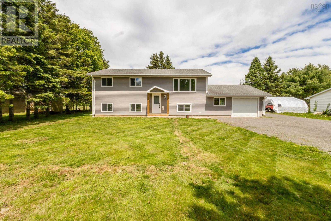
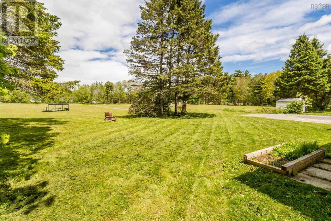
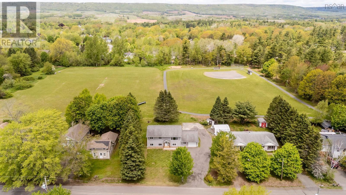
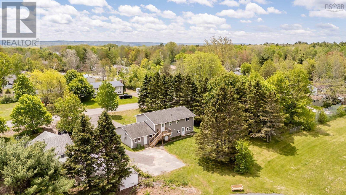
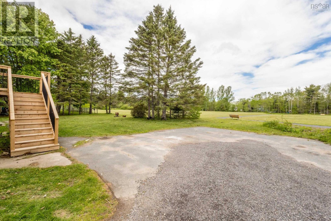
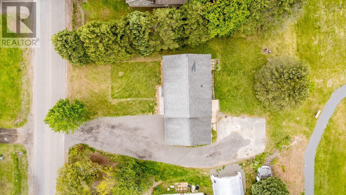
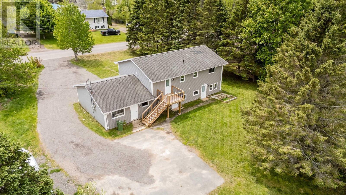
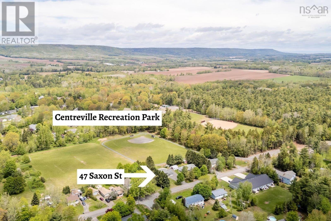
Fantastic investment opportunity in the heart of Centreville. Under 10 minutes to Kentville town amenities, in a great school catchment, located in a family-friendly neighbourhood and adjacent to Centreville Recreation Park. This property is set up as a generational home or simply a great investment to add to a real estate portfolio. There are three units in total, all of which have been completely renovated from top to bottom. The upstairs unit (Unit C) consists of a 3-bedroom, 1-bath layout with a large and inviting living space, a brand-new eat-in kitchen with appliances included, a laundry room plus storage, and a newly built back deck overlooking the park. The lower unit (Unit B) is a 1-bedroom, 1-bath unit with an open-concept main living space. The second lower unit (Unit A) is a 2-bedroom, 1-bath unit with an open-concept living space as well. Each lower unit is approximately 500 sq. ft., while the upper unit is approximately 1,100 sq. ft. There is an attached single wired garage and storage units for all three units inside. A gravel/paved driveway and ample outdoor space make for the perfect opportunity to provide privacy for each unit. Three separate meters are in place, and each unit includes all kitchen appliances and has W/D hookups ready inside. All three units are vacant and ready for you to pick your own tenants and set your rents. A perfect opportunity to help contribute towards your mortgage while living in one unit. This property has nothing left to do other than move in. Book your viewing today! (id:45785)
Property Details
| MLS® Number | 202612587 |
| Property Type | Single Family |
| Community Name | Centreville |
| Amenities Near By | Golf Course, Park, Playground, Place Of Worship |
| Community Features | School Bus |
| Features | Level |
Building
| Bathroom Total | 3 |
| Bedrooms Above Ground | 3 |
| Bedrooms Below Ground | 3 |
| Bedrooms Total | 6 |
| Appliances | Range - Electric, Dishwasher, Microwave Range Hood Combo, Refrigerator |
| Construction Style Attachment | Detached |
| Exterior Finish | Vinyl |
| Flooring Type | Vinyl Plank |
| Foundation Type | Poured Concrete |
| Stories Total | 2 |
| Size Interior | 2,150 Ft2 |
| Total Finished Area | 2150 Sqft |
| Type | House |
| Utility Water | Drilled Well |
Parking
| Garage | |
| Attached Garage | |
| Gravel | |
| Parking Space(s) | |
| Paved Yard |
Land
| Acreage | No |
| Land Amenities | Golf Course, Park, Playground, Place Of Worship |
| Landscape Features | Landscaped |
| Sewer | Municipal Sewage System |
| Size Irregular | 0.2968 |
| Size Total | 0.2968 Ac |
| Size Total Text | 0.2968 Ac |
Rooms
| Level | Type | Length | Width | Dimensions |
|---|---|---|---|---|
| Second Level | Eat In Kitchen | 13.7 x 11.6 Unit C | ||
| Second Level | Laundry Room | 5.1 x 9.3 Unit C | ||
| Second Level | Living Room | 15. x 15.5 Unit C | ||
| Second Level | Bath (# Pieces 1-6) | 9.8 x 5.10 Unit C | ||
| Second Level | Primary Bedroom | 13.8 x 11.11 Unit C | ||
| Second Level | Bedroom | 9.7 x 8 + 7.7 x 3.9 Unit C | ||
| Second Level | Bedroom | 10.9 x 9.10 Unit C | ||
| Lower Level | Kitchen | 9.9 x 10.8 Unit A | ||
| Lower Level | Dining Room | 9.10 x 7.10 Unit A | ||
| Lower Level | Living Room | 9.10 x 9.10 +3.4 x 6.3 Unit A | ||
| Lower Level | Bath (# Pieces 1-6) | 4.11 x 6.3 +3.3 x 2. Unit A | ||
| Lower Level | Bedroom | 9.5 x 9.8 - Unit A | ||
| Lower Level | Bedroom | 9.10 x 7.7 +5.10 x 2. Unit A | ||
| Lower Level | Kitchen | 10. x 11. Unit B | ||
| Lower Level | Living Room | 8.14 x 9.3 +5.9 x 3.5 Unit B | ||
| Lower Level | Dining Room | 9.3 x 8.5 Unit B | ||
| Lower Level | Bath (# Pieces 1-6) | 5.10 x 4.11 +2.11 x 1.7 Unit B | ||
| Lower Level | Bedroom | 13.8 x 9.7 Unit B |
https://www.realtor.ca/real-estate/29823575/47-saxon-street-centreville-centreville
Contact Us
Contact us for more information
Kyla Stanick
(902) 765-3065
Po Box 1741, 771 Central Avenue
Greenwood, Nova Scotia B0P 1N0

The trademarks REALTOR®, REALTORS®, and the REALTOR® logo are controlled by The Canadian Real Estate Association (CREA) and identify real estate professionals who are members of CREA. The trademarks MLS®, Multiple Listing Service® and the associated logos are owned by The Canadian Real Estate Association (CREA) and identify the quality of services provided by real estate professionals who are members of CREA. The trademark DDF® is owned by The Canadian Real Estate Association (CREA) and identifies CREA's Data Distribution Facility (DDF®)
May 29 2026 02:55:06
Nova Scotia Association of REALTORS®
Exit Realty Town & Country