
48 Champlain Avenue Sydney, Nova Scotia B1P 2A9

$249,000
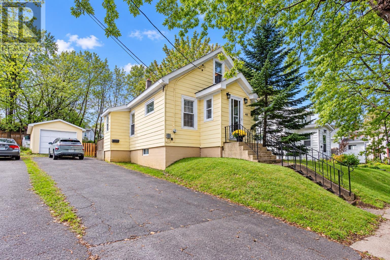
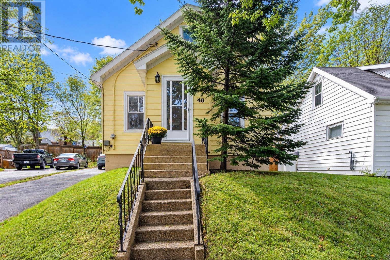
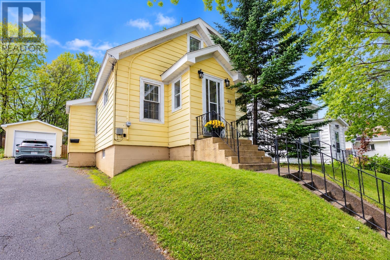
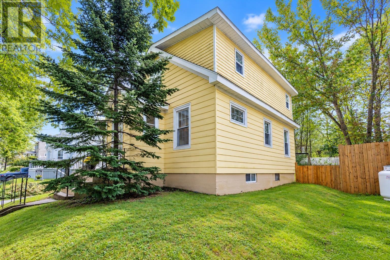
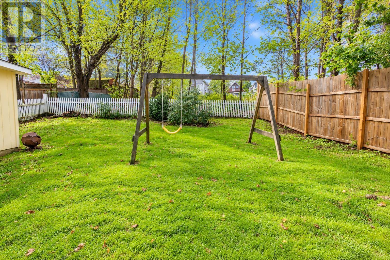
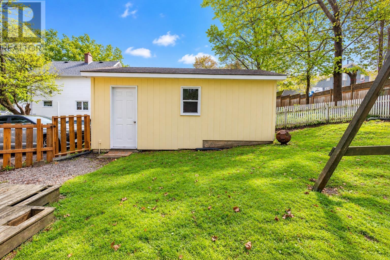
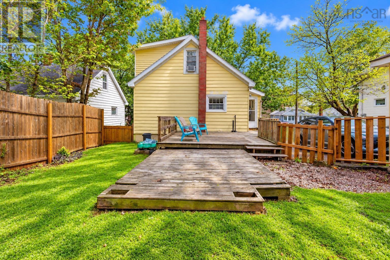
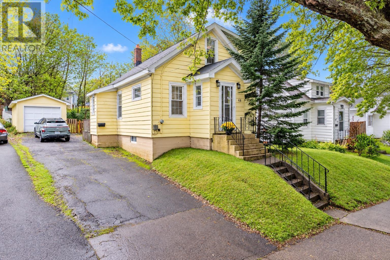
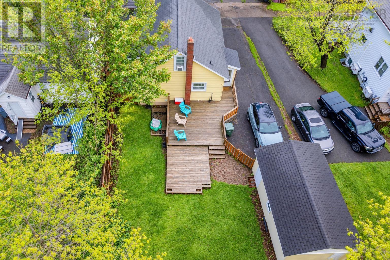
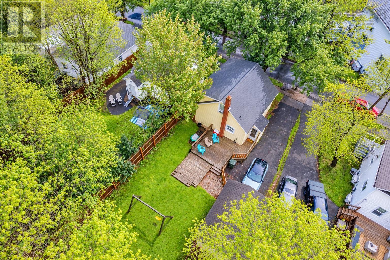
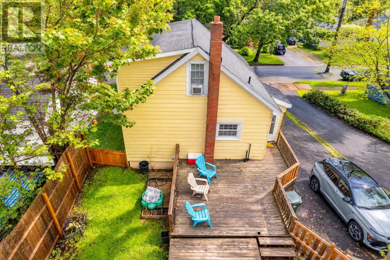
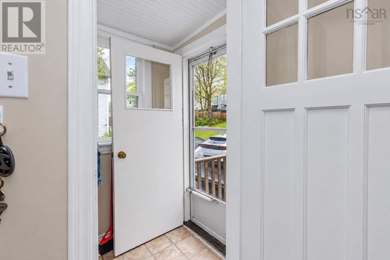
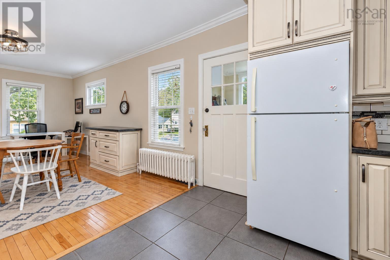
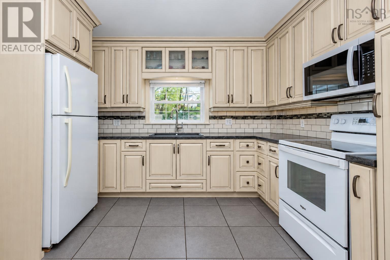
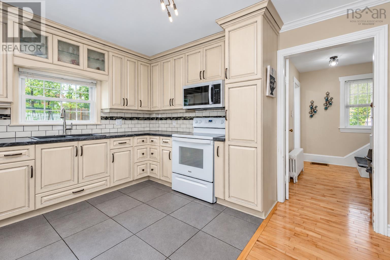
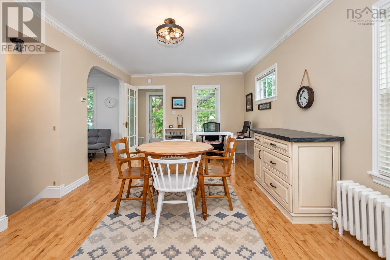
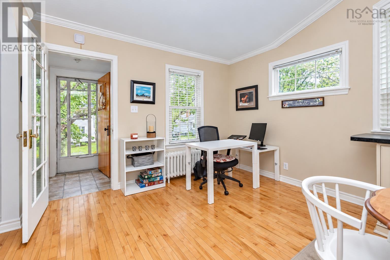
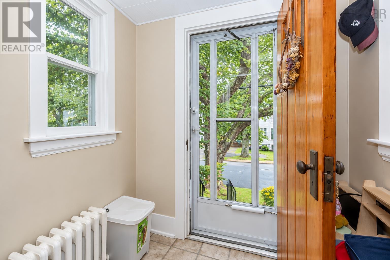
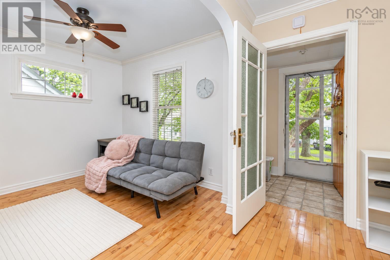
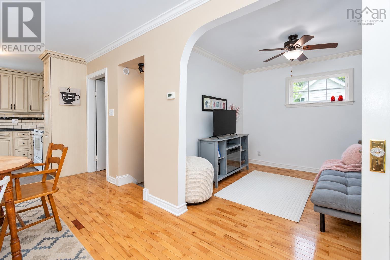
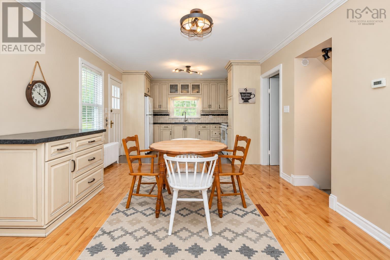
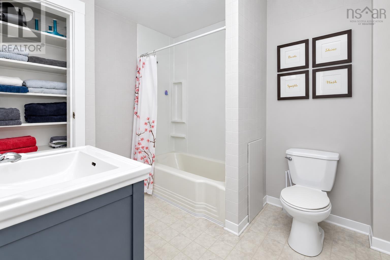
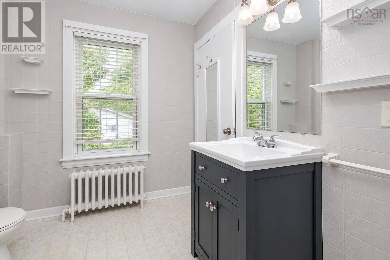
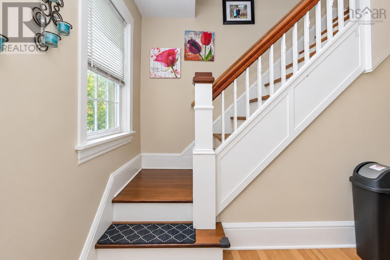
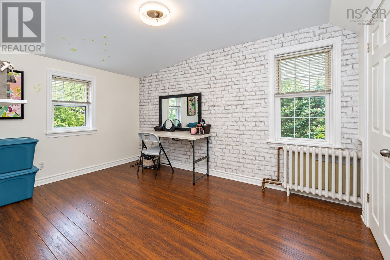
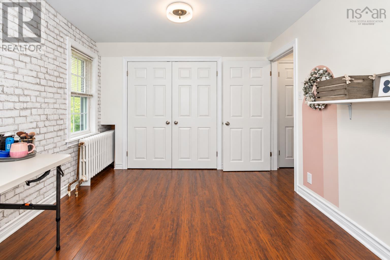
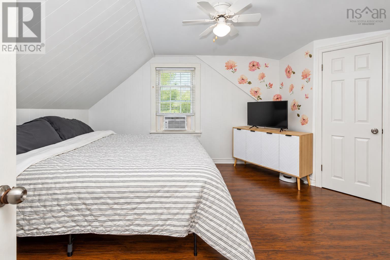
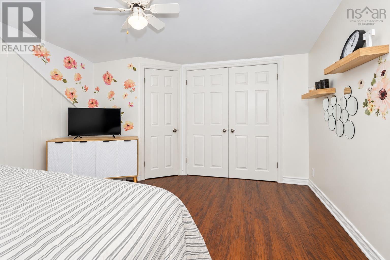
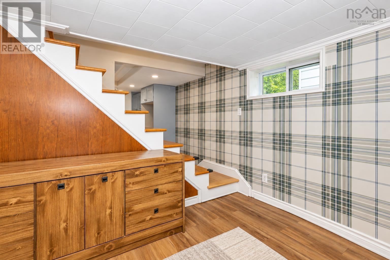
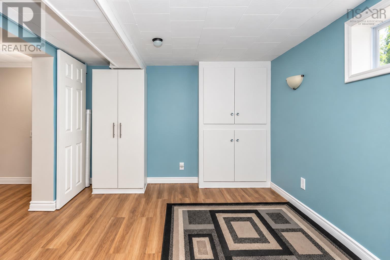
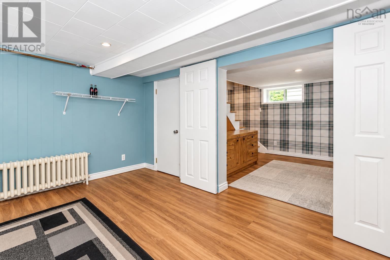
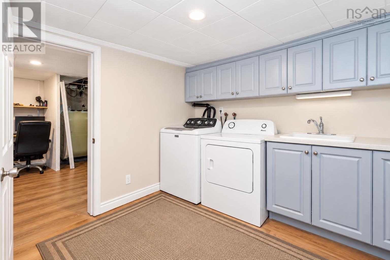
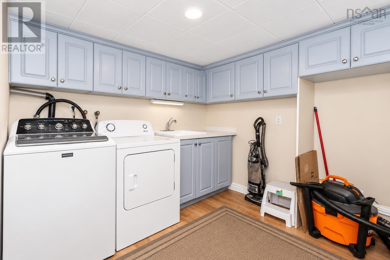
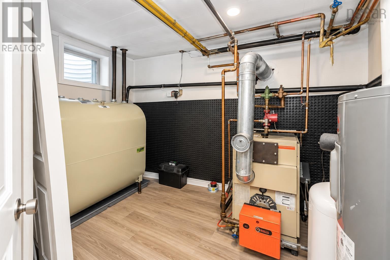
Welcome to 48 Champlain Avenue, a lovely home set in a well-established Sydney neighborhood surrounded by lush, mature trees. This inviting property offers wonderful potential for first-time buyers, growing families, or anyone looking for a peaceful lifestyle with easy access to city amenities. Inside, the home features three comfortable bedrooms and one and a half bathrooms, including an ensuite off the master bedroom upstairs. The thoughtful layout is filled with natural light. Modern upgrades blend smoothly with original character, highlighted by warm hardwood floors, a beautiful arched entryway into the living area, and custom crown molding throughout the main living spaces. The updated kitchen stands out with classic off-white cabinetry, a subway tile backsplash, dark countertops, and tile flooring. Buyers will appreciate the long-term value of recent mechanical improvements, including a newly installed oil tank in 2024. Downstairs, you'll find a versatile rec room, adding extra space for relaxation, hobbies, or gatherings. A dedicated laundry area with built-in storage keeps daily routines organized, while a separate garage offers excellent space for additional storage or a workshop. Step outside to discover an outdoor area designed for relaxation and gathering. The fully fenced backyard offers a private, secure space for children and pets, surrounding a multi-tiered wooden deck that is perfect for outdoor dining or enjoying the sunshine. Whether you are sipping your morning coffee in the quiet surroundings or hosting summer evenings with friends, this backyard serves as a welcoming extension of your living space. Schedule a showing today to experience everything this move-in-ready Sydney home has to offer. (id:45785)
Property Details
| MLS® Number | 202623694 |
| Property Type | Single Family |
| Neigbourhood | Southend |
| Community Name | Sydney |
| Amenities Near By | Golf Course, Park, Playground, Public Transit, Shopping |
| Community Features | Recreational Facilities |
Building
| Bathroom Total | 2 |
| Bedrooms Above Ground | 2 |
| Bedrooms Below Ground | 1 |
| Bedrooms Total | 3 |
| Appliances | Stove, Dryer, Washer, Microwave, Refrigerator |
| Basement Development | Partially Finished |
| Basement Type | Full (partially Finished) |
| Constructed Date | 1949 |
| Construction Style Attachment | Detached |
| Flooring Type | Hardwood, Laminate, Tile |
| Foundation Type | Concrete Block, Poured Concrete |
| Half Bath Total | 1 |
| Heating Fuel | Oil |
| Heating Type | Furnace, Radiator |
| Stories Total | 2 |
| Size Interior | 1,432 Ft2 |
| Total Finished Area | 1432 Sqft |
| Type | House |
| Utility Water | Municipal Water |
Parking
| Garage | |
| Paved Yard |
Land
| Acreage | No |
| Land Amenities | Golf Course, Park, Playground, Public Transit, Shopping |
| Landscape Features | Landscaped |
| Sewer | Municipal Sewage System |
| Size Irregular | 0.1171 |
| Size Total | 0.1171 Ac |
| Size Total Text | 0.1171 Ac |
Rooms
| Level | Type | Length | Width | Dimensions |
|---|---|---|---|---|
| Second Level | Bedroom | 12.3x9.3 | ||
| Second Level | Bedroom | 12.3x14 | ||
| Second Level | 2pc Bathroom | 3.10x4.10 | ||
| Second Level | Recreational, Games Room | 9.1x9.8 | ||
| Second Level | Bedroom | 12.8x9.8 | ||
| Main Level | Eat In Kitchen | 25.3x11.5 | ||
| Main Level | Living Room | 9.4x9.5 | ||
| Main Level | 4pc Bathroom | 9.5x7.9 |
https://www.realtor.ca/real-estate/30295542/48-champlain-avenue-sydney-sydney
Contact Us
Contact us for more information
Darcy Macdonald
https://www.3percentrealtyns.ca/index.html
https://www.facebook.com/darcy.macdonald.92
https://www.linkedin.com/in/9022027494/
204-37 Nepean St
Sydney, Nova Scotia B1P 6A7

The trademarks REALTOR®, REALTORS®, and the REALTOR® logo are controlled by The Canadian Real Estate Association (CREA) and identify real estate professionals who are members of CREA. The trademarks MLS®, Multiple Listing Service® and the associated logos are owned by The Canadian Real Estate Association (CREA) and identify the quality of services provided by real estate professionals who are members of CREA. The trademark DDF® is owned by The Canadian Real Estate Association (CREA) and identifies CREA's Data Distribution Facility (DDF®)
October 12 2026 10:43:31
Nova Scotia Association of REALTORS®
3% Realty Nova Scotia