
480 Main Street Middleton, Nova Scotia B0S 1P0

$334,900
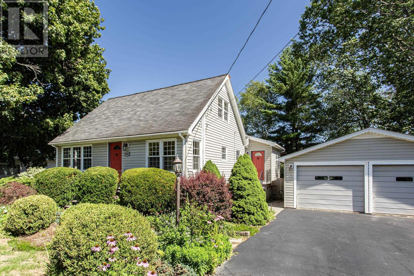
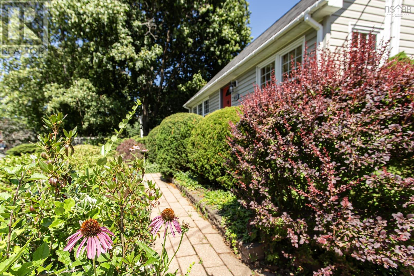
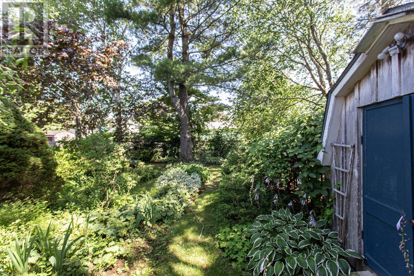
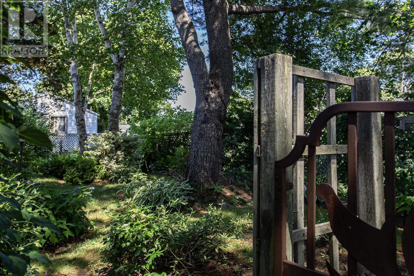
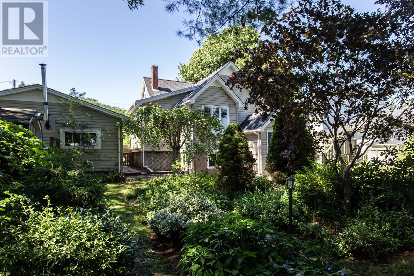
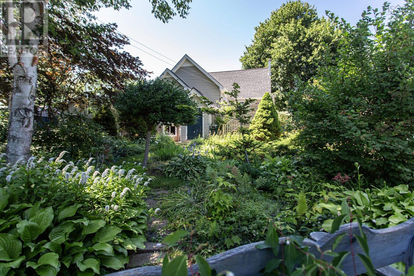
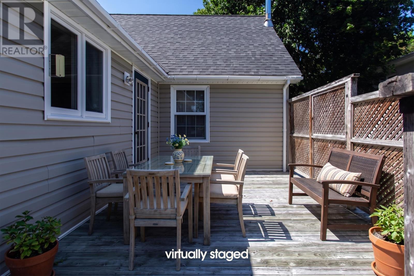
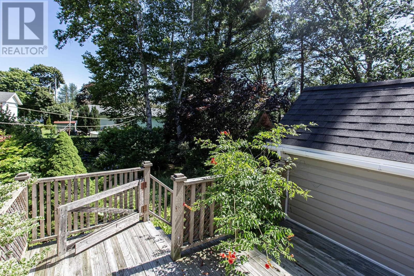
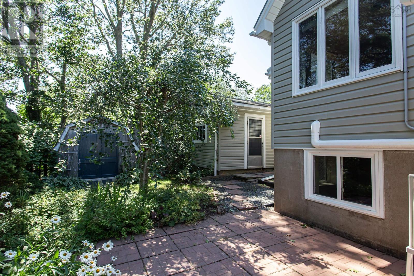
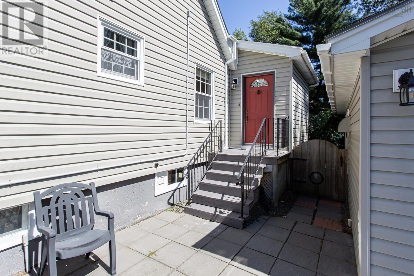
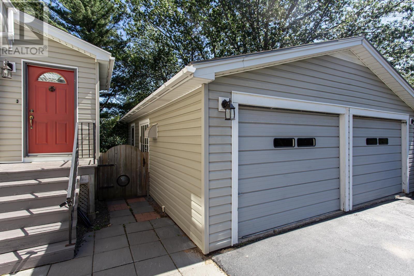
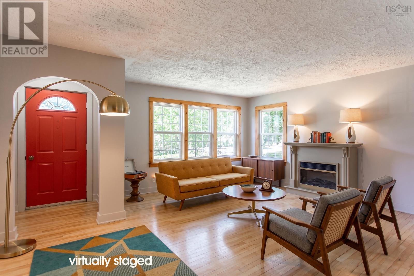
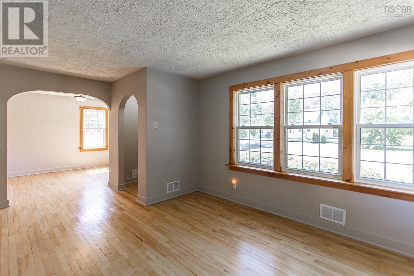
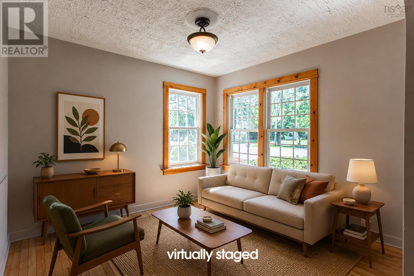
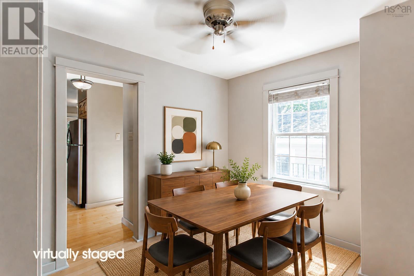
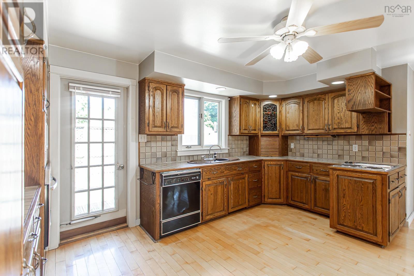
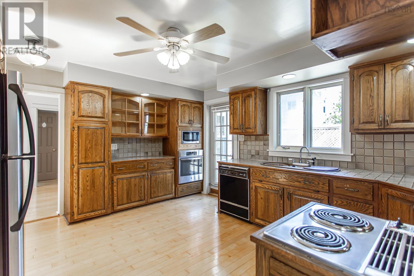
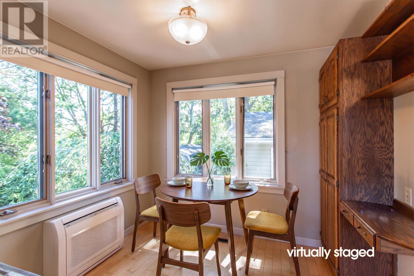
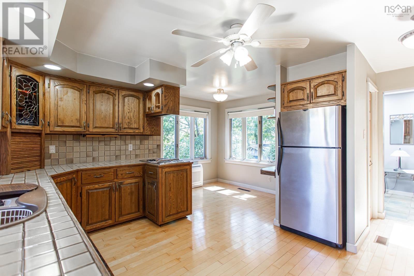
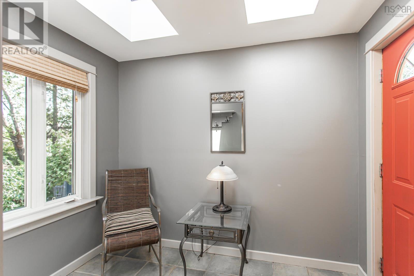
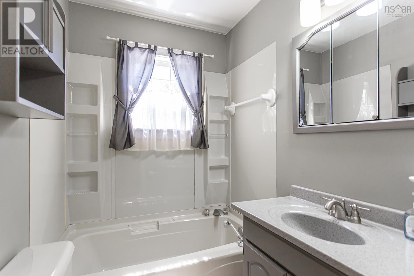
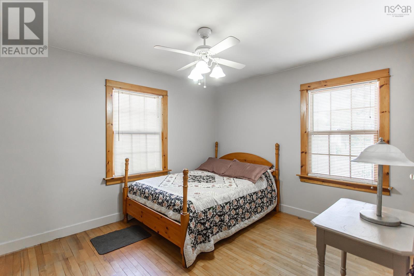
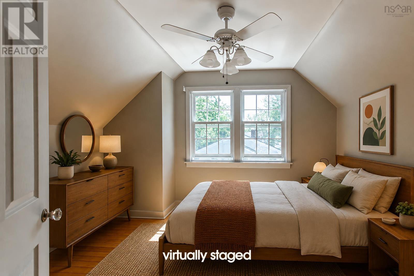
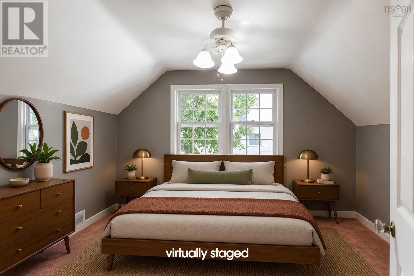
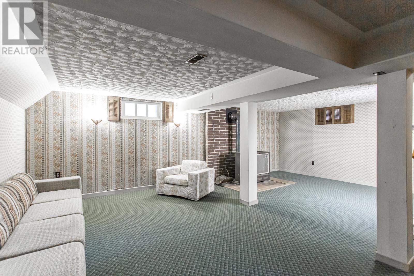
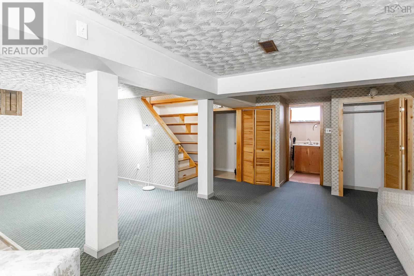
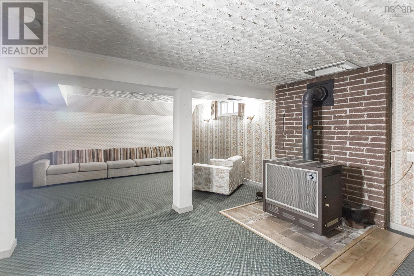
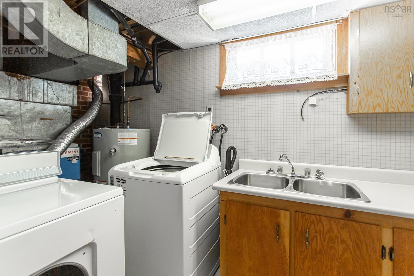
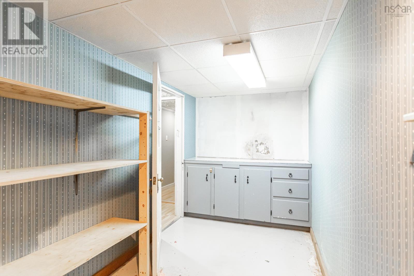

Storybook exterior and lush, established perennial gardens set this Middleton character home apart from the moment you arrive. Known as the Heart of the Valley, this quaint town offers a variety of shops and services, with a new medical clinic and Soldiers Memorial Hospital both within a two minute walk. Plenty of paved parking and a true double car garage add everyday convenience, while thoughtfully planned gardens front and back create a whimsical, fragrant setting to enjoy through the seasons. Inside, the home is flooded with natural light from numerous windows and skylights, with fresh paint throughout the main floor. The large custom kitchen features solid oak cabinetry and a cozy dining nook overlooking the park like backyard. Arched entryways, hardwood floors, and vintage touches give the home genuine character, while a large sunny living room opens onto the formal dining room. Two bedrooms on the second level are each a good size with ample storage, and a main floor bedroom and den offer easy access to the full bath. The finished basement adds a family room, fourth bedroom, second full bath, laundry, and a workshop area with walk up access to the backyard. The home has been well maintained with plenty of updates inside and out, including a newer ductless heat pump (2023) with remaining transferable warranty. Additional updates include a hot water heater (2024), front roof shingles (2015), back roof shingles (2019), and recent windows throughout. Presented in immaculate condition and priced to allow room for cosmetic updating here and there, this Middleton gem is full of pleasant surprises and deserves a spot on your home hunting list. Immediate occupancy available! (id:45785)
Property Details
| MLS® Number | 202619552 |
| Property Type | Single Family |
| Community Name | Middleton |
| Amenities Near By | Golf Course, Park, Playground, Public Transit, Shopping, Place Of Worship, Beach |
| Community Features | Recreational Facilities, School Bus |
| Features | Level |
| Structure | Shed |
Building
| Bathroom Total | 2 |
| Bedrooms Above Ground | 3 |
| Bedrooms Below Ground | 1 |
| Bedrooms Total | 4 |
| Appliances | Cooktop - Electric, Oven - Electric, Dishwasher, Dryer, Washer, Freezer - Chest, Microwave, Refrigerator |
| Basement Development | Partially Finished |
| Basement Type | Full (partially Finished) |
| Constructed Date | 1950 |
| Construction Style Attachment | Detached |
| Cooling Type | Air Conditioned |
| Exterior Finish | Vinyl |
| Flooring Type | Carpeted, Ceramic Tile, Hardwood |
| Foundation Type | Poured Concrete |
| Heating Fuel | Electric, Oil |
| Heating Type | Forced Air, Furnace, Heat Pump, Ductless |
| Stories Total | 2 |
| Size Interior | 1,988 Ft2 |
| Total Finished Area | 1988 Sqft |
| Type | House |
| Utility Water | Municipal Water |
Parking
| Garage | |
| Detached Garage | |
| Paved Yard |
Land
| Acreage | No |
| Land Amenities | Golf Course, Park, Playground, Public Transit, Shopping, Place Of Worship, Beach |
| Landscape Features | Landscaped |
| Sewer | Municipal Sewage System |
| Size Irregular | 0.2066 |
| Size Total | 0.2066 Ac |
| Size Total Text | 0.2066 Ac |
Rooms
| Level | Type | Length | Width | Dimensions |
|---|---|---|---|---|
| Second Level | Bedroom | 12.2x10.2 | ||
| Second Level | Bedroom | 12.2x10.2-jog | ||
| Basement | Family Room | 13.1x22.10+jogs | ||
| Basement | Laundry Room | 11.5x5.11 | ||
| Basement | Storage | 14.11.6.5 | ||
| Basement | Bedroom | 10.3x8.1-jogs | ||
| Basement | 3pc Bathroom | 8.9x3.8+-jogs | ||
| Main Level | Foyer | 4.10x3.6 | ||
| Main Level | Living Room | 18.0x11.6-jog | ||
| Main Level | Dining Room | 9.6x9.2 | ||
| Main Level | Den | 8.5x10.1-jog | ||
| Main Level | 3pc Bathroom | 6.4x5.0 | ||
| Main Level | Primary Bedroom | 12.0x10.2 | ||
| Main Level | Kitchen | 15.5x15.5 +nook | ||
| Main Level | Mud Room | 6.6x9.0 |
https://www.realtor.ca/real-estate/30112642/480-main-street-middleton-middleton
Contact Us
Contact us for more information
Colin Crowell
(902) 825-2288
https://www.colincrowell.com/
https://www.facebook.com/colincrowellrealtor/
https://www.linkedin.com/in/colin-crowell-89aa1141?trk=hp-identity-name
https://www.instagram.com/colincrowellrealtor
https://www.youtube.com/colincrowell1
962 Central Avenue
Greenwood, Nova Scotia B0P 1N0

The trademarks REALTOR®, REALTORS®, and the REALTOR® logo are controlled by The Canadian Real Estate Association (CREA) and identify real estate professionals who are members of CREA. The trademarks MLS®, Multiple Listing Service® and the associated logos are owned by The Canadian Real Estate Association (CREA) and identify the quality of services provided by real estate professionals who are members of CREA. The trademark DDF® is owned by The Canadian Real Estate Association (CREA) and identifies CREA's Data Distribution Facility (DDF®)
August 23 2026 01:59:56
Nova Scotia Association of REALTORS®
RE/MAX Banner Real Estate(Greenwood)