
495 Gatehouse Run Hammonds Plains, Nova Scotia B4B 0A9

$749,999
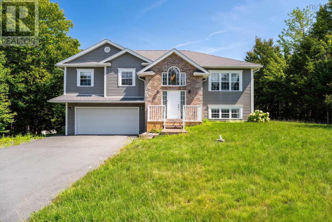
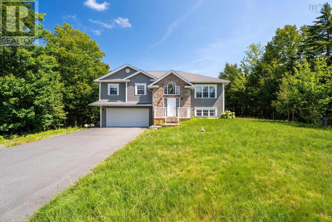
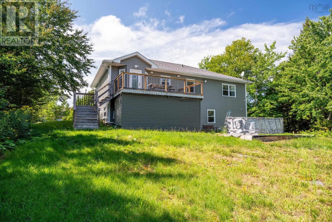
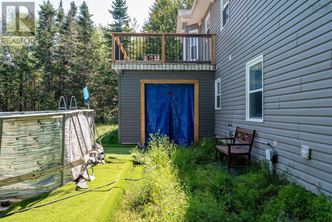
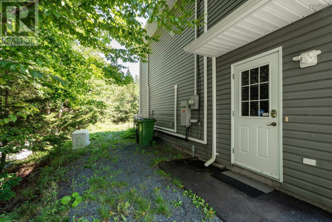

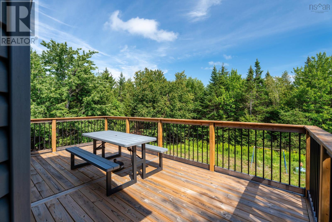
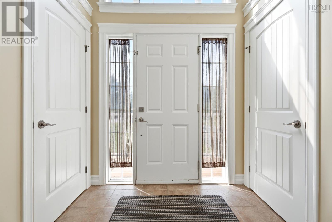
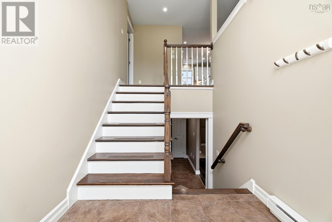
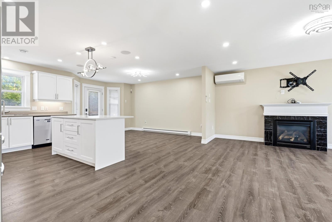
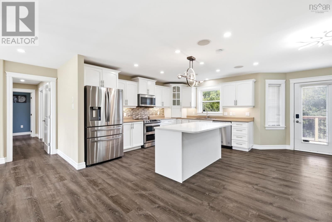
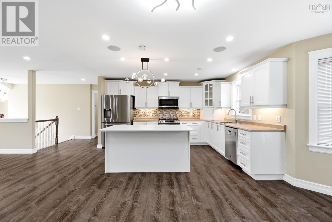
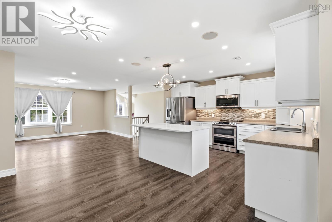
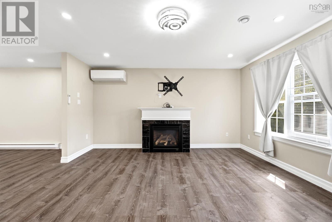
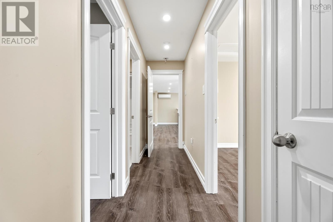
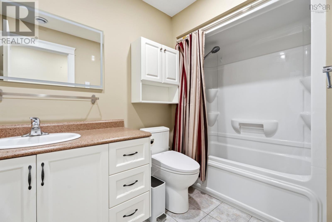
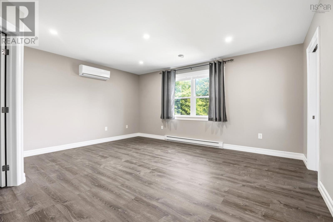
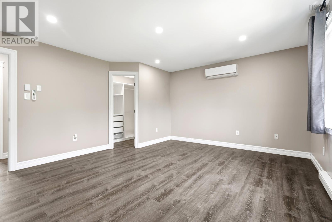
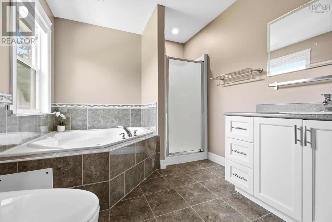
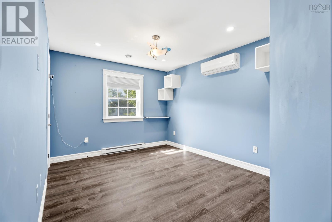
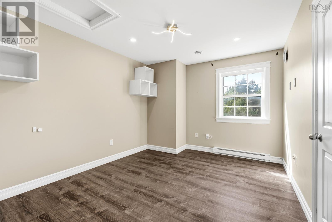
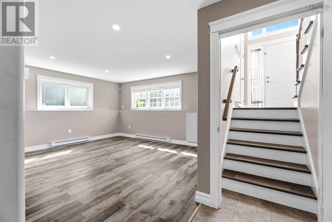
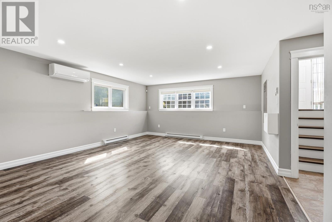
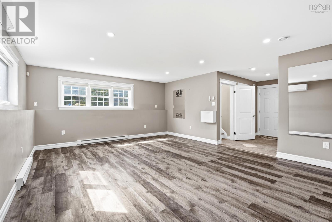
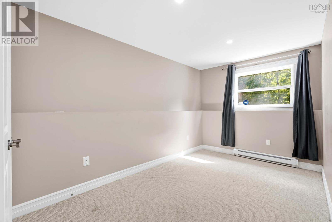
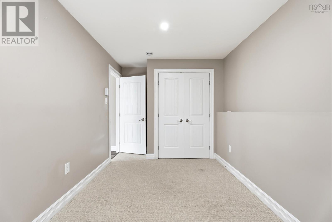
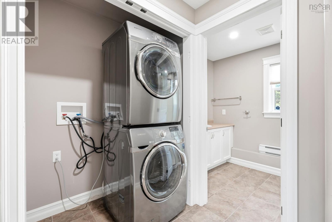
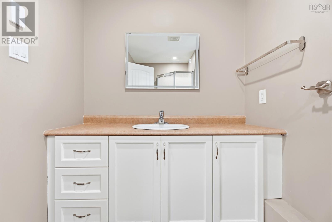
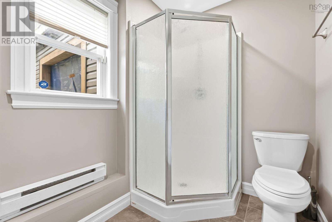
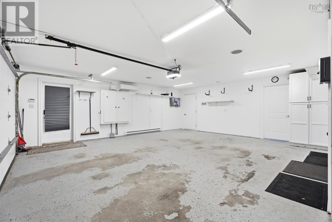
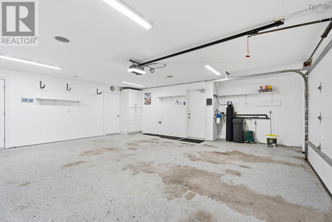
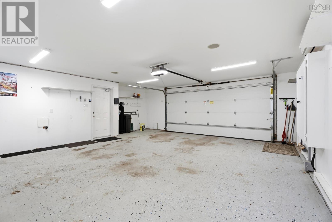
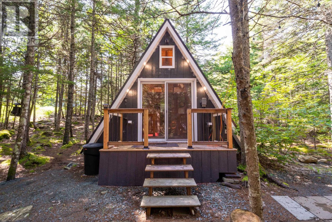
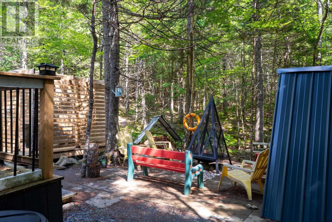
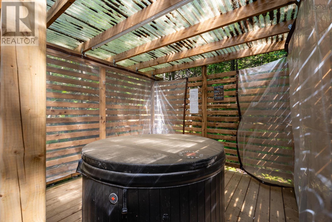
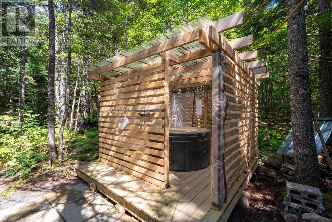
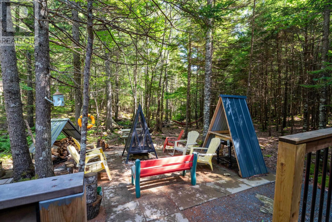
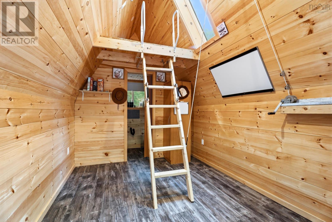
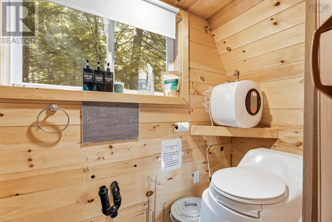
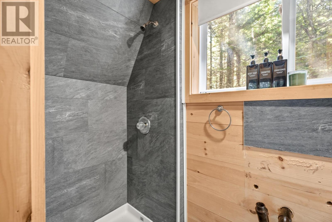
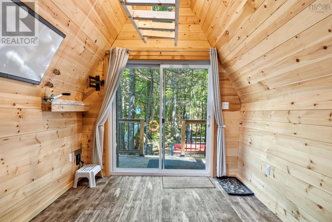
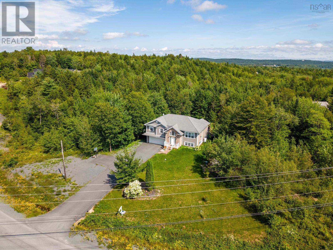
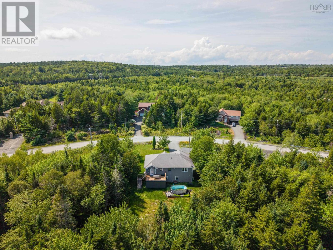
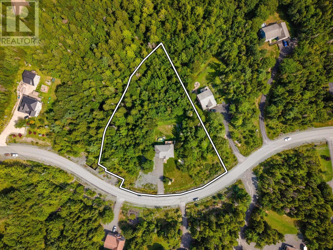
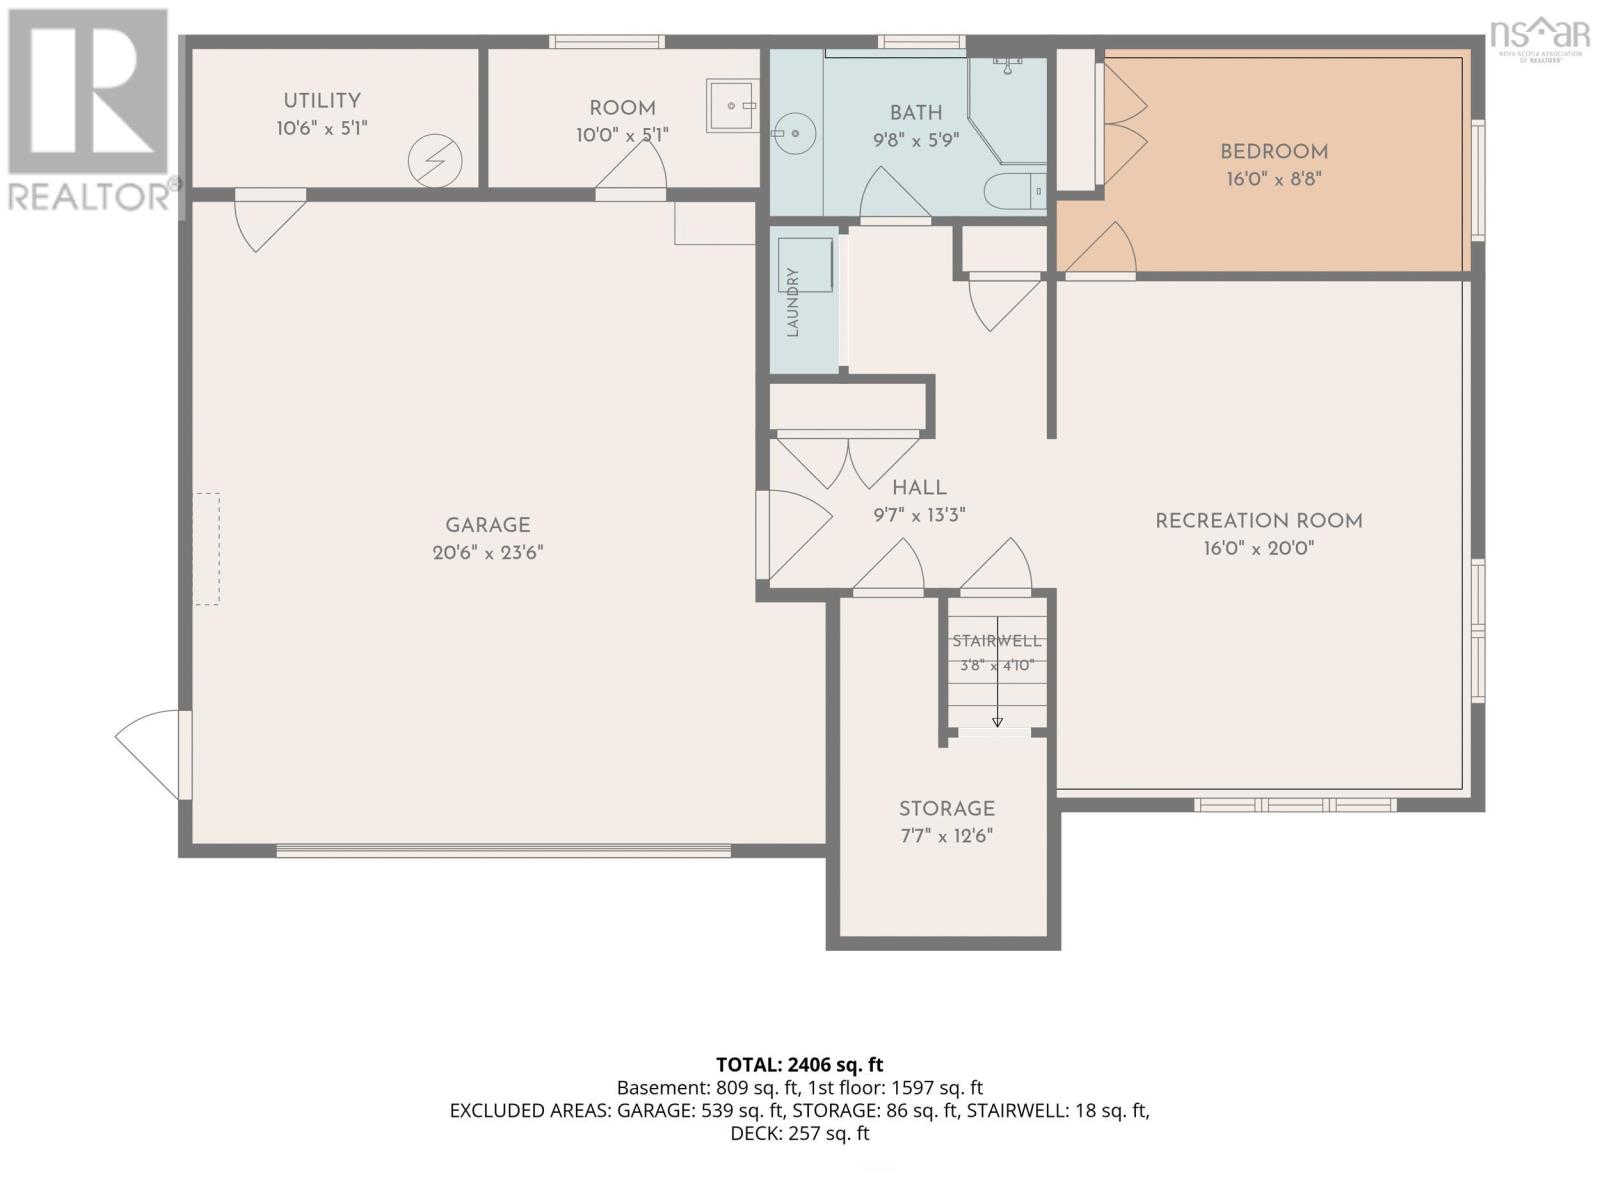
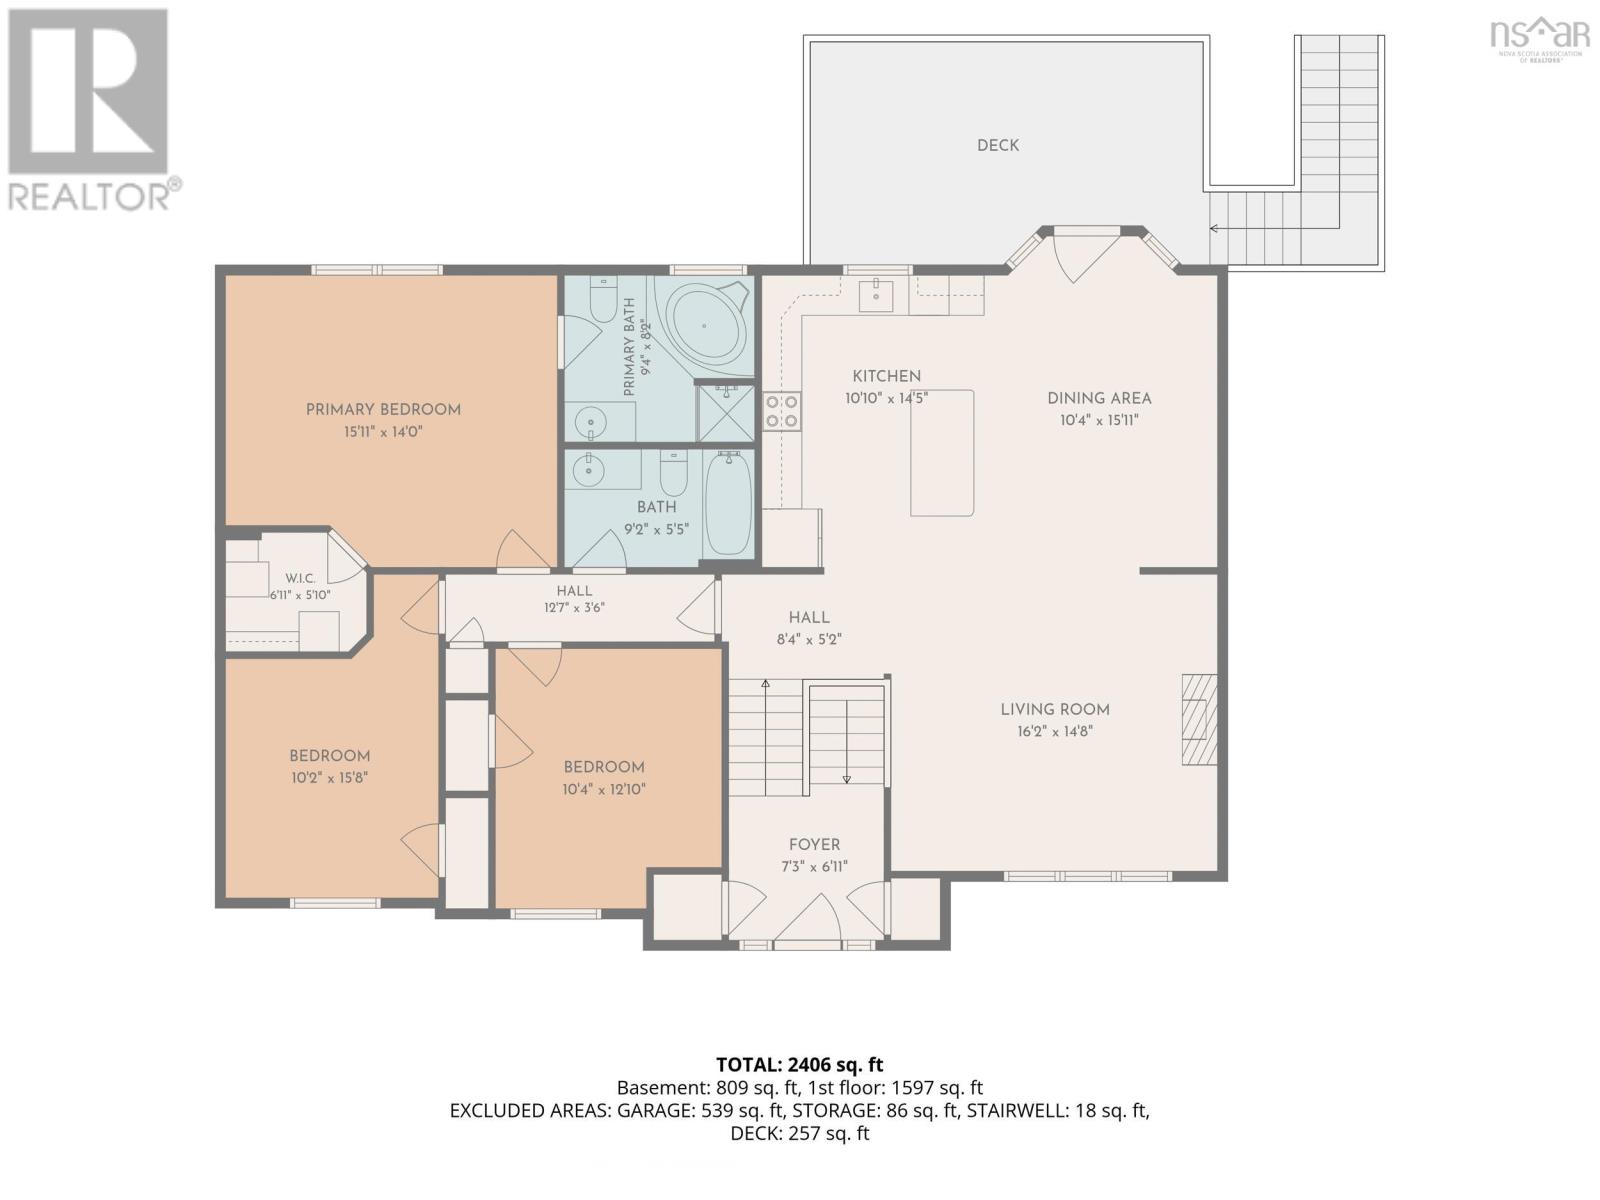
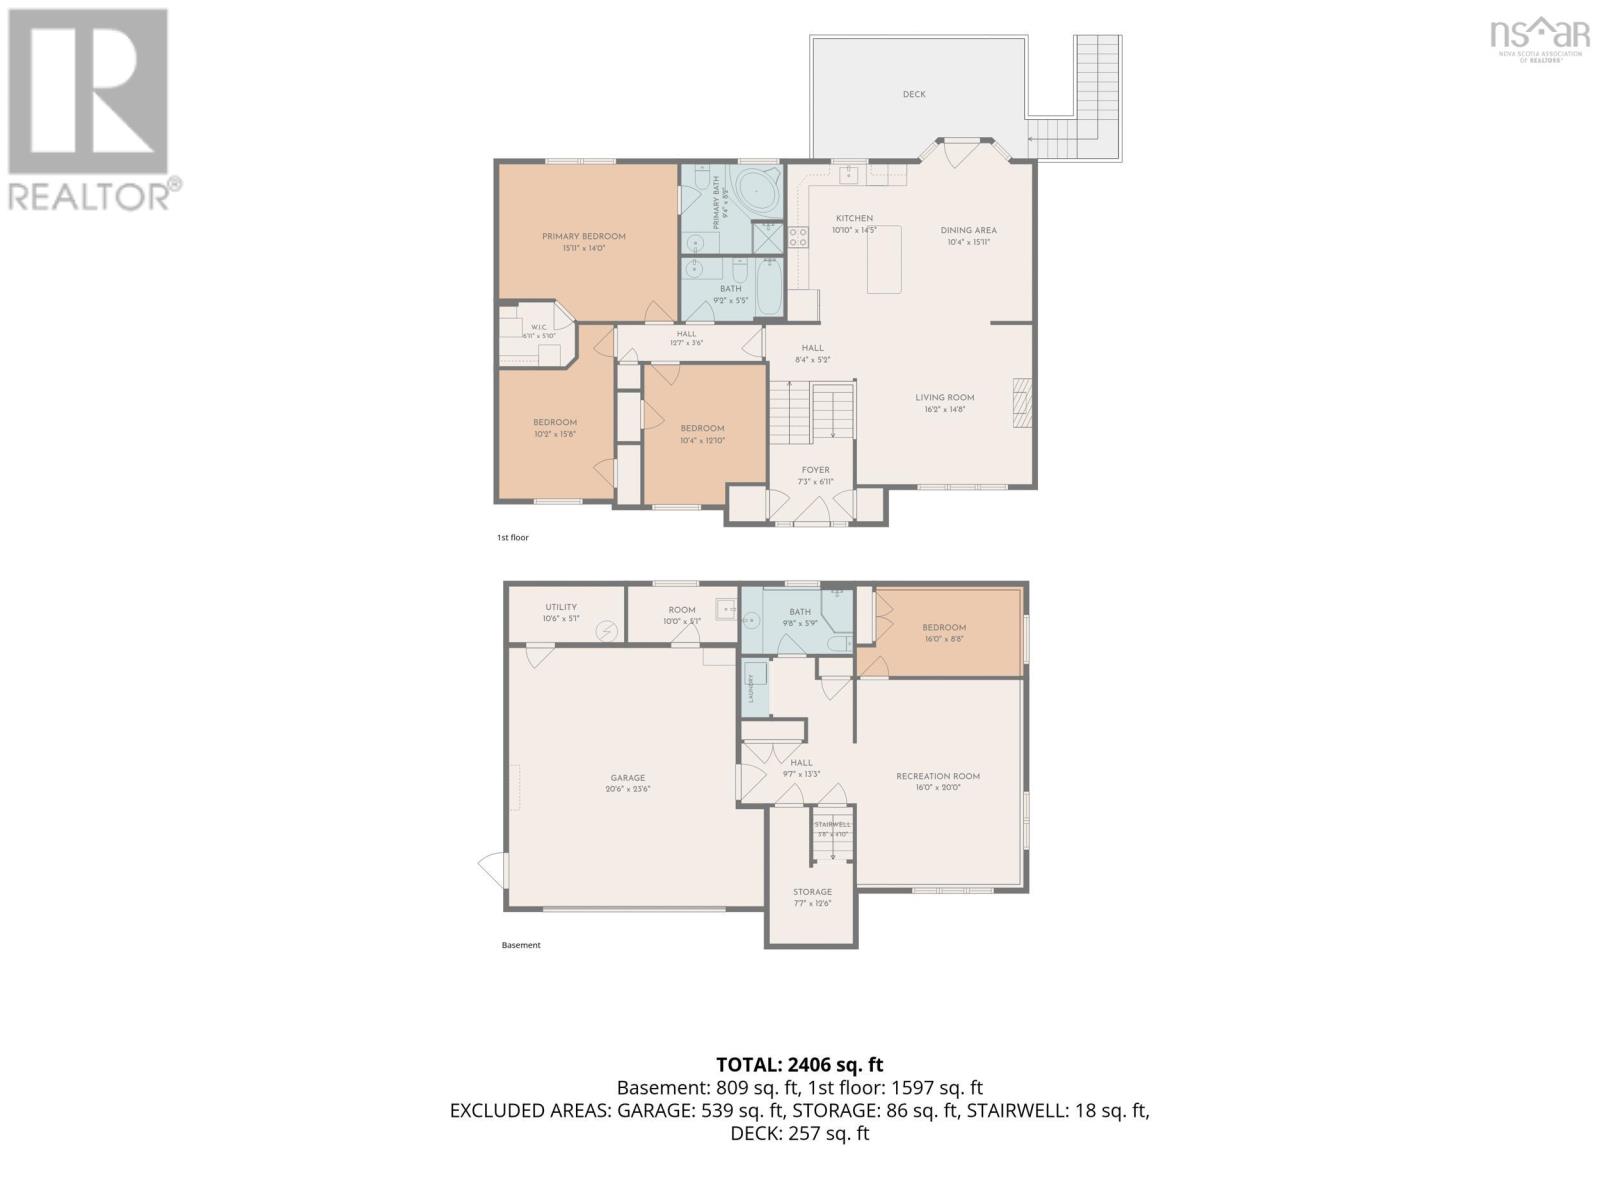
Welcome to 495 Gatehouse Run in Kingswood North an extensively upgraded 4-bedroom, 3-bathroom home offering space, privacy, comfort, and a long list of thoughtful improvements. From the moment you enter, the main level delivers a bright, inviting open-concept layout designed for everyday living and entertaining. The spacious kitchen features stainless steel appliances and a large eat-up island, opening naturally into the dining and living areas. The living room is filled with natural light and centred around a cozy propane fireplace, while the dining area provides direct access to the **new back deck**. The main level also features a generous primary suite with a walk-in closet and **4-piece ensuite**, along with two additional bedrooms and a full bathroom. Comfort is a major feature here, with **multiple ductless heat pumps providing efficient heating and cooling throughout the home**. The lower level adds even more usable living space with a bright recreation room, fourth bedroom, 3-piece bathroom, laundry, storage, and convenient access to the **built-in heated double garage**.The list of upgrades is extensive, including **new flooring on the upper level, new front and back decks, an automatic Generac backup generator, water filtration system, new water heater, upgraded garage door opener, smart lighting, security cameras, and smart toilets**. Step outside and the property continues to impress. The backyard has been levelled for improved usability, while the large lot provides plenty of room to enjoy the outdoors. A **hot tub with enclosure** creates a private space to unwind, and an additional **A-frame cabin with its own amenities** adds a unique feature that could serve a variety of personal or recreational purposes, subject to the buyer's intended use and applicable requirements. (id:45785)
Property Details
| MLS® Number | 202621406 |
| Property Type | Single Family |
| Community Name | Hammonds Plains |
| Amenities Near By | Golf Course, Place Of Worship |
| Community Features | School Bus |
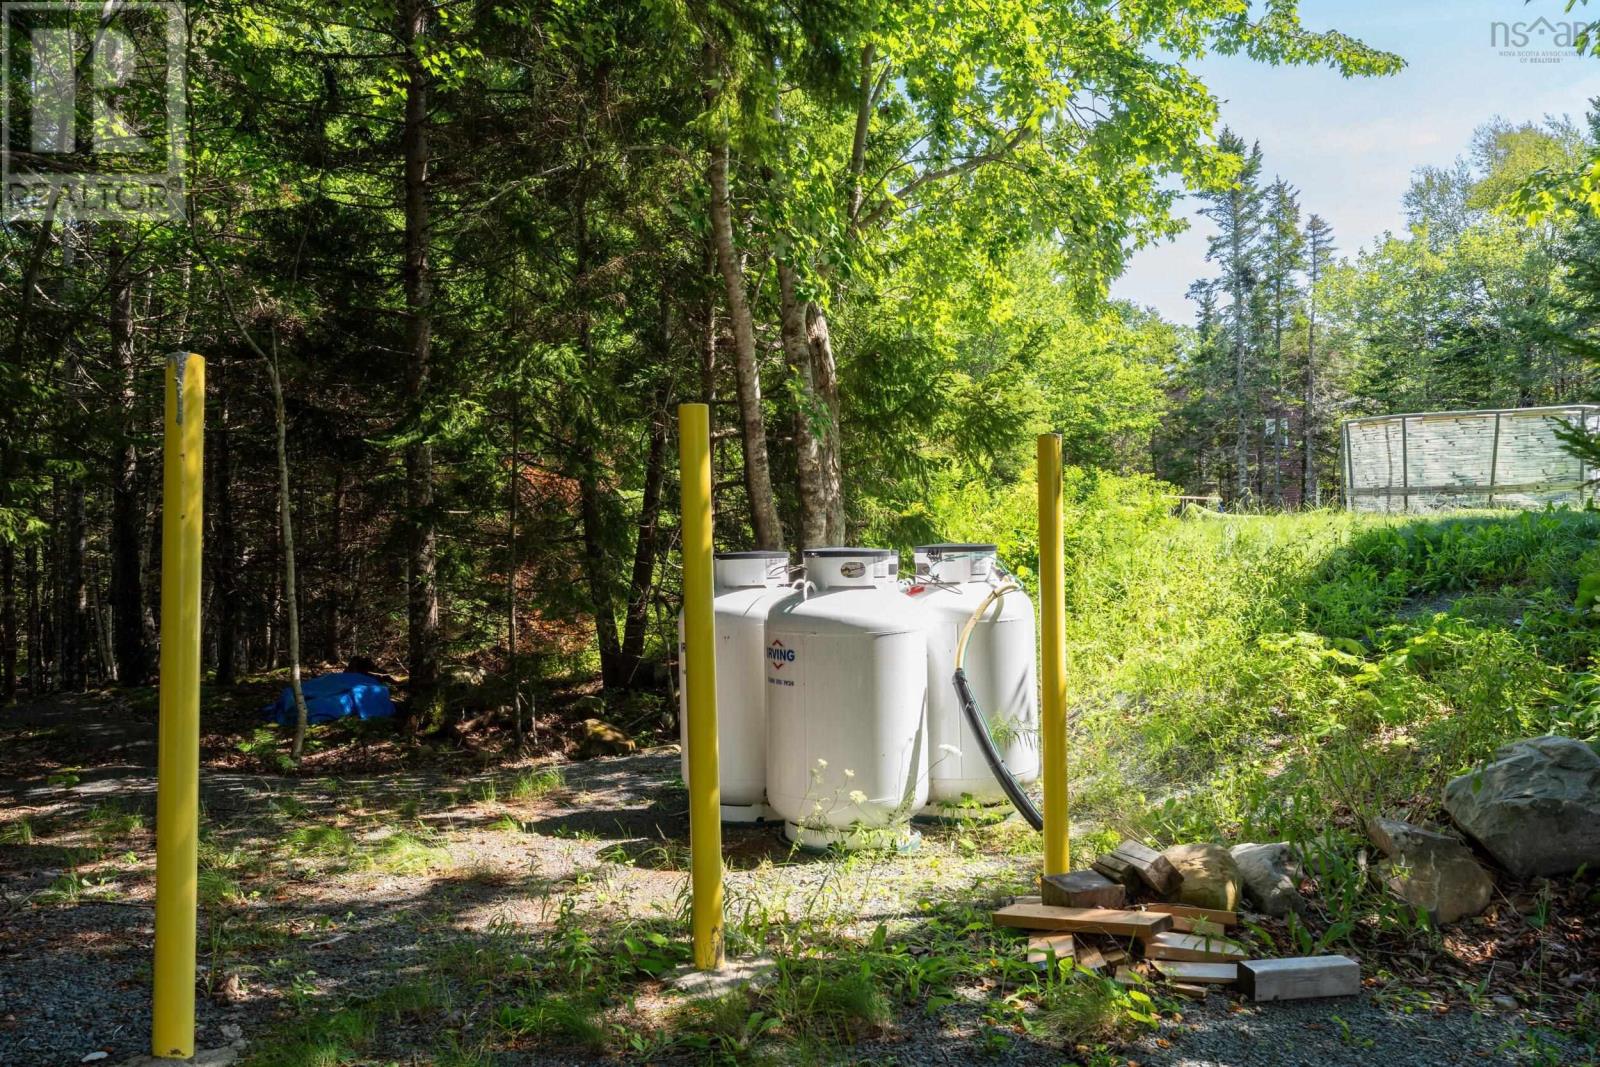
| Equipment Type | Propane Tank |
| Pool Type | Above Ground Pool |
| Rental Equipment Type | Propane Tank |
| Structure | Shed |
Building
| Bathroom Total | 3 |
| Bedrooms Above Ground | 3 |
| Bedrooms Below Ground | 1 |
| Bedrooms Total | 4 |
| Appliances | Range - Electric, Dishwasher, Dryer, Washer, Refrigerator |
| Basement Development | Finished |
| Basement Type | Full (finished) |
| Constructed Date | 2008 |
| Construction Style Attachment | Detached |
| Cooling Type | Air Conditioned |
| Exterior Finish | Vinyl |
| Fireplace Present | Yes |
| Flooring Type | Carpeted, Ceramic Tile, Vinyl Plank |
| Foundation Type | Poured Concrete |
| Heating Fuel | Electric |
| Heating Type | Baseboard Heaters, Heat Pump, Ductless |
| Stories Total | 1 |
| Size Interior | 2,413 Ft2 |
| Total Finished Area | 2413 Sqft |
| Type | House |
| Utility Water | Drilled Well, Well |
Parking
| Garage | |
| Heated Garage | |
| Gravel | |
| Paved Yard |
Land
| Acreage | Yes |
| Land Amenities | Golf Course, Place Of Worship |
| Landscape Features | Partially Landscaped |
| Sewer | Septic System |
| Size Irregular | 1.681 |
| Size Total | 1.681 Ac |
| Size Total Text | 1.681 Ac |
Rooms
| Level | Type | Length | Width | Dimensions |
|---|---|---|---|---|
| Lower Level | Recreational, Games Room | 15.4 x 19.4 | ||
| Lower Level | Bedroom | 8 x 13 + Jog | ||
| Lower Level | 3pc Bathroom | 5.9 x 9.7 | ||
| Lower Level | Mud Room | 4.11 x 10 | ||
| Lower Level | Utility Room | 5 x 10 | ||
| Main Level | Living Room | 14.7 x 16.1 | ||
| Main Level | Kitchen | 13.11 x 21 + Jog | ||
| Main Level | Dining Room | combo | ||
| Main Level | 3pc Bathroom | 5.4 x 6.6 | ||
| Main Level | Primary Bedroom | 13.11 x 15.11 - Jog | ||
| Main Level | Other | 5.5 x 6.5 | ||
| Main Level | 4pc Ensuite Bath | 9.3 x 8.2 | ||
| Main Level | Bedroom | 10.1 x 11.9 + jog | ||
| Main Level | Bedroom | 12.10 x 10.4 - Jog | ||
| Main Level | Foyer | 6.11 x 7.3 |
https://www.realtor.ca/real-estate/30193563/495-gatehouse-run-hammonds-plains-hammonds-plains
Contact Us
Contact us for more information

The trademarks REALTOR®, REALTORS®, and the REALTOR® logo are controlled by The Canadian Real Estate Association (CREA) and identify real estate professionals who are members of CREA. The trademarks MLS®, Multiple Listing Service® and the associated logos are owned by The Canadian Real Estate Association (CREA) and identify the quality of services provided by real estate professionals who are members of CREA. The trademark DDF® is owned by The Canadian Real Estate Association (CREA) and identifies CREA's Data Distribution Facility (DDF®)
August 25 2026 12:54:26
Nova Scotia Association of REALTORS®
RE/MAX Nova