
5 West Lawrencetown Road Lawrencetown, Nova Scotia B2Z 1S4

$749,900
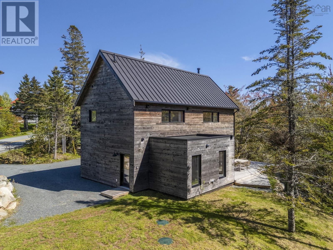
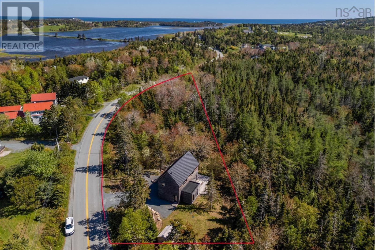
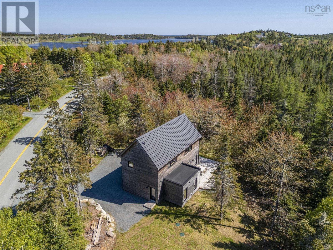
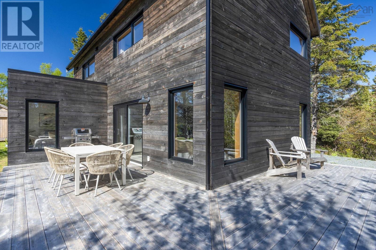
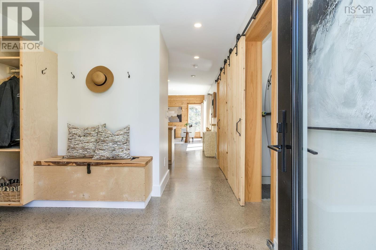
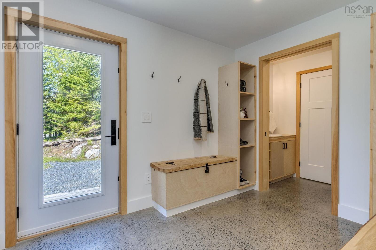
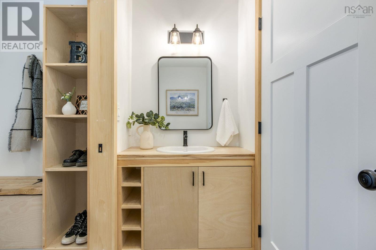
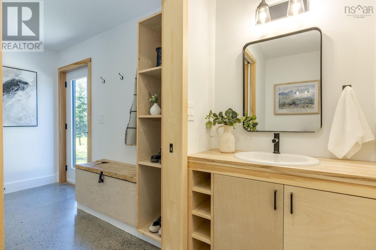
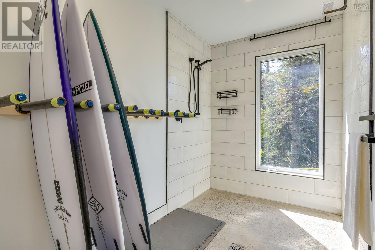
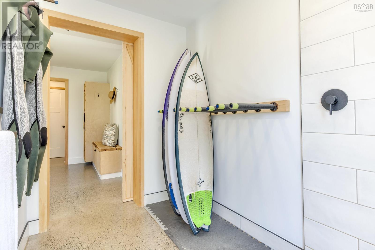
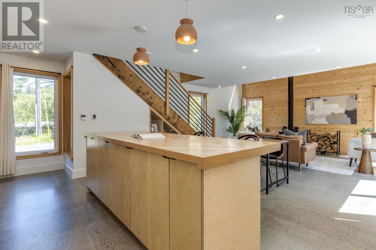
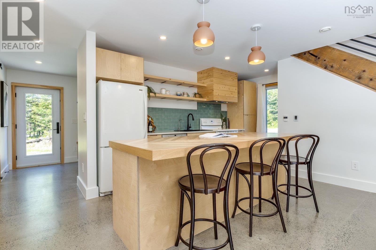
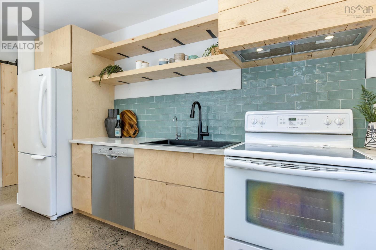
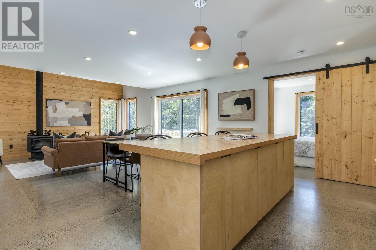
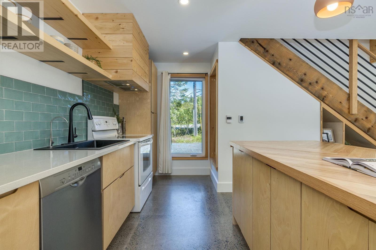
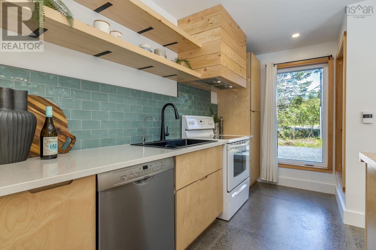
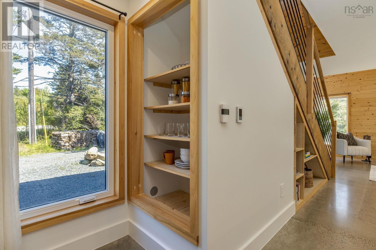
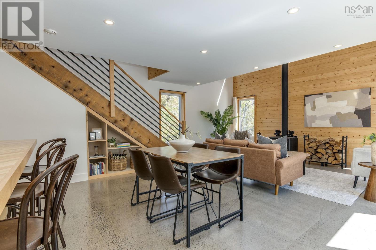
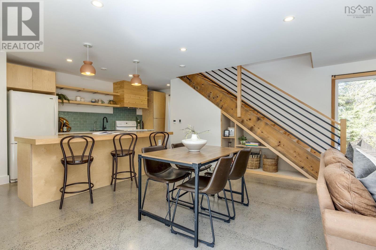
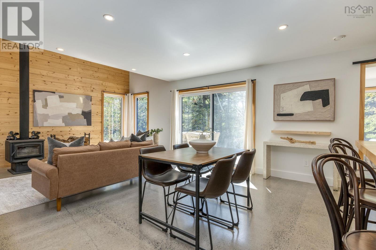
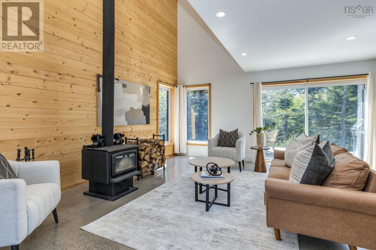
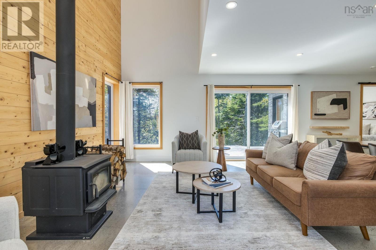
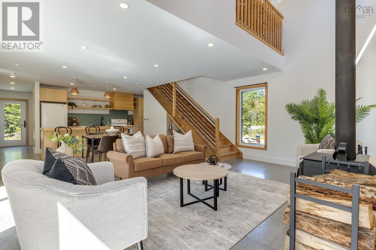
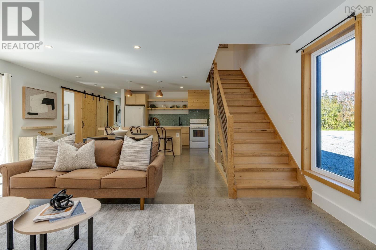
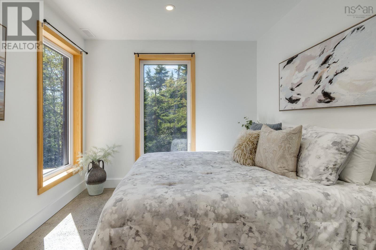
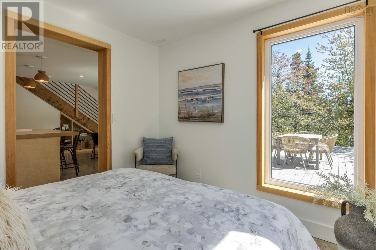
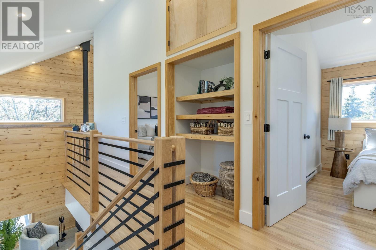
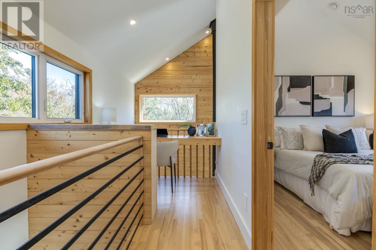
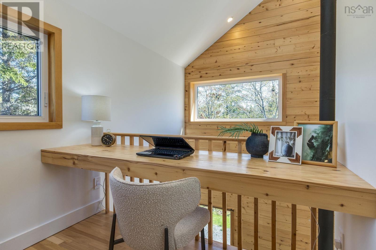
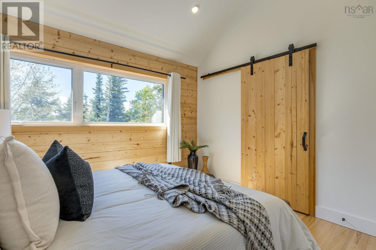
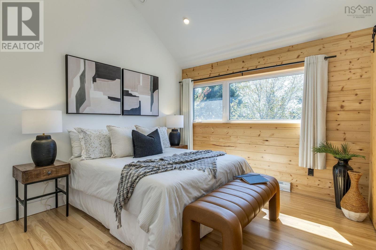
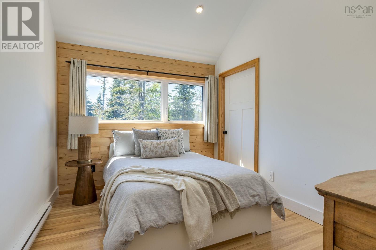
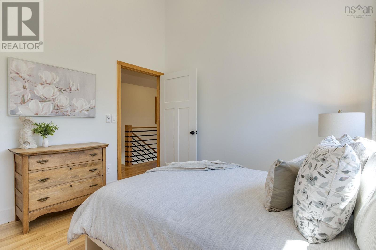
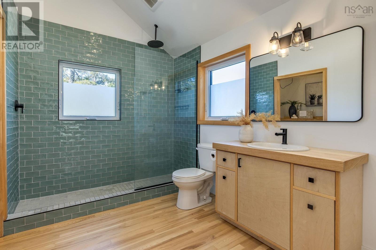
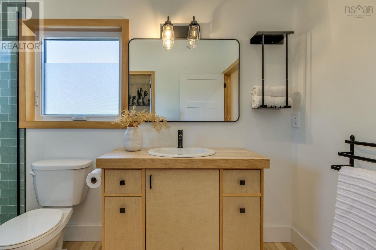
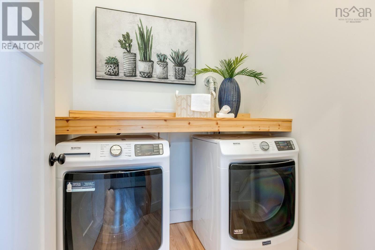
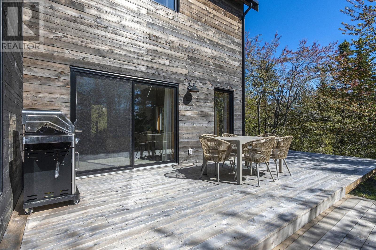
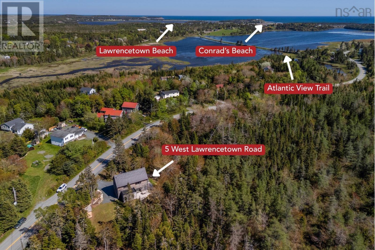
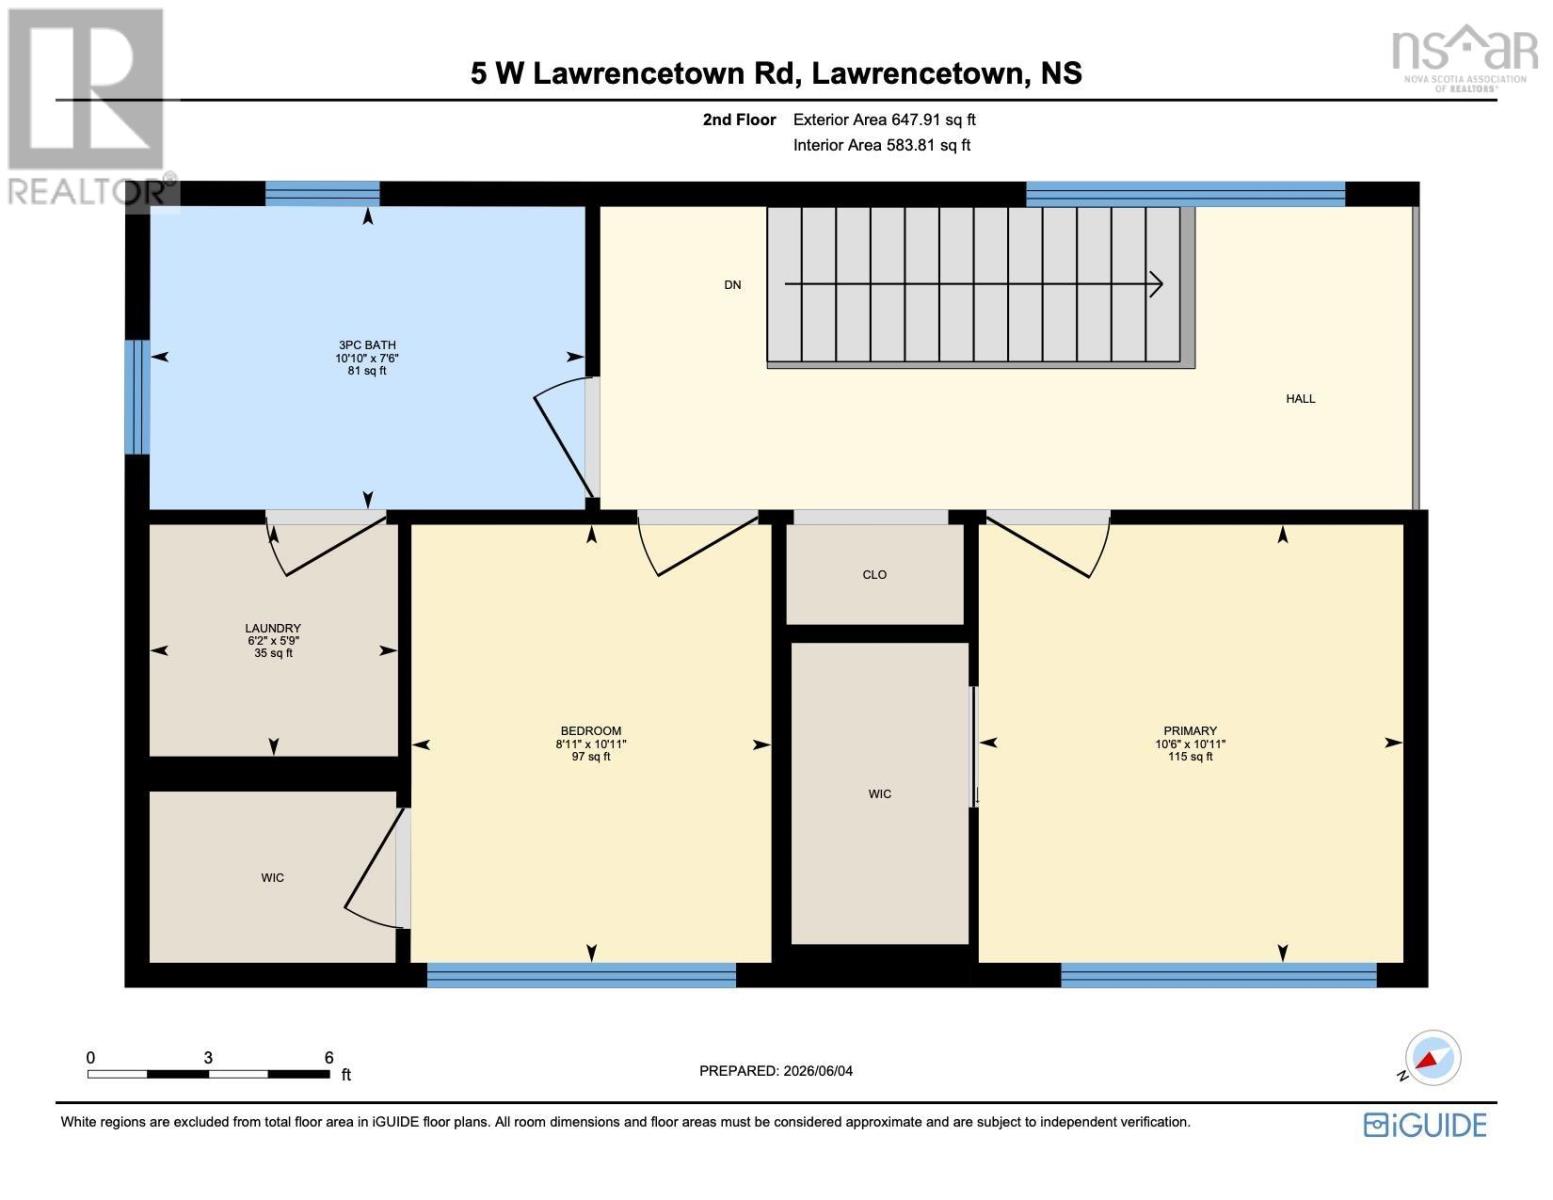
Set on a private, treed lot in West Lawrencetown, this custom-built 3-year-old home combines thoughtful design, quality craftsmanship, and sustainable living. Clean architectural lines & a modern aesthetic blend seamlessly with the natural surroundings. Built on a slab, this 2-storey home offers 3 bedrooms & 2 bathrooms, with energy-efficient design, a standing seam metal roof, hemlock siding, & durable, low maintenance finishes throughout. The welcoming main level features a spacious entry with a wet room, ideal after a day at the beach, soaring ceilings, polished concrete floors, & an open concept layout. The kitchen pairs a striking chevron island countertop with stone surfaces, while the living room is anchored by a wood stove & opens effortlessly to private outdoor living. Upstairs you'll find 2 generous bedrooms, a beautiful main bath, laundry room, inspiring home office, and warm ash hardwood flooring. Minutes from Lawrencetown Beach, Conrad's Beach, & the Atlantic View Trail, this is a beautifully crafted coastal home designed for a relaxed lifestyle surrounded by nature. (id:45785)
Property Details
| MLS® Number | 202615942 |
| Property Type | Single Family |
| Community Name | Lawrencetown |
| Amenities Near By | Park, Playground, Public Transit, Shopping, Place Of Worship |
| Community Features | Recreational Facilities |
| Features | Walk-in Closet |
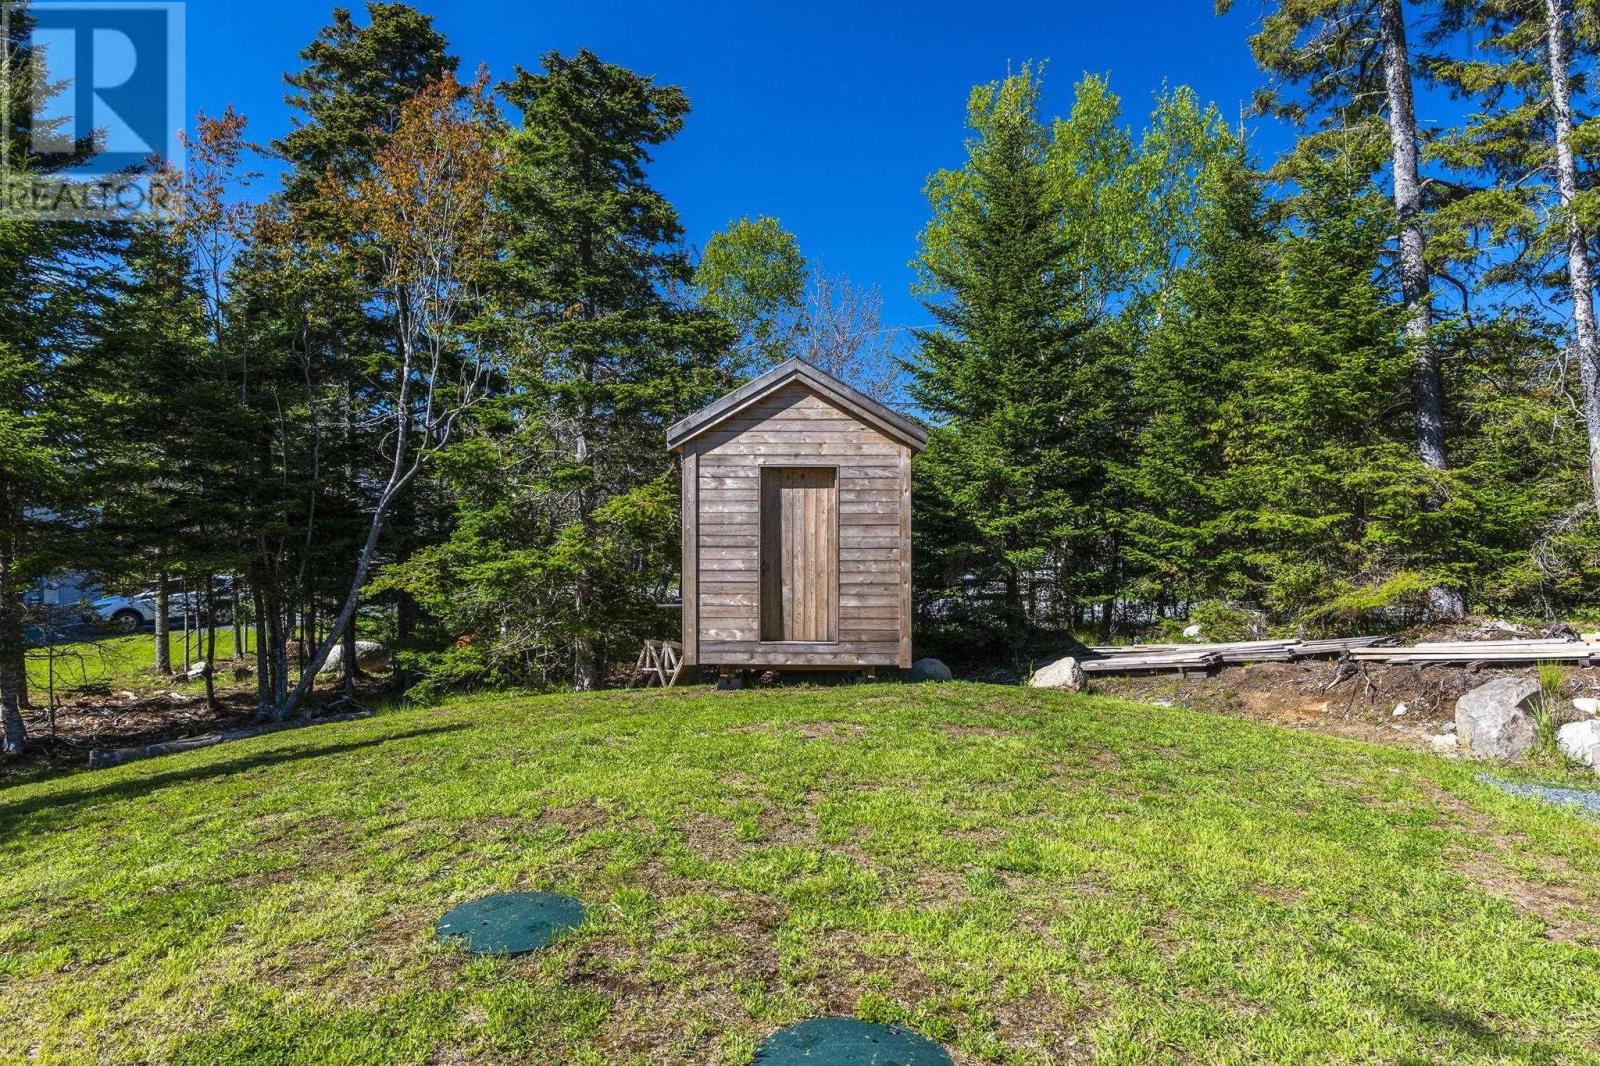
| Structure | Shed |
Building
| Bathroom Total | 2 |
| Bedrooms Above Ground | 3 |
| Bedrooms Total | 3 |
| Appliances | Stove, Dishwasher, Dryer, Washer, Refrigerator |
| Basement Type | None |
| Constructed Date | 2023 |
| Construction Style Attachment | Detached |
| Exterior Finish | Wood Siding |
| Flooring Type | Concrete, Hardwood |
| Foundation Type | Concrete Slab |
| Heating Fuel | Electric, Wood |
| Heating Type | Hot Water, In Floor Heating, Stove |
| Stories Total | 2 |
| Size Interior | 1,614 Ft2 |
| Total Finished Area | 1614 Sqft |
| Type | House |
| Utility Water | Drilled Well |
Parking
| Gravel |
Land
| Acreage | Yes |
| Land Amenities | Park, Playground, Public Transit, Shopping, Place Of Worship |
| Landscape Features | Landscaped |
| Sewer | Septic System |
| Size Irregular | 1.95 |
| Size Total | 1.95 Ac |
| Size Total Text | 1.95 Ac |
Rooms
| Level | Type | Length | Width | Dimensions |
|---|---|---|---|---|
| Second Level | Primary Bedroom | 10.6 x 10.11 | ||
| Second Level | Bedroom | 10.11 x 8.11 | ||
| Second Level | Laundry Room | 6.2 x 5.9 | ||
| Second Level | Bath (# Pieces 1-6) | 10.10 x 7.6 | ||
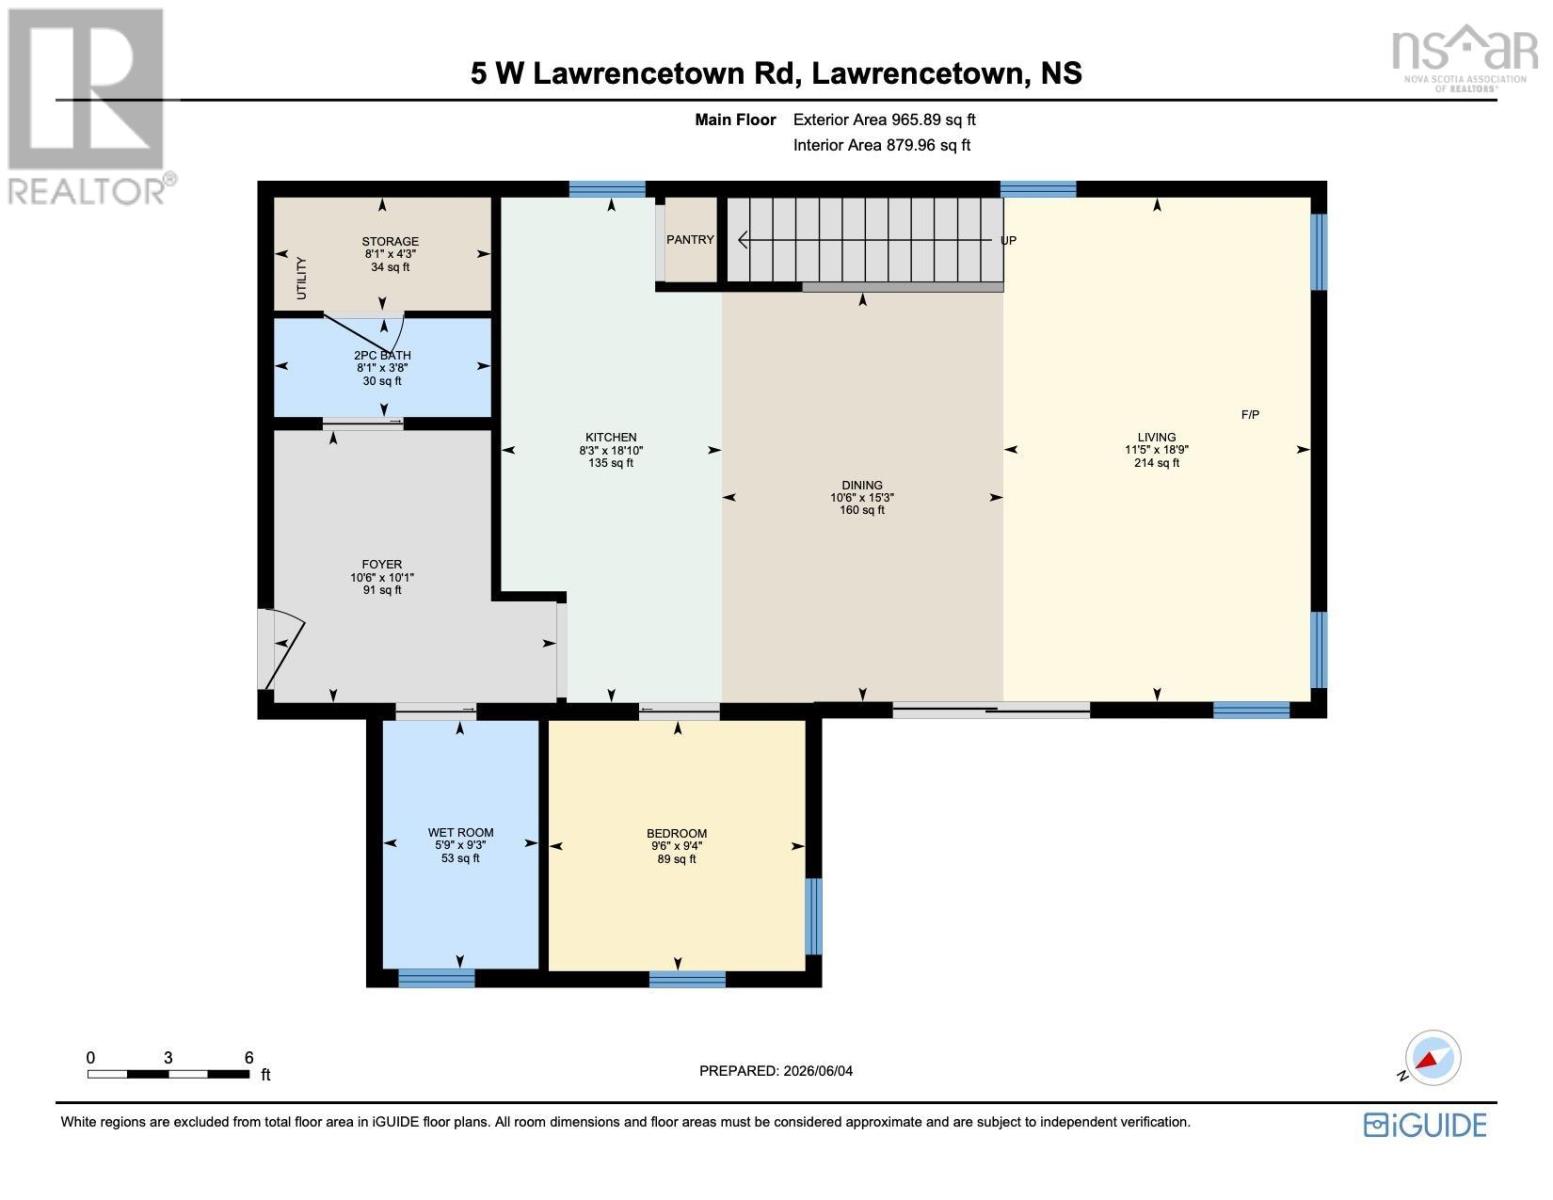
| Main Level | Foyer | 10.6 x 10.1 | ||
| Main Level | Kitchen | 18.10 x 8.3 | ||
| Main Level | Dining Room | 15.3 x 10.6 | ||
| Main Level | Living Room | 18.9 x 11.5 | ||
| Main Level | Other | 9.3 x 5.9 (Wet Room) | ||
| Main Level | Bedroom | 9.6 x 9.4 | ||
| Main Level | Bath (# Pieces 1-6) | 8.1 x 3.8 | ||
| Main Level | Storage | 8.1 x 4.3 |
https://www.realtor.ca/real-estate/29965751/5-west-lawrencetown-road-lawrencetown-lawrencetown
Contact Us
Contact us for more information
Maria Barreiro
(902) 454-6797
www.falkwingroup.ca/
https://www.facebook.com/FalkwinGroup/
https://www.linkedin.com/company/27214195/admin/
https://www.instagram.com/falkwin_group/?hl=en
84 Chain Lake Drive
Beechville, Nova Scotia B3S 1A2

The trademarks REALTOR®, REALTORS®, and the REALTOR® logo are controlled by The Canadian Real Estate Association (CREA) and identify real estate professionals who are members of CREA. The trademarks MLS®, Multiple Listing Service® and the associated logos are owned by The Canadian Real Estate Association (CREA) and identify the quality of services provided by real estate professionals who are members of CREA. The trademark DDF® is owned by The Canadian Real Estate Association (CREA) and identifies CREA's Data Distribution Facility (DDF®)
July 10 2026 08:00:43
Nova Scotia Association of REALTORS®
Royal LePage Atlantic