
51 Beech Hill Road Lake Charlotte, Nova Scotia B0J 2L0

$529,900
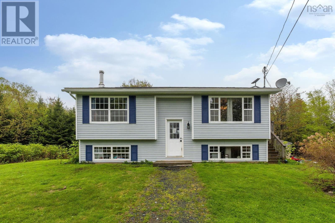
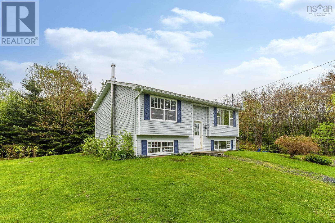
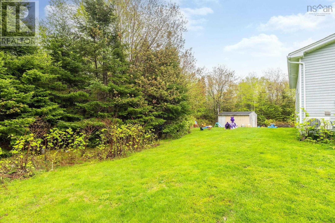
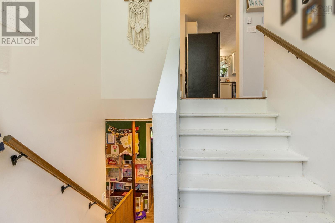
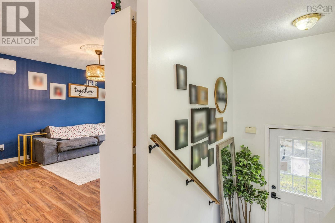
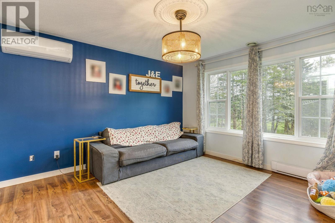
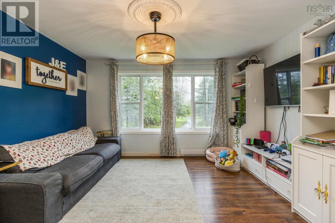
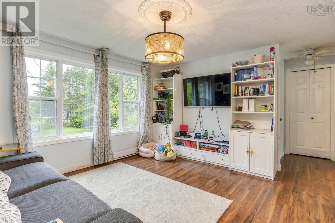
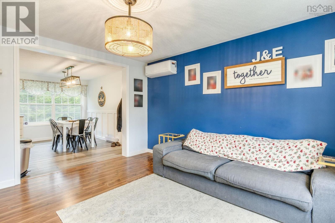
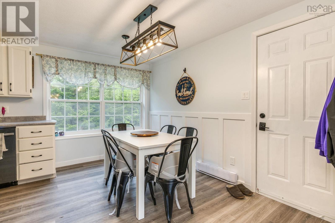
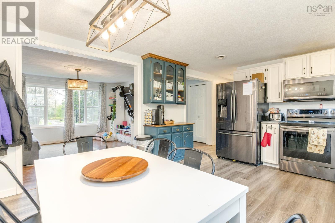
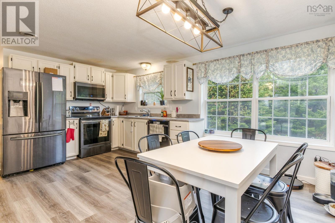
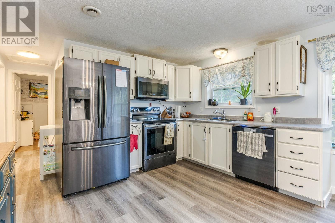
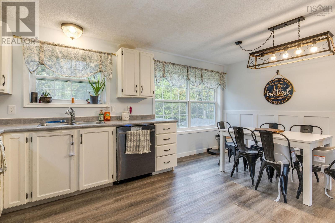
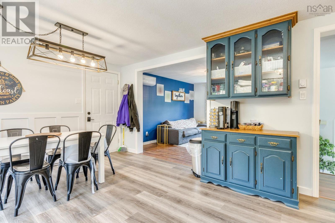
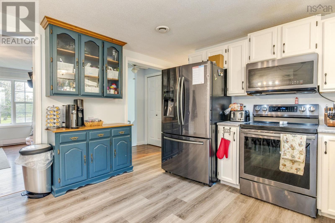
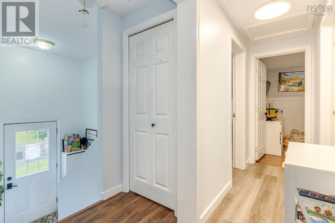
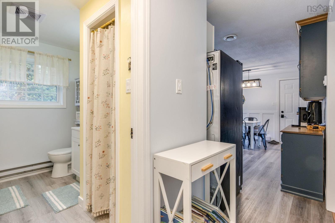
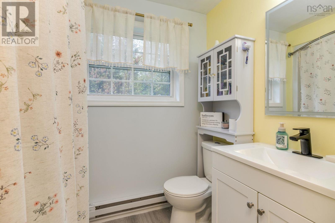
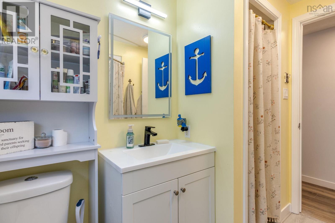
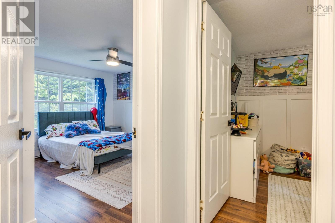
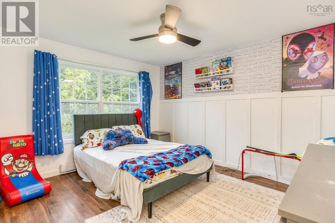
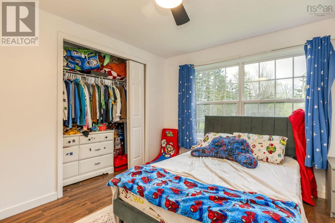
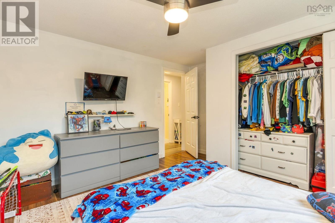
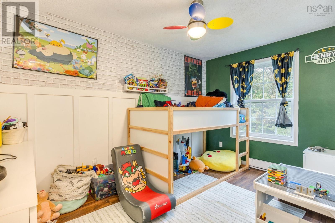
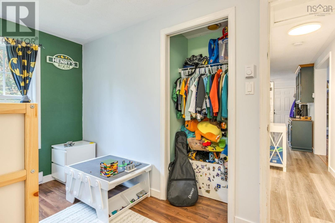
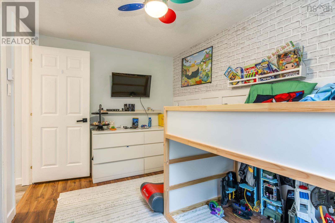
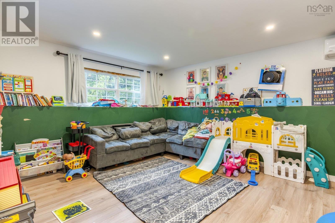
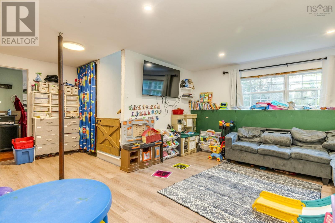
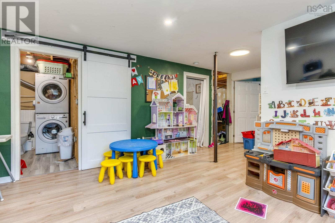
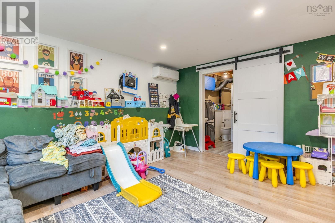
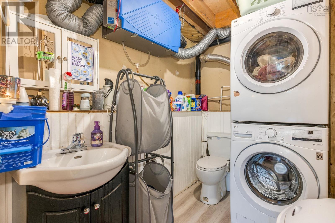
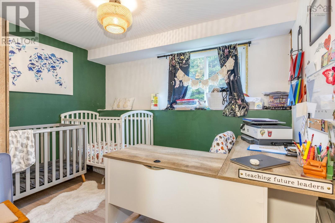
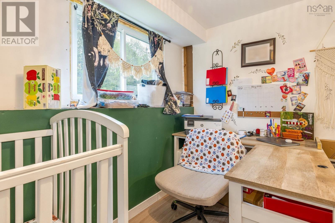
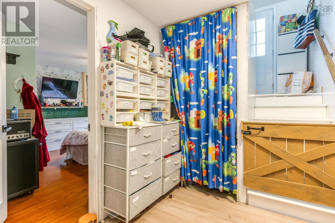
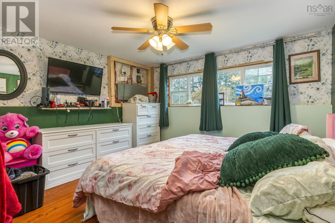
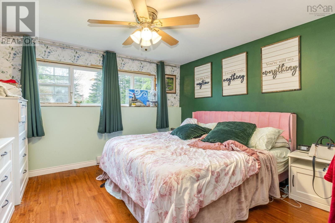
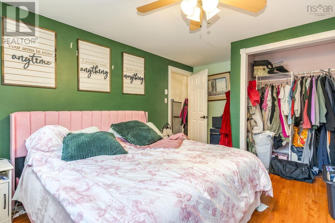
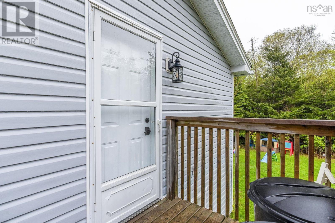
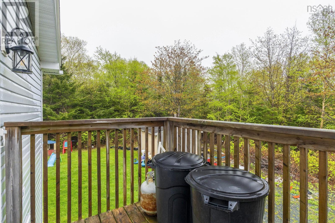
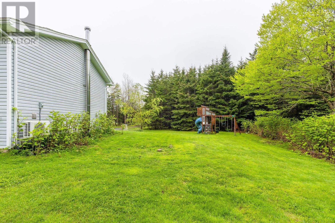
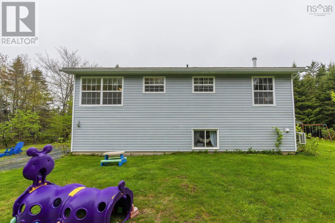
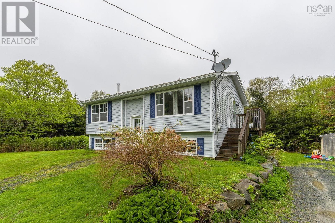
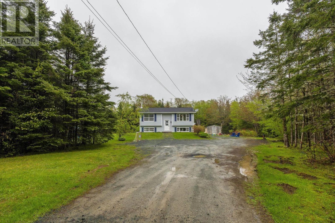
Welcome to this sweet and updated split-entry home located on a quiet lane in the Beach Hill community! This home offers a bright and functional layout perfect for families or anyone looking for extra space. The main level includes 2 spacious bedrooms and a full bath, while the finished lower level adds 2 additional bedrooms, a convenient half bath/laundry combo, a cozy family room and ample storage with a walk-out entrance giving this home plenty of room to grow, work from home, or host guests. Ductless heat pumps on both levels provide efficient year-round comfort. Perfectly located close to Oyster Pond Academy, a local ball field, and all the outdoor recreation the area is known for, youll also enjoy nearby access to Lake Charlotte for boating, fishing, and snowmobiling, plus ATV trails and the famous Clam Harbour Beach, home of the annual Sand Castle Contest. (id:45785)
Property Details
| MLS® Number | 202612516 |
| Property Type | Single Family |
| Community Name | Lake Charlotte |
| Amenities Near By | Park, Playground, Beach |
| Community Features | School Bus |
| Features | Treed, Level |
| Structure | Shed |
Building
| Bathroom Total | 2 |
| Bedrooms Above Ground | 2 |
| Bedrooms Below Ground | 2 |
| Bedrooms Total | 4 |
| Appliances | Stove, Dishwasher, Dryer, Washer, Microwave Range Hood Combo, Refrigerator |
| Constructed Date | 2003 |
| Construction Style Attachment | Detached |
| Cooling Type | Heat Pump |
| Exterior Finish | Vinyl |
| Flooring Type | Laminate, Vinyl |
| Foundation Type | Poured Concrete |
| Half Bath Total | 1 |
| Stories Total | 1 |
| Size Interior | 1,707 Ft2 |
| Total Finished Area | 1707 Sqft |
| Type | House |
| Utility Water | Drilled Well |
Parking
| Gravel |
Land
| Acreage | No |
| Land Amenities | Park, Playground, Beach |
| Sewer | Septic System |
| Size Irregular | 0.841 |
| Size Total | 0.841 Ac |
| Size Total Text | 0.841 Ac |
Rooms
| Level | Type | Length | Width | Dimensions |
|---|---|---|---|---|
| Lower Level | Bedroom | 8.1x10.11 | ||
| Lower Level | Primary Bedroom | 14.6x12.3 | ||
| Lower Level | Storage | Unfinished 8.5x1 | ||
| Main Level | Living Room | 12.4x17.7 | ||
| Main Level | Dining Room | 12.4x8.3 | ||
| Main Level | Kitchen | 8.8x7.10 | ||
| Main Level | Bath (# Pieces 1-6) | 8.8x7.10 | ||
| Main Level | Bedroom | 12.4x8 | ||
| Main Level | Bedroom | 12.3x12.9 | ||
| Main Level | Laundry Room | 8.1x5 | ||
| Main Level | Recreational, Games Room | 14.10x19.4 |
https://www.realtor.ca/real-estate/29820138/51-beech-hill-road-lake-charlotte-lake-charlotte
Contact Us
Contact us for more information
Jessica Corkum
84 Chain Lake Drive
Beechville, Nova Scotia B3S 1A2

The trademarks REALTOR®, REALTORS®, and the REALTOR® logo are controlled by The Canadian Real Estate Association (CREA) and identify real estate professionals who are members of CREA. The trademarks MLS®, Multiple Listing Service® and the associated logos are owned by The Canadian Real Estate Association (CREA) and identify the quality of services provided by real estate professionals who are members of CREA. The trademark DDF® is owned by The Canadian Real Estate Association (CREA) and identifies CREA's Data Distribution Facility (DDF®)
May 28 2026 07:24:46
Nova Scotia Association of REALTORS®
Royal LePage Atlantic