
53 Mood Road Pleasant Lake, Nova Scotia B5A 0G2

$449,000
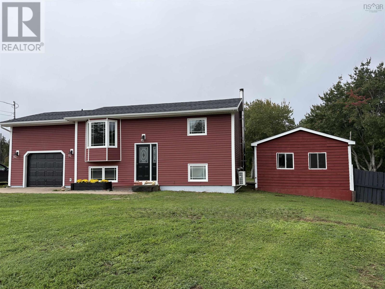
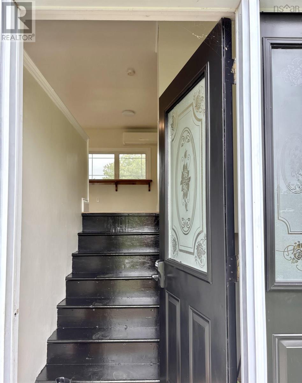
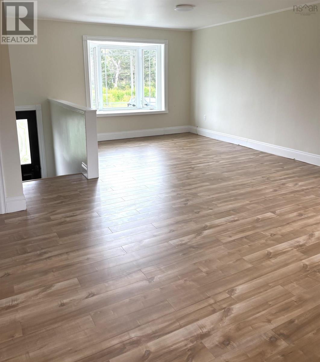
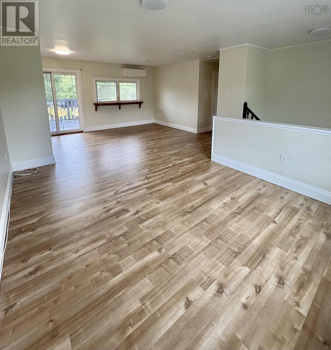
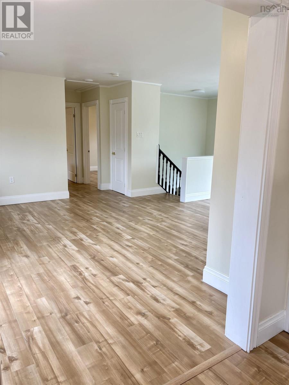
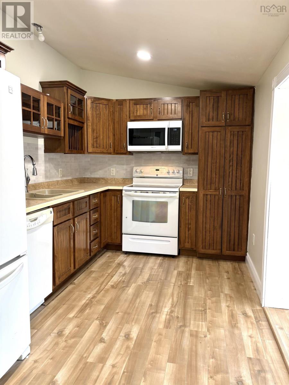
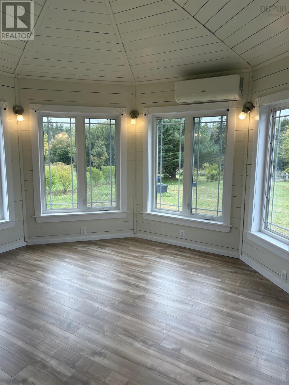
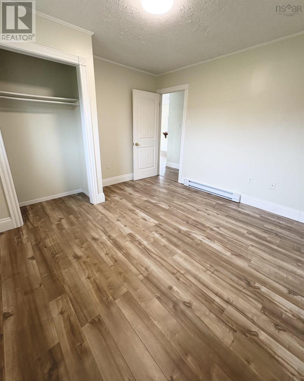
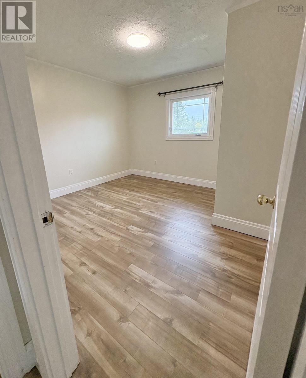
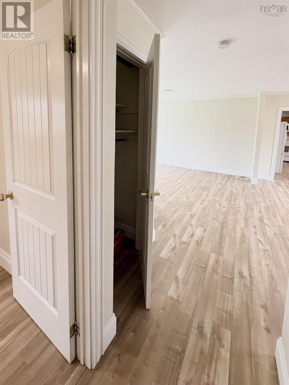
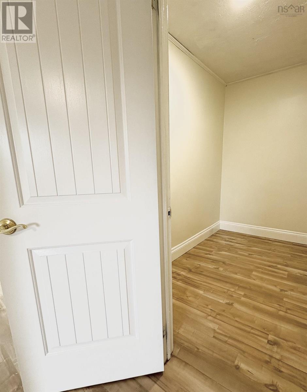
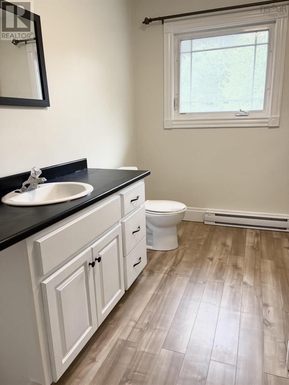
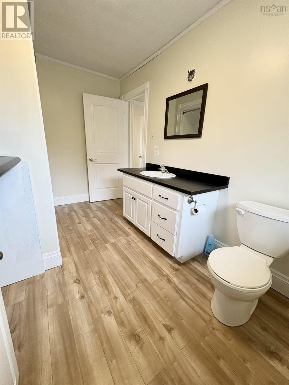
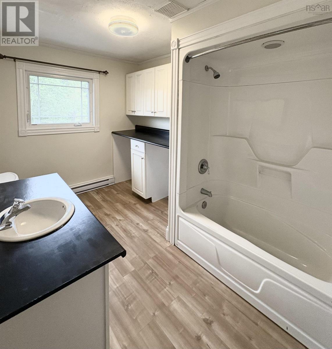
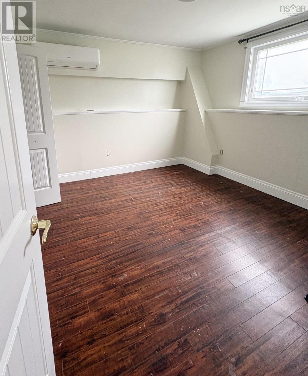
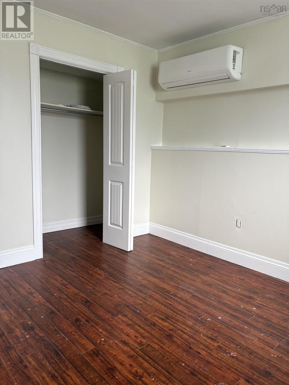
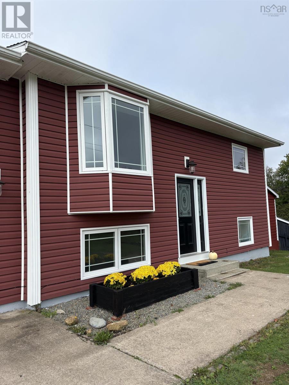
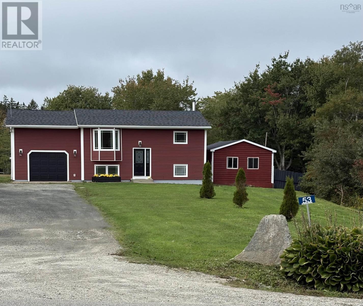
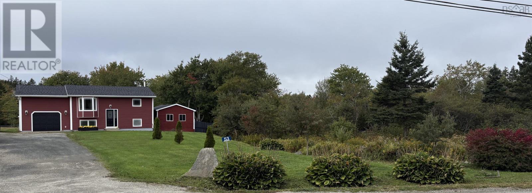
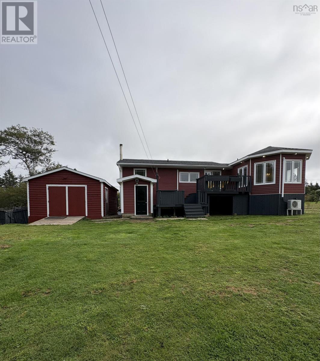
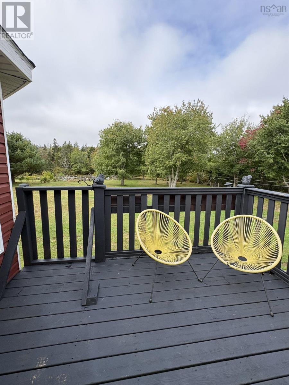
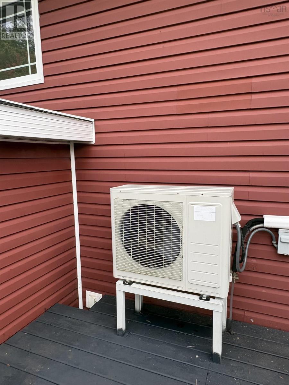
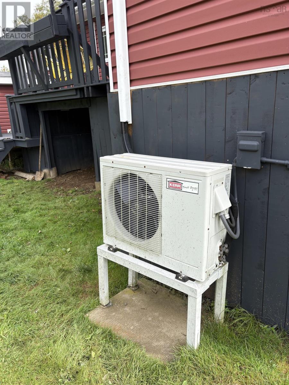
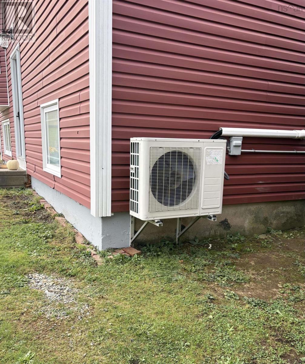
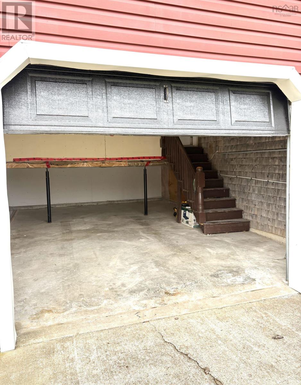
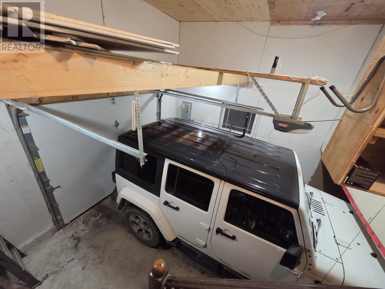
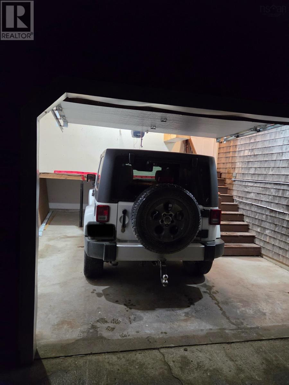
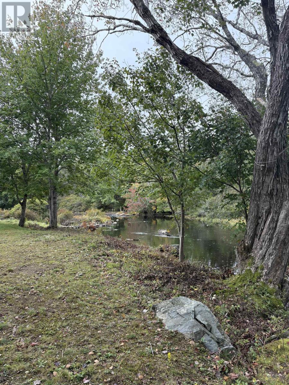
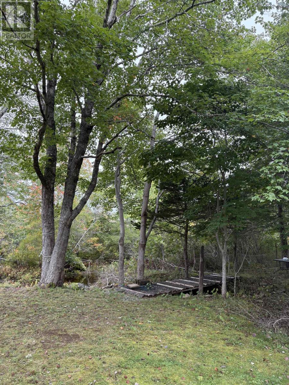
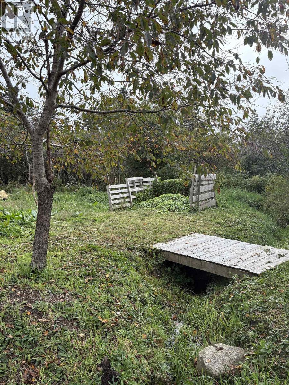
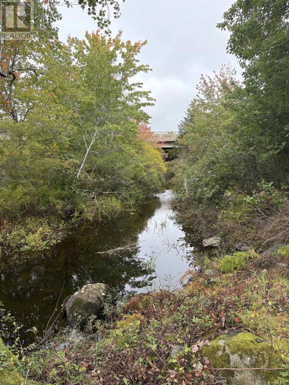
Riverfront living awaits! Approx. 205 ft. of frontage on the Annis River. A brief walk across the yard leads to water. Enjoy river views from the deck & sunroom, suited to dining, relaxing or both. 5 minutes from Yarmouth, spacious, 3-bedroom, 2-bathroom split-entry offers updated kitchen, new roof, flooring and fresh paint. Layout has 1 bedroom up, 2 down and a full bathroom on each level, including a Jacuzzi downstairs. A small upper-level room suits an office, craft nook or storage. 3 heat pumps and electric heat provide comfort. Attached and wired detached garages, and plenty storage for recreation, gardening, projects and more. (id:45785)
Property Details
| MLS® Number | 202624985 |
| Property Type | Single Family |
| Community Name | Pleasant Lake |
| Community Features | School Bus |
| Water Front Type | Waterfront On River |
Building
| Bathroom Total | 2 |
| Bedrooms Above Ground | 1 |
| Bedrooms Below Ground | 2 |
| Bedrooms Total | 3 |
| Appliances | Range - Electric, Dishwasher, Refrigerator |
| Architectural Style | 2 Level, Bungalow |
| Basement Development | Finished |
| Basement Type | Full (finished) |
| Constructed Date | 1977 |
| Construction Style Attachment | Detached |
| Cooling Type | Heat Pump |
| Exterior Finish | Vinyl |
| Flooring Type | Laminate |
| Foundation Type | Concrete Block |
| Heating Fuel | Electric |
| Heating Type | Baseboard Heaters, Heat Pump |
| Stories Total | 1 |
| Size Interior | 2,034 Ft2 |
| Total Finished Area | 2034 Sqft |
| Type | House |
| Utility Water | Dug Well |
Parking
| Garage | |
| Attached Garage | |
| Detached Garage | |
| Gravel |
Land
| Acreage | Yes |
| Landscape Features | Partially Landscaped |
| Sewer | Septic System |
| Size Irregular | 1.1185 |
| Size Total | 1.1185 Ac |
| Size Total Text | 1.1185 Ac |
Rooms
| Level | Type | Length | Width | Dimensions |
|---|---|---|---|---|
| Lower Level | Bedroom | 11 x 10.10 | ||
| Lower Level | Bedroom | 10 x 13 (irregular) | ||
| Lower Level | 3pc Bathroom | 9.3 x 8.7 | ||
| Lower Level | Utility Room | 14.7 x 11.6 | ||
| Main Level | Kitchen | 15.4 x 8.2 | ||
| Main Level | Living Room | 15.11 x 14.8 | ||
| Main Level | Sunroom | 13 x 13 (irregular) | ||
| Main Level | Bedroom | 11 x 11.8 | ||
| Main Level | Laundry / Bath | 12 x 7.10 |
https://www.realtor.ca/real-estate/30357628/53-mood-road-pleasant-lake-pleasant-lake
Contact Us
Contact us for more information

The trademarks REALTOR®, REALTORS®, and the REALTOR® logo are controlled by The Canadian Real Estate Association (CREA) and identify real estate professionals who are members of CREA. The trademarks MLS®, Multiple Listing Service® and the associated logos are owned by The Canadian Real Estate Association (CREA) and identify the quality of services provided by real estate professionals who are members of CREA. The trademark DDF® is owned by The Canadian Real Estate Association (CREA) and identifies CREA's Data Distribution Facility (DDF®)
October 08 2026 01:31:01
Nova Scotia Association of REALTORS®
Modern Realty