
5354 Union Highway River Ryan, Nova Scotia B1H 1B2

$259,000
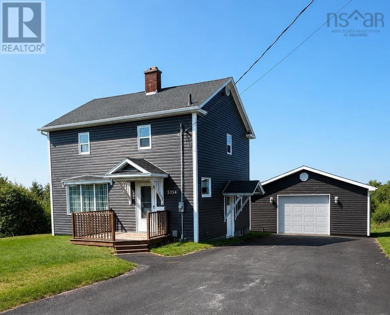
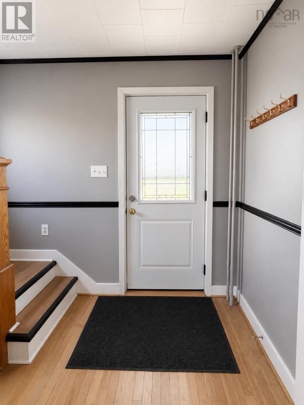
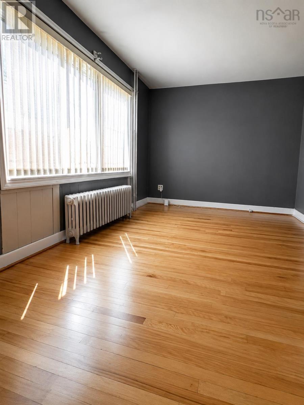
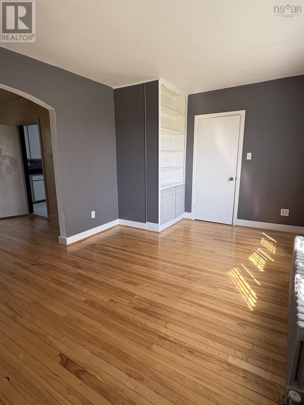
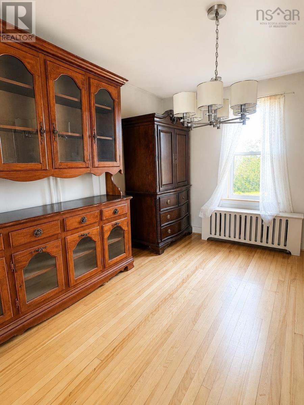
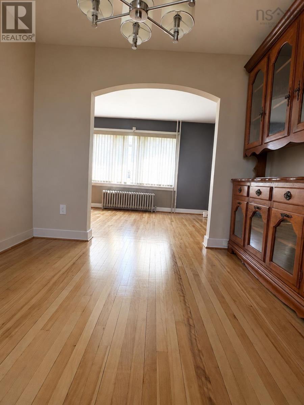
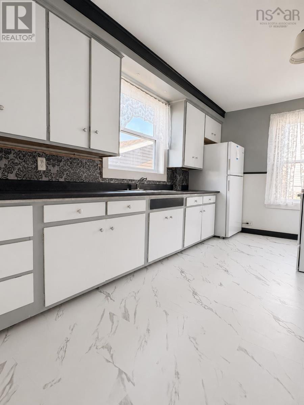
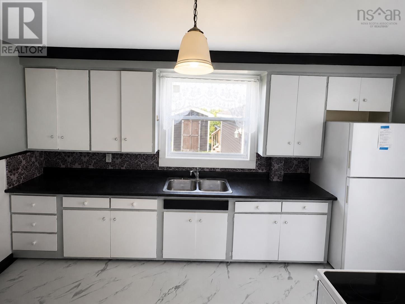
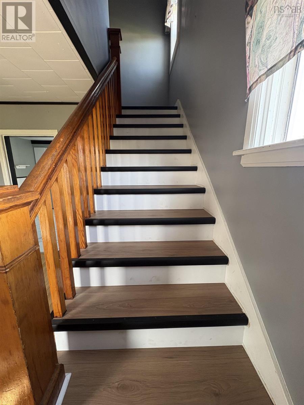
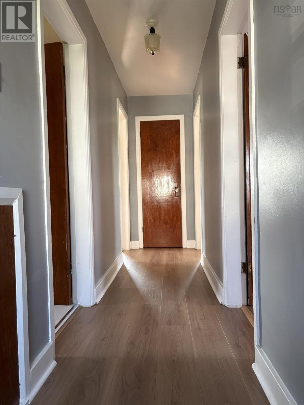
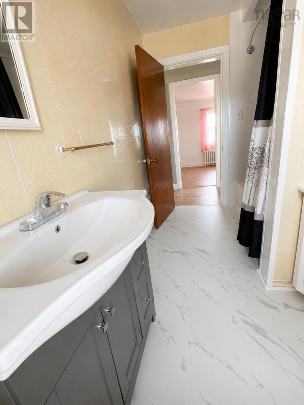
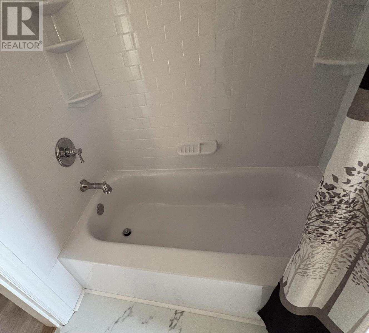
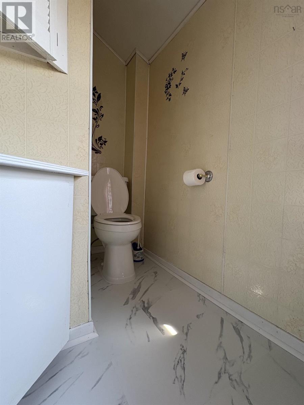
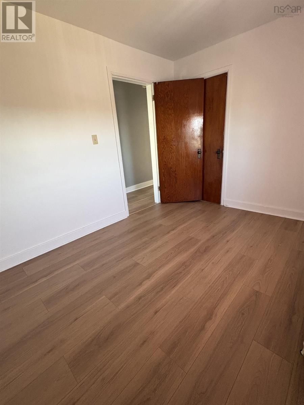
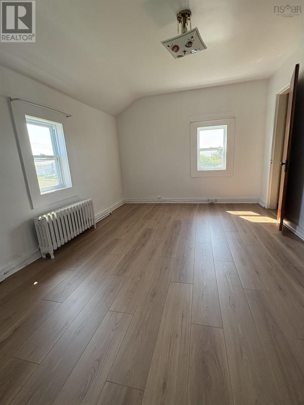
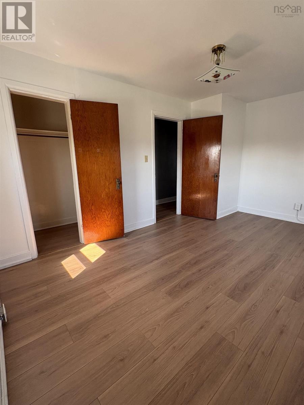
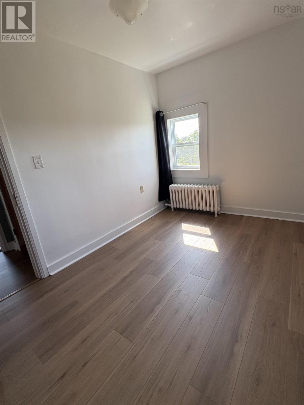
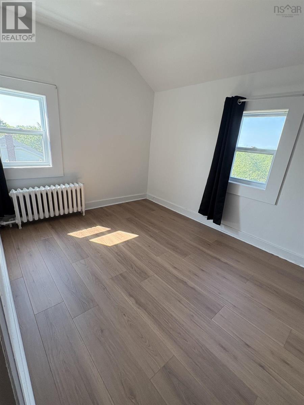
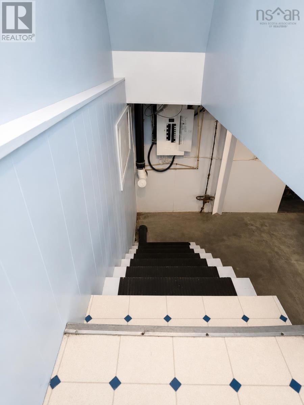
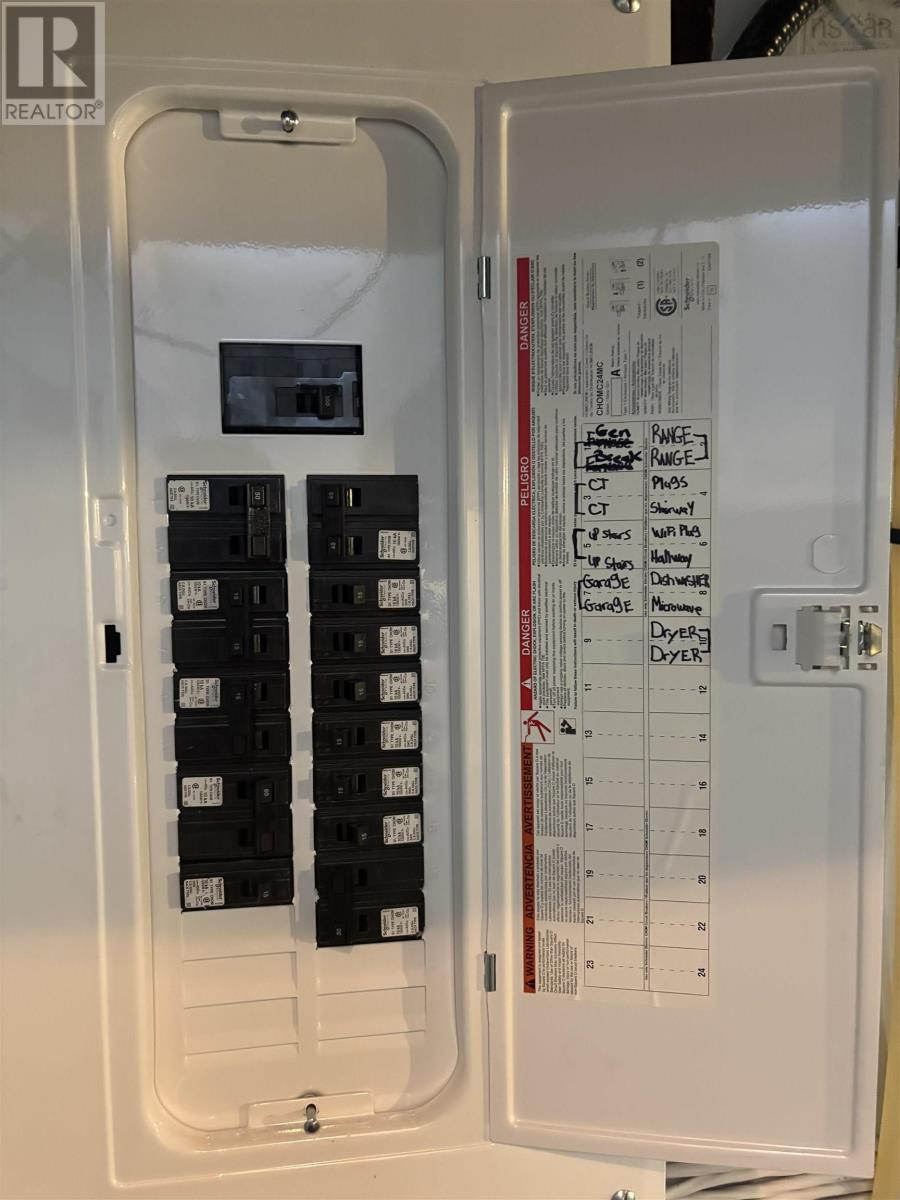
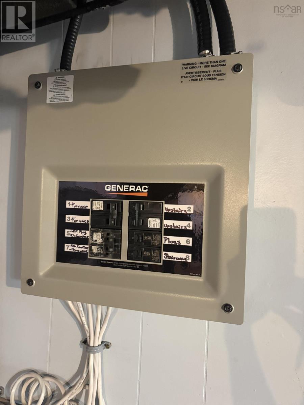
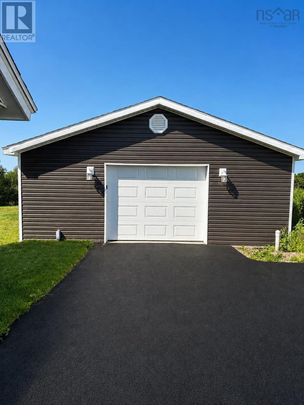
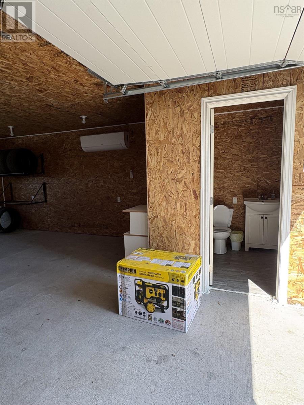
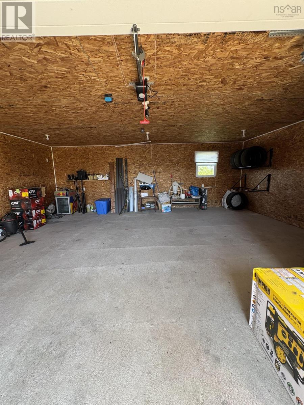
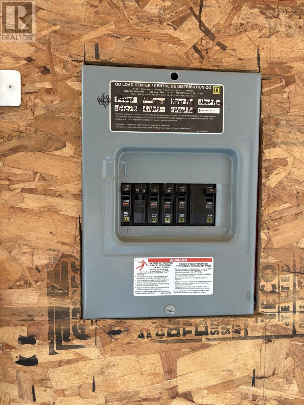
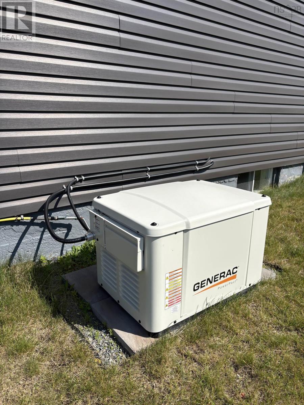
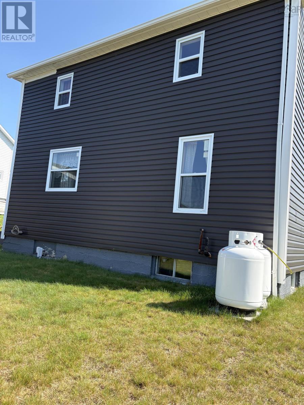
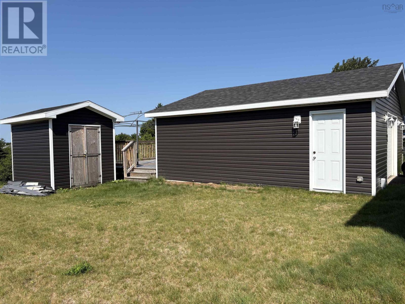
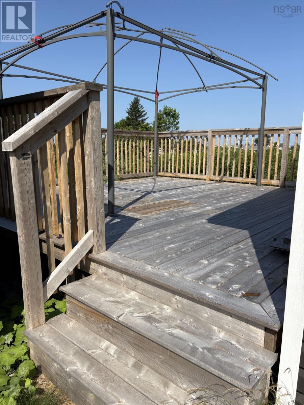
Welcome to 5354 Union Highway, River Ryan. A beautifully maintained 3 bedroom, 1 bath home has been extensively updated inside and out, offering the perfect blend of character and modern convenience. Over the past several years, this property has undergone numerous improvements including a detached wired garage (2021) complete with its own bathroom and heat pump (2022),new flooring in the kitchen bathroom and bedrooms (2026), insulation, gutters, hot water tank and a new power stack (2022), connection to municipal sewer, new exterior doors and paved driveway (2023), new oil tank, siding, windows, bathroom renovations, a Generac generator (2024) and a newly built baby barn for extra storage (2025). This home also features a bright, functional layout with hardwood flooring, spacious bedrooms, and a beautifully maintained yard with a private deck behind the garage, perfect for family get togethers. (id:45785)
Property Details
| MLS® Number | 202618682 |
| Property Type | Single Family |
| Community Name | River Ryan |
| Equipment Type | Propane Tank |
| Rental Equipment Type | Propane Tank |
Building
| Bathroom Total | 1 |
| Bedrooms Above Ground | 3 |
| Bedrooms Total | 3 |
| Basement Type | Full |
| Constructed Date | 1957 |
| Construction Style Attachment | Detached |
| Flooring Type | Hardwood, Laminate, Vinyl Plank |
| Foundation Type | Concrete Block |
| Heating Fuel | Oil |
| Heating Type | Furnace, Radiator |
| Stories Total | 2 |
| Size Interior | 1,252 Ft2 |
| Total Finished Area | 1252 Sqft |
| Type | House |
| Utility Water | Municipal Water |
Parking
| Garage | |
| Detached Garage | |
| Heated Garage |
Land
| Acreage | No |
| Sewer | Municipal Sewage System |
| Size Irregular | 0.4792 |
| Size Total | 0.4792 Ac |
| Size Total Text | 0.4792 Ac |
Rooms
| Level | Type | Length | Width | Dimensions |
|---|---|---|---|---|
| Second Level | Bath (# Pieces 1-6) | 120.5x77.5 | ||
| Second Level | Bedroom | 133.5x97 | ||
| Second Level | Primary Bedroom | 174.5x119 | ||
| Second Level | Bedroom | 132.5x97.5 | ||
| Main Level | Living Room | 119.5x180 | ||
| Main Level | Dining Room | 143.6x120 | ||
| Main Level | Kitchen | 173.5x146 |
https://www.realtor.ca/real-estate/30081214/5354-union-highway-river-ryan-river-ryan
Contact Us
Contact us for more information
Natasha Sinclair
https://www.instagram.com/natasha_sinclair_realtor/
602 George Street
Sydney, Nova Scotia B1P 1K9

The trademarks REALTOR®, REALTORS®, and the REALTOR® logo are controlled by The Canadian Real Estate Association (CREA) and identify real estate professionals who are members of CREA. The trademarks MLS®, Multiple Listing Service® and the associated logos are owned by The Canadian Real Estate Association (CREA) and identify the quality of services provided by real estate professionals who are members of CREA. The trademark DDF® is owned by The Canadian Real Estate Association (CREA) and identifies CREA's Data Distribution Facility (DDF®)
July 27 2026 01:35:21
Nova Scotia Association of REALTORS®
RE/MAX Park Place Inc.